Bathroom door ideas need to work from both sides of the doorway. The door belongs to the hall or bedroom when closed, becomes part of the bathroom when open and has to provide the privacy and movement you expect every day.
Start with the opening and the room layout before choosing a decorative finish. Record the existing door, frame, swing and hardware, then consider whether a replacement can use the same arrangement or needs a more substantial change.
The ideas below cover panel styles, color relationships and selected sliding or glazed concepts. The images are original design illustrations, not verified product specifications. Confirm the complete door system, intended bathroom use and installation requirements for the actual opening.
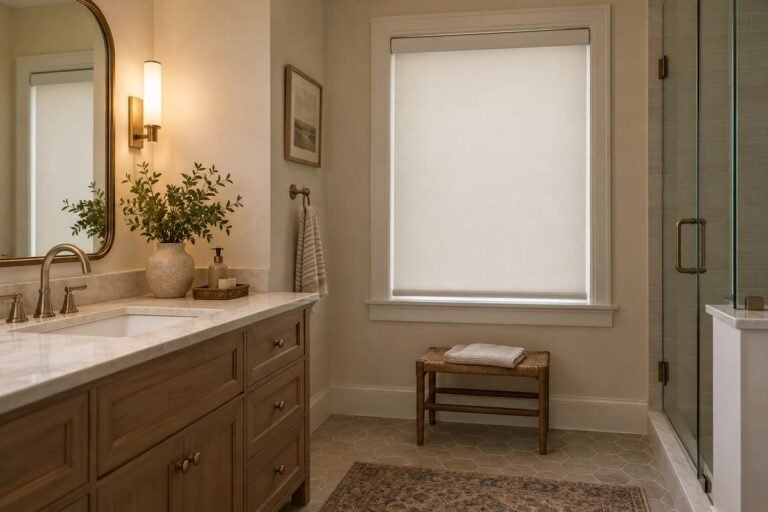
The images are original AI-generated decor concepts, not installation diagrams or photographs of completed client projects.
Browse These 24 Bathroom Door Ideas
Jump to an idea
- Start with white single-panel bathroom door ideas
- Use a two-panel door with traditional trim
- Choose a Shaker-style profile with an oak vanity
- Keep a flush door quiet in a detailed room
- Let a six-panel door relate to the rest of the home
- Try pale-oak bathroom door ideas with warm neutral walls
- Use walnut tones for a deeper wood accent
- Paint a simple door muted sage
- Give navy a light neutral frame
- Use charcoal with a restrained metal handle
- Choose mushroom bathroom door ideas for a softer contrast
- Try a muted clay or rose door in a small powder room
- Match the door color to the surrounding wall
- Let a lighter door sit inside darker trim
- Use a painted pocket door where the wall arrangement allows
- Explore wood-finish pocket bathroom door ideas
- Consider paired pocket doors for a genuinely wider opening
- Assess a surface-sliding door with privacy in mind
- Use translucent glazing only after a real privacy comparison
- Keep a glazed upper panel above a solid lower field
- Compare reeded-glass bathroom door ideas with an opaque option
- Use a V-groove door beside plain walls
- Choose the privacy hardware as part of the door design
- Finish with a door that moves clear of daily routines
Compare bathroom door ideas from both sides of the opening
Draw the doorway with the vanity, toilet, storage, towel fittings and nearby hallway doors. Include the door in its open position. JELD-WEN distinguishes surface-sliding doors, which need clear wall space beside the opening, from pocket systems that move into framed wall space. Either arrangement requires a suitable complete system. Choose the privacy hardware at the same time as the door; Schlage’s FC21 instructions, for example, describe a specific privacy function and testing it with the door open.
| Question | Record in the room | Resolve with the supplier or installer |
|---|---|---|
| What is being replaced? | Door, frame, handing and existing preparation | Slab-only replacement or a complete assembly |
| How does it move? | Open-door footprint and neighboring objects | Suitable swing, track or pocket arrangement |
| What privacy is needed? | Views from the hall and adjoining room | Opaque surface or a demonstrated glazing choice |
| Which hardware works? | Handle position and required privacy function | Compatibility, operation and product-specific emergency release |
| How will it look closed? | Door face, trim and wall colors on both sides | A coherent finish with the neighboring doors |
| What conditions must it suit? | Bathroom location and likely exposure | Approved material, finish, maintenance and installation details |
Compare an operating footprint rather than only a closed-door photograph
For example, sketch an existing hinged door at closed, partly open and fully open positions. Add a floor-standing hamper and the vanity drawer you normally use. If the sketch shows a conflict, first consider moving the hamper or changing that storage arrangement. A new door mechanism may be useful, but it is a larger decision than removing an avoidable obstacle.
Test a glazed sample under the lighting you will actually use
If you are considering translucent or textured glass, ask to view a suitable sample with different light levels on each side. Stand at realistic distances and compare what can be seen. A product’s decorative texture is a visual choice; your acceptance of silhouettes and light transmission is a separate privacy decision. An opaque panel remains an option if the demonstrated result does not meet your needs.
1. Start with white single-panel bathroom door ideas
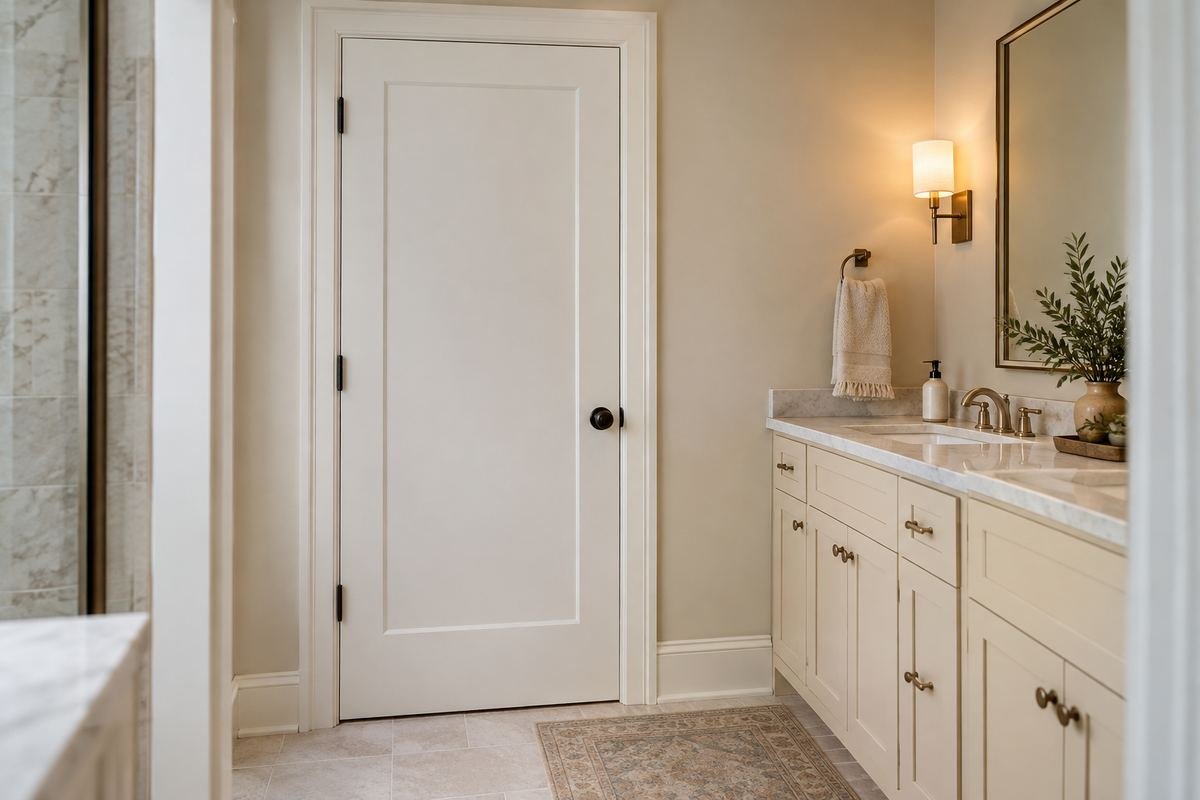
A white single-panel door gives a small bathroom a restrained entrance. The simple field can relate to plain vanity fronts while allowing wallpaper, tile or a mirror to carry more of the room’s detail.
Compare the panel proportions with the nearby doors. A quiet design can still look disconnected if its rail positions differ sharply from the rest of the hall.
Practical tip: Review the closed door from the hallway.
2. Use a two-panel door with traditional trim

A two-panel door introduces more structure than one large field without becoming heavily detailed. It can connect with traditional casing and framed cabinetry in a relatively simple bathroom.
Look at where the middle rail sits in the closed view. Its relationship with nearby wall paneling can make the doorway feel more considered.
Practical tip: Compare the door elevation with the lower-wall top line.
3. Choose a Shaker-style profile with an oak vanity
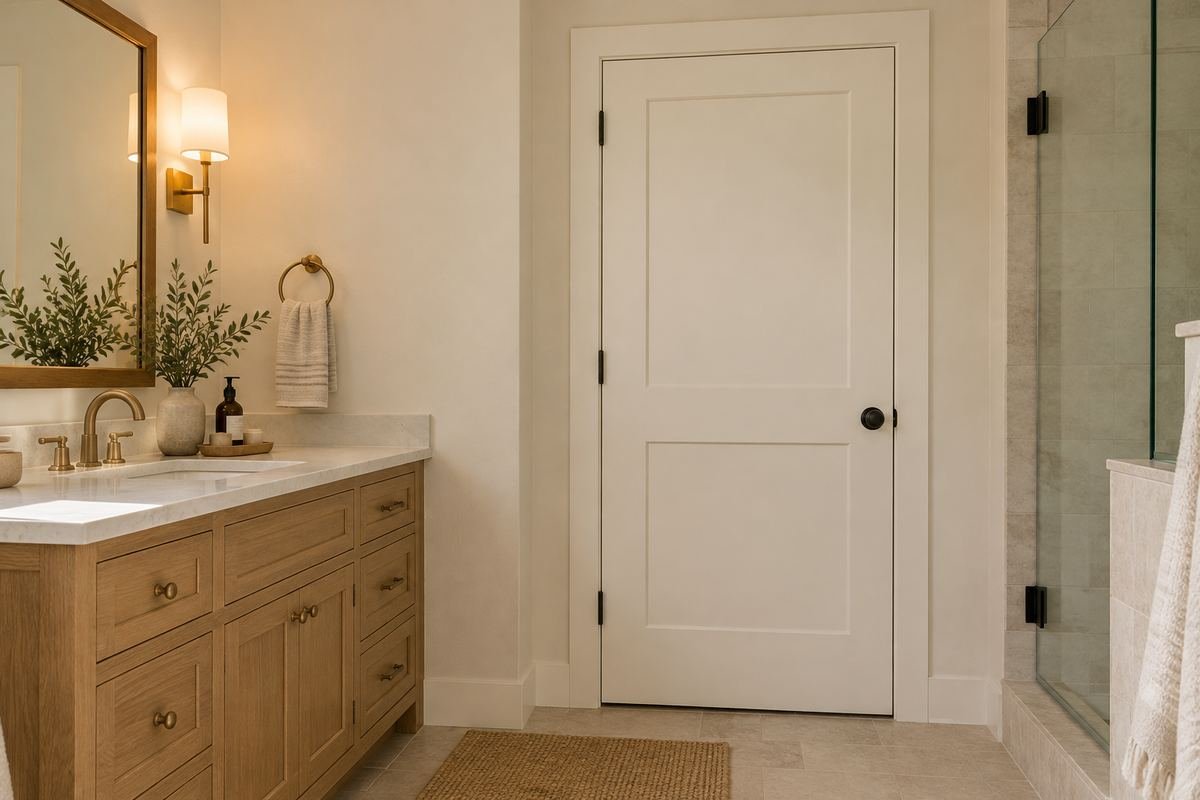
A Shaker-style door can echo the plain framed fronts of an oak vanity. Matching the general profile family is often enough to connect the details without copying every rail width.
Keep the door color distinct if the room would otherwise contain too much visible grain. A painted face can give the timber vanity a quiet companion.
Practical tip: Repeat the profile rather than every material.
4. Keep a flush door quiet in a detailed room
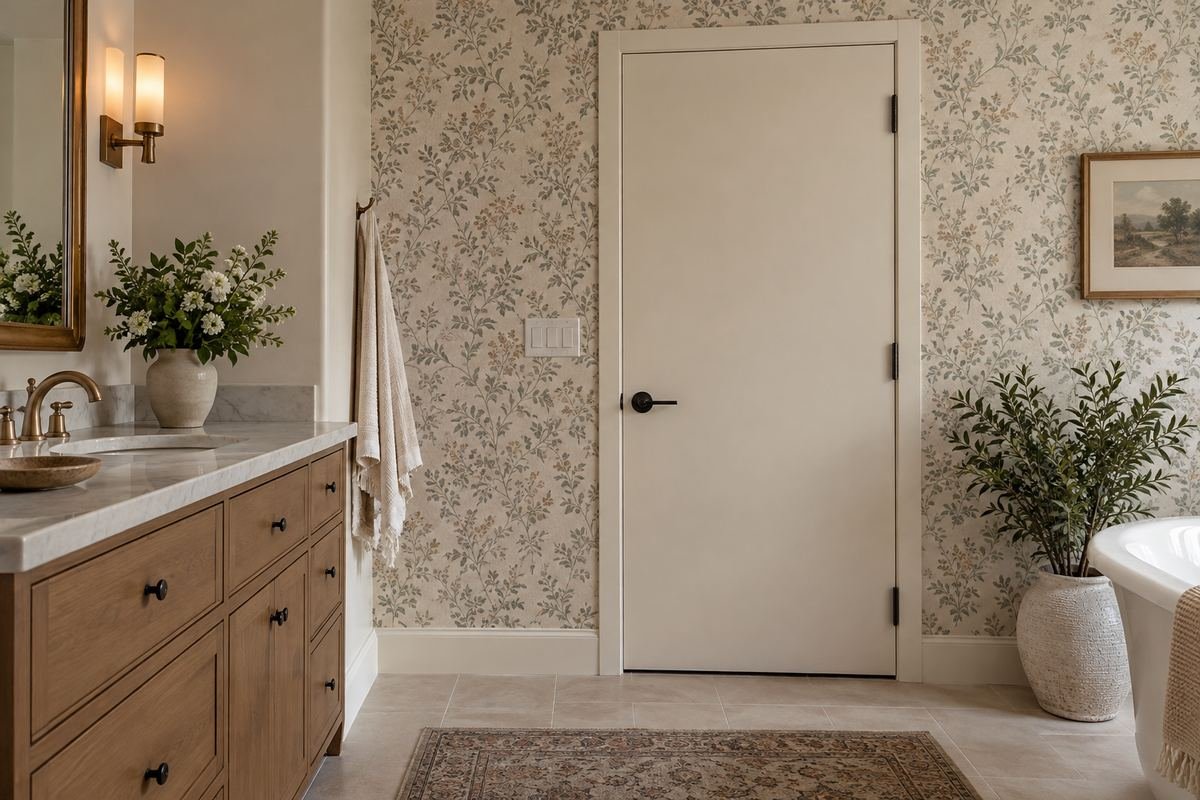
A flush door provides a broad plain surface beside patterned tile or decorative wallpaper. It can reduce the amount of trim detail visible when the bathroom already has several focal points.
Check its complete construction and intended application. A plain face describes the appearance, not the door’s core, moisture suitability or acoustic performance.
Practical tip: Record the actual product construction separately from the style.
5. Let a six-panel door relate to the rest of the home
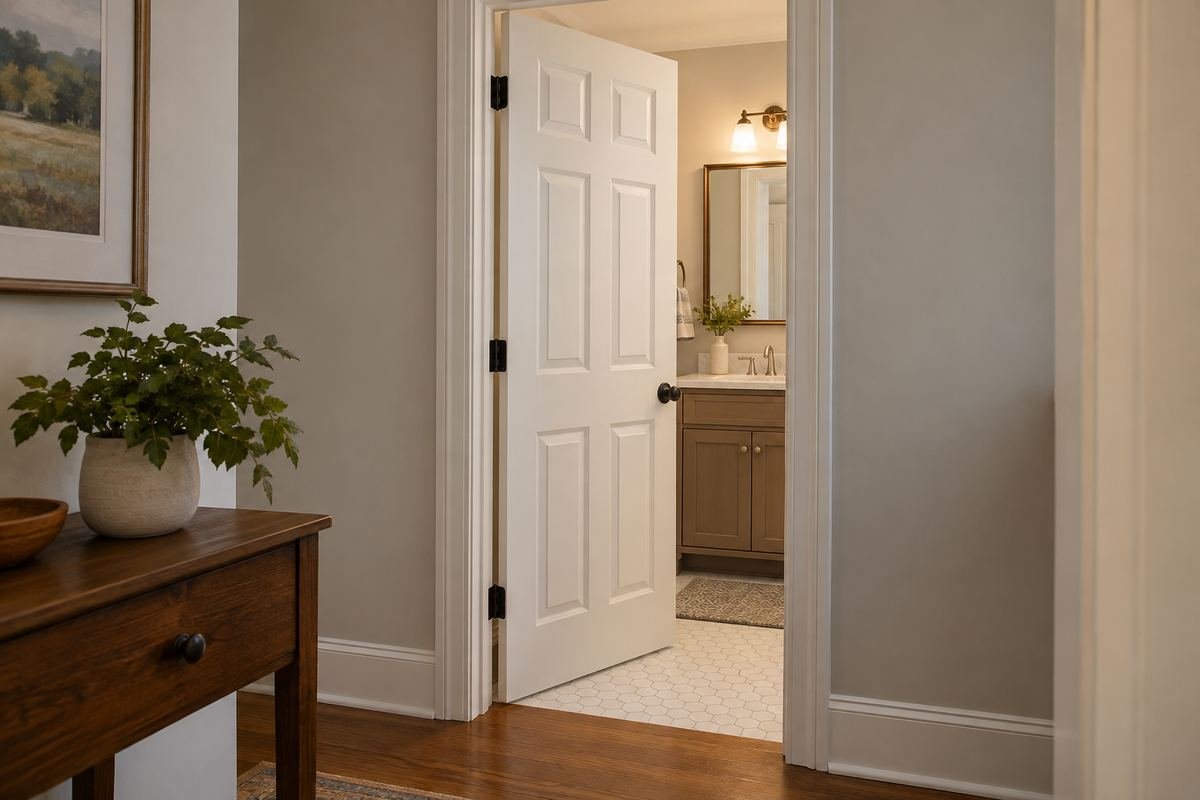
A six-panel door can be a coherent choice when neighboring rooms already use that design. Keeping the same general pattern helps the bathroom entrance belong to the house instead of appearing newly unrelated.
Compare profile depth and surface texture as well as the panel count. Two six-panel doors may still have noticeably different details.
Practical tip: Use a photograph of the neighboring doors when comparing products.
6. Try pale-oak bathroom door ideas with warm neutral walls
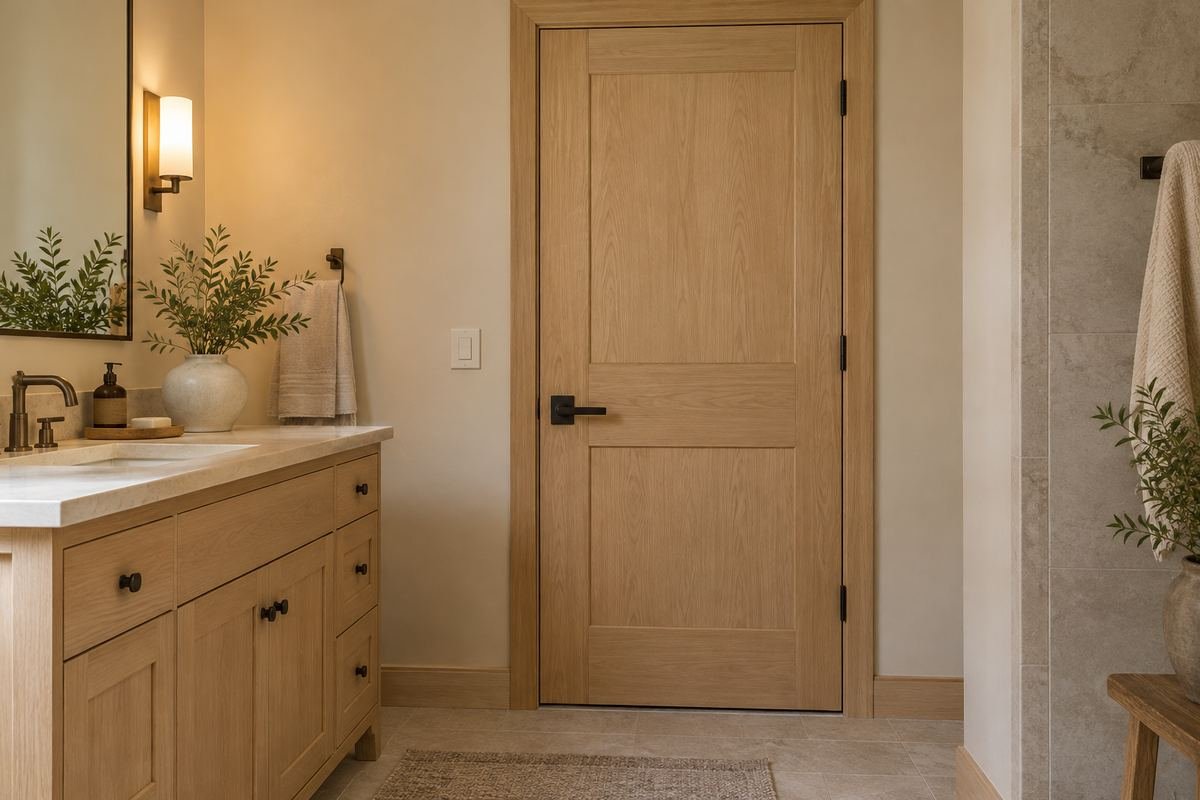
A pale-oak appearance introduces grain at the entrance and can relate to a timber vanity. Warm neutral walls give the grain room to remain visible without adding another strong color.
Confirm the actual door material, finish and bathroom-use requirements. A convincing wood look in a concept image cannot identify the product construction.
Practical tip: Approve the finish sample with the wall and vanity together.
7. Use walnut tones for a deeper wood accent

A walnut-toned door creates a stronger wood accent beside pale bathroom finishes. It can connect a darker vanity or mirror while leaving the larger wall surfaces comparatively quiet.
Keep the number of different wood tones controlled in the doorway view. If the hall floor is also timber, compare it with the door before choosing the stain.
Practical tip: Include the hallway flooring in the sample board.
8. Paint a simple door muted sage
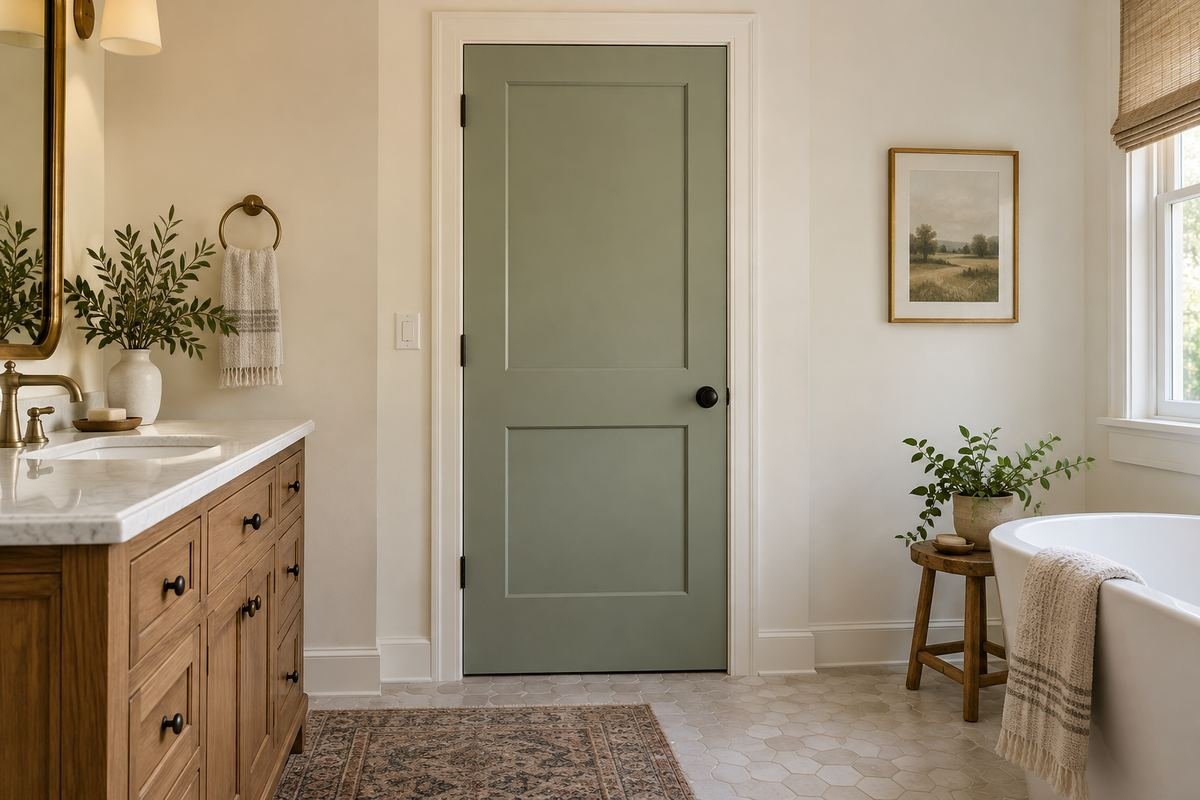
Muted sage can give the doorway a considered color without changing the whole room. It works especially clearly when the surrounding trim and wall remain relatively restrained.
Choose whether the color belongs to the bathroom side only or continues into the hall. That decision changes what is visible when the door is open.
Practical tip: Review both door faces before finalizing the paint scope.
9. Give navy a light neutral frame

A navy door creates a defined shape inside a pale doorway. The contrast can work as a small focal point when the vanity and wall finishes remain simple.
Check the finish under hallway light as well as bathroom light. A deep blue can appear almost black from one side and distinctly blue from the other.
Practical tip: Test the color in both adjoining spaces.
10. Use charcoal with a restrained metal handle

Charcoal offers a deep neutral door color that can relate to dark window frames or a simple mirror. A restrained metal handle provides a visible detail without introducing an ornate accessory.
Compare the paint and hardware samples together. A bright reflective handle and a softly finished one create different levels of contrast on the same dark face.
Practical tip: Decide how prominent the handle should be.
11. Choose mushroom bathroom door ideas for a softer contrast
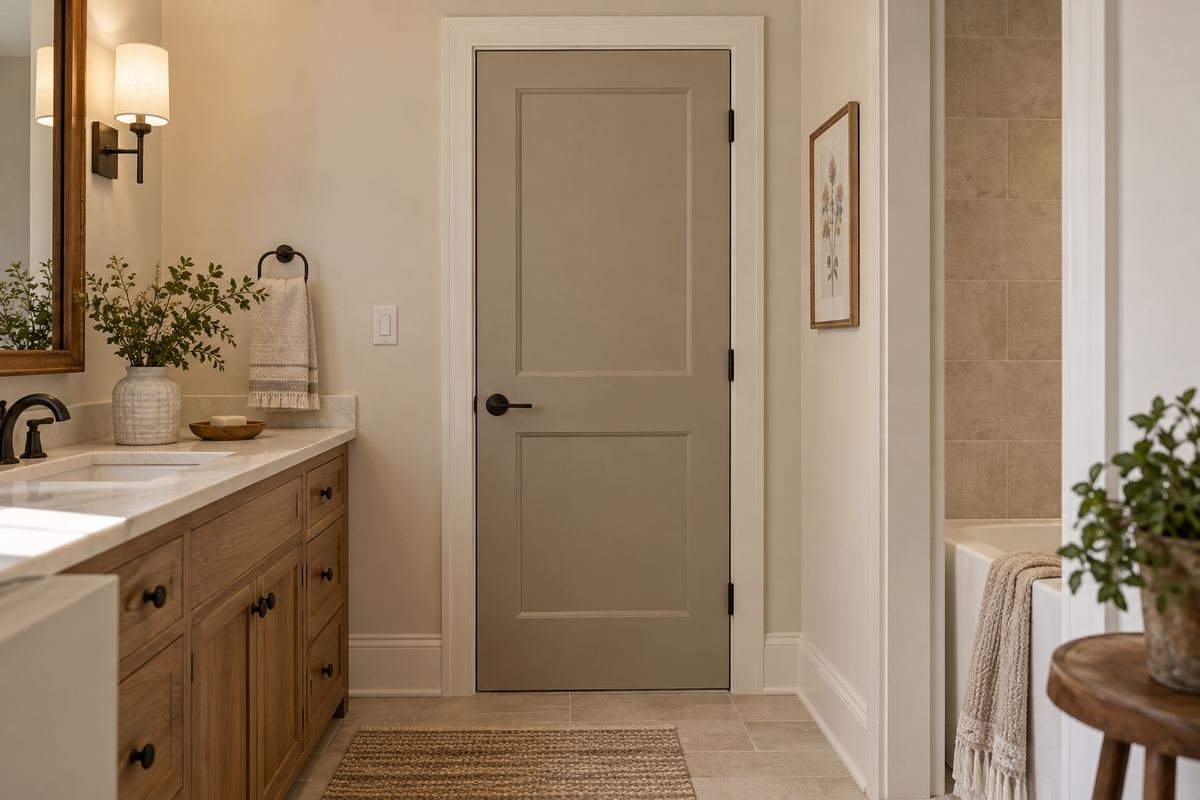
A mushroom-colored door can stand apart from cream walls without the stronger outline of black or navy. It gives a neutral room a little depth while keeping the palette restrained.
Inspect the color beside the existing casing. A small difference that seems accidental on a swatch can become more obvious across a complete door.
Practical tip: Choose a deliberate match or a clearly intentional difference.
12. Try a muted clay or rose door in a small powder room
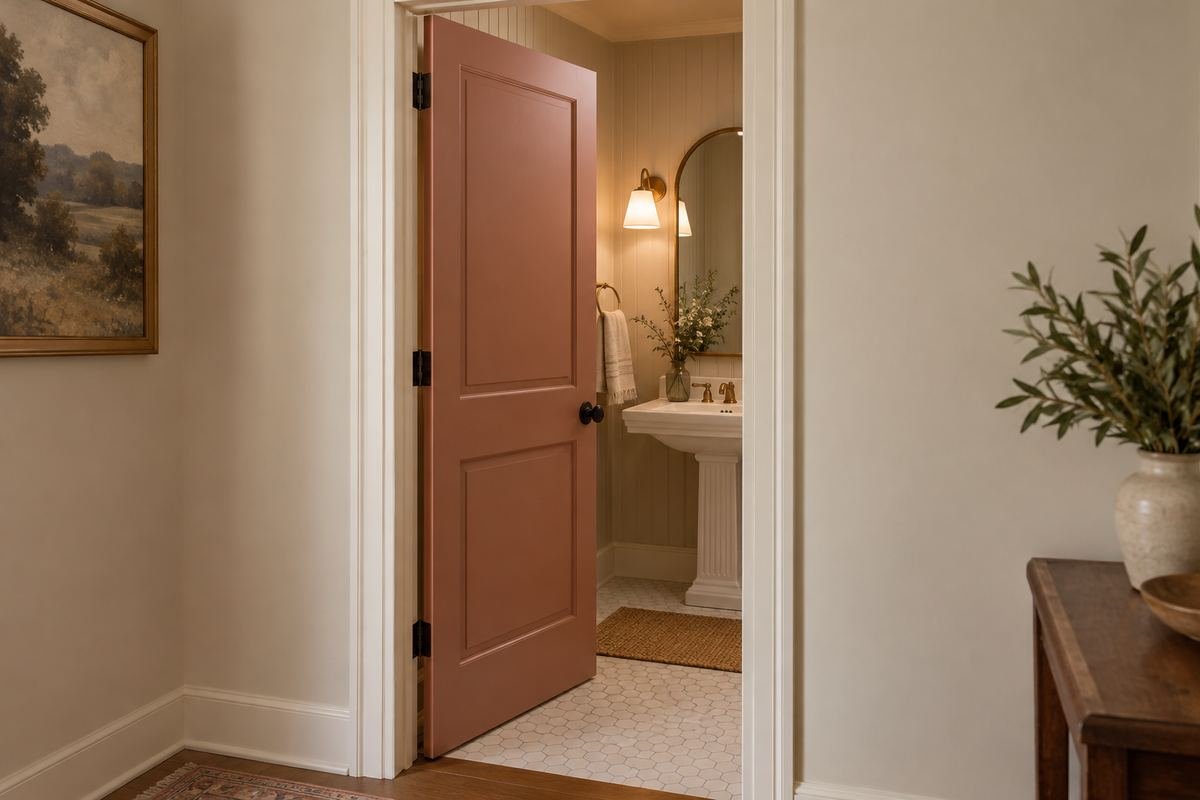
A muted clay or rose face can make a powder-room entrance more personal. Simple panels and quiet trim keep the color as the main change rather than adding several decorative features together.
Look at the color with the bathroom’s porcelain and floor. A softer brown-rose and a more orange clay will create different relationships with those fixed finishes.
Practical tip: Compare the color at full-door scale before committing.
13. Match the door color to the surrounding wall

Painting a suitable door and its surrounding wall in a related color can reduce the doorway’s visual contrast. The panel relief and handle remain the details you notice at closer range.
Use coatings appropriate to each actual substrate. Matching a color does not establish that the wall paint is also suitable for the door finish.
Practical tip: Compare approved coating samples in the same light.
14. Let a lighter door sit inside darker trim
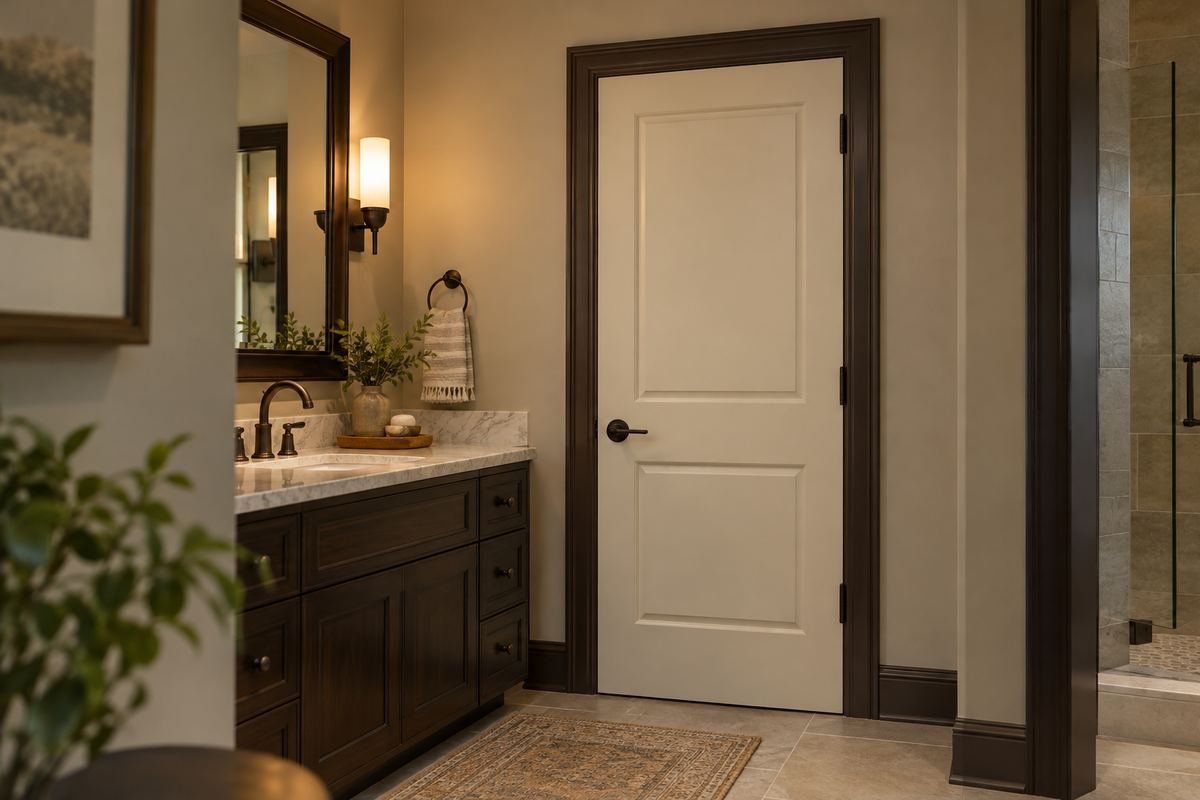
A lighter door framed by deeper trim reverses the familiar dark-door-and-pale-casing arrangement. It can connect a doorway to other dark architectural details while keeping the broad door face quiet.
Repeat that trim color somewhere intentional in the room view. One isolated dark frame may feel disconnected if every other edge is pale.
Practical tip: Check the complete doorway rather than the leaf alone.
15. Use a painted pocket door where the wall arrangement allows

A painted pocket door can preserve a restrained panel appearance while moving into the wall when open. The closed door can still relate to the home’s other painted doors.
Have the actual wall arrangement assessed for a compatible pocket system. The concealed mechanism and hardware need to be planned together with any services in that wall.
Practical tip: Confirm the complete pocket assembly before choosing only the door face.
16. Explore wood-finish pocket bathroom door ideas
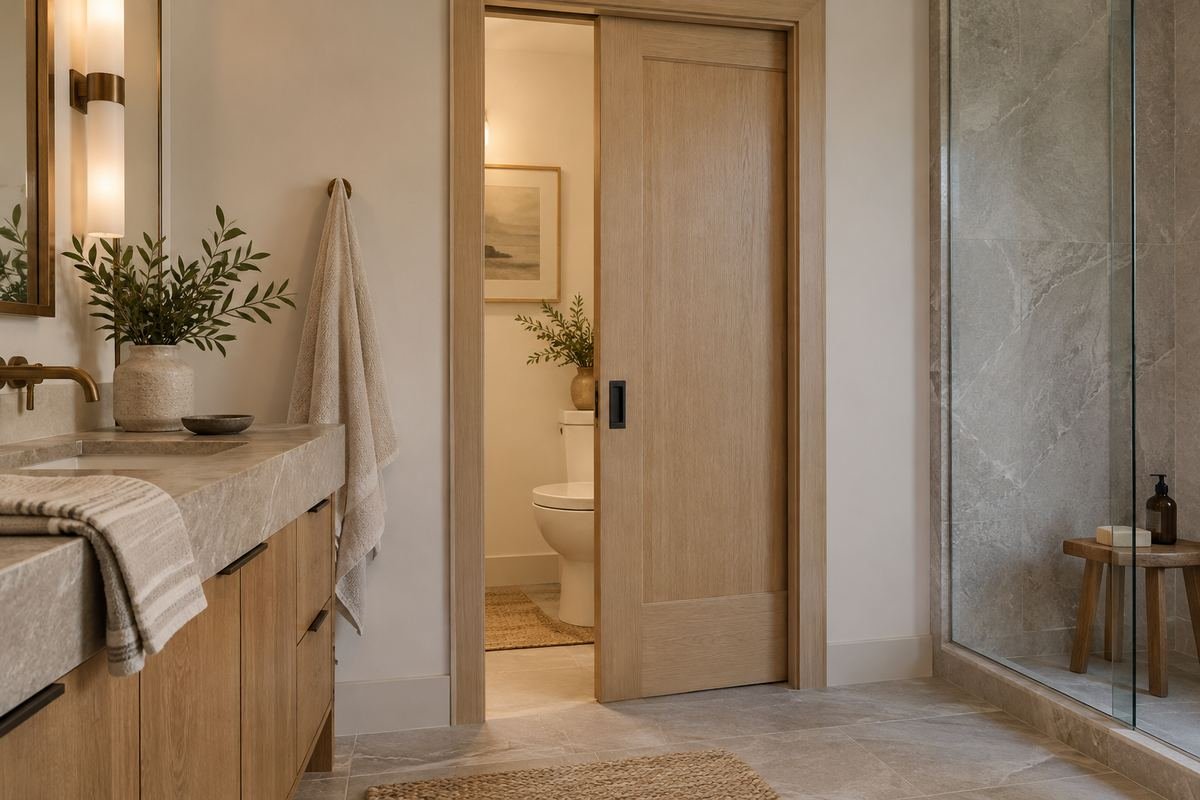
A wood-finish pocket door adds grain without leaving a hinged leaf projecting into the open-room view. It can relate to a simple vanity while keeping the doorway composition restrained.
Compare the visible pull and edge hardware with the finish. Pocket operation uses different details from a conventional projecting lever, so evaluate the whole system.
Practical tip: Review the operating hardware in a demonstration sample.
17. Consider paired pocket doors for a genuinely wider opening
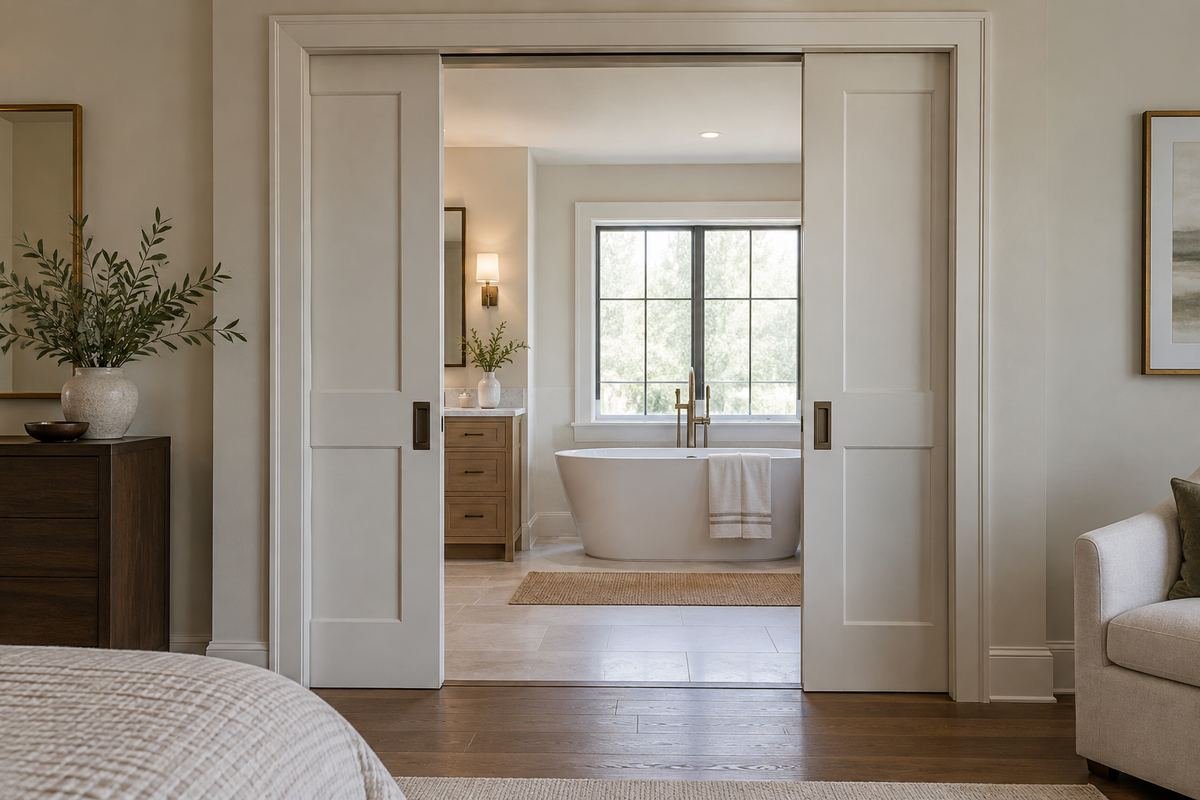
Paired pocket doors create a different entrance when the existing project includes a wider opening and suitable wall space. They can make a primary-suite bathroom feel deliberately connected when open.
Do not treat the picture as a reason to enlarge a small doorway. The required wall, frame, operation and privacy arrangement need a complete project assessment.
Practical tip: Choose the arrangement for the actual opening and use.
18. Assess a surface-sliding door with privacy in mind

A surface-sliding door creates a visible feature along the wall rather than disappearing into it. A plain opaque face can keep the appearance quiet while the track becomes a deliberate architectural detail.
Confirm the clear wall area needed for travel and inspect the complete system’s privacy characteristics. A similar door picture does not establish how its edges and closure will behave.
Practical tip: View a working system before choosing it for a bathroom.
19. Use translucent glazing only after a real privacy comparison
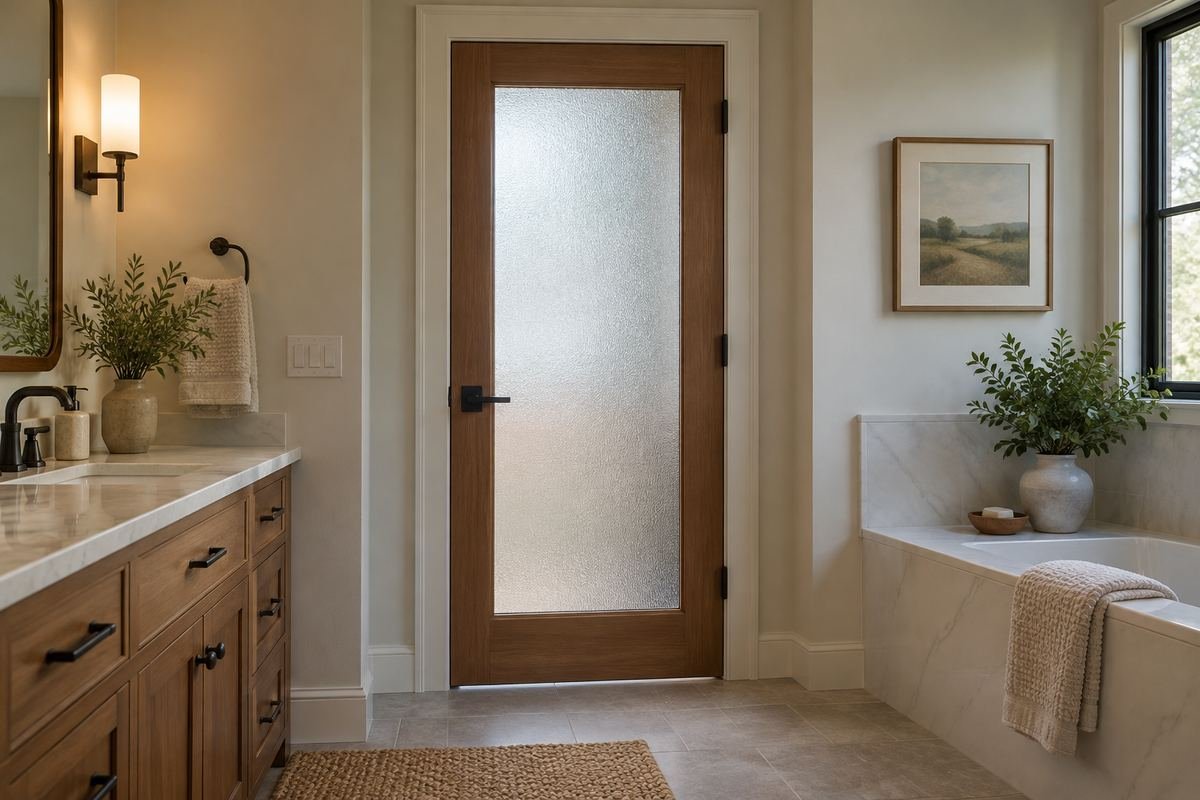
A translucent glazed panel can introduce a different surface at the doorway. Its visual effect may appeal where light passing between spaces is part of the intended design.
Ask to see the actual glazing under realistic lighting and viewing distances. Choose an opaque alternative if the demonstrated visibility does not suit the bathroom’s privacy needs.
Practical tip: Treat glass appearance and privacy acceptance as separate decisions.
20. Keep a glazed upper panel above a solid lower field
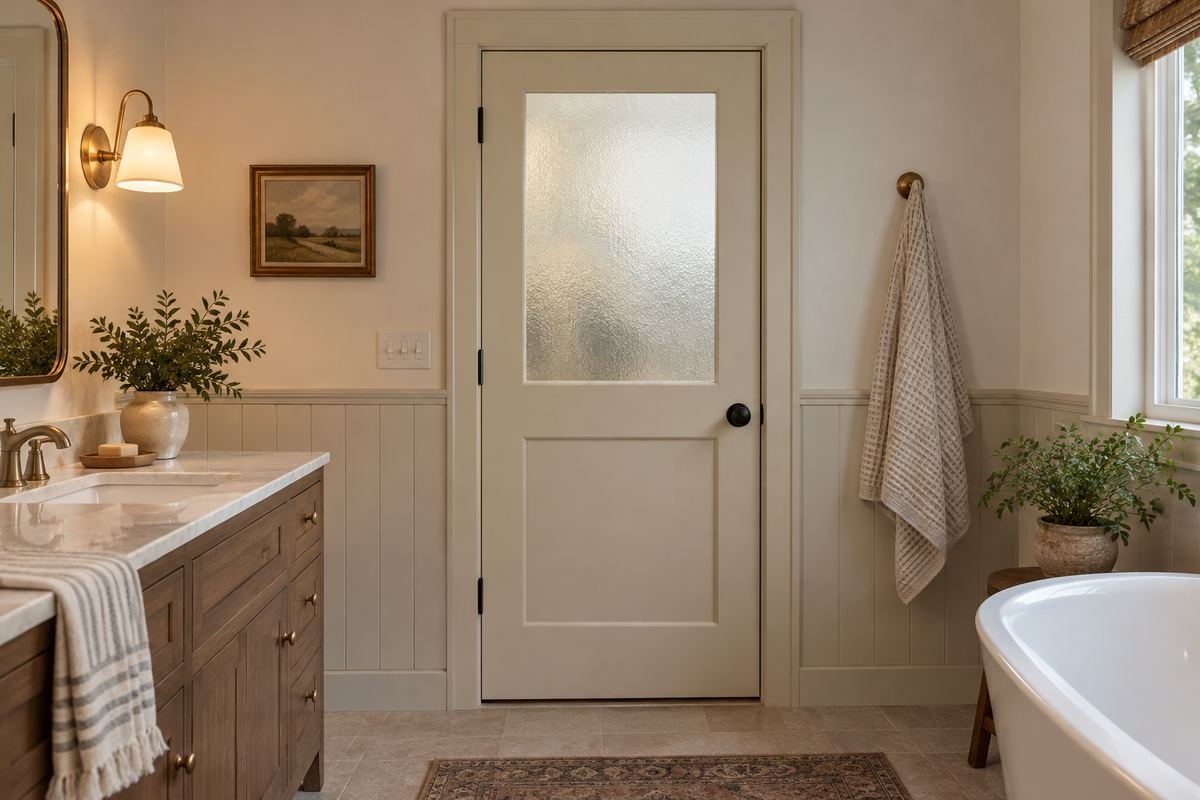
A glazed upper section and solid lower field create a different balance from a full glazed door. The panel arrangement can relate to traditional doors elsewhere in the home.
Check the actual panel position against the views from the hall. A higher glass area is still a privacy decision rather than an automatic solution.
Practical tip: Review the real glazing and panel dimensions together.
21. Compare reeded-glass bathroom door ideas with an opaque option
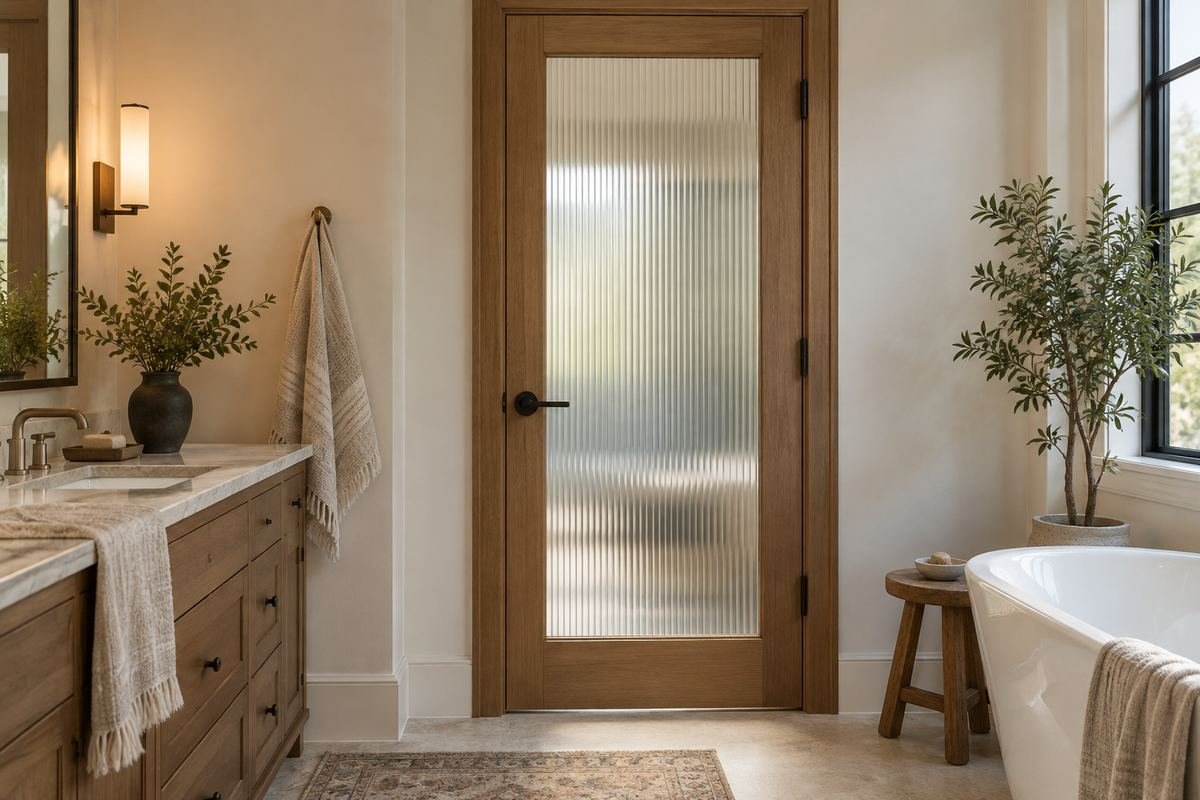
Reeded glass introduces repeated lines that can relate to fluted cabinetry or a vertically detailed wall. Its texture provides a distinct decorative surface even in a restrained frame.
View the chosen glass with light on each side before deciding. The decorative name does not establish that it will conceal every shape at every distance.
Practical tip: Keep an opaque candidate on the short list until the comparison is complete.
22. Use a V-groove door beside plain walls

A V-groove face gives a solid-looking door fine linear detail without adding separate picture-frame molding. It can work with a quiet vanity when the wall surfaces remain comparatively plain.
Choose the groove rhythm with the whole room in view. Repeating nearly the same narrow lines on every surface can make the doorway less distinct.
Practical tip: Give the door one clear visual companion.
23. Choose the privacy hardware as part of the door design

A suitable privacy knob or lever should connect with both the door’s style and the function you need. Its finish is only one part of that choice.
Confirm compatibility and understand the product’s intended operation and emergency-release provision. Follow its own instructions; the Schlage example linked here calls for testing its privacy function with the door open.
Practical tip: Keep the manufacturer’s instructions with the installed hardware details.
24. Finish with a door that moves clear of daily routines

The final choice should work while someone uses the vanity, reaches for a towel or enters from the hall. A clear movement plan can matter more than a small difference between two decorative profiles.
Compare the complete arrangement with ordinary storage and the neighboring doors included. Resolve conflicts before approving the replacement or any change of mechanism.
Practical tip: Review closed and open views before ordering.
Frequently Asked Questions
What type of door is best for a small bathroom?
Compare the actual opening, movement and privacy needs. An ordinary hinged door may work after a storage adjustment. A suitable pocket or surface-sliding system changes the operating footprint but brings its own space and installation requirements.
Does a pocket door fit into any existing wall?
No. The complete pocket frame and track need a suitable wall arrangement. Have the actual wall and any services assessed before assuming a pocket retrofit is possible.
Is frosted or textured glass always private enough?
The result depends on the actual glazing and viewing conditions, as well as your expectations. Ask to see a sample under realistic lighting. Do not treat a decorative glass name as a guarantee that silhouettes will be invisible.
Can I reuse the existing handles?
Only if the hardware is suitable for the replacement door, its preparation and the intended privacy function. Confirm compatibility instead of assuming similar appearance establishes fit.
Should the bathroom door match the hallway doors?
Matching can create continuity. A deliberate color or panel variation can also work when the trim, proportions or hardware connect it with the rest of the home. Check the closed view from the hall before deciding.
Choose the Details That Work in Your Home
Choose the door as a complete part of the room: surface, frame, movement, privacy and hardware together. A full view from each side of the opening will reveal more than a close-up finish sample. Confirm the actual system and installation requirements before ordering.
For related ideas, explore bathroom vanity ideas, bathroom paint colors, bathroom towel storage ideas.
Planning References
JELD-WEN: space-saving interior door arrangements; JELD-WEN: choosing interior doors with glass; Schlage: FC21 privacy function kit instructions. Follow the instructions for the exact products you choose.
Optional digital guide for this topic
If you prefer a structured workbook, explore this related paid guide.