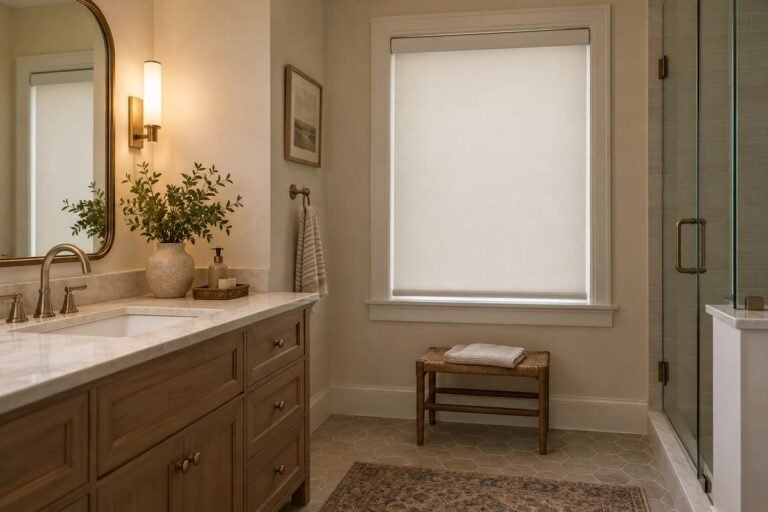
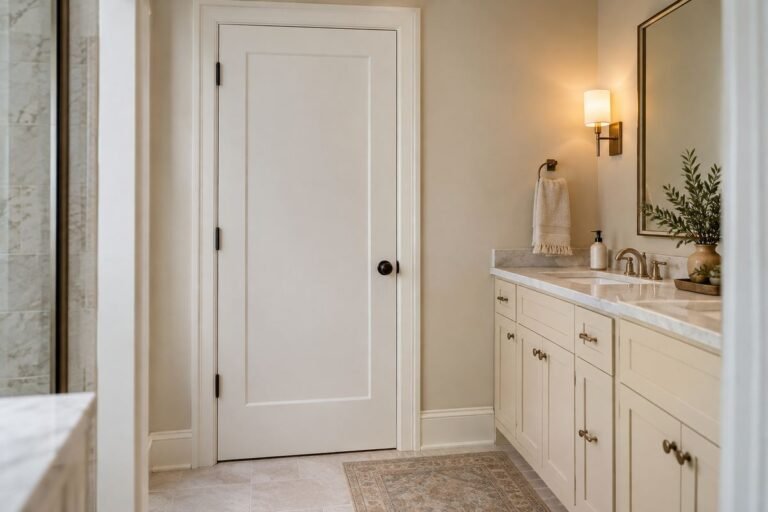
Bathroom vanity ideas should begin with the things you reach for every morning. A generous counter is useful only if the cabinet, basin and surrounding route work together. Before choosing a finish, decide what belongs beside the sink and what can live elsewhere.
The cabinet shape changes how the whole room feels. A floating unit reveals the floor, a legged cabinet adds a furniture-like detail, and a simple console can keep the basin area visually open. None of those choices removes the need for a compatible sink, proper support and a suitable installation.
These ideas focus on configurations, storage and visual character. Use them to build a shortlist, then check the exact product dimensions, plumbing requirements and wall construction with the supplier or installer. The right vanity is a complete system that fits your room and your routine.
The images are original AI-generated decor concepts, not installation diagrams or photographs of completed client projects.
Compare Bathroom Vanity Ideas With the Daily Products in Place
List the products used at the sink and measure the tallest containers before comparing drawer interiors. Next, test the standing position, faucet and nearby doors with the complete proposed projection marked. For example, a wide drawer front can conceal a plumbing cutout that reduces its usable space. Select the basin, counter and cabinet as a supported combination before choosing dividers or a decorative finish.
Plan the cabinet, basin and room together
Measure the usable room with doors and drawers open, including the bathroom door and any nearby shower screen. Confirm how the cabinet, basin, counter, faucet and waste system fit together before ordering. Follow the manufacturer’s fixing instructions: legs do not automatically remove the need for wall anchoring. Use a qualified installer where the work involves plumbing, support or changes to services, and keep required access available.
1. Begin Bathroom Vanity Ideas With a Useful Single Basin
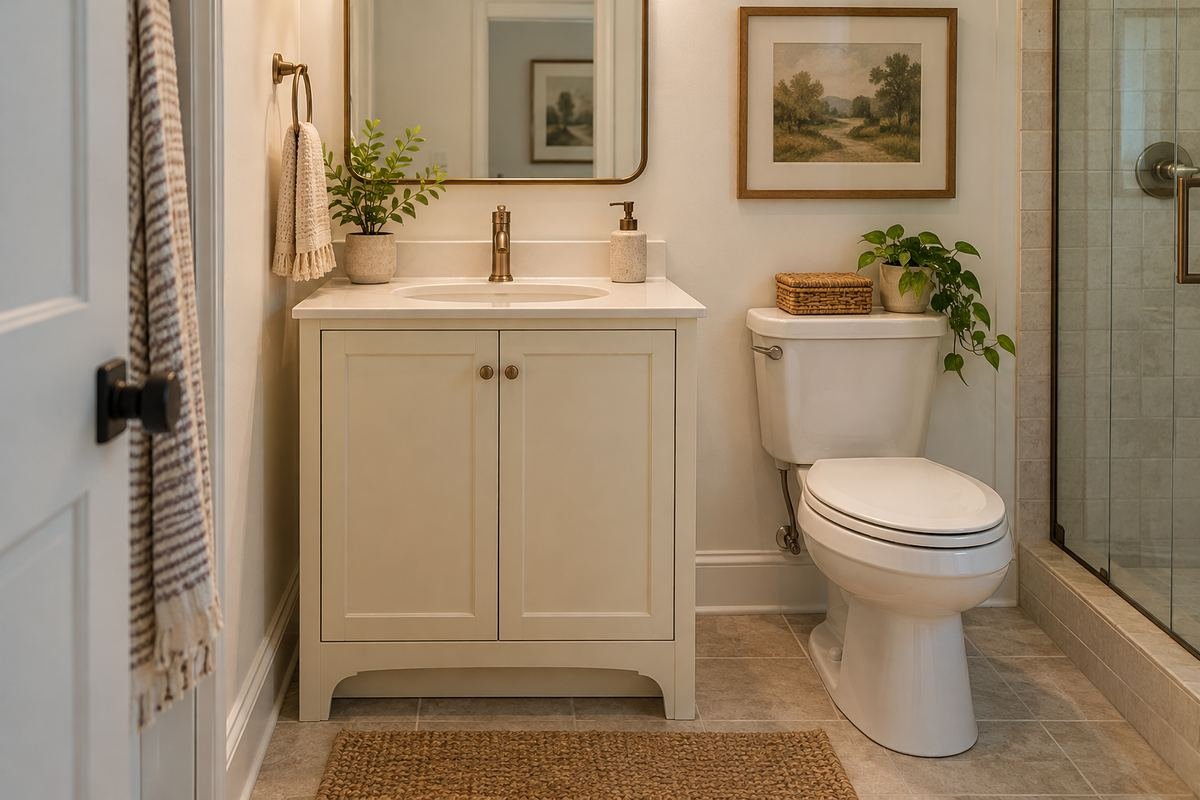
A small enclosed cabinet can give a modest bathroom the essentials without taking over the wall. Focus on storage for the items used at this sink rather than trying to fit the whole linen supply below it.
Check the actual basin projection as well as the cabinet body. A compact-looking front can still extend farther into the room once the counter and handles are included.
Practical tip: Mark the complete projection on the floor before ordering.
2. A floating drawer vanity

A wall-mounted drawer unit reveals a strip of floor below and gives a bathroom a lighter outline. Wide drawers can make daily items easier to see than a deep cupboard.
Confirm the wall support and the compatible plumbing system. The open floor is a visual benefit, but the cabinet still has to carry its intended load through the correct fixings.
Practical tip: Ask the installer to review support before finalizing the model.
3. A cabinet with furniture-style legs

A legged vanity can introduce the character of a small sideboard. A simple frame and modest feet work well when you want the bathroom to feel connected to the rest of the home.
Read the anchoring requirements even when the unit stands on legs. Keep enough access to clean around the feet and avoid filling the lower gap with loose bathroom supplies.
Practical tip: Compare the cleaning access with your usual tools.
4. An open console basin
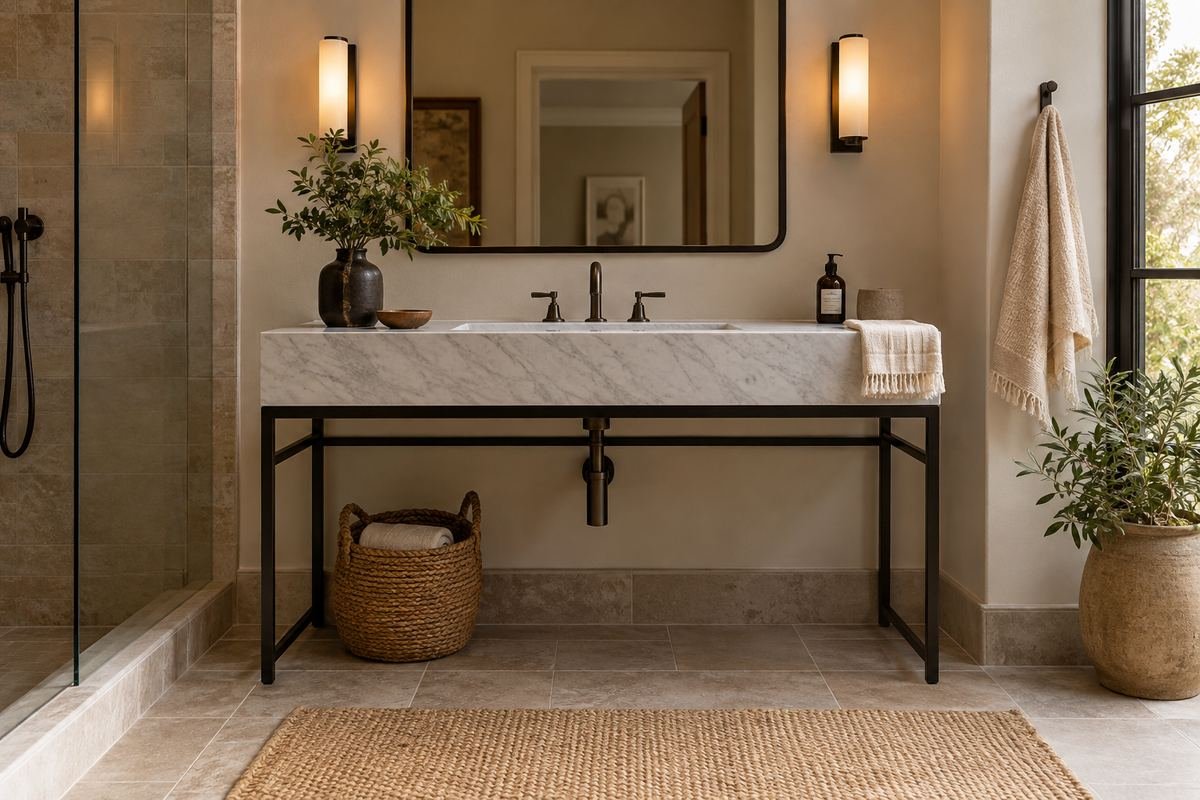
A console arrangement keeps the area beneath the basin visually open. It can suit a guest bathroom where the main need is handwashing rather than extensive personal storage.
Plan a separate home for cleaning products and spare toiletries. Exposed plumbing should be part of a properly specified installation rather than an unfinished detail hidden by baskets.
Practical tip: Decide where the everyday supplies will live first.
5. Drawers arranged for daily categories
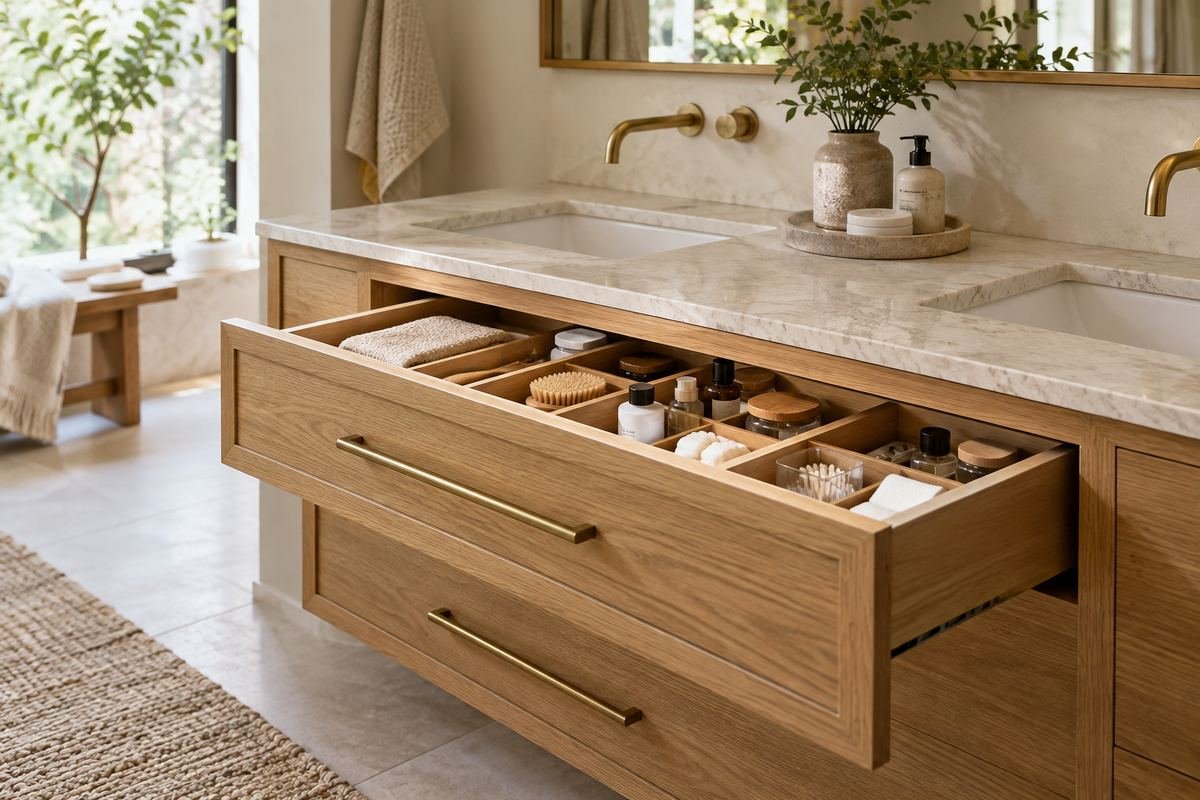
A drawer-focused vanity can separate dental care, grooming and spare supplies into accessible groups. Use the actual drawer interiors to plan the arrangement.
Plumbing cutouts can reduce the space that appears available from the front. Check the usable compartments before buying dividers or assuming a tall bottle will fit upright.
Practical tip: Make a short list of the tallest items you need to store.
6. Compare Shallow Bathroom Vanity Ideas as Complete Products
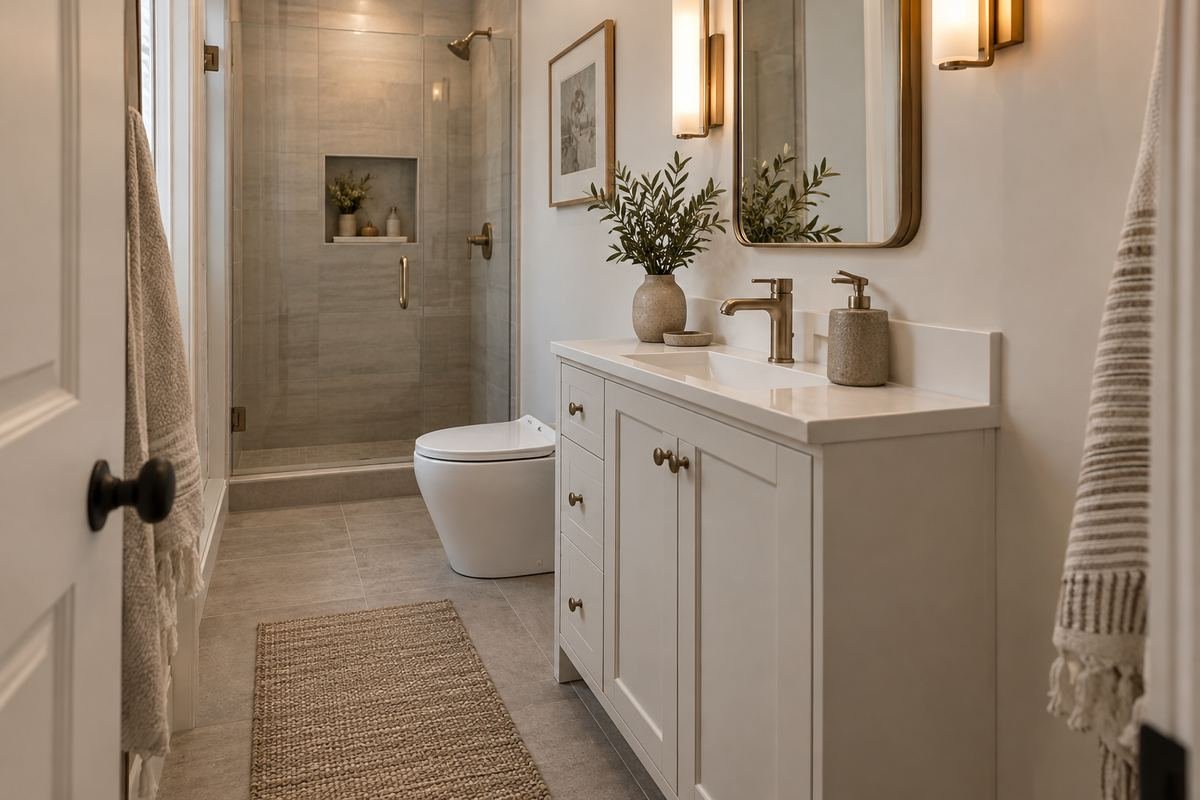
A purpose-made shallow vanity can leave a more comfortable route in a narrow bathroom. Its reduced depth should be designed into the basin and cabinet as a coordinated product.
Avoid forcing a standard sink onto a cabinet that cannot support it correctly. Try the faucet position and usable washing area when comparing compact models.
Practical tip: Check the basin’s usable space as carefully as the outer dimensions.
7. One basin with generous side landing space
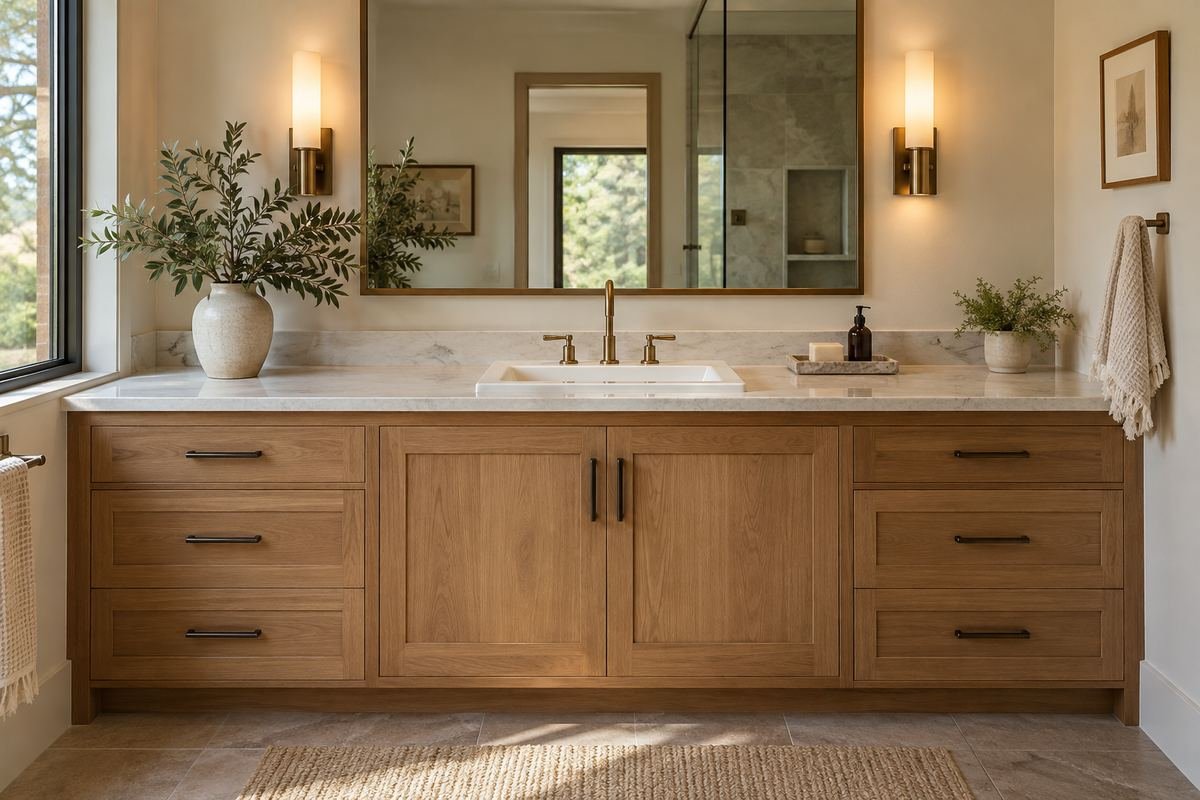
A wide single-basin vanity can be a useful alternative to two crowded sinks. The extra counter gives you a defined place for a soap tray or the items used while getting ready.
Keep the landing area intentional rather than covering it with permanent storage. An offset tray can gather the daily objects and leave the rest of the surface easy to wipe.
Practical tip: Measure the counter space remaining after the basin is installed.
8. A coordinated double-basin unit
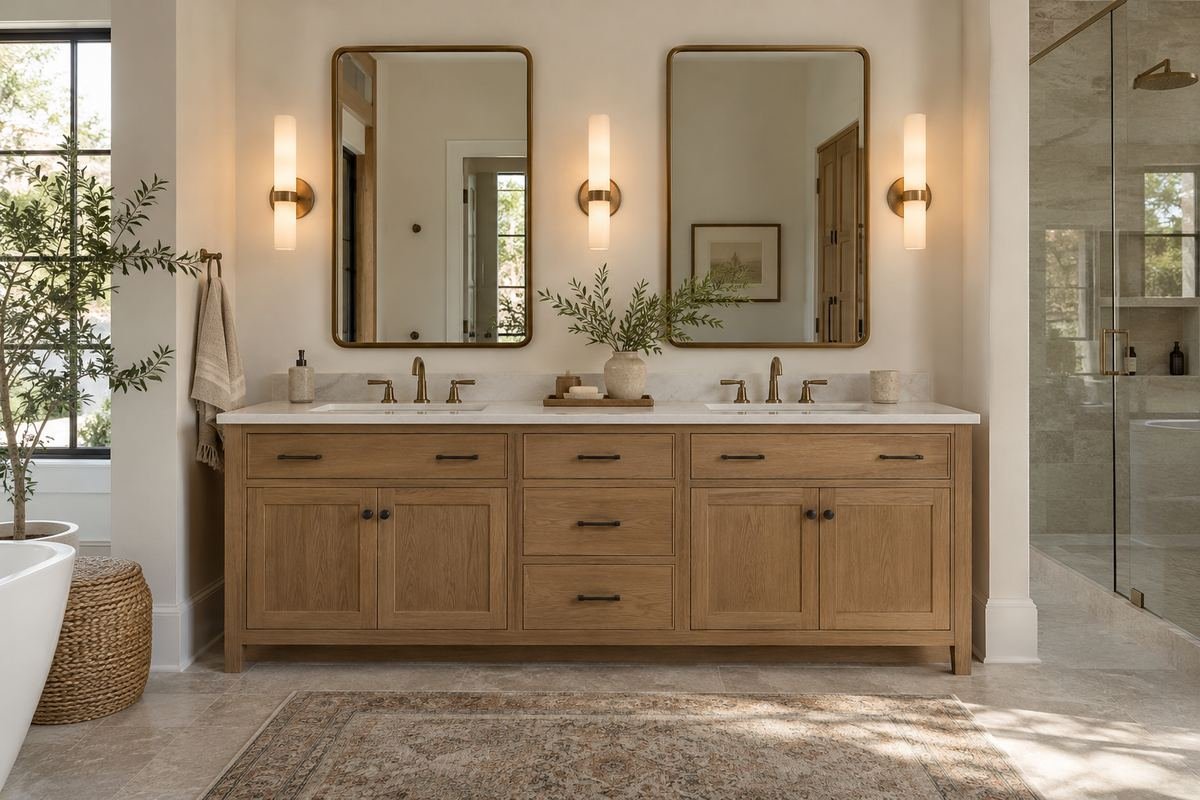
A double vanity can support two people getting ready at once when the room has the space. A shared cabinet front can make the long arrangement look calm and connected.
Review both users’ standing positions, open drawers and the remaining route. Two sinks should add practical use rather than take away the only useful landing area.
Practical tip: Mock up both basin positions before committing.
9. Two separate matching vanities
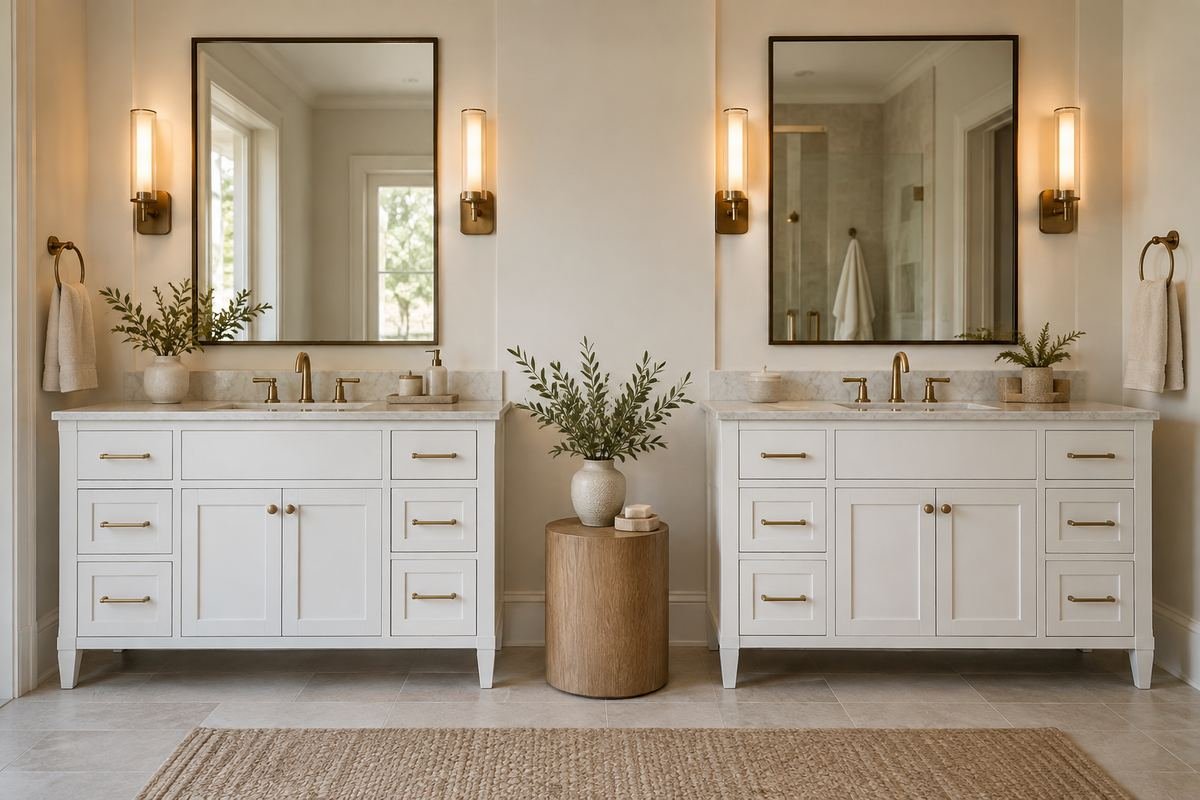
Separate cabinets can give each person an individual storage area. A visible gap between the units creates a different rhythm from one long continuous cabinet.
Check how the gap will be cleaned and whether the plumbing arrangement supports the layout. Repeat one finish or hardware detail so the two units still belong together.
Practical tip: Make the middle gap useful to maintain, not just attractive in a photo.
10. An offset basin beside a preparation zone
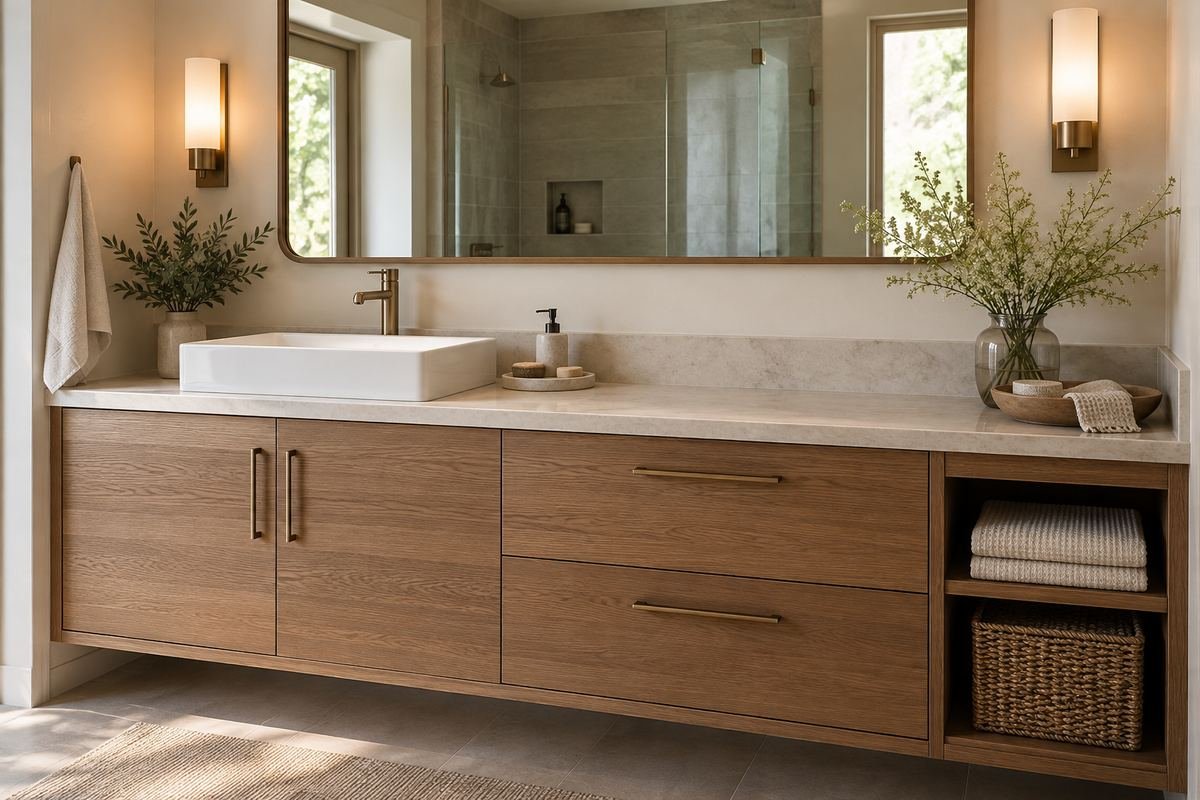
An offset sink can make one side of the counter more useful for a daily routine. It works when you need a clear area for a toiletry pouch or a small getting-ready tray.
Use a vanity designed for the basin position, including the internal drawer layout. Moving the sink without checking the cabinet can sacrifice the storage you were trying to improve.
Practical tip: Check where the waste system sits inside the cabinet.
11. A vanity with a short side return

A purpose-designed L-shaped counter can use an existing room corner for extra landing space. Keep the main washing area clearly defined so the return does not become a clutter shelf.
Review the standing position and cabinet-door movement around the corner. A fitted return should respect the room’s access and any service panels behind it.
Practical tip: Test how you reach the deepest part of the return.
12. Test Corner Bathroom Vanity Ideas From the Standing Position

A corner unit can suit a room whose usable wall space is interrupted by doors. Choose a model designed for the corner rather than adapting an ordinary rectangular cabinet.
Check the basin orientation and where your feet naturally stand. The triangle that fits on paper may feel very different when you use the faucet and open the cupboard.
Practical tip: Try a full-size floor template in the corner.
13. A gently curved cabinet front
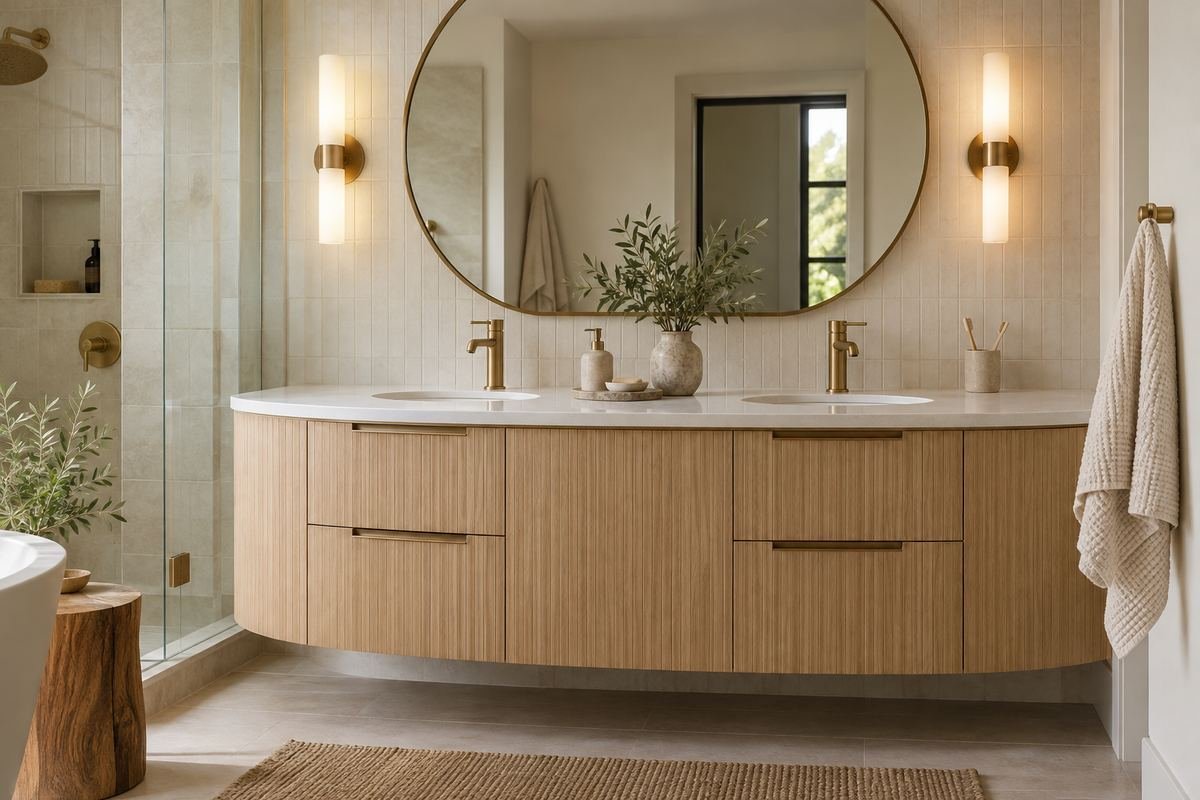
A curved front changes the outline of the basin area and can soften a room filled with rectangular tile. Use the curve as one clear feature rather than adding several competing shapes.
Confirm the true front projection and drawer movement. A rounded appearance does not replace the need to check the route beside the vanity.
Practical tip: View the cabinet from the doorway as well as straight on.
14. A fluted front with quiet surroundings

Fluted fronts add a fine repeated texture to a simple cabinet. They can give the vanity enough interest that the mirror and counter can remain restrained.
Check how the grooves will be cleaned and whether the finish suits bathroom conditions. Keep nearby objects modest so the texture reads clearly rather than becoming visual noise.
Practical tip: Examine a finish sample under your bathroom lighting.
15. Visible wood grain as the main finish

A timber or wood-effect finish can bring warmth beside white ceramics and cool tile. Let the grain remain the main decorative layer around the sink.
Compare the manufacturer’s care instructions rather than assuming all wood-looking surfaces behave the same way. Wipe splashes promptly as directed and avoid leaving wet containers against the front.
Practical tip: Look at the grain across the whole cabinet, not only a small swatch.
16. A painted cabinet against pale tile
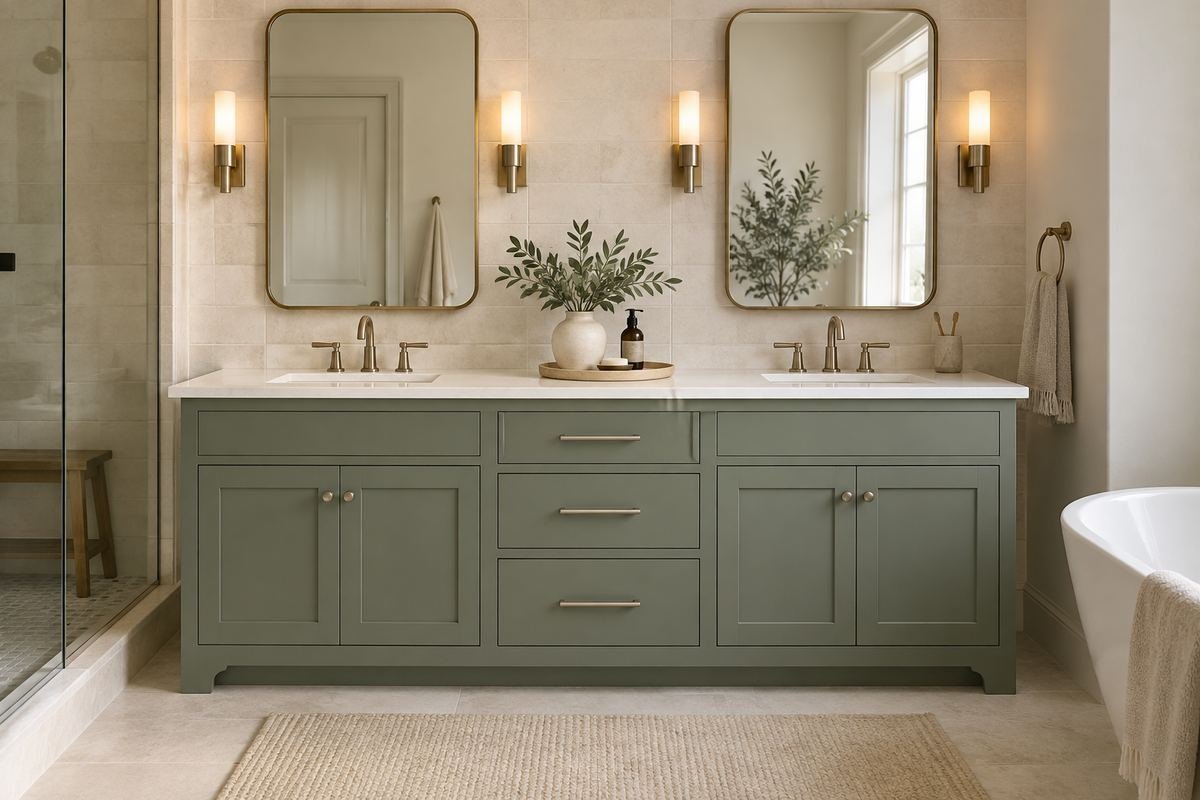
A painted vanity can create a clear focal point without changing the entire bathroom. Muted green, blue or earthy color can sit comfortably against a simple tile background.
Test the color with the room’s actual bulbs and daylight. A strong cabinet color usually needs less decoration on the counter to feel complete.
Practical tip: Compare the sample beside both the tile and the floor.
17. An integrated basin-and-counter top

An integrated top can give the vanity a clean continuous outline. It is useful when you prefer the sink and surrounding surface to read as one piece.
Check the material care and the available basin size in the chosen range. The visual simplicity does not mean every top can fit every cabinet.
Practical tip: Confirm the cabinet and top are a supported combination.
18. Specify Undermount Bathroom Vanity Ideas With Counter Support
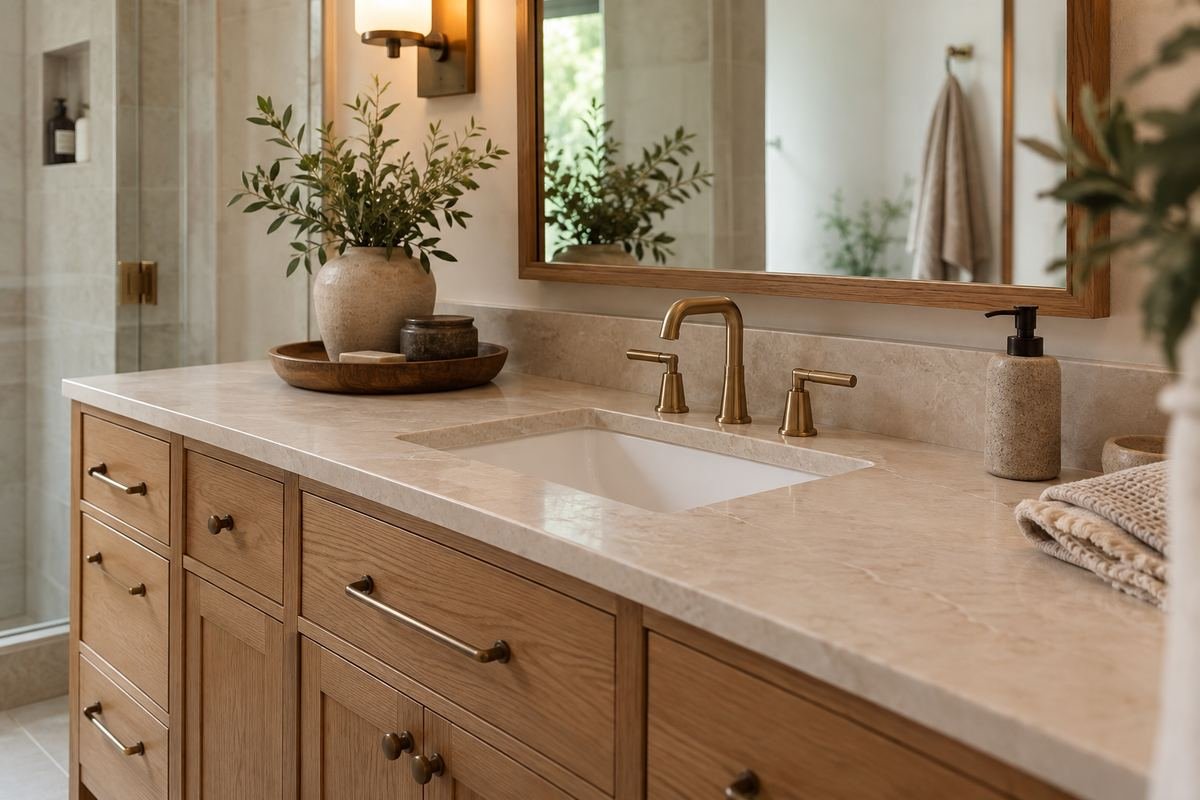
An undermount sink keeps the counter edge visually continuous around the basin opening. It can suit a vanity where the counter material is an important design detail.
Have the basin, cutout, support and counter material specified together. The joint and installation need to match the system rather than being chosen only for appearance.
Practical tip: Review the basin and counter specification as one decision.
19. A vessel basin with a planned overall height

A countertop basin gives the sink a sculptural presence. It works best when the cabinet, bowl and faucet are planned together from the start.
The bowl adds height above the counter, so do not simply place one on a vanity selected for another sink type. Check the finished washing position and the complete plumbing compatibility.
Practical tip: Try the combined height before selecting the cabinet.
20. A coordinated counter-level storage tower
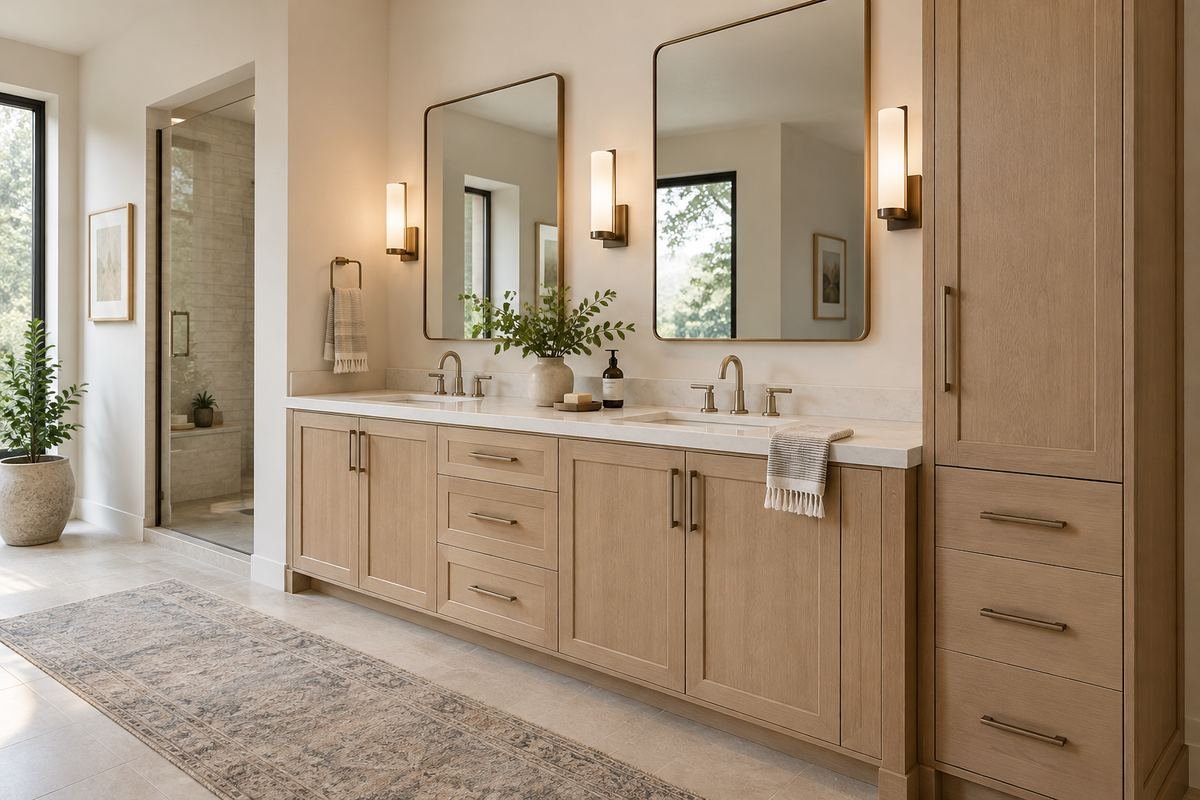
A matching tower can add a defined storage zone beside a long vanity. It can keep the most-used items close while reducing small containers across the counter.
Check door movement and the amount of counter left for washing. Keep the tower proportionate so it does not make a generous basin area feel hemmed in.
Practical tip: Plan which items truly need to be at counter level.
21. A closed side cabinet for the bulkier supplies

A separate side cabinet can take pressure off the space below the sink. It gives taller bottles or spare supplies a home without crowding the basin drawer.
Choose a bathroom-suitable unit and follow its anchoring requirements. Review the complete door swing so access to the vanity remains straightforward.
Practical tip: Store daily objects near the sink and reserves in the side cabinet.
22. One open lower shelf for dry linen
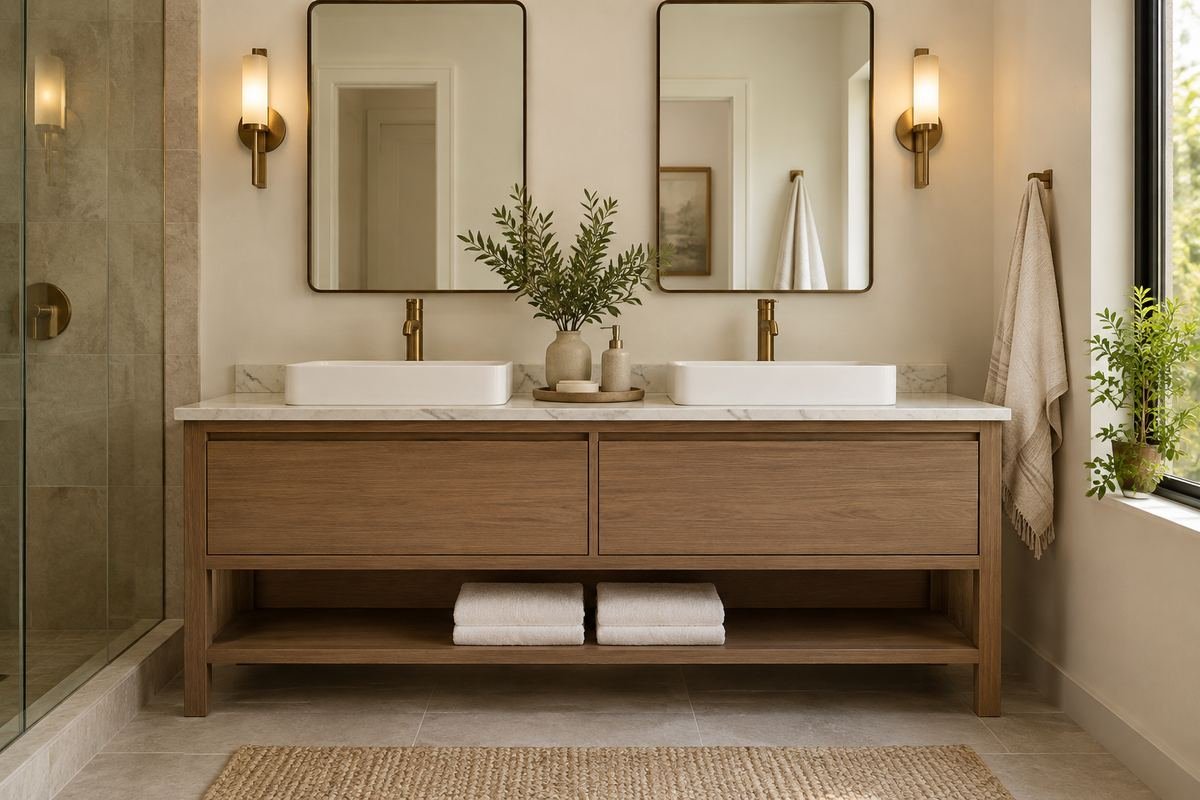
A vanity with one open shelf can show a small stack of clean towels without exposing every bathroom item. Closed drawers above can hold the less attractive supplies.
Use the shelf only where it remains dry and easy to clean. Keep the stack modest, and plan a separate place for used towels to hang.
Practical tip: Test whether you can clean beneath the shelf comfortably.
23. A fitted vanity from wall to wall
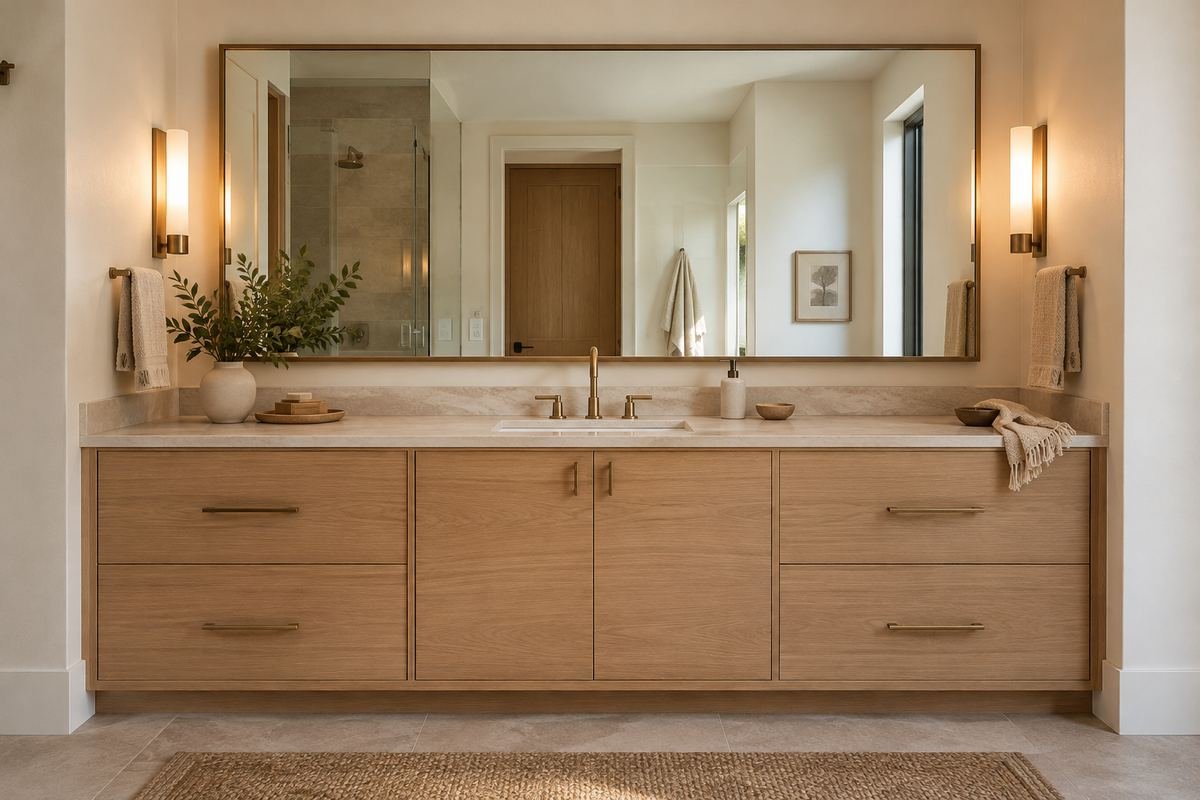
A fitted cabinet can make use of an existing alcove and reduce awkward side gaps. A restrained front helps the basin area feel part of the architecture.
Measure the wall conditions carefully and keep plumbing access available. Fitting panels and counter details should be planned by the supplier or installer rather than forced into an inaccurate opening.
Practical tip: Check the opening at several heights before ordering.
24. Assess Adapted-Furniture Bathroom Vanity Ideas Before Conversion

A furniture-style conversion can give a bathroom an individual focal point. The appeal comes from the proportions and character of the piece, not simply its age.
Have a professional assess moisture suitability, structural support, the basin and the plumbing changes before adapting it. A decorative dresser is not automatically ready to carry a bathroom sink.
Practical tip: Discuss the complete conversion before buying the furniture.
25. A seated getting-ready section

A lower seated section between vanity cabinets can provide a defined place for a grooming routine. It gives a small mirror, a toiletry pouch or a few daily items a useful landing area away from the main basins.
Plan the chair, knee space and finished counter height together. Keep the seat easy to pull out and the surface simple enough to clear after use. Have the supplier or installer confirm the complete cabinet arrangement and support.
Practical tip: Include the chair pulled out in the room plan.
Frequently Asked Questions
Is a floating vanity better for a small bathroom?
It can make more floor visible and may simplify cleaning below, but it still needs suitable wall support and an appropriate installation. Compare its actual storage and projection with a compact floor-standing unit before deciding.
Should a shared bathroom have one sink or two?
Base the choice on simultaneous use, counter space and the room available. One well-positioned basin can leave more landing space; two basins can help people use the room together if the complete arrangement fits.
Can I choose a vanity cabinet before choosing the sink?
You can shortlist a cabinet, but confirm the complete combination before buying. Basin dimensions, counter cutouts, faucet position and the waste system can affect the usable storage and installation.
Choose the Details That Work in Your Home
Choose bathroom vanity ideas by solving the daily routine first. Find a cabinet and basin combination that fits the room, provides useful storage and can be installed correctly. Then use the shape, finish and hardware to give the bathroom its own character.
For related ideas, explore Bathroom vanity sizing checks, Bathroom mirror ideas, Bathroom under-sink storage ideas.
Planning References
IKEA bathroom vanity configurations; IKEA TÄNNFORSEN vanity care and anchoring instructions; IKEA ENHET / TVÄLLEN system compatibility. Follow the instructions for the exact products you choose.
Optional digital guide for this topic
If you prefer a structured workbook, explore this related paid guide.