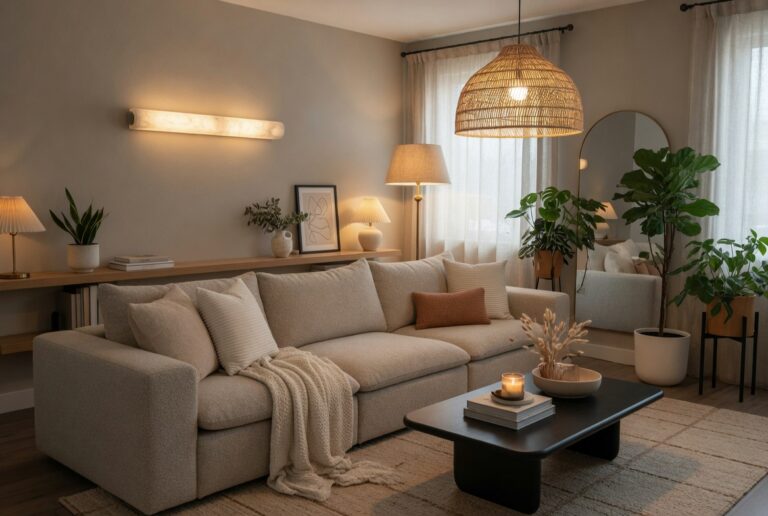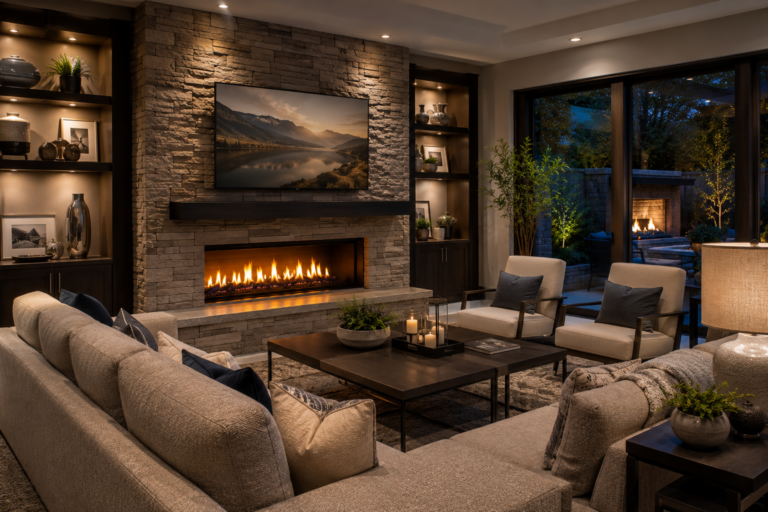
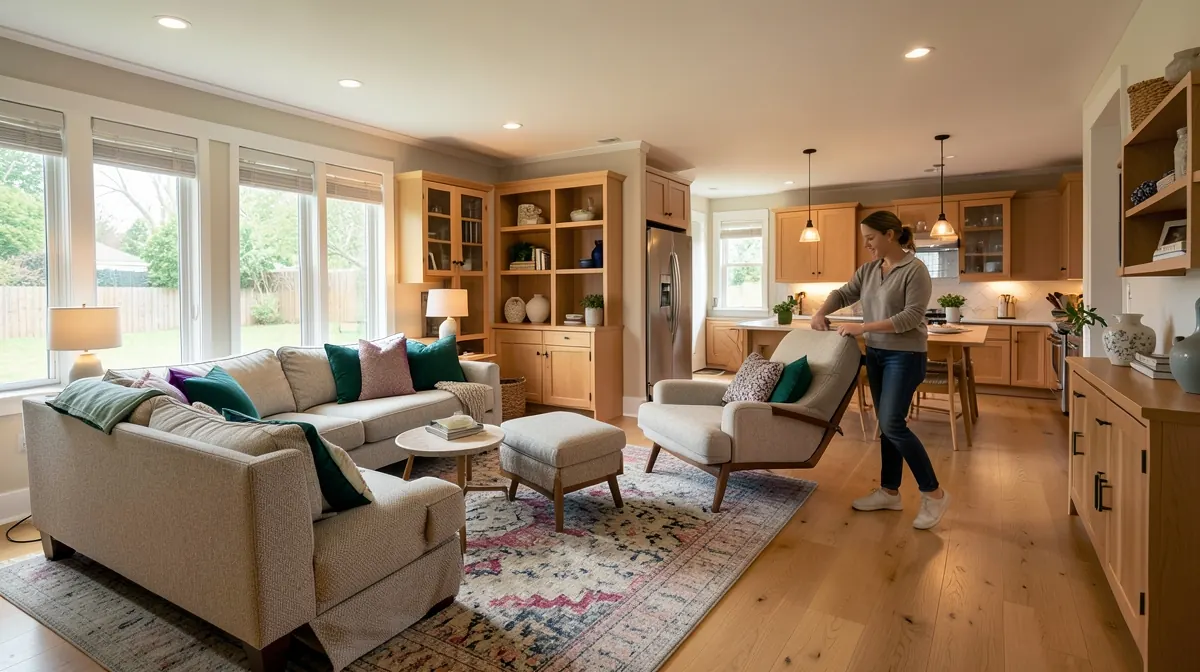
The best home interiors design is not a single look. It is a series of choices that make rooms easier to use, maintain, and enjoy. A beautiful sofa cannot rescue blocked circulation, just as generous storage will not help if everyday items are difficult to reach.
Start with how your household actually lives, then shape the palette, furniture, lighting, and materials around those routines. The following ideas work for homeowners and renters because many can be tested before installation or achieved without structural changes. Use them as a decision framework rather than a shopping list, keeping what solves a genuine problem and skipping what adds upkeep without enough benefit.
1. Build the Design Around Daily Routines
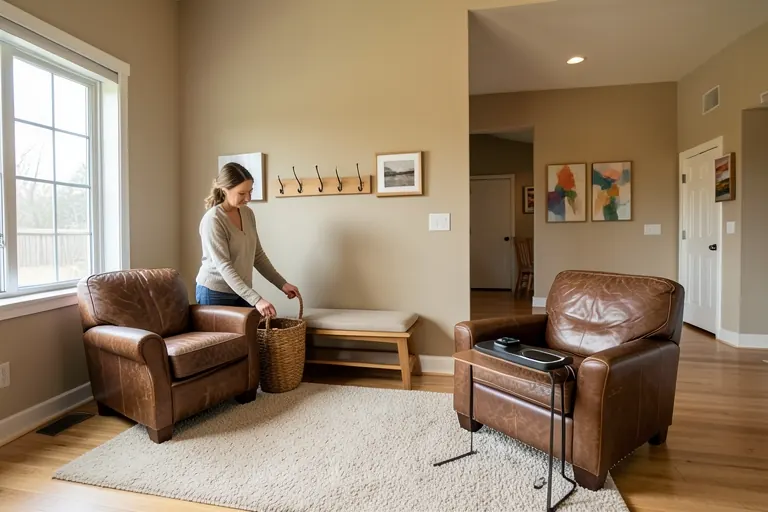
Before choosing a style, record what happens in each room from morning through evening. Note where bags accumulate, where someone opens a laptop, and which seats people naturally choose. These patterns reveal needs that staged inspiration photos cannot.
Translate each recurring activity into a design requirement: accessible charging, task lighting, a washable surface, or concealed storage. Prioritize frequent routines over occasional entertaining.
Avoid buying major furniture until this brief is clear. Otherwise, the room may look coordinated while forcing daily workarounds.
2. Give Each Room a Clear Visual Anchor
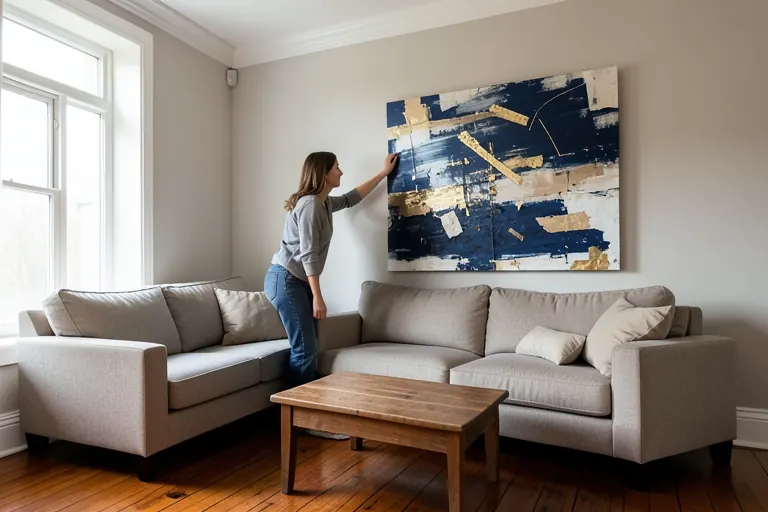
A room feels more intentional when the eye has an obvious place to land. The anchor might be a fireplace, large artwork, a textured headboard, or a dining table beneath a pendant. Choose one that suits the room’s actual function.
Arrange the largest furnishings in response to that feature rather than scattering several competing focal points. Secondary objects should support it through color, shape, or alignment.
Do not automatically make a television the anchor. If viewing is occasional, integrate it quietly instead of distorting every seat around it.
Loving These Ideas? Get the Step-by-Step Guide
Grab the full 5-day eBook and turn these ideas into a finished room.




3. Start With Warm Neutrals, Then Add Contrast
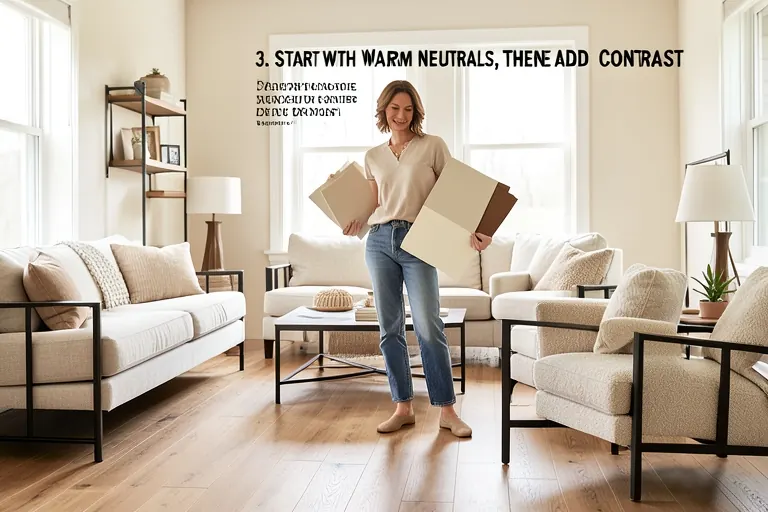
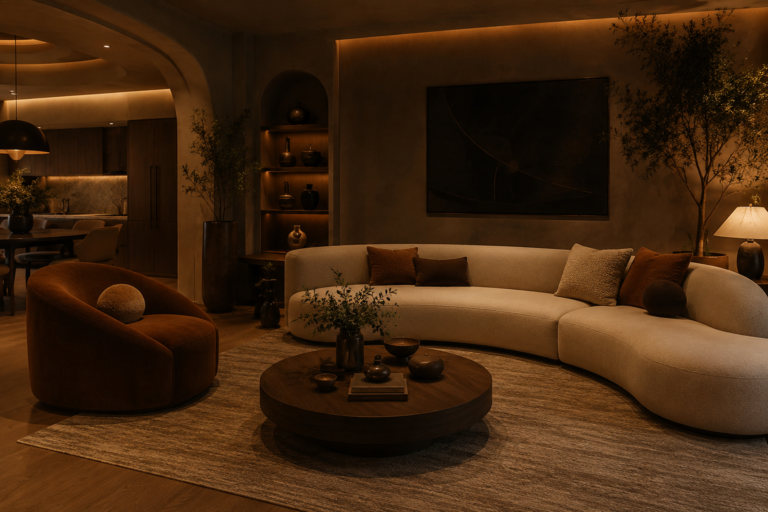
Warm creams, muted browns, and natural wood can create a calm foundation without making every surface identical. Current residential design recognition from NAHB also points to warm neutrals and wood finishes as notable interior directions.
Compare samples beside flooring and fixed cabinetry in morning and evening light. A beige that works online may turn pink, gray, or yellow beside existing materials.
Add contrast through dark frames, woven textures, or one deeper upholstery color. Without contrast, a neutral room can appear visually flat rather than quietly layered.
4. Use Accent Color Where It Can Move
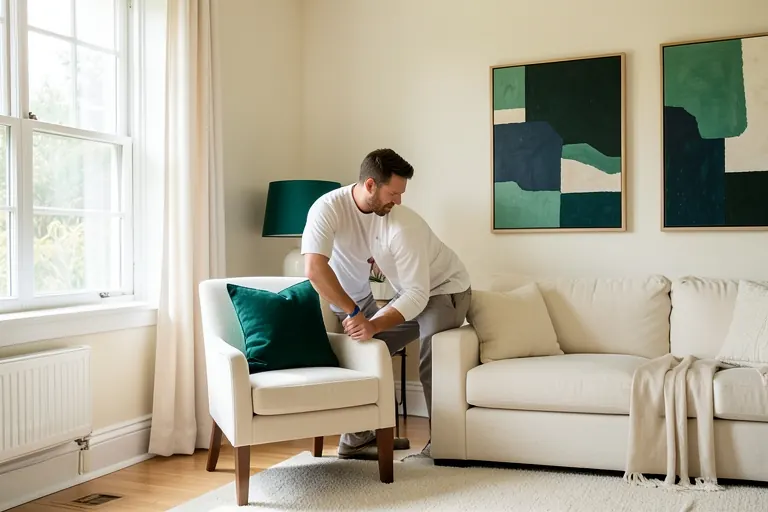
Jewel tones and other saturated accents can give a restrained interior depth, but permanent finishes are expensive and disruptive to change. Introduce stronger color first through pillows, artwork, lamps, or a compact chair.
Repeat the chosen hue in a few separated locations so it appears deliberate. Vary the shade or material rather than matching every object exactly.
If you tire of color quickly, keep large upholstery quiet. If color consistently appears in your clothing and possessions, a larger painted or upholstered statement may suit you better.
5. Mix Natural Materials With Practical Surfaces
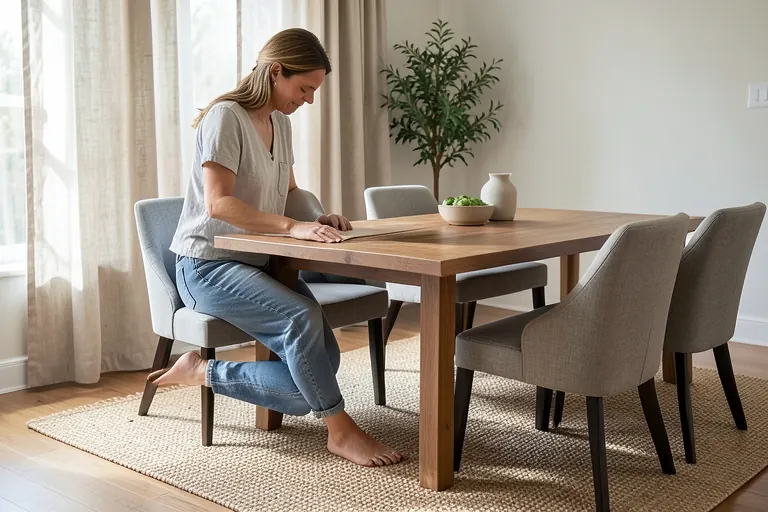
Wood, stone, linen, wool, and rattan add variation because their color and texture are not perfectly uniform. Use them where their aging and care requirements fit the household, not simply because they look appealing in a photograph.
Balance vulnerable materials with easier-care surfaces. A washable rug can sit beneath a wood table, while durable upholstery can offset delicate linen curtains.
Inspect cleaning instructions and finish samples before committing. Unsealed stone, soft woods, and loosely woven fabrics may develop marks that some people appreciate and others find frustrating.
6. Layer Lighting for Different Tasks
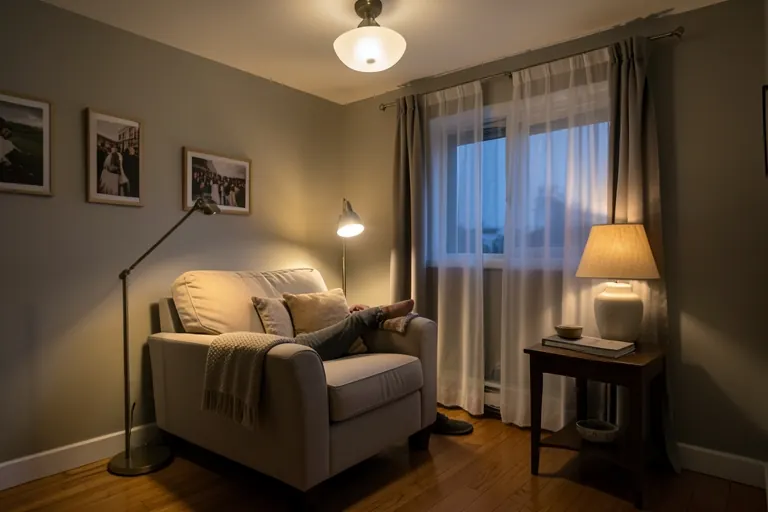
A single ceiling fixture rarely serves reading, cleaning, dining, and relaxing equally well. Combine general illumination with focused task lights and lower decorative light sources. Each layer should have a clear job rather than merely filling an empty corner.
Map dark areas after sunset before buying fixtures. Place light near the task, such as beside a reading chair or over a work surface, to reduce reliance on one harsh source.
New wiring and fixture installation must suit the site and local code. Renters can use plug-in sconces and floor lamps instead.
7. Protect the Natural Walking Paths
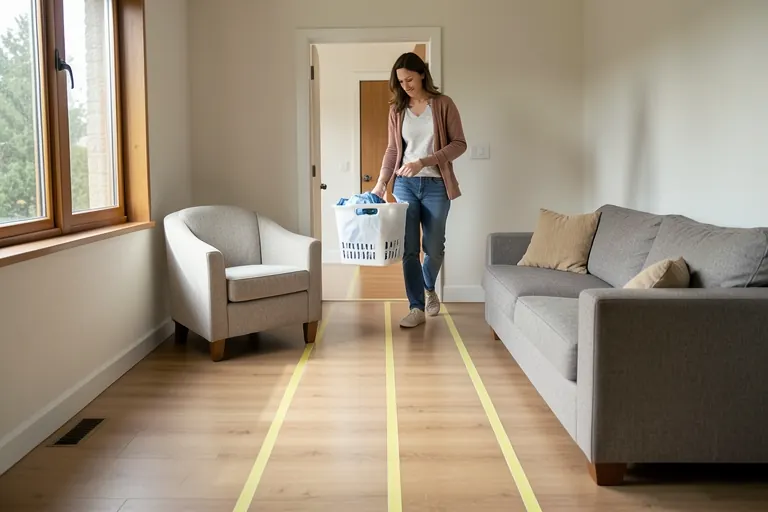
Watch how people cross a room before deciding on furniture placement. The practical route often runs between a doorway, seating, storage, and the next room. Furniture that interrupts it will be bumped, shifted, or avoided.
Mark likely furniture edges with removable tape and walk the route while carrying a laundry basket or grocery bag. This reveals conflicts that a floor plan may hide.
Do not sacrifice the main path to achieve perfect symmetry. An offset table or smaller chair is usually preferable to a balanced arrangement that obstructs movement.
8. Mock Up Furniture Before You Buy
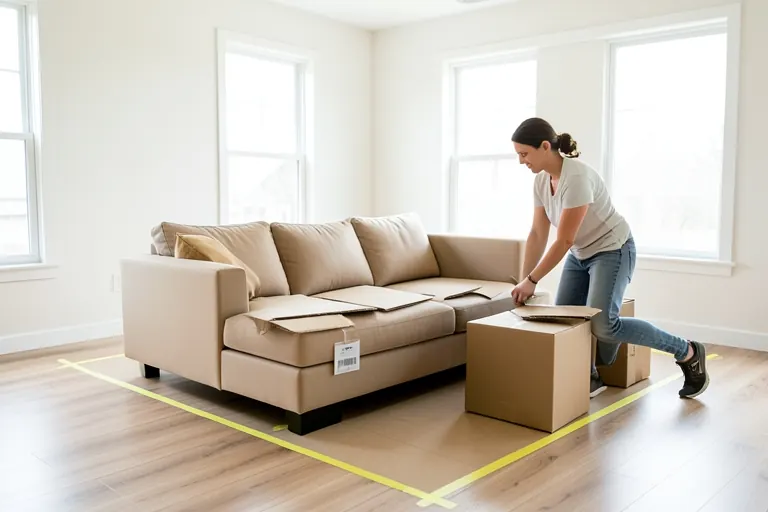
Product photos conceal scale because they offer few familiar reference points. Re-create the footprint of a sofa, bed, table, or cabinet with painter’s tape, cardboard, or existing boxes before committing.
Test more than floor area. Stack boxes to represent height, open nearby doors and drawers, and check views from adjoining rooms. A low cabinet and a tall cabinet can occupy identical floor space but affect the room differently.
Allow for delivery access as well. A suitable final position is irrelevant if the piece cannot reach it intact.
9. Arrange Seating for Conversation and Comfort
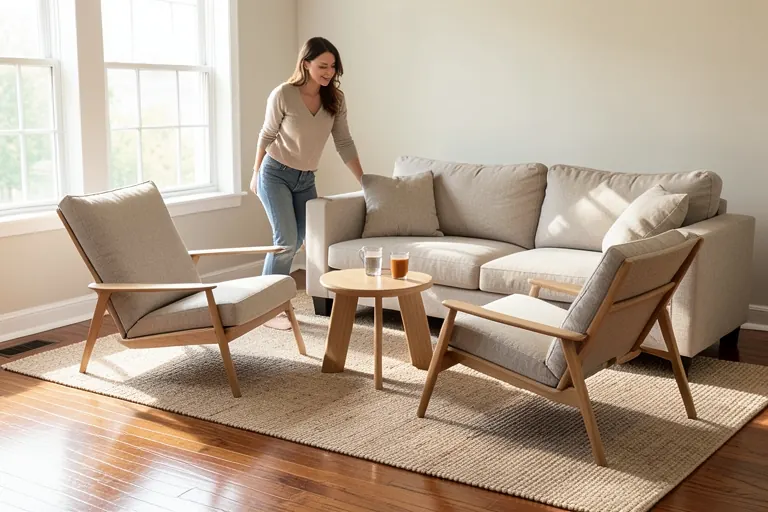
Seating should support both conversation and the room’s secondary activities. Angle chairs toward the sofa rather than pressing every piece against a wall. Provide reachable surfaces for a drink, book, or remote.
Test the arrangement from each seat. Check whether people must twist to speak, whether a lamp causes glare, and whether a table blocks knees or movement.
A large matching furniture set can overwhelm the available space. Mixing a sofa with lighter chairs or stools often adds flexibility and makes individual pieces easier to reposition.
10. Let One Room Handle More Than One Role
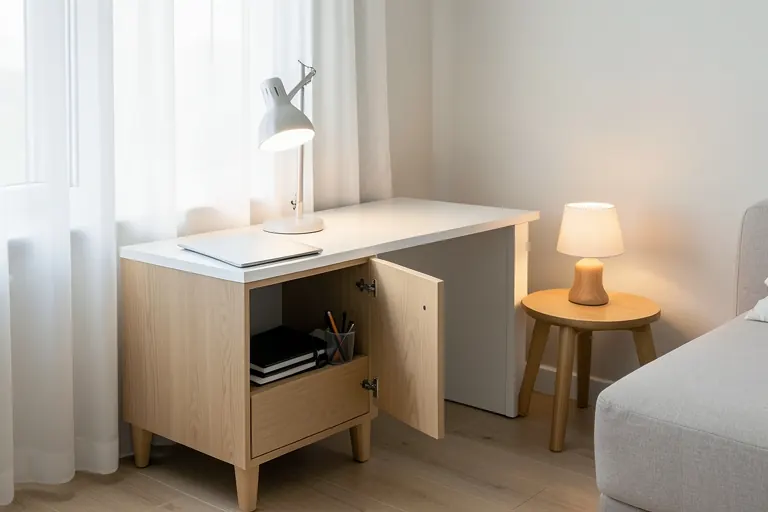
A flex space works when each use has the necessary support and can be reset quickly. A guest room might include a compact desk, but it also needs a place to conceal work equipment when visitors arrive.
Use mobile, folding, or dual-purpose pieces only when their conversion is genuinely convenient. Furniture that requires clearing half the room will remain in one mode.
Give each function its own light and storage zone. This separation helps a shared room feel intentional rather than like several unrelated activities competing for leftover space.
11. Create an Entry Landing Zone
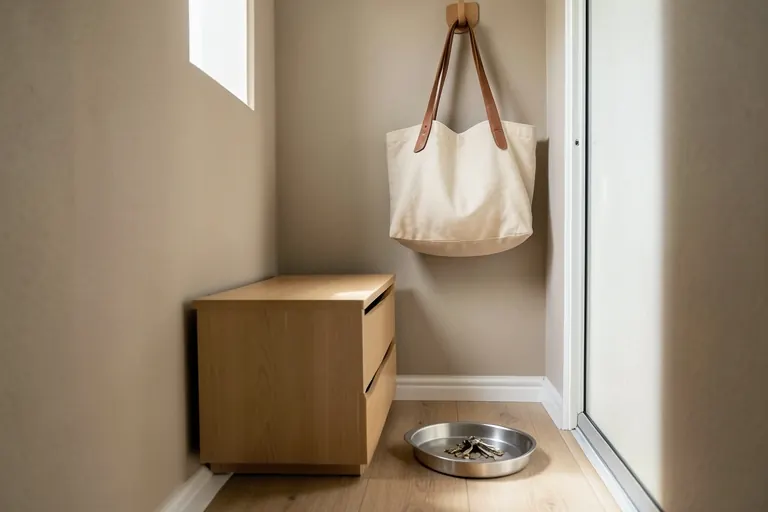
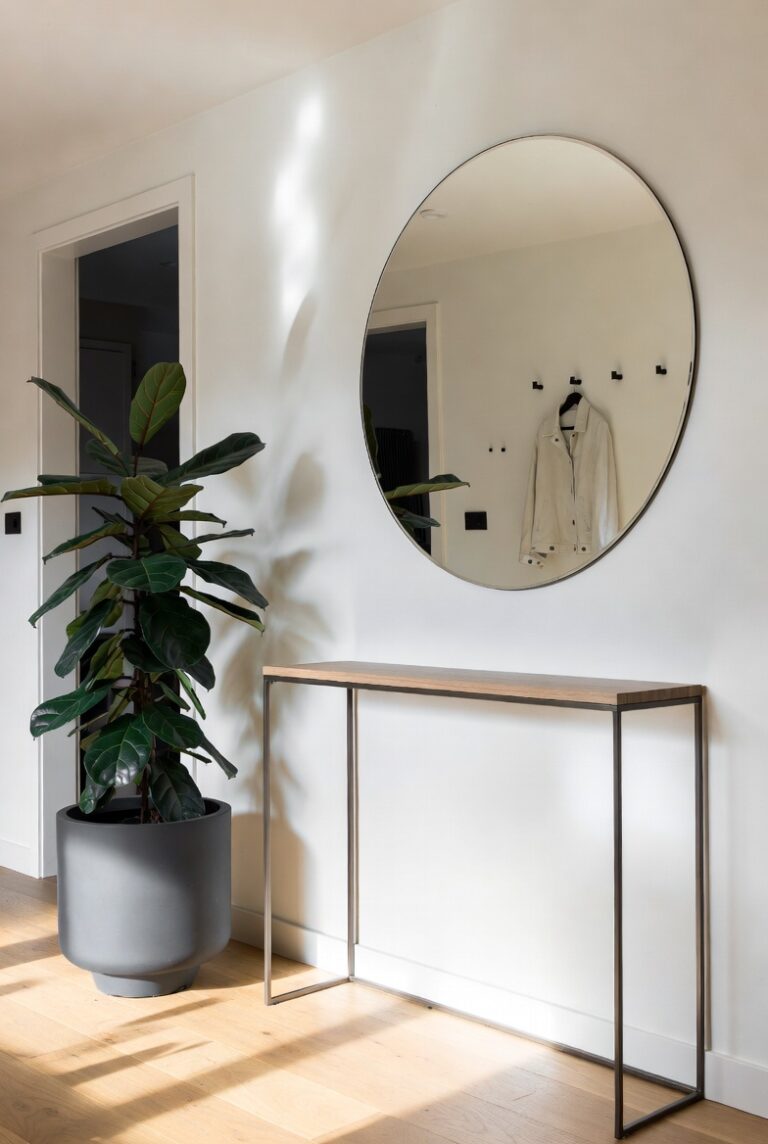
An effective entrance provides an immediate place for the objects people carry inside. Choose hooks, a tray, drawers, or a bench according to actual habits and available floor area.
Keep the most frequent items easiest to reach. Seasonal accessories can occupy higher or deeper storage, while keys, shoes, and daily bags need faster access. Closed storage reduces visible clutter but also makes forgotten contents easier to accumulate.
In a narrow entry, use shallow wall-mounted elements instead of bulky furniture. Confirm secure installation appropriate to the wall construction and load.
12. Balance Open Display With Closed Storage
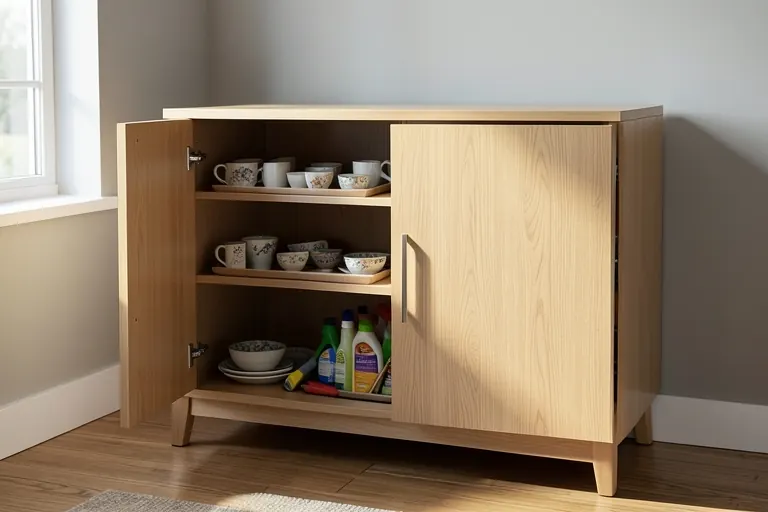
Open shelves keep attractive, frequently used objects visible, but every exposed surface collects dust and visual activity. Closed cabinets hide irregular possessions, although their contents can become crowded without internal organization.
Assign display space only to objects you enjoy seeing or use often. Group smaller pieces on a tray or in a basket so the shelf reads as a few clear arrangements rather than many fragments.
Before adding storage furniture, remove duplicates and measure what remains. More capacity can postpone decisions without solving the underlying excess.
13. Choose Window Treatments by Function First
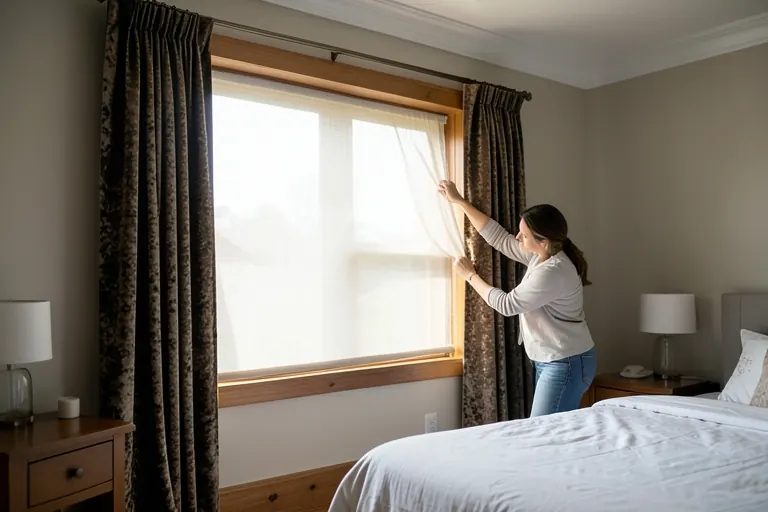
Decide whether each window needs privacy, light filtering, darkness, insulation support, or primarily visual softness. One treatment may not perform every task, so a shade paired with curtains can offer more control.
Observe direct sun and nighttime views before selecting fabric opacity. Test a sample at the actual window because backlighting can make material look different from a showroom swatch.
Keep curtains away from heat sources and moving hardware. Any installation, especially into uncertain wall construction, should use suitable fixings and account for site conditions.
14. Add Texture Without Creating Maintenance Trouble
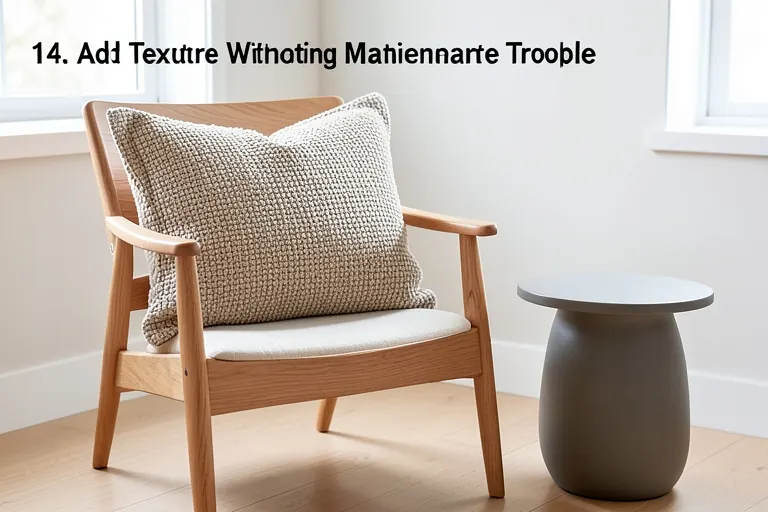
Texture can distinguish similar colors through bouclé, flat-weave wool, smooth wood, matte ceramic, or ribbed glass. Concentrate tactile materials where they can be appreciated rather than coating every surface.
Match texture to cleaning reality. Deep loops can catch claws, intricate grooves hold dust, and pale nubby fabric may show spills. Removable covers and tightly woven textiles are useful where contact is frequent.
Use one coarse, one soft, and one smooth material as a starting comparison. Too many heavily textured finishes can make a small room feel visually busy.
15. Connect the Kitchen to Adjacent Rooms
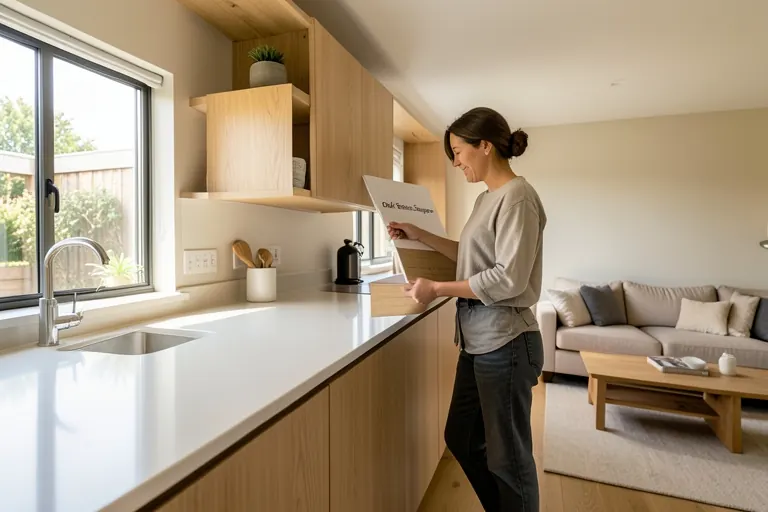
An open kitchen does not need to match the living area exactly, but repeated elements can create continuity. Carry through one wood tone, metal finish, cabinet color, or textile hue while allowing each zone to retain its function.
View samples from the adjoining room, not only under kitchen lighting. Finishes that coordinate at close range may compete across a long sightline.
Prioritize cleanable, durable surfaces near food and water. Changes involving plumbing, electrical work, ventilation, waterproofing, or cabinetry attachment depend on site conditions and local code.
16. Make the Bathroom Calm but Serviceable
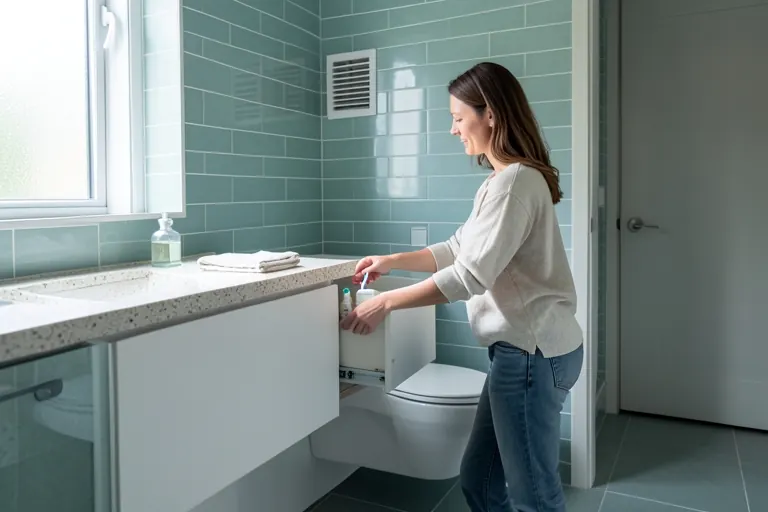
A visually quiet bathroom begins with reducing the number of exposed products, not merely switching them into matching containers. Keep daily items accessible and move backups to a dry storage area when possible.
Choose finishes by slip resistance, water exposure, cleaning requirements, and repairability as well as appearance. Intricate surfaces and numerous grout lines may demand more maintenance.
Do not conceal valves, drains, or other service points behind decorative work without appropriate access. Waterproofing, ventilation, plumbing, and electrical requirements vary by site and local code and need qualified guidance.
17. Size Art to the Furniture and Wall
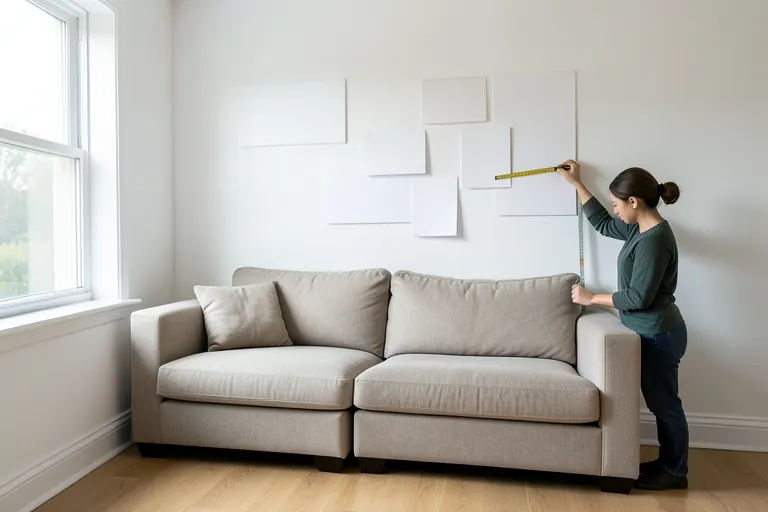
Artwork should relate to the surface beneath it and the amount of empty wall around it. A tiny frame can appear stranded above a substantial sofa, while an oversized piece may crowd nearby trim or lighting.
Make paper templates for each frame and attach them with removable tape. View the arrangement while seated and from the room entrance before making holes.
For a gallery grouping, align one visual edge or maintain a consistent spacing rhythm. Mix frame finishes deliberately; random variation can distract from the art itself.
18. Bring Nature In With Light, Plants, and Wood
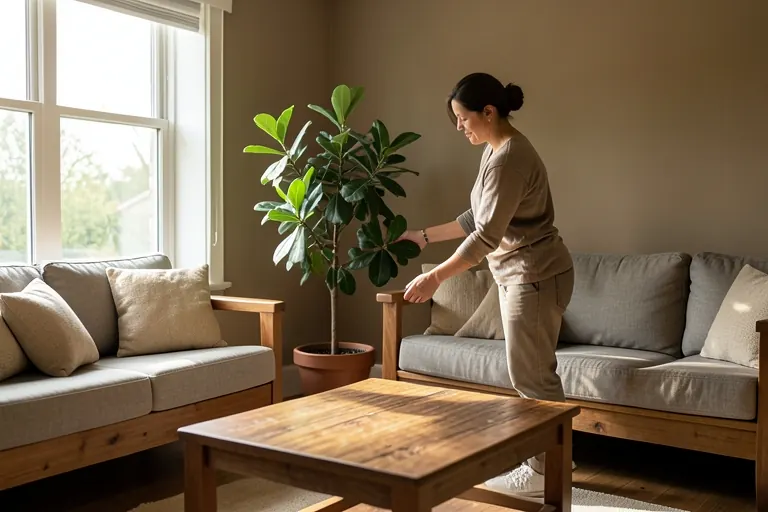
Natural light, plants, warm woods, and indoor-outdoor connections are prominent in current NAHB-recognized residential work. Apply the idea according to your home rather than forcing greenery into unsuitable conditions.
Match plants to available light, household routines, and pet safety. If live plants are impractical, use a clear outdoor view, botanical form, natural fiber, or wood grain to create a related visual connection.
Avoid blocking windows with tall furniture. Preserving the view and daylight may make the room feel more open, even without structural changes.
19. Specify Finishes for Wear and Repair
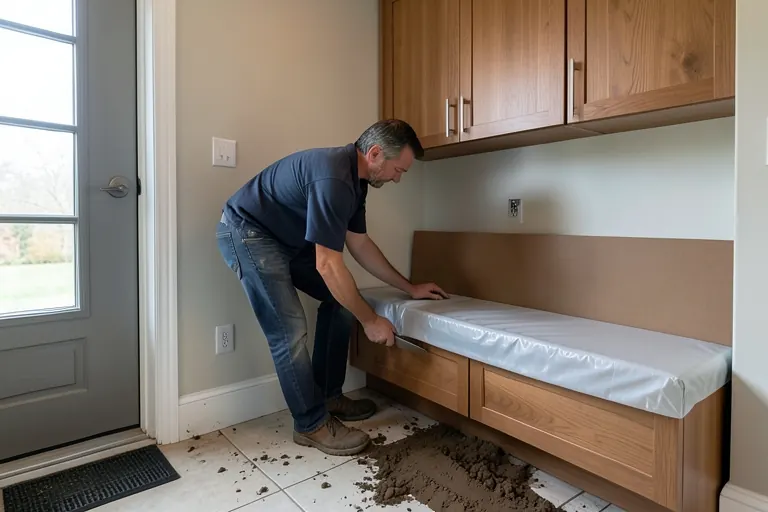
Durability depends on exposure, installation, maintenance, and the household using the material. List likely stresses in each location, including moisture, grit, sunlight, spills, pets, and moving furniture, before comparing finishes.
Ask how a surface is cleaned, refinished, patched, or replaced. Modular flooring, replaceable covers, and touch-up-friendly finishes can simplify future repairs, but seams or replacement pieces may remain visible.
Keep spare material only when storage conditions will protect it. Record product details separately because color and finish lines may change over time.
20. Common Home Interior Design Mistakes
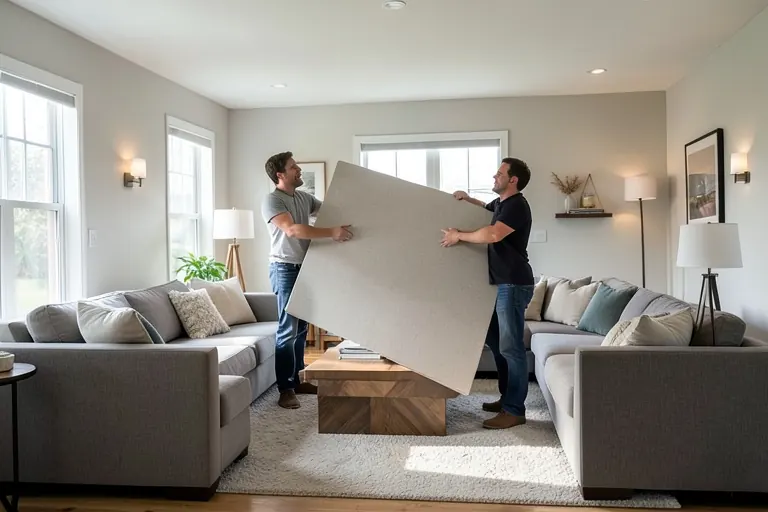
The most common mistake is treating appearance as the first and only test. A room also needs workable circulation, suitable lighting, accessible storage, maintainable materials, and furniture scaled to both the space and its users.
Another error is ordering everything at once. Complete the fixed decisions first, then add large furniture, lighting, rugs, and smaller objects. This sequence lets later choices respond to what is already present.
Finally, do not copy an inspiration image literally. Diagnose what appeals to you—palette, contrast, proportion, or mood—and adapt that quality to your own constraints.
Effort & Cost Snapshot
| Topic | Effort | Cost Note |
|---|---|---|
| 1. Build the Design Around Daily Routines | Medium | Varies by materials, scope, and local labor |
| 2. Give Each Room a Clear Visual Anchor | Low | Often achievable with existing furnishings or simple updates |
| 3. Start With Warm Neutrals, Then Add Contrast | Medium | Varies by materials, scope, and local labor |
| 4. Use Accent Color Where It Can Move | Medium | Varies by materials, scope, and local labor |
| 5. Mix Natural Materials With Practical Surfaces | Low | Often achievable with existing furnishings or simple updates |
| 6. Layer Lighting for Different Tasks | Medium | Varies by materials, scope, and local labor |
| 7. Protect the Natural Walking Paths | Low | Often achievable with existing furnishings or simple updates |
| 8. Mock Up Furniture Before You Buy | Medium | Varies by materials, scope, and local labor |
| 9. Arrange Seating for Conversation and Comfort | Low | Often achievable with existing furnishings or simple updates |
| 10. Let One Room Handle More Than One Role | Low | Often achievable with existing furnishings or simple updates |
| 11. Create an Entry Landing Zone | Medium | Varies by materials, scope, and local labor |
| 12. Balance Open Display With Closed Storage | Medium | Varies by materials, scope, and local labor |
| 13. Choose Window Treatments by Function First | Medium | Varies by materials, scope, and local labor |
| 14. Add Texture Without Creating Maintenance Trouble | Medium | Varies by materials, scope, and local labor |
| 15. Connect the Kitchen to Adjacent Rooms | High | Get a project-specific professional quote |
| 16. Make the Bathroom Calm but Serviceable | High | Get a project-specific professional quote |
| 17. Size Art to the Furniture and Wall | Medium | Varies by materials, scope, and local labor |
| 18. Bring Nature In With Light, Plants, and Wood | High | Get a project-specific professional quote |
| 19. Specify Finishes for Wear and Repair | Medium | Varies by materials, scope, and local labor |
| 20. Common Home Interior Design Mistakes | Medium | Varies by materials, scope, and local labor |
Frequently Asked Questions
Where should I start when redesigning a home interior?
Start with one room and document its routines, storage problems, lighting gaps, and walking paths. Establish a realistic palette using existing floors and fixed finishes before buying furniture. Test large items with taped or cardboard mock-ups, then make decisions from largest and least flexible to smallest and easiest to change.
How can renters improve an interior without renovating?
Focus on portable layers: freestanding storage, rugs, curtains installed with approved hardware, plug-in lighting, artwork, plants, and movable furniture. Preserve original fixtures and confirm lease rules before painting or mounting anything. Choose pieces that fit both the current room and a plausible future home.
Should every room use the same color palette?
No. Rooms can feel related without matching. Repeat one or two elements, such as a wood tone, metal finish, or muted accent, then adjust the balance for each room’s light and purpose. Connected spaces benefit most from continuity because several finishes may be visible at once.
When should I hire a qualified professional?
Seek qualified help when a project affects structure, wiring, plumbing, waterproofing, ventilation, built-in attachment, or code compliance. Actual requirements depend on the site and local code. Professional input can also help when space planning, product specification, or coordination among several trades exceeds your experience.
A successful interior is not the one with the most current products. It is the one that supports movement, storage, comfort, maintenance, and the people using it. Begin with routines and fixed conditions, test scale and color in the actual room, and make permanent choices more cautiously than portable ones.
Work through one space at a time, correcting function before adding decoration. When a decision involves hidden systems, structural changes, waterproofing, plumbing, or electrical work, confirm site-specific requirements and local code with qualified professionals. That disciplined sequence creates a home that feels considered without becoming precious or difficult to live in.
Sources & Further Reading
- INTERIOR DESIGN 50.0408.00 TECHNICAL STANDARDS
- A Professional’s Guide to Durable Home Design Durability byDesign 2nd Edition
- NAHB’s Best in American Living Awards Highlight Top Design Trends for 2026 | NAHB
- NKBA | KBIS Announces 2026 Design + Industry Award Winners – NKBA
- Standards & Codes – Interior Design – Research Guides at Mississippi State University
- Codes and Standards – Interior Design – LibGuides at University of Texas at Austin
Continue Your Home Transformation
Explore the full collection of step-by-step eBooks and get the guide that fits the room you're working on.