Medicine cabinet ideas work best when you can open the door, find a daily item and close everything without moving objects off the counter. The mirrored front matters, but the cabinet behind it should earn its place in the bathroom routine.
Start with the things you actually want to store. A tall bottle, an electric toothbrush and a shallow tray each ask for a different interior arrangement. Then compare the cabinet with the faucet, wall lights, side walls and the person standing at the basin. A useful drawing includes the door open as well as closed.
These 24 concepts connect the storage interior with the finished vanity wall. They are design illustrations rather than branded product photographs or installation instructions. Confirm the actual cabinet specification and have any wall assessment, support or electrical requirements resolved before ordering.
The images are original AI-generated decor concepts, not installation diagrams or photographs of completed client projects.
Browse These 24 Medicine Cabinet Ideas
Jump to an idea
- Begin with a restrained frameless cabinet
- Consider a recessed cabinet for a contained wall profile
- Finish a surface-mounted cabinet from the side view
- Use a narrow single door at a compact basin
- Give a tall cabinet a clear place between the fittings
- Use a horizontal cabinet where the wall is broad and low
- Give each basin its own mirrored storage zone
- Compare a shared multi-door cabinet with separate interiors
- Use an arched top as one deliberate curved detail
- Consider a capsule outline for a softly finished wall
- Frame the cabinet with a slim dark outline
- Connect a warm metal frame with one existing fitting
- Relate a timber-look surround to the vanity below
- Keep the mirror simple against a stronger backsplash
- Flank the cabinet with deliberately placed wall lights
- Choose an illuminated cabinet as a complete assembly
- Turn a door away from a close side wall
- Set adjustable shelves from the actual daily bottles
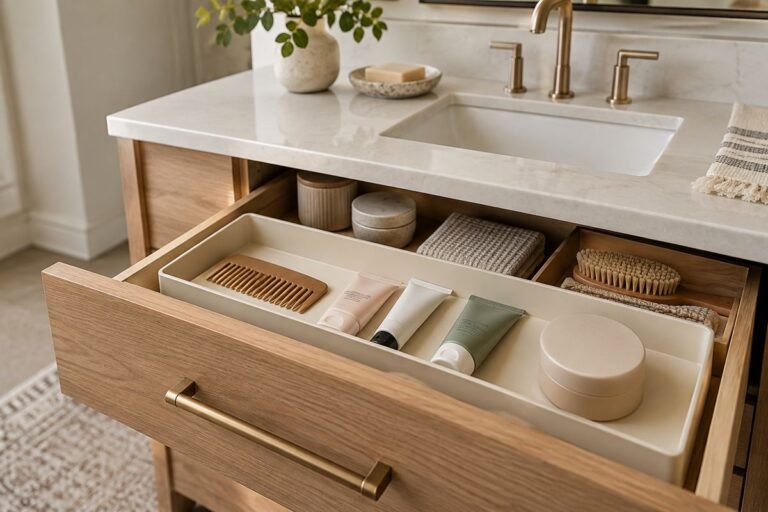
- Group small items in a shallow removable tray
- Reserve one uncomplicated section for taller toiletries
- Use the mirrored interior without filling every surface
- Give two users separate small storage groups
- Keep the cabinet and backsplash separated by a deliberate gap
- Finish with a clear landing spot beside the basin
Plan medicine cabinet ideas with the door open
Record the usable wall area above the basin, the nearby fittings and the space where you stand. List the daily toiletries by height and frequency, then compare that inventory with the cabinet’s usable internal dimensions. Include the door projection and the direction of movement. A cabinet that looks proportionate in a front elevation can still interfere with a faucet or side light when it opens.
| Need | Direction to compare | Check before ordering |
|---|---|---|
| A slim-looking wall | A suitable recessed arrangement | Actual wall conditions and the complete installation |
| An existing finished wall | An appropriate surface-mounted cabinet | Projection, side finish and support requirements |
| Two separate daily routines | Two individual cabinet zones | Each door swing and the central space |
| Tall grooming products | Adjustable usable shelf heights | Bottle height, shelf supports and internal depth |
| A narrow vanity area | A contained single-door cabinet | Faucet, side wall and light clearance |
| An illuminated mirror | A complete purpose-designed cabinet | Lighting, controls and location suitability |
Compare the mounted depth with the complete vanity
A surface-mounted cabinet projects into the room, while a recessed design depends on what the wall can accommodate. KOHLER’s buying guide distinguishes those mounting approaches and recommends checking the relationship with the faucet and lighting. Treat the wall assessment as part of the project, rather than assuming a recess can be created wherever a mirror fits. For either approach, compare the complete cabinet profile and required side treatment.
Use an inventory instead of an empty-shelf photograph
Stand the normal toiletries together and separate the daily items from occasional supplies. Measure the tallest and deepest pieces in the form you actually use, including caps or pump heads. Compare them with the usable interior space after shelf supports, hinges and other fittings are accounted for. Fewer well-arranged products are often more practical than a fully packed cabinet that hides the things used every morning.
Keep the product name separate from medication storage
The name medicine cabinet does not make a damp bathroom suitable for every medicine. FDA storage guidance explains that bathroom humidity can affect medicines and advises following each product’s storage label. This guide focuses on bathroom furniture and toiletries; arrange any medicine storage according to its own requirements and keep it secure from unintended access.
Plan lighting and power as product decisions
If a cabinet includes lighting, an outlet or other powered features, compare the complete specified product and the location where it will be used. Keep those requirements within the installation plan. A decorative light line in an illustration does not establish the fitting’s bathroom suitability, electrical arrangement or useful light on a face. Review an actual demonstration or sample before paying for a feature that changes your routine.
1. Begin with a restrained frameless cabinet
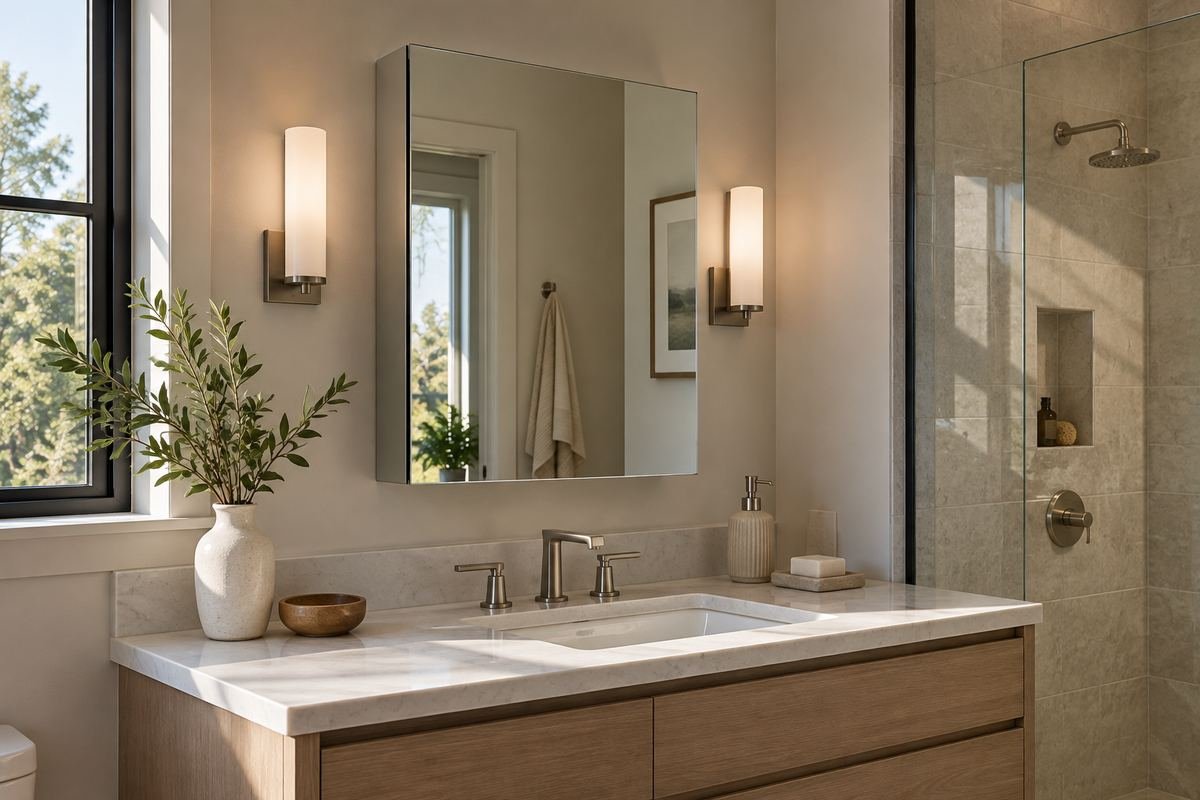
A frameless mirrored front can keep a small vanity wall visually quiet. It is a useful starting point when the tile, faucet or cabinet below already supplies the room’s decorative detail. The storage remains present without adding another strong border.
Compare the visible mirror edge, the side profile and the opening detail. A thin-looking front does not tell you the depth of the box behind it. Check whether the door can be comfortably grasped and opened from the normal standing position, then test its relationship with the faucet and nearby lights.
Practical tip: Judge the complete box as well as the mirror face.
2. Consider a recessed cabinet for a contained wall profile
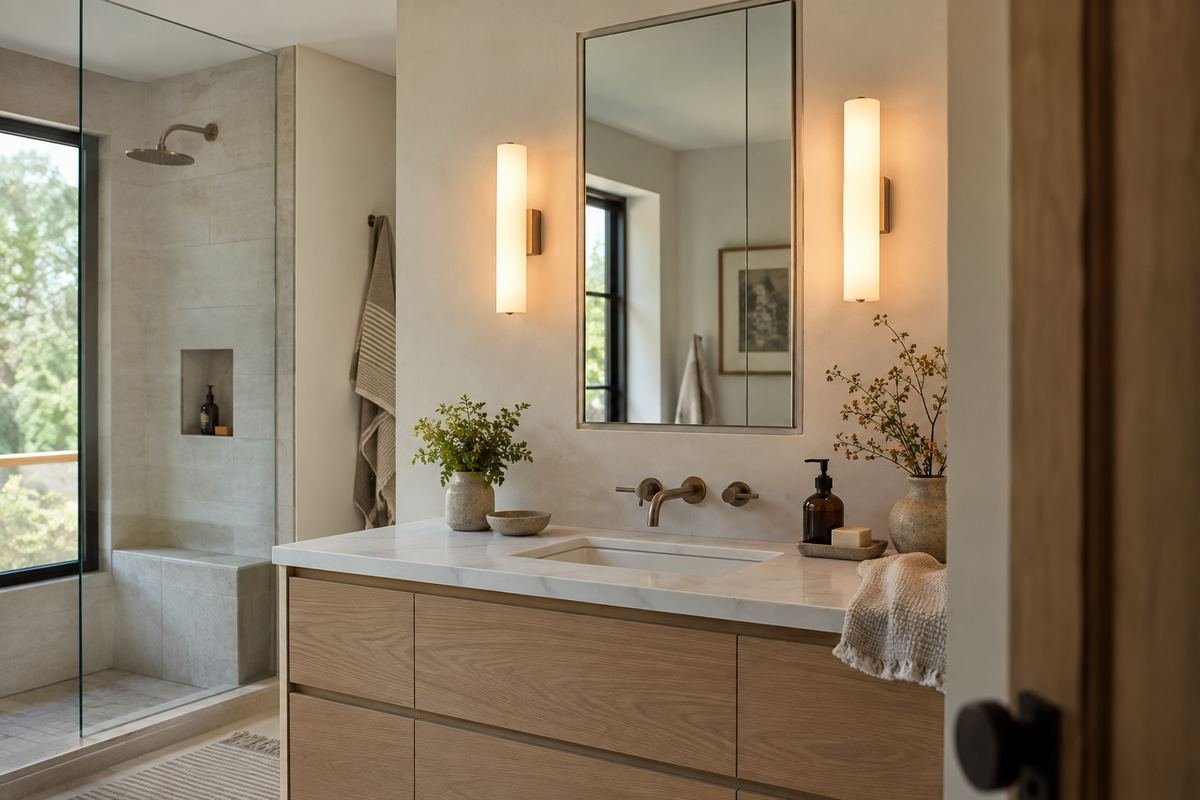
A suitable recessed arrangement can make the mirrored storage feel integrated with the wall. It can be attractive where the room already has several projecting elements and a quieter vanity elevation would improve the balance.
Have the wall and complete cabinet requirements assessed before treating the recess as an available option. The mirror’s outline does not reveal services or structural conditions behind it. Keep the project focused on an appropriate installation and usable internal space, rather than chasing a perfectly flat photograph at any cost.
Practical tip: Confirm the wall arrangement before choosing the cabinet front.
3. Finish a surface-mounted cabinet from the side view
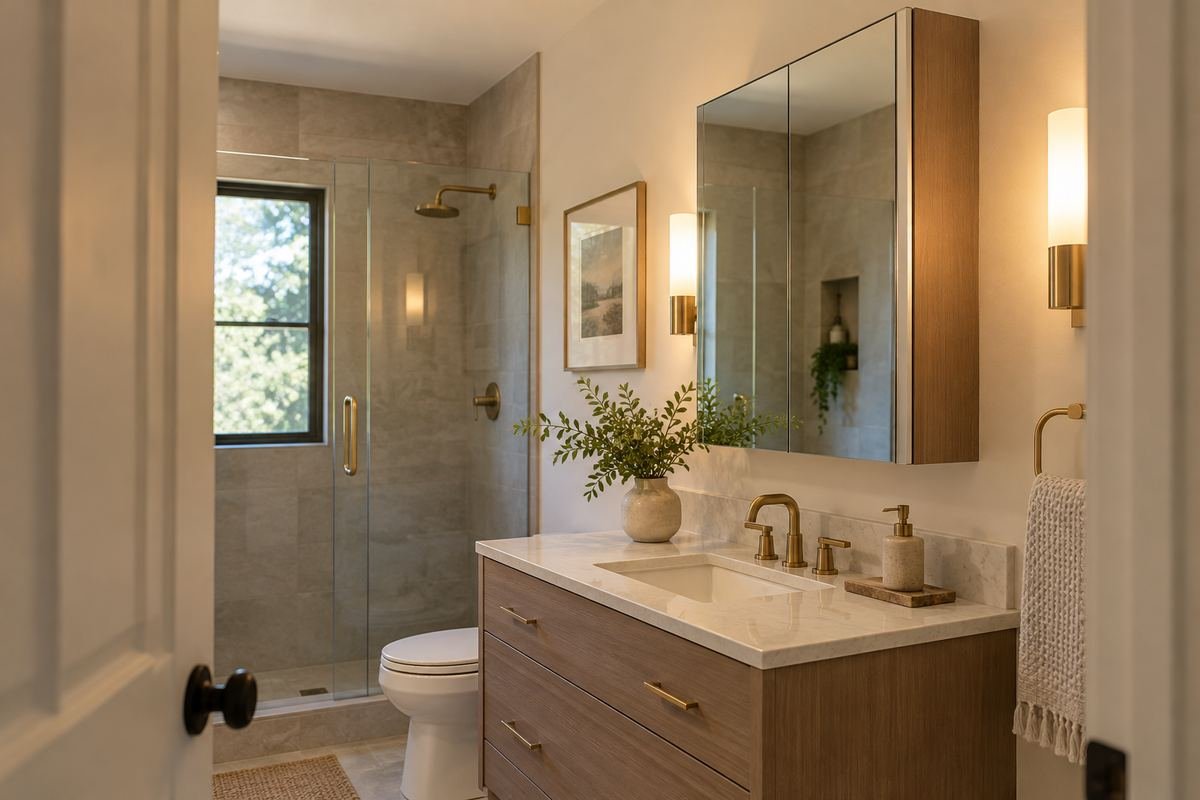
A surface-mounted cabinet can be a considered choice when the project calls for storage above an existing vanity wall. Its projection can look deliberate when the sides are treated as part of the design rather than left as an afterthought.
View the cabinet from the doorway and the side of the basin. Compare a compatible mirrored side kit, finished panel or complete product with the surrounding wall. Include the depth in the door-clearance check. A polished front will not disguise an unfinished edge that is visible every time you enter the bathroom.
Practical tip: Choose the approved side treatment with the cabinet.
4. Use a narrow single door at a compact basin
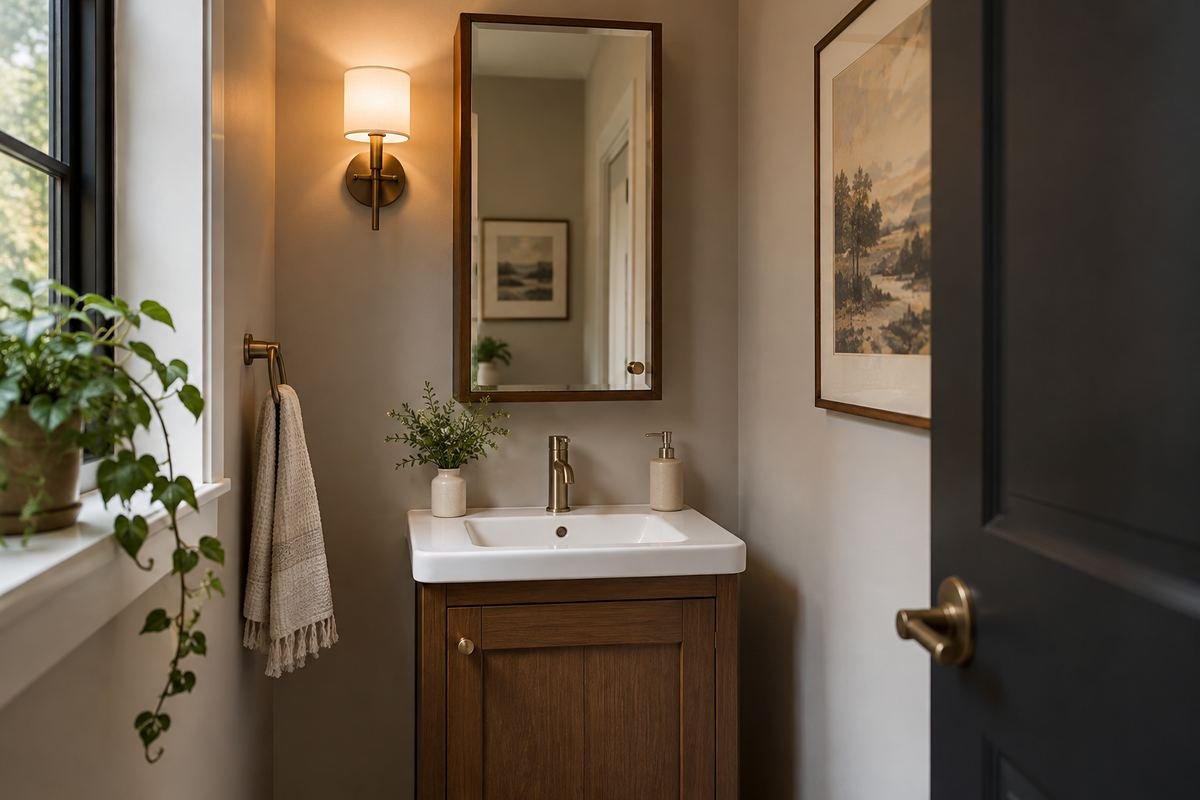
A contained single-door cabinet can suit a small vanity where the storage requirement is modest. Its clear outline can leave space for a wall light or a little breathing room beside a side wall.
Check the actual daily inventory before choosing the narrowest option. Internal shelves, hinges and usable depth may leave less room than the outer dimensions suggest. Try the open-door position on a scaled elevation and include the faucet. The compact choice succeeds when it comfortably stores the essentials without spilling extra containers onto the basin ledge.
Practical tip: Measure the everyday kit before reducing cabinet width.
5. Give a tall cabinet a clear place between the fittings
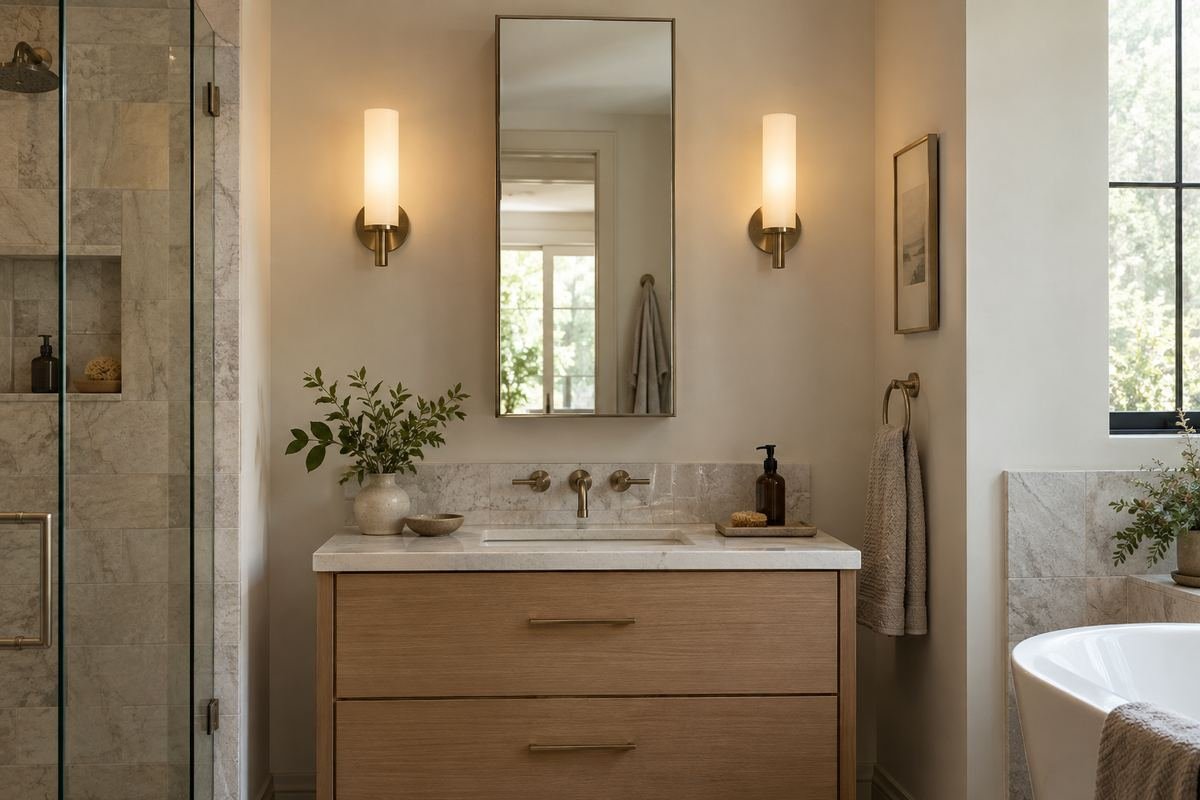
A taller cabinet can use vertical wall space while preserving a contained width. It can make sense when the bathroom has a high clear wall and the storage contents benefit from several accessible levels.
Compare the top and bottom with the light fittings, faucet and real users. Extra height is not useful when the upper shelves become a place for forgotten products. Keep the most frequently used items within a comfortable range and let the highest section hold only appropriate occasional supplies.
Practical tip: Choose usable shelf levels rather than height alone.
6. Use a horizontal cabinet where the wall is broad and low
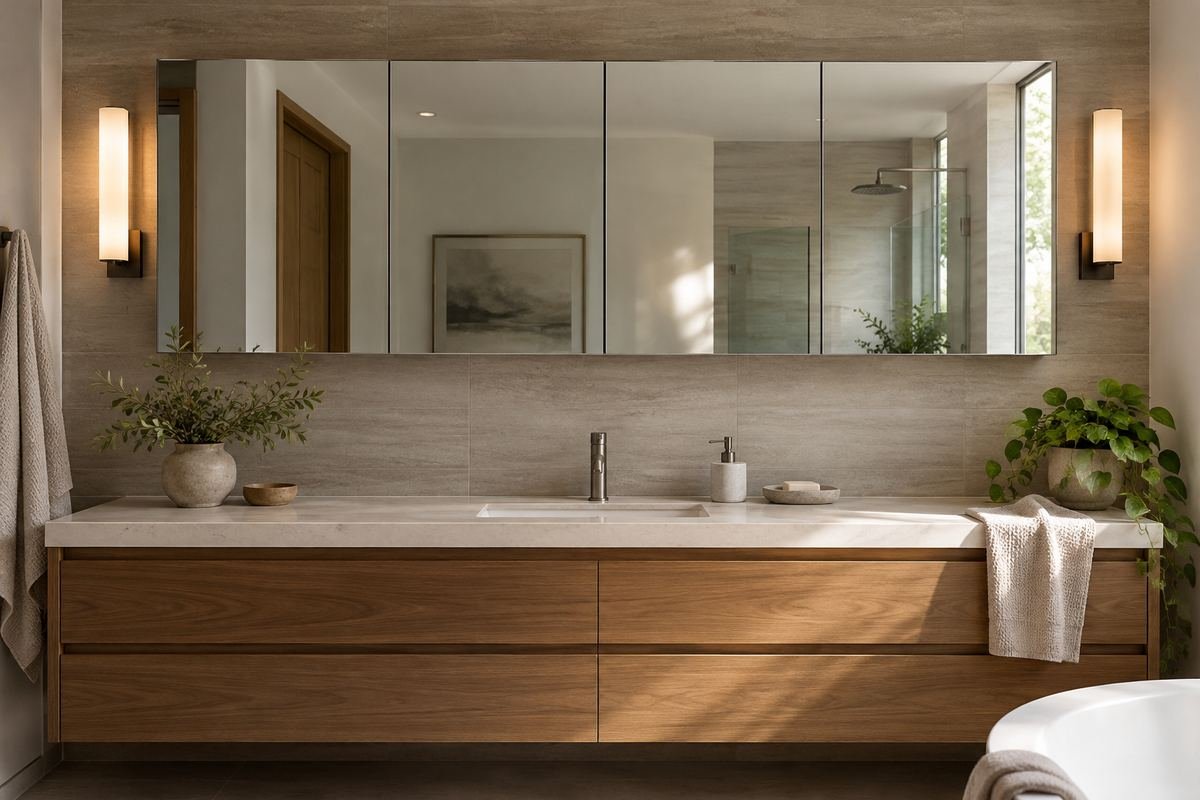
A wider, lower mirrored cabinet can relate to a broad vanity or a wall with a limited vertical zone. Its horizontal line can keep the composition calm without forcing a tall mirror into a cramped space.
Check the door arrangement and usable interior divisions. A broad outside width may be split into several compartments, and the openings need to work with the basin positions. Compare the reflection from ordinary standing positions before committing to an attractive low outline that cuts the useful mirror view.
Practical tip: Test the reflection and each door separately.
7. Give each basin its own mirrored storage zone
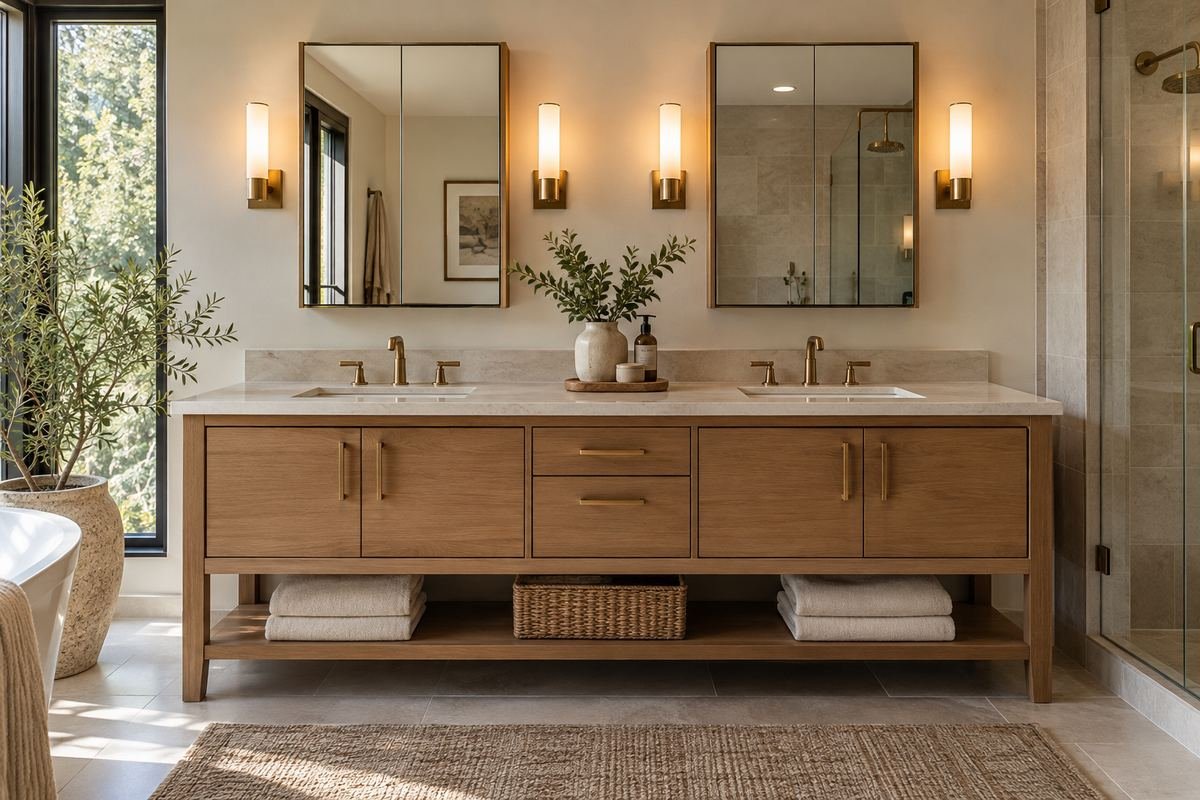
Two individual cabinets can make a double vanity easier to share. Each person can keep a small daily kit close to the basin they use without searching across one crowded interior.
Set the cabinet positions from the sinks and the people using them. Test the two door movements together and leave the central area useful for any planned lighting. The fronts can match while the shelf heights differ inside. That small difference often improves the routine without disturbing the bathroom’s visual balance.
Practical tip: Coordinate the outside while fitting each inside to its user.
8. Compare a shared multi-door cabinet with separate interiors
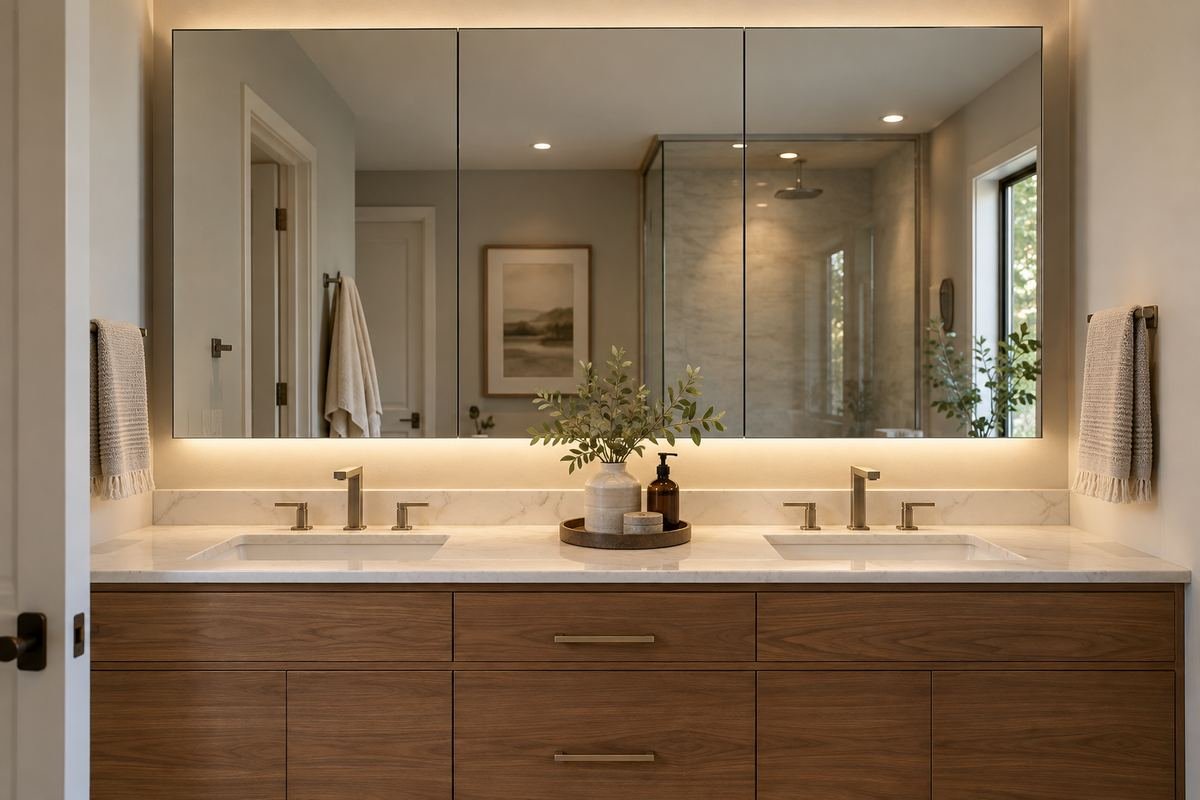
A continuous mirrored cabinet can create one calm horizontal feature across a larger vanity. Multiple doors can divide access while retaining a unified appearance when closed.
Check where the seams fall and how the compartments relate to daily use. Avoid placing the most frequently used item in a section that makes someone reach across another person. Test each door’s sweep with the room fittings and compare the internal divisions with tall products. A large mirrored front does not automatically create one uninterrupted storage space.
Practical tip: Place the interior divisions on the same drawing as the basins.
9. Use an arched top as one deliberate curved detail
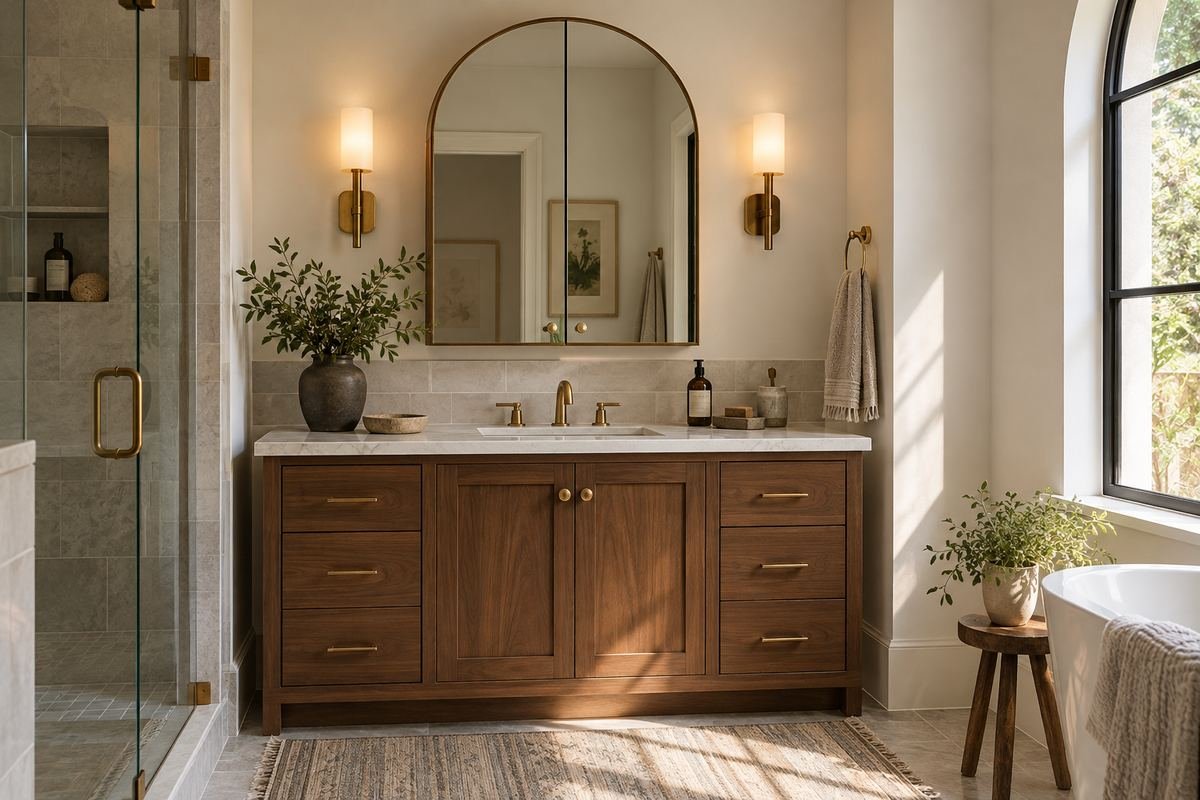
An arched mirrored cabinet can soften a bathroom built from rectangular tile and cabinet fronts. It is most effective when the curve has room to read clearly and does not compete with several other decorative shapes.
Review the actual usable storage behind the curved outline. The top shape may affect how the interior can be arranged, and the hinge position still governs movement. Keep the surrounding lights and backsplash simple so the cabinet can provide the main curve without making the wall feel busy.
Practical tip: Compare the interior shape before choosing the decorative arch.
10. Consider a capsule outline for a softly finished wall
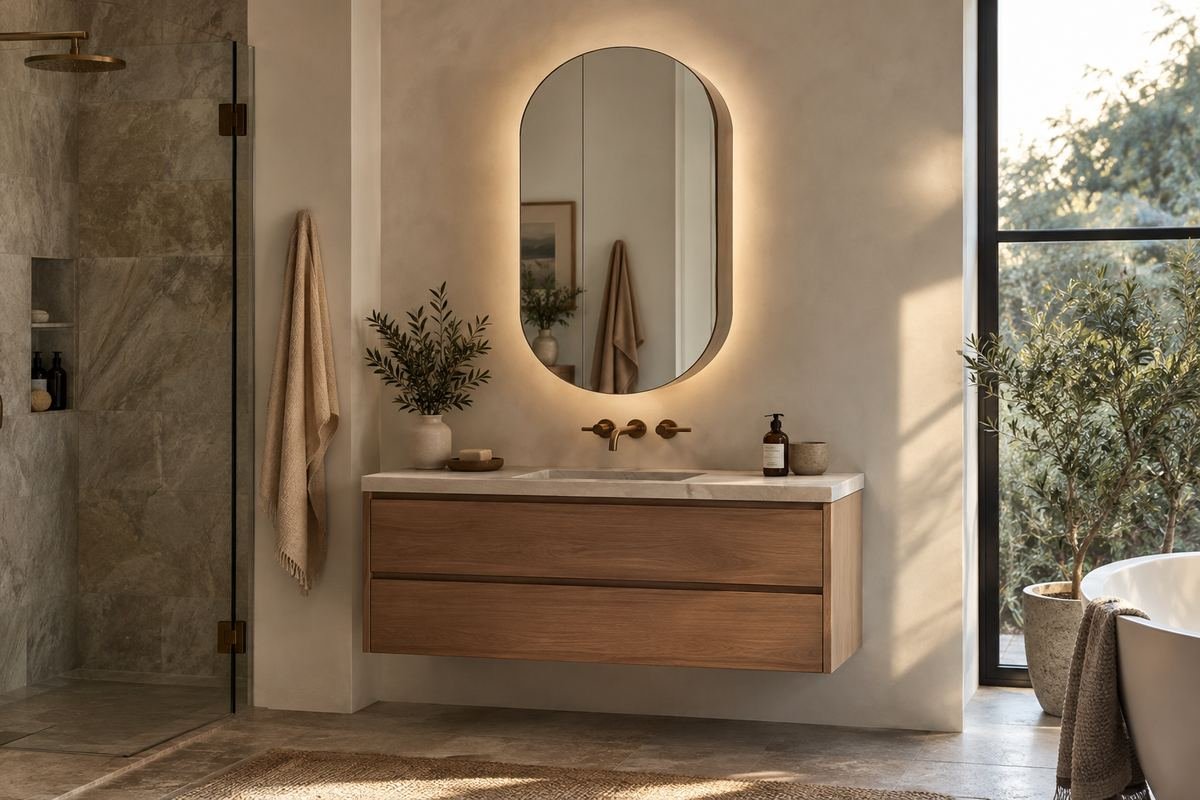
A capsule-shaped mirrored cabinet can connect a narrow vertical wall with gentler bathroom details. The rounded ends can look especially composed beside plain tile and a restrained faucet.
Choose a complete cabinet designed in that shape and inspect its storage layout. Curved edges do not remove the need for usable shelves or a comfortable opening. Compare the silhouette with the basin below, keeping enough visual space around the ends that the shape feels intentional rather than squeezed between a light and a backsplash.
Practical tip: Leave the rounded outline room to read clearly.
11. Frame the cabinet with a slim dark outline

A narrow dark frame can give the mirrored storage a crisp boundary. It can connect the cabinet with a dark faucet or door hardware without introducing a large new block of color.
Use a cabinet with a compatible finished frame and check the complete door movement. An improvised surround may interfere with the opening. Compare the line thickness with the scale of the vanity and the grout pattern. One precise border can be enough when the rest of the room already contains several dark accents.
Practical tip: Repeat the dark tone sparingly around the room.
12. Connect a warm metal frame with one existing fitting
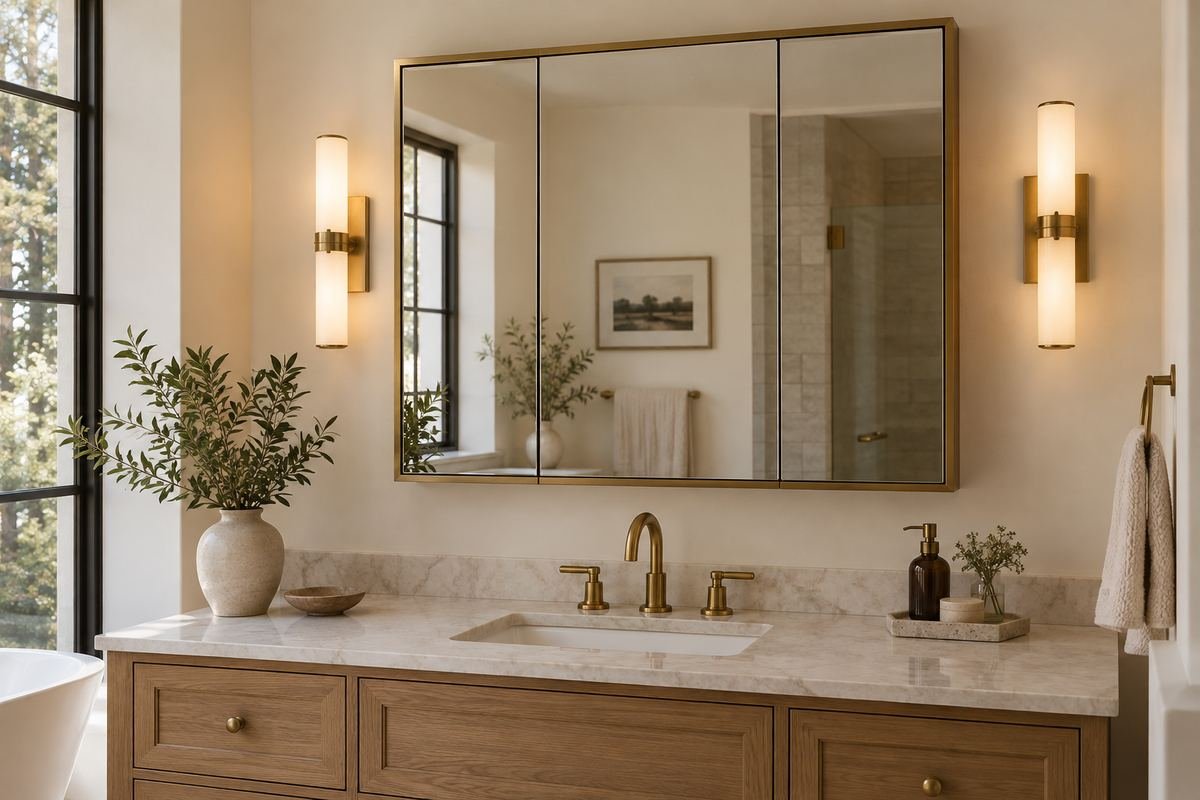
A warm metal border can make the mirrored cabinet feel related to the faucet or wall lights. It brings a controlled decorative note without asking the cabinet itself to have a complicated shape.
Compare physical finish samples under the bathroom lighting. Similar names can describe noticeably different tones and sheens. Keep the relationship deliberate rather than expecting every metal surface to match exactly. Check that the frame belongs to the cabinet’s approved assembly and that the visible edge remains practical to clean.
Practical tip: Compare the actual finishes together beside the tile.
13. Relate a timber-look surround to the vanity below
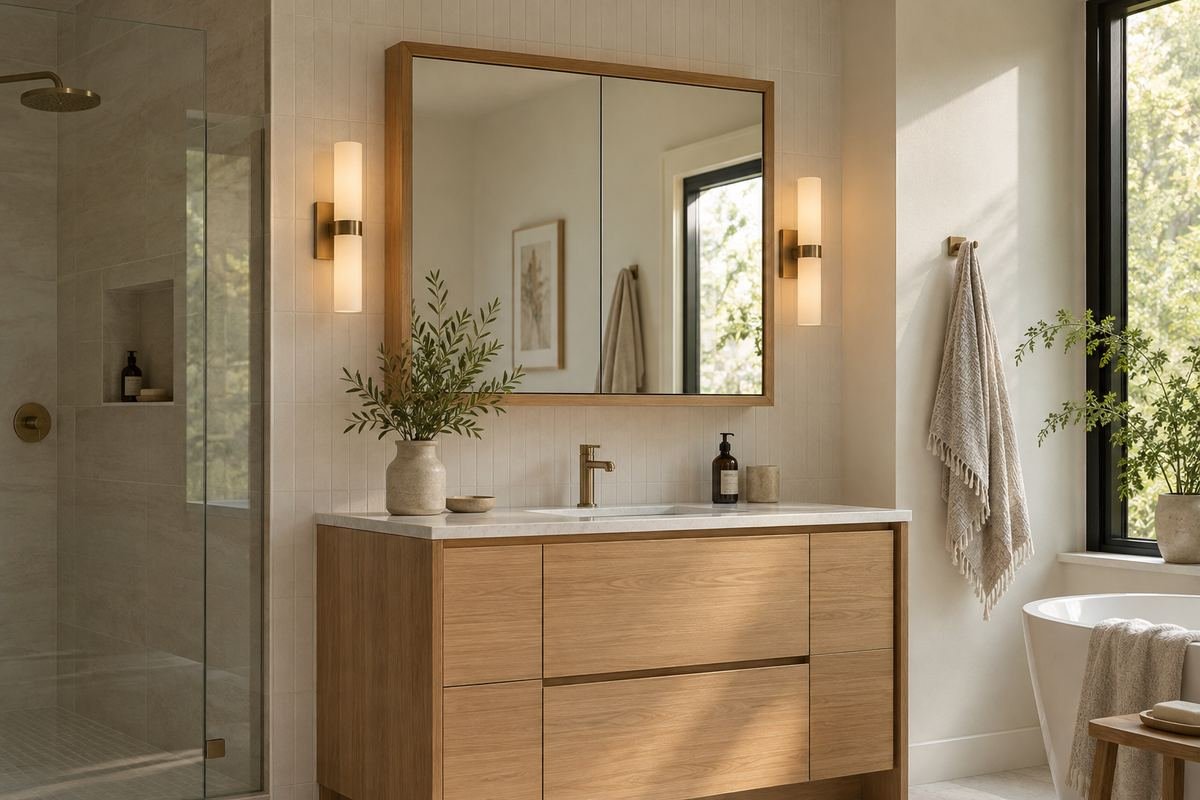
A timber or timber-look frame can connect mirrored storage with a warm vanity. It can make a simple cabinet feel more like a considered furniture element without adding another unrelated material to the bathroom.
Compare the exact surround’s bathroom suitability and its relationship with the cabinet door. Choose the tone from a sample beside the vanity rather than expecting two products called oak to look identical. Keep the rest of the wall quiet enough for the wood edge to read as one purposeful detail.
Practical tip: Choose a compatible surround and compare the real wood tones.
14. Keep the mirror simple against a stronger backsplash
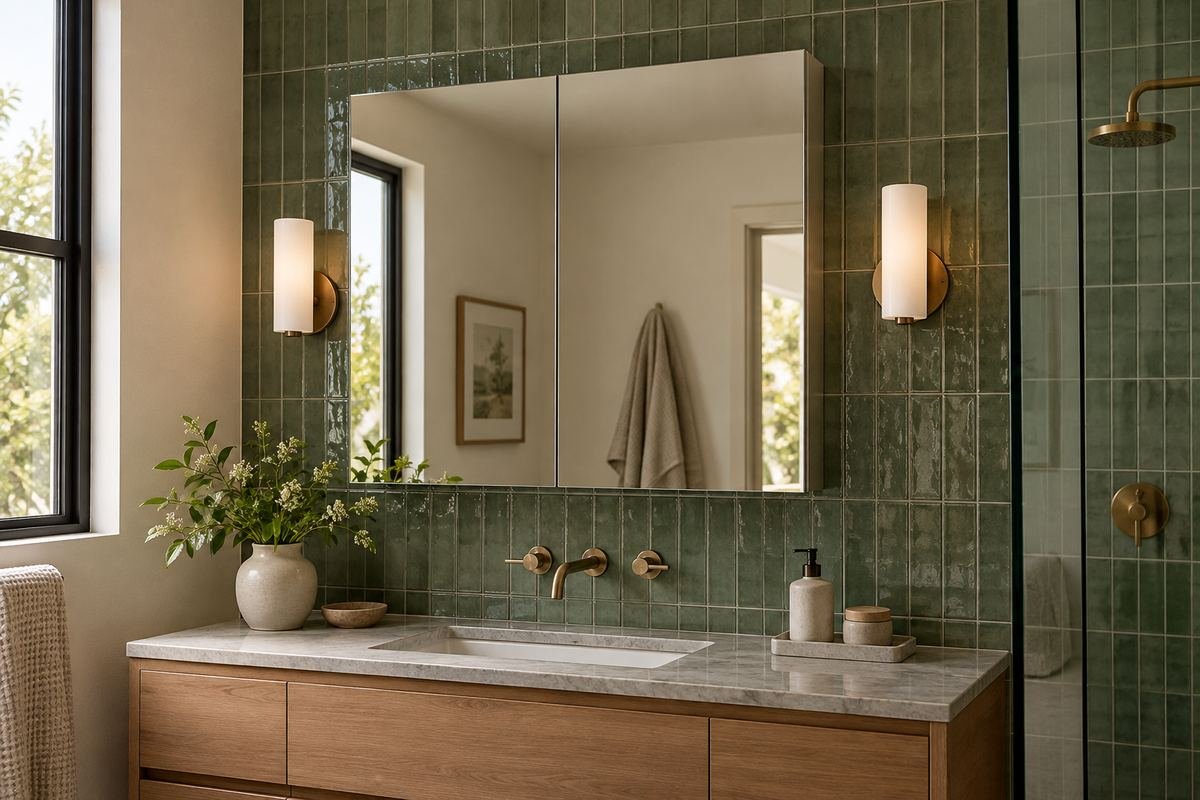
A decorative backsplash can provide enough interest for the whole vanity wall. A restrained mirrored cabinet then supplies storage and reflection without adding another competing pattern or frame.
Include the cabinet depth, tile build-up and exposed edges in the final arrangement. The cabinet should belong to the wall composition when closed, but its door must still open freely. Review how the tile terminates beside or beneath it and avoid leaving an awkward narrow sliver simply to copy a front-elevation photograph.
Practical tip: Draw the tile edges and cabinet movement together.
15. Flank the cabinet with deliberately placed wall lights
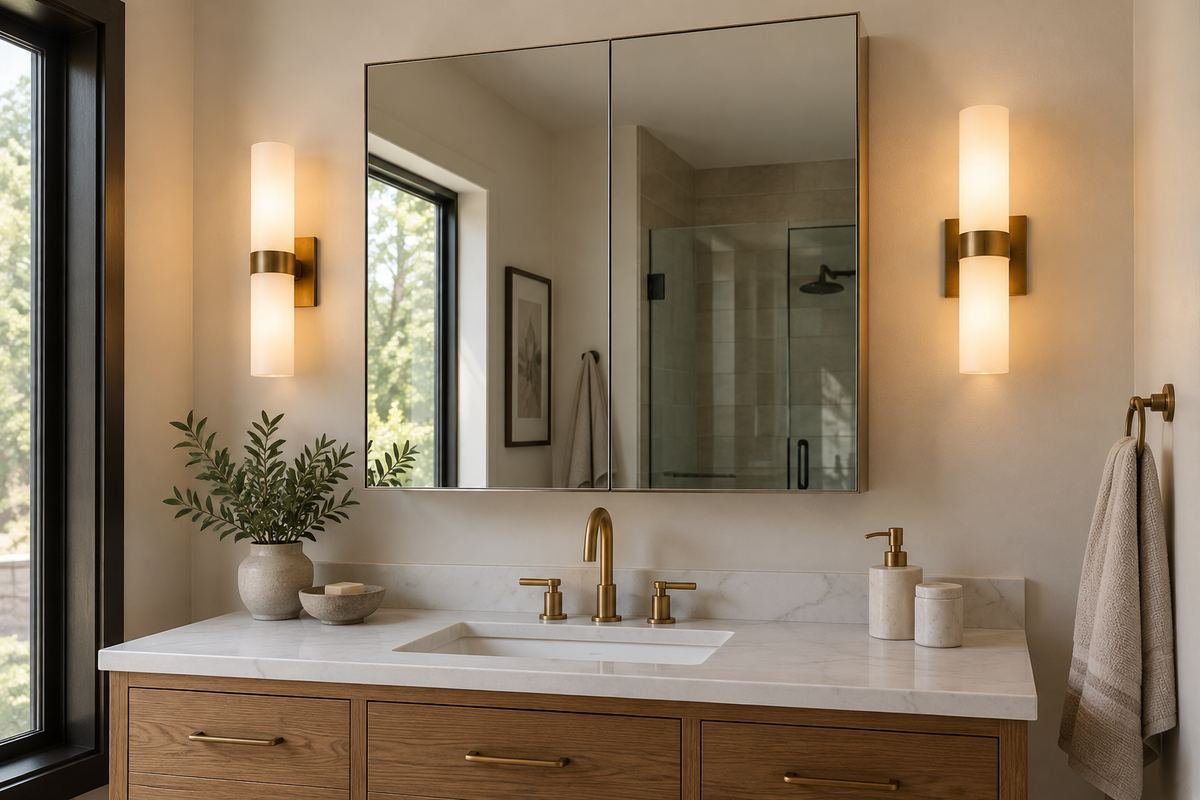
Separate wall lights can give the cabinet a clear framed setting on the vanity wall. They are useful when the lighting arrangement is planned with the actual mirror and the person at the basin.
Check the projecting cabinet and the open door against each fixture. A light that sits neatly beside the closed mirror may still collide with its edge or be hidden by the front. Compare useful illumination with the room lighting you normally use, rather than assuming a symmetrical arrangement automatically gives the right result.
Practical tip: Test fixture projection as well as its centerline.
16. Choose an illuminated cabinet as a complete assembly
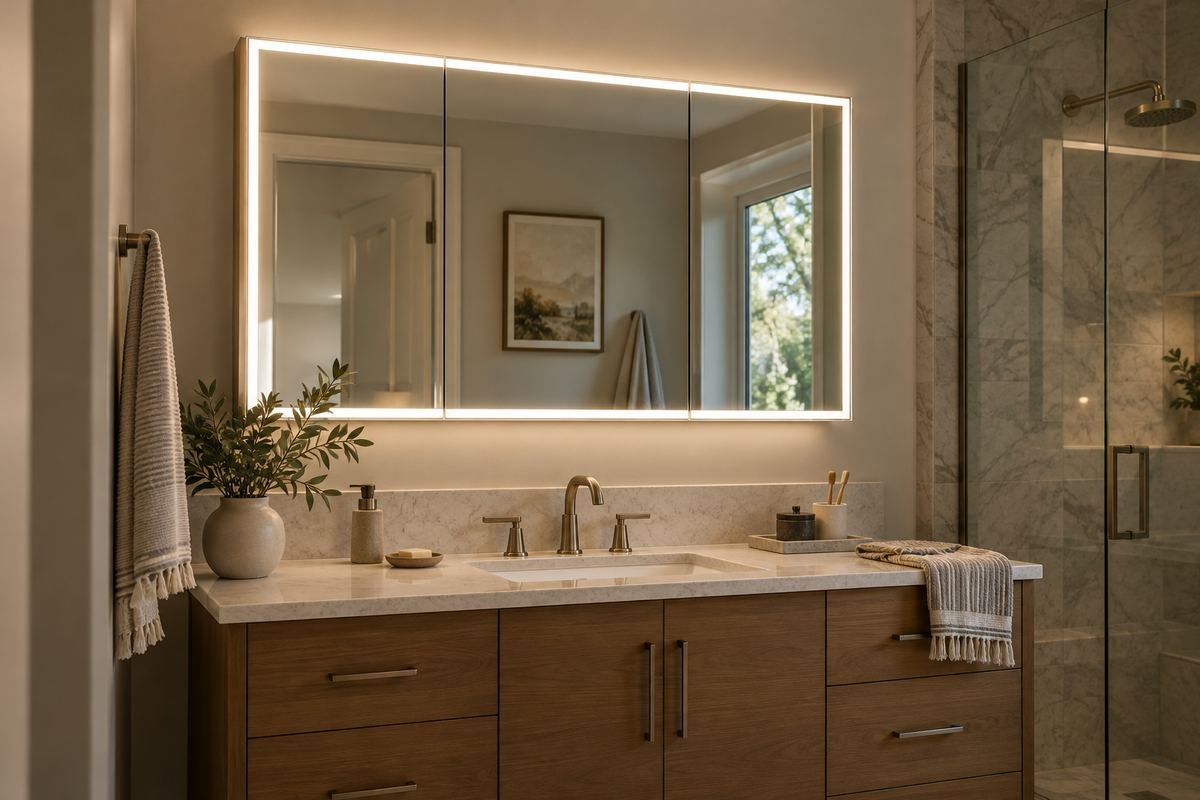
A cabinet with integrated lighting can combine the mirror, storage and a controlled visual outline. It may help keep the surrounding wall simpler when separate fixtures would crowd a compact vanity.
Review the actual lighting, controls and product requirements. Ask to see the light in use and compare it from the normal standing position. The glowing border should not be treated as evidence of useful face lighting. Include maintenance access and the powered features in the installation plan before using the clean outline as the reason to order.
Practical tip: Evaluate the working light before choosing the glowing shape.
17. Turn a door away from a close side wall
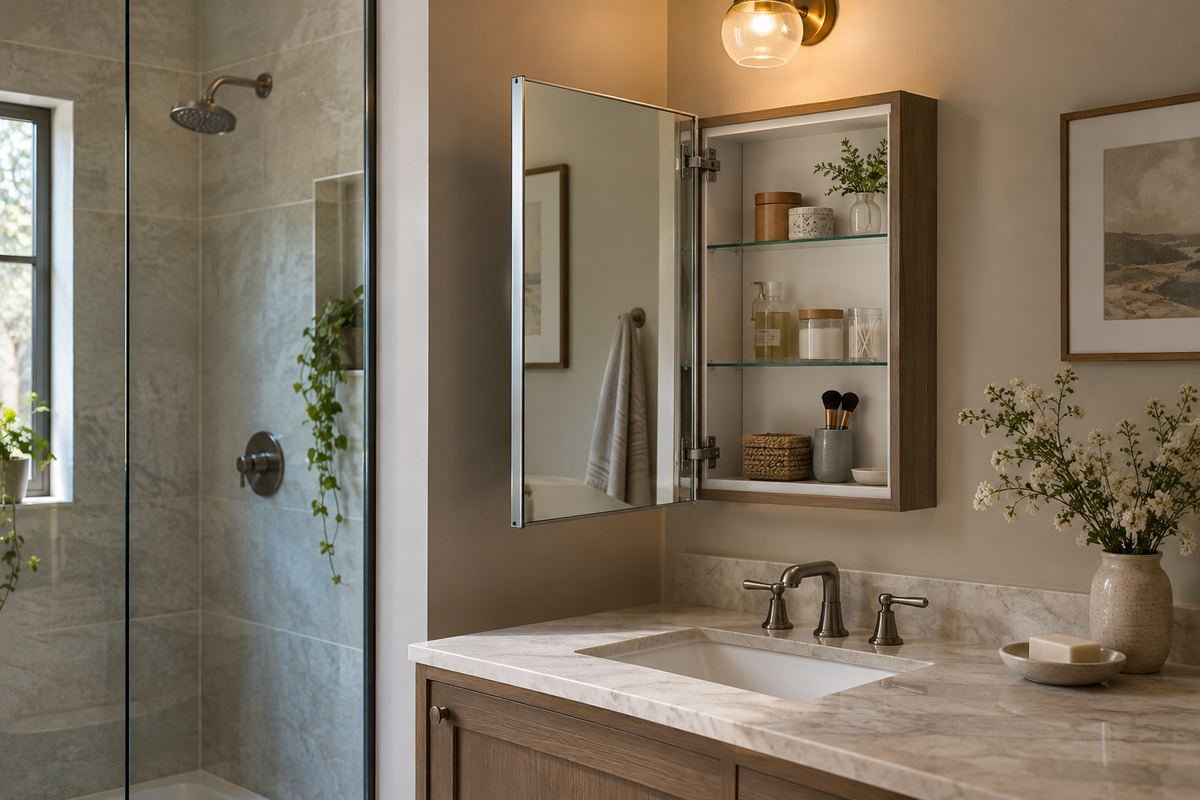
Door handing can determine whether a cabinet is comfortable to use beside a side wall. A considered opening direction can keep access from feeling squeezed and preserve a clear place for the person at the basin.
Check which opening arrangements the exact cabinet supports. Do not assume every mirrored front can be reversed. Draw the full sweep and include the handle or opening edge, the faucet and any light fitting. Test access to the shelves in the ordinary standing position before choosing the front purely for its symmetry.
Practical tip: Confirm supported handing and the complete open position.
18. Set adjustable shelves from the actual daily bottles
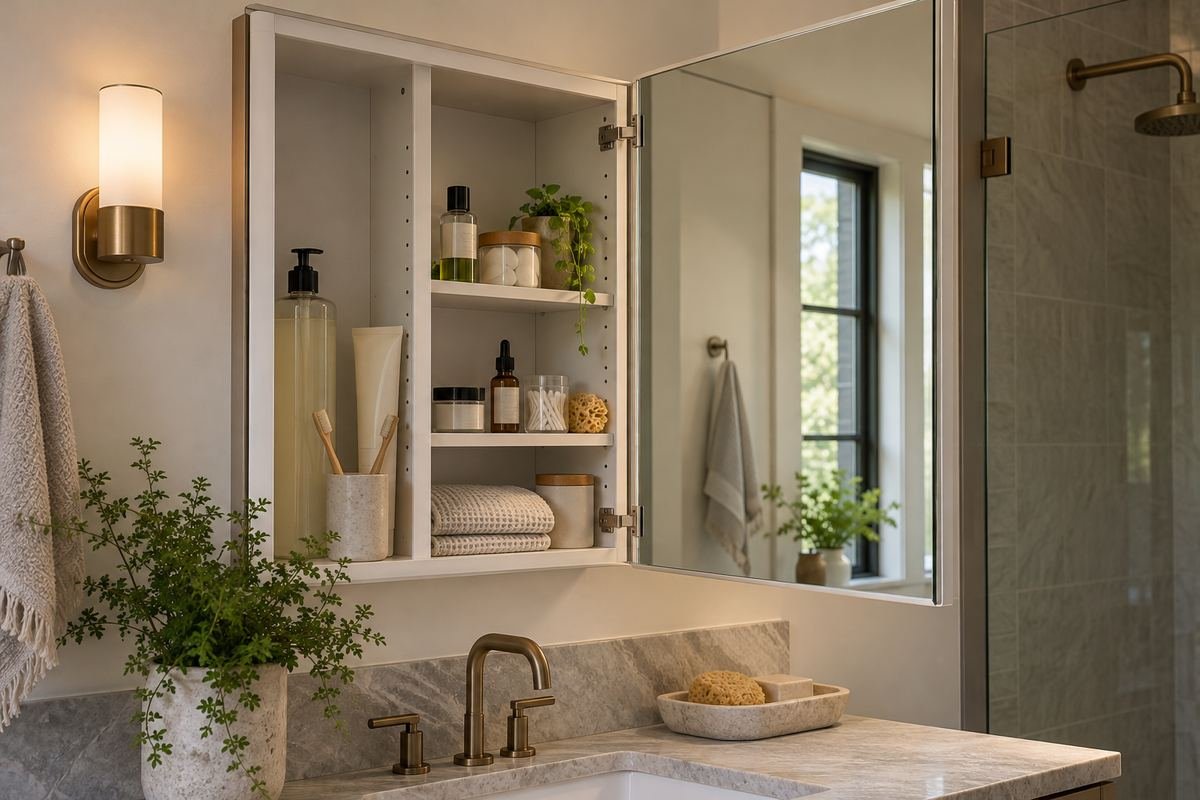
Adjustable shelves can make the interior more useful when the daily products have different heights. One generous bottle bay and a couple of shallower levels can be more practical than evenly spaced empty shelves.
Measure the normal containers with their caps and pump tops in place. Allow the space needed to remove them comfortably, then compare those needs with the cabinet’s actual shelf positions and usable depth. Keep the arrangement selective. Filling every available level with extra products can make a flexible interior harder to use.
Practical tip: Arrange one real daily kit before adding more shelf levels.
19. Group small items in a shallow removable tray
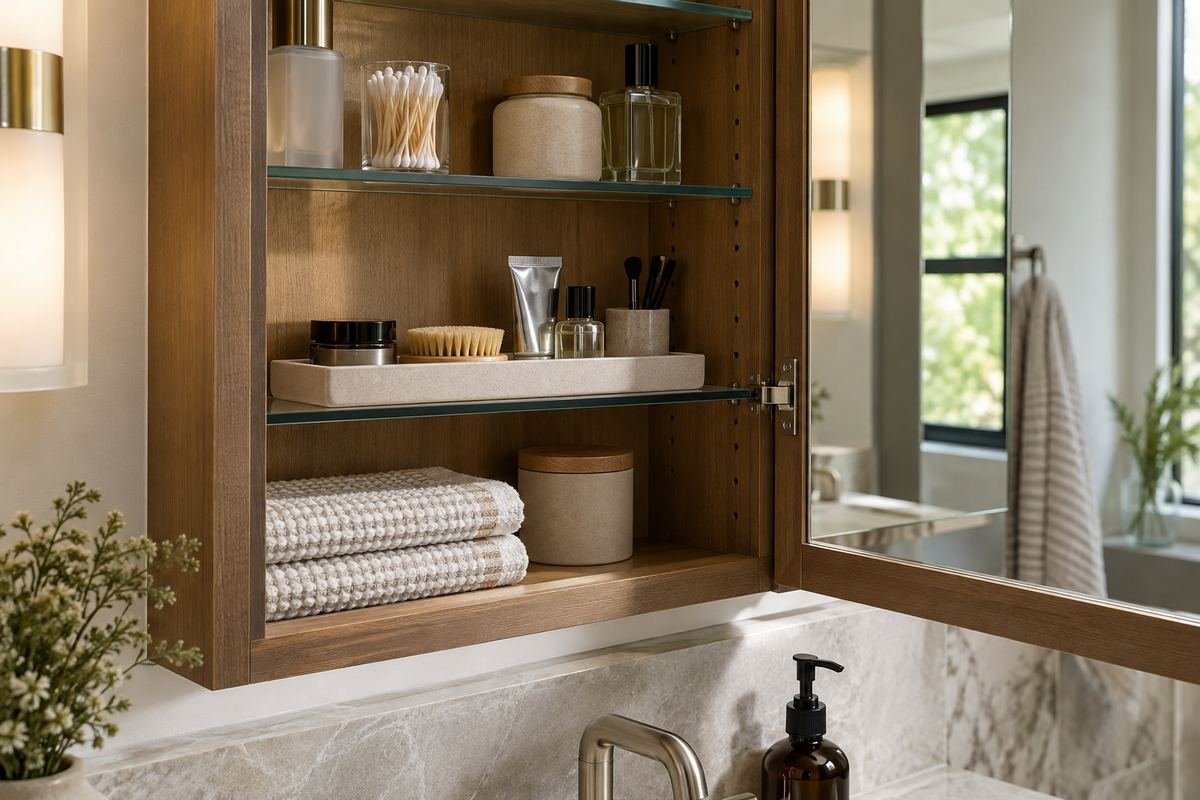
A small tray can give loose grooming items one defined place inside the cabinet. It is especially helpful when the shelf is shallow and several little objects otherwise migrate behind taller containers.
Check the tray against the closed door and the available shelf depth. Choose a simple removable shape that lets you see and retrieve its contents without unloading the whole cabinet. Keep the tray light enough for the specified shelf arrangement and avoid introducing a tall organizer that blocks the useful mirror or another level.
Practical tip: Test the tray with the door fully closed.
20. Reserve one uncomplicated section for taller toiletries
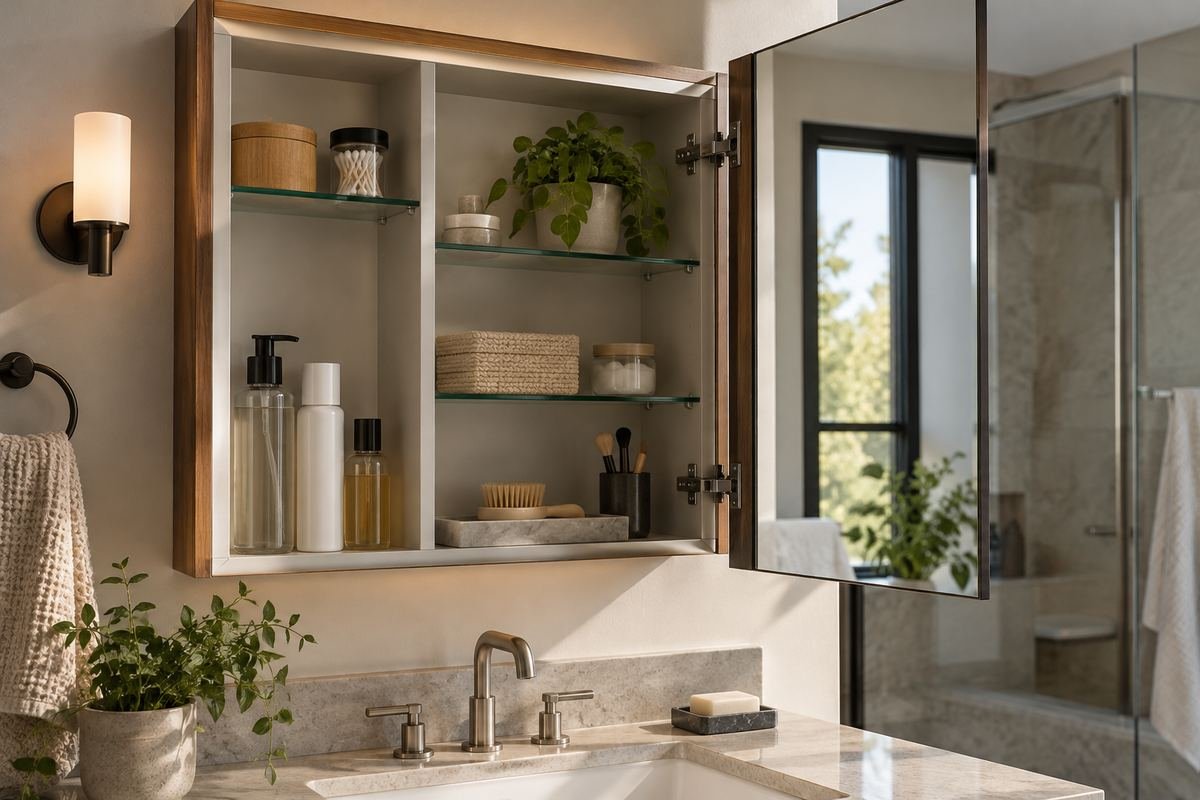
Tall toiletries need a deliberate place so that they do not end up permanently lined along the counter. A cabinet with an appropriate internal bay can hold the ordinary daily containers upright and easy to see.
Use the real product dimensions and the cabinet’s usable space. Avoid planning from a tall compartment shown empty in a catalog. Check that each bottle can move past the front edge and hinge area without tipping into other items. If the contents do not fit, keep those pieces in more suitable storage rather than forcing an awkward arrangement.
Practical tip: Check removal as carefully as upright fit.
21. Use the mirrored interior without filling every surface
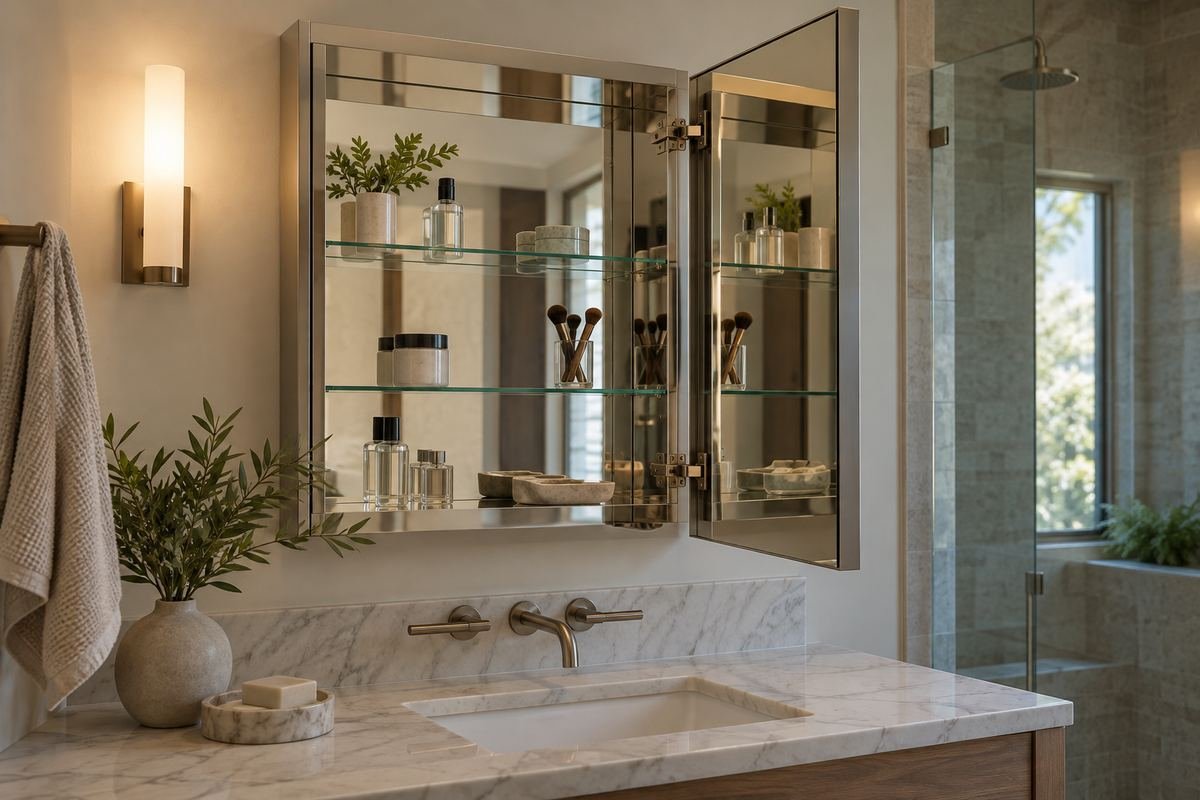
A mirrored interior can help a cabinet feel light and make its contents easier to inspect. It can be useful when you want to see the stored items while the front is open for a brief grooming routine.
Check the reflection with the door in its normal open position. Several mirrored surfaces can create visual repetition, especially in a densely packed cabinet. Keep a little space between product groups and avoid treating every reflective panel as another storage opportunity. The useful result is a clear view of a small daily kit.
Practical tip: Leave enough space to distinguish each stored group.
22. Give two users separate small storage groups
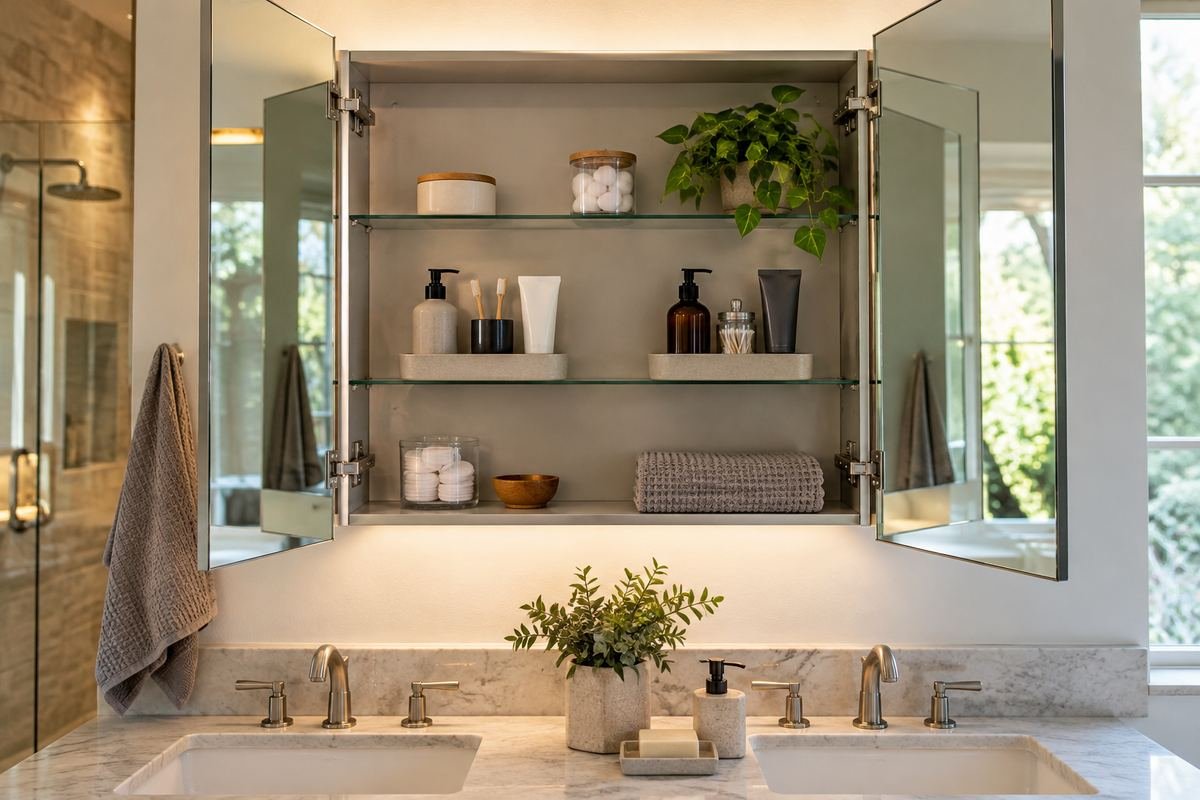
A shared cabinet can remain calm when each person has a defined section. Separate removable groups can be more practical than a rigidly equal shelf split if the daily kits have different sizes.
Set the division from the routine rather than the number of shelves. Keep the frequently used items easy to reach and make the boundary obvious through position or a pair of simple trays. Avoid storing duplicate occasional supplies in the prime daily space. Review the arrangement together after ordinary use and adjust what keeps drifting onto the counter.
Practical tip: Divide by daily use rather than shelf count alone.
23. Keep the cabinet and backsplash separated by a deliberate gap
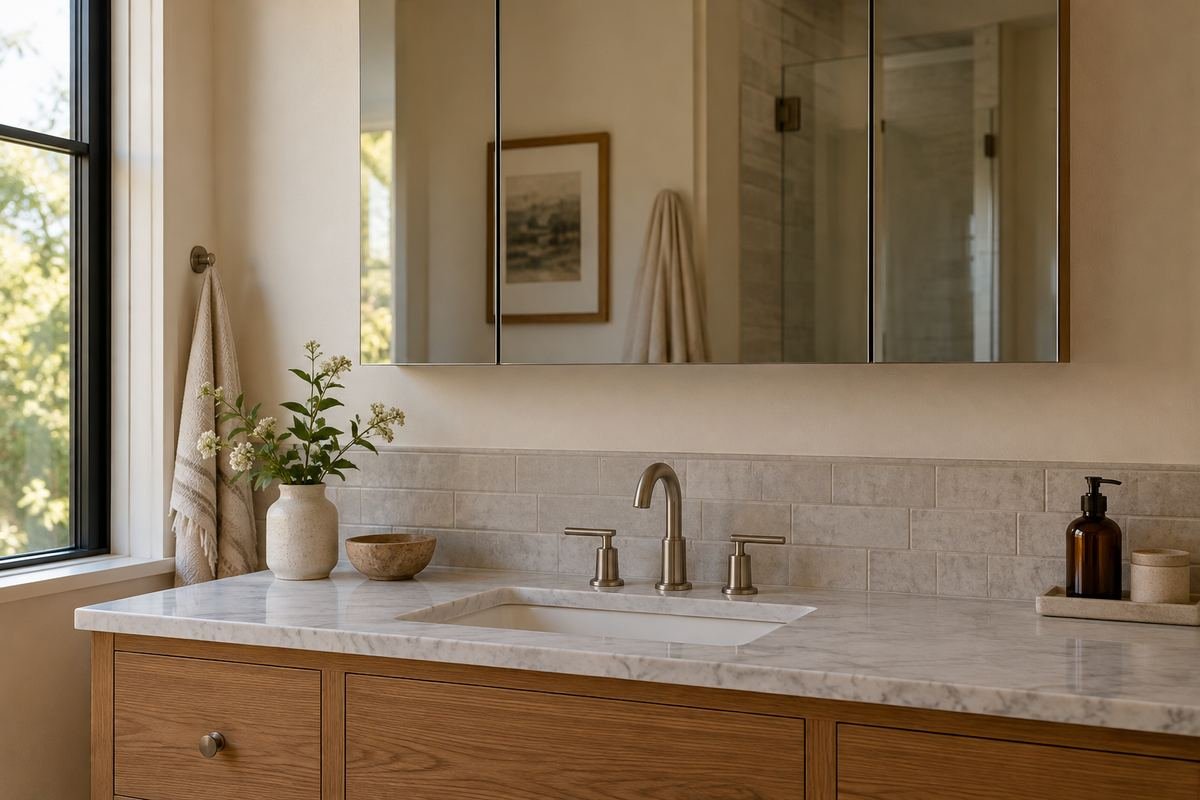
A visible strip of wall or tile beneath the mirrored cabinet can give the vanity a more composed finish. It is useful when the basin area needs a clear boundary instead of several elements meeting at one crowded line.
Set the relationship from the actual faucet movement, cabinet opening and mirror view. Do not copy a decorative gap that leaves the mirror uncomfortable to use or the door unable to pass a fitting. Check the wall finish through the space and keep any exposed edges complete. A small intentional interval looks better than a leftover sliver.
Practical tip: Choose the gap through the full vanity elevation.
24. Finish with a clear landing spot beside the basin
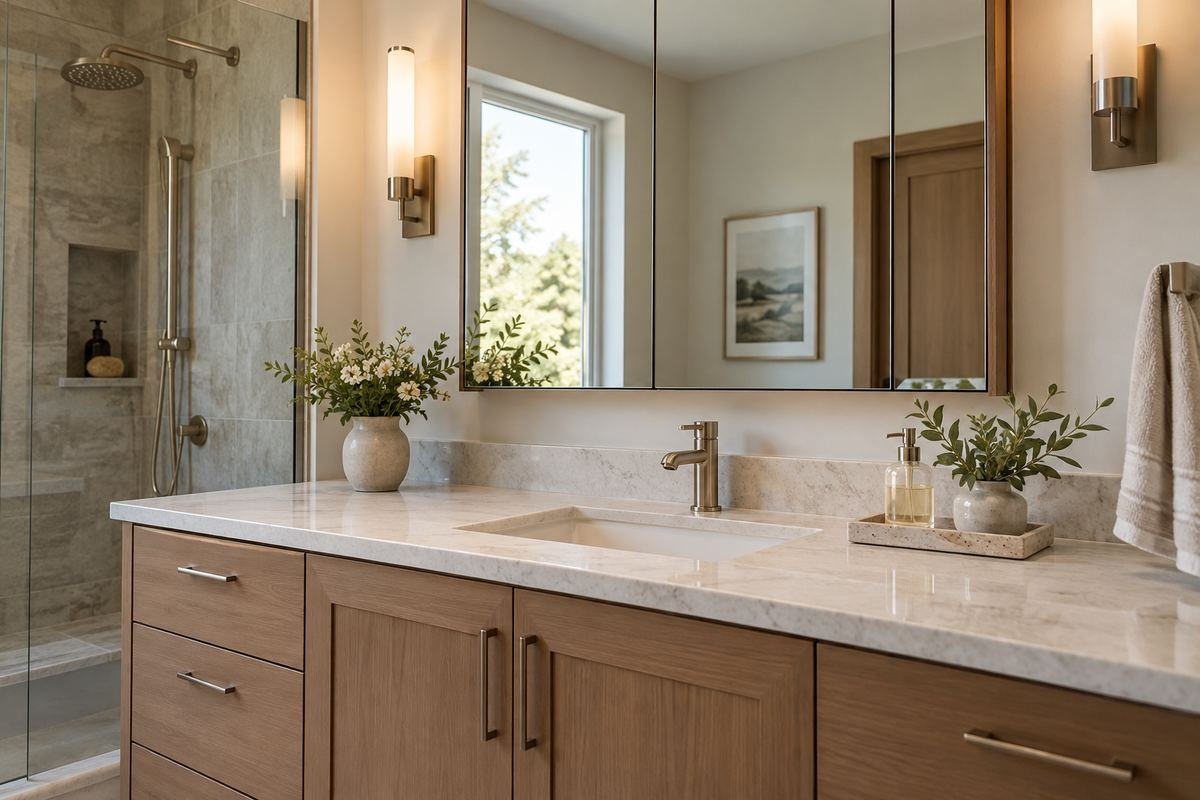
The cabinet can do more useful work when the counter has a small clear place for an item in use. That landing spot makes the routine easier without turning the vanity into another shelf for the whole storage collection.
Choose one modest tray or leave a plain section of counter clear. Check the normal sequence: open the cabinet, retrieve an item, use it and put it away. If the door sweep or a decorative object interrupts that sequence, simplify the arrangement. The finished wall should support the daily routine every time the mirror opens.
Practical tip: Test the complete retrieve-use-return sequence before adding decor.
Frequently Asked Questions
Should I choose a recessed or surface-mounted medicine cabinet?
Compare the finished profile you want with the actual wall and installation requirements. A recessed cabinet needs a suitable assessed wall arrangement. A surface-mounted cabinet still needs appropriate support, a finished side profile and enough room for its projection and open door.
How large should a medicine cabinet be above a vanity?
Begin with the usable wall area, the mirror view and the relationship with the basin. Check the faucet, lights, side walls and open door together. A standard width rule cannot replace those checks in a bathroom with unusual fittings or an offset sink.
Can two medicine cabinets work above a double vanity?
Yes, two separate cabinet zones can support different daily routines. Compare their spacing with each basin, test both door movements and keep the middle area useful. Matching fronts are helpful only when the inside storage also suits the people using them.
Are adjustable shelves always better?
Adjustable shelves are useful when the available positions fit your products. Check the actual usable heights, supports and depth rather than assuming every bottle will fit. A well-planned fixed arrangement can also work when the daily inventory is stable.
Can I put a frame around an existing mirrored cabinet?
Use an arrangement approved for that cabinet. An added frame can affect the door movement, mirror edges and clearance from nearby fittings. Compare a compatible surround or a complete framed product rather than assuming a decorative frame can be attached to any mirrored door.
Does a medicine cabinet have to store medicines?
No. It can provide convenient storage for suitable toiletries and grooming items. Medicines have their own storage and security requirements; a warm or damp bathroom may be unsuitable. Follow the product label and obtain specific guidance from a pharmacist when needed.
Choose the Details That Work in Your Home
Choose the cabinet from its daily contents and its open position, then refine the shape and finish. The most useful medicine cabinet ideas keep the mirror comfortable to use, the shelves easy to reach and the vanity wall calm. A clear inventory and an accurate clearance check do more for the result than an extra decorative feature.
For related ideas, explore bathroom mirror ideas, bathroom vanity ideas, bathroom backsplash ideas.
Planning References
KOHLER: medicine cabinet sizes, mounting and features; FDA: storage conditions and damp bathroom cabinets. Follow the instructions for the exact products you choose.
Optional digital guide for this topic
If you prefer a structured workbook, explore this related paid guide.