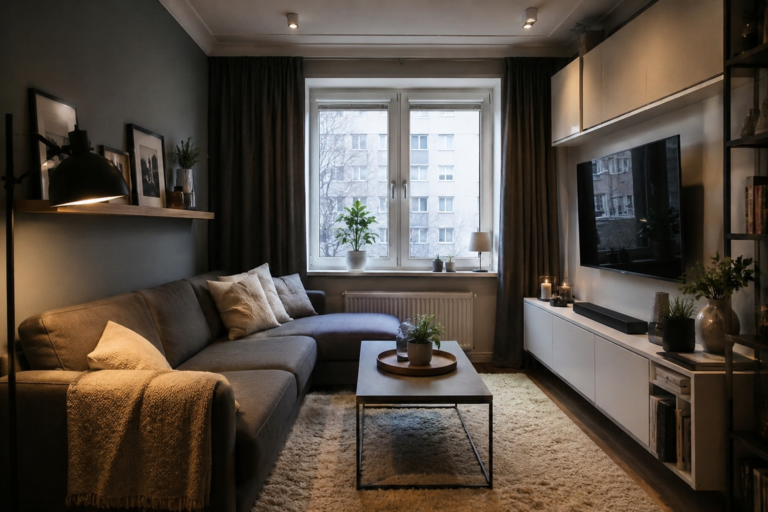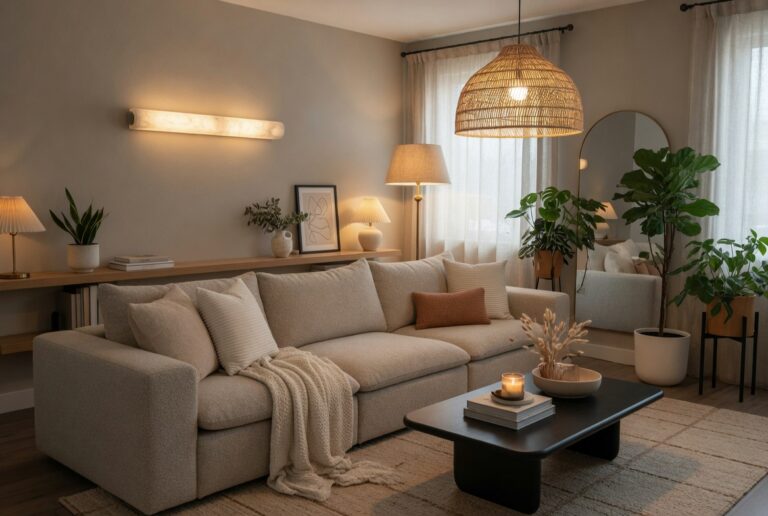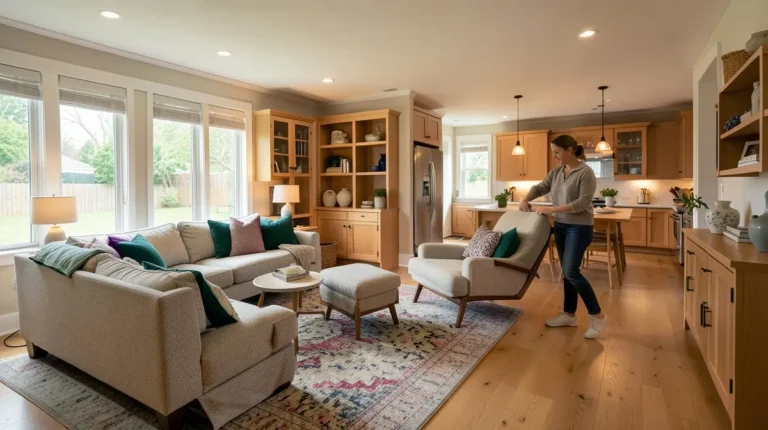
Integrating a compact workspace alongside or adjacent to an ensuite or powder room is a smart architectural strategy for modern homes where square footage is tight. When planned correctly, a bathroom home office layout leverages underutilized wall nooks, hallway alcoves, or master bedroom anterooms to build a highly productive work hub. The secret lies in balancing technical infrastructure—such as moisture control and acoustic isolation—with clean visual design that maintains clear spatial boundaries.
Homeowners often wonder: is the home office a good place to work when situated near wet zones and high-traffic domestic areas? The answer depends on how effectively you mitigate sound, manage lighting, and control humidity. Addressing environmental factors early ensures your computer hardware stays safe from ambient vapor while maintaining a calm, professional backdrop for video calls and focus work throughout the week.
Designing a hybrid room also requires clear boundaries between personal care and professional productivity. Whether you work structured weekday hours or catch up on creative projects over the weekend, having a dedicated, organized desk setup prevents clutter from spilling into living quarters. Below are the first six practical layout, material, and zoning strategies to help you engineer a flawless, efficient workspace adjacent to your bath facilities.
1. Bathroom Home Office: 1. Install a Pocket Door with Acoustic Dampening Cores
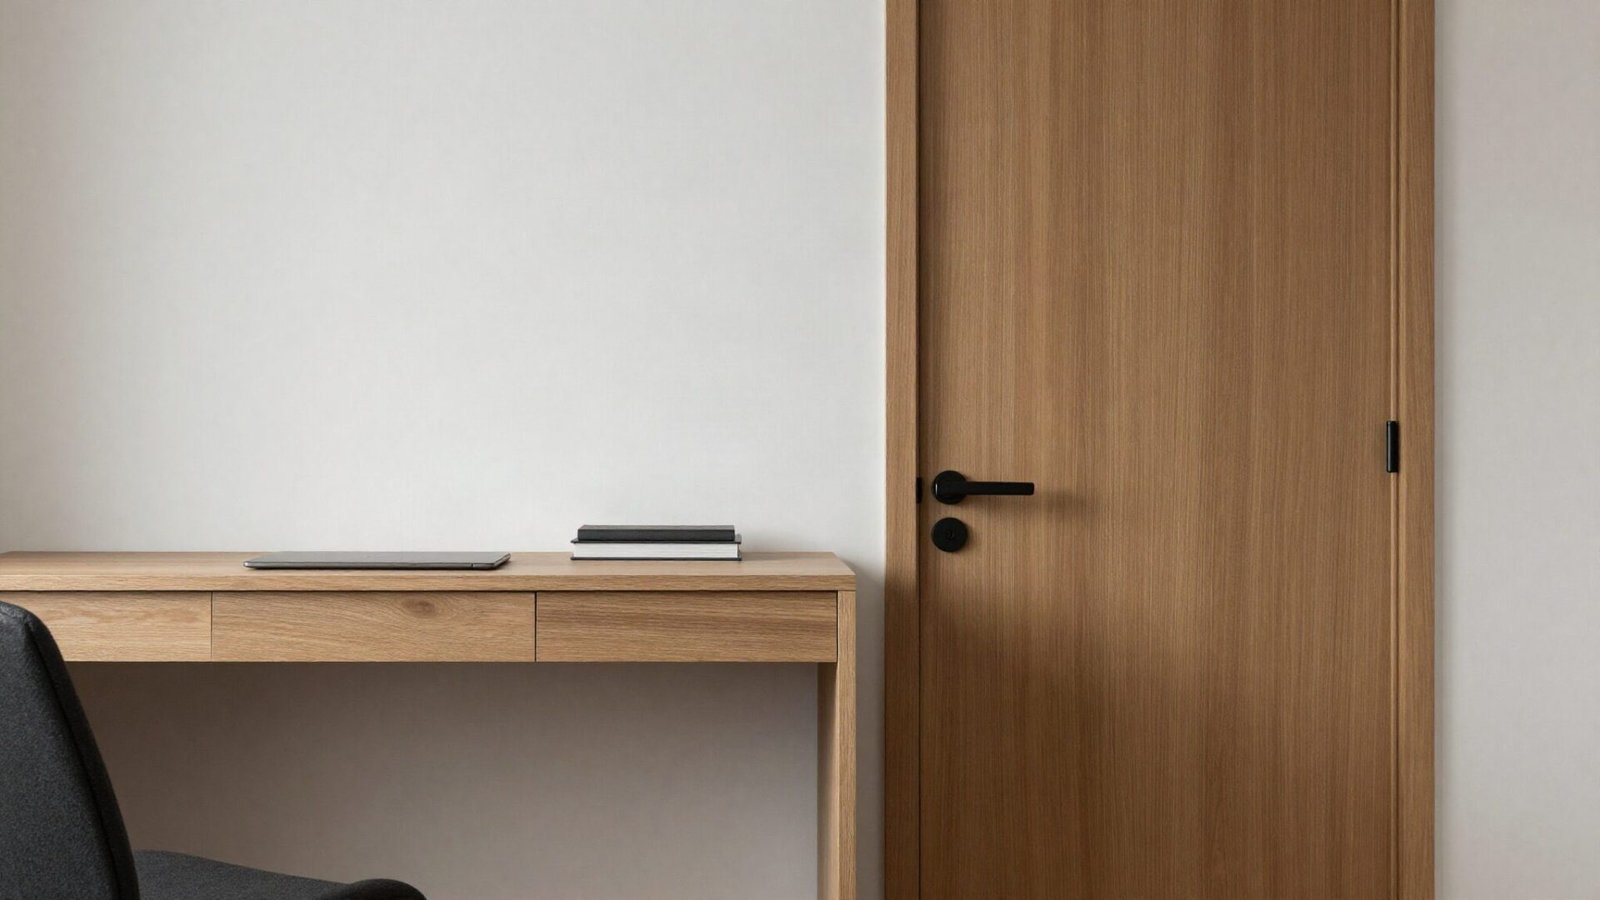
When integrating a bathroom home office layout, acoustic privacy is paramount for maintaining focus during virtual calls and deep work sessions. Standard hollow-core interior doors allow sound vibrations from flushing toilets, running water, and exhaust fans to travel directly to your workstation. Upgrading to a solid mineral-core or solid-wood pocket door eliminates spatial footprint while significantly dampening sound transmission across the shared partition.
A heavy-duty pocket door system requires a wall cavity framing depth of at least 3.5 inches and heavy-duty ball-bearing tracks capable of holding 150 to 200 pounds. Installing peripheral perimeter weatherstripping or brush seals around the pocket jamb creates an airtight seal that traps both airborne noise and moisture inside the bath area. This structural barrier ensures your desk remains quiet, clean, and isolated throughout the workday.
💡 Smart tip: Select a door slab with a Sound Transmission Class (STC) rating of 35 or higher to block vocal chatter and plumbing noises effectively.
⚠️ Mistake to avoid: Avoid lightweight hollow-core pocket doors; they warp easily in humid conditions and offer virtually no acoustic insulation.
2. 2. Position Desks Away from Shared Plumbing Chase Walls
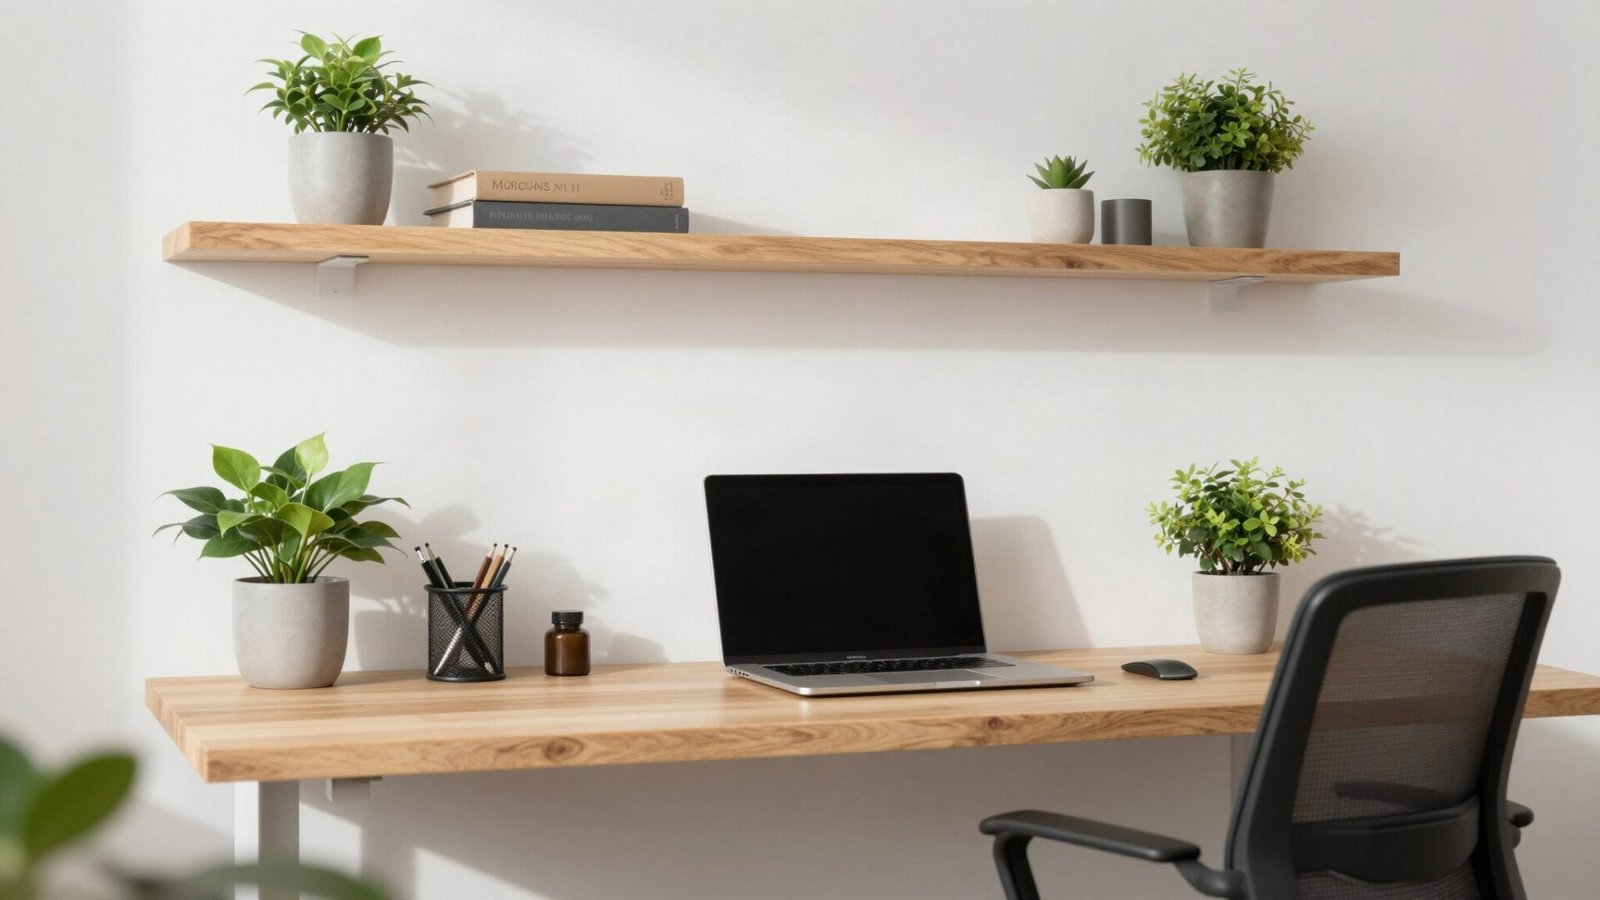
Placing a computer desk directly against a wall housing primary drain stacks or supply lines exposes sensitive electronics to micro-vibrations and audible water flow. In a compact bathroom home office layout, careful spatial orientation prevents constant noise distraction during phone meetings or focus periods. Orient your work surface against an exterior wall or an interior partition free of high-pressure water lines whenever possible.
If physical constraints force your desk to sit against a wet wall, install resilient channels and sound-damping drywall layers during framing. Maintaining a minimum clearance of 2 to 3 inches between the back of your desk frame and the drywall further reduces direct acoustic coupling. Adding felt backing behind mounted shelving units also prevents structural vibrations from rattling desk decor.
💡 Smart tip: Run copper or PEX water lines through insulated sleeve clamps rather than rigid metal hangers to absorb pipe expansion and water hammer noise.
⚠️ Mistake to avoid: Never mount heavy monitor arms directly into drywall studs that anchor active supply pipes, as vibration will amplify through the desk surface.
3. 3. Integrate High-CFM Exhaust and Vapor Barrier Paneling
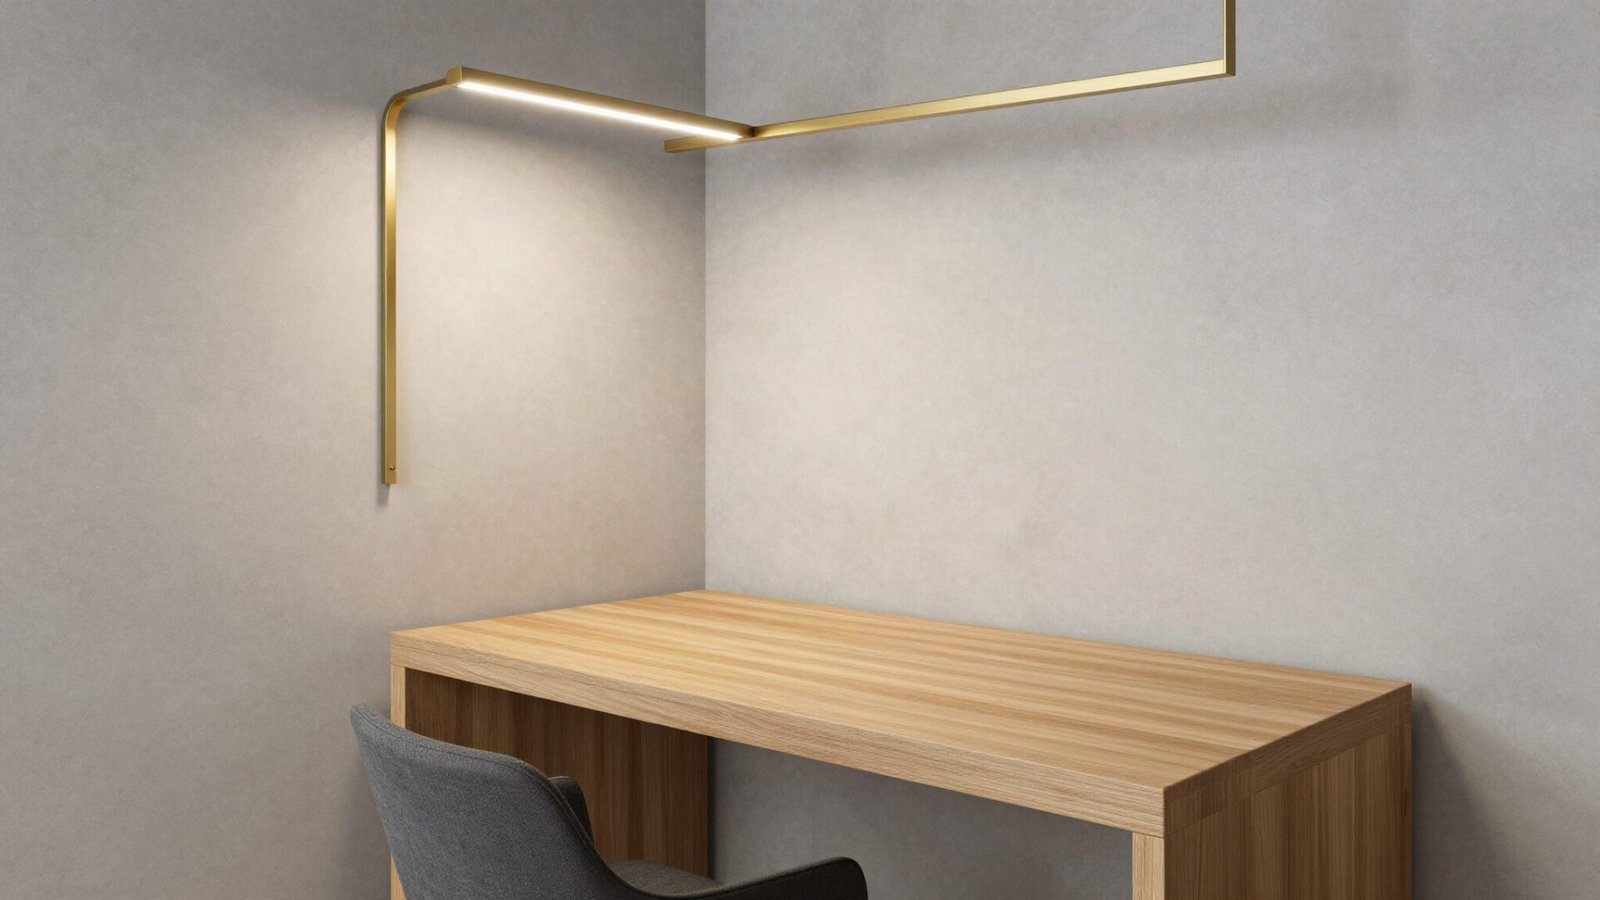
Moisture migration is the primary environmental risk in a bathroom home office configuration. High relative humidity from daily showers can cause paper documents to curl, warp wood desktops, and promote mold growth on soft office chairs. To maintain an ambient humidity level between 30% and 50%, install a high-capacity continuous ventilation fan rated at 80 to 110 CFM (cubic feet per minute) with built-in humidity sensors.
Complement mechanical ventilation by specifying moisture-resistant drywall along with satin or semi-gloss acrylic paints on shared walls. For elevated protection, micro-cement or sealed vertical wooden slats treated with marine-grade polyurethane offer an impenetrable moisture shield while adding warmth and visual texture to your work background. These surface treatments simplify wiping down walls and stop vapor penetration.
💡 Smart tip: Choose ultra-quiet ventilation units rated at 1.0 sone or lower so the fan can operate continuously during work hours without causing noise strain.
⚠️ Mistake to avoid: Don’t rely on standard flat ceiling paint, which absorbs atmospheric moisture quickly and develops mildew spots in tight spaces.
Loving These Ideas? Get the Step-by-Step Guide
Grab the full 5-day eBook and turn these ideas into a finished room.




4. 4. Establish Dual-Zone Lighting Circuits for Distinct Tasks
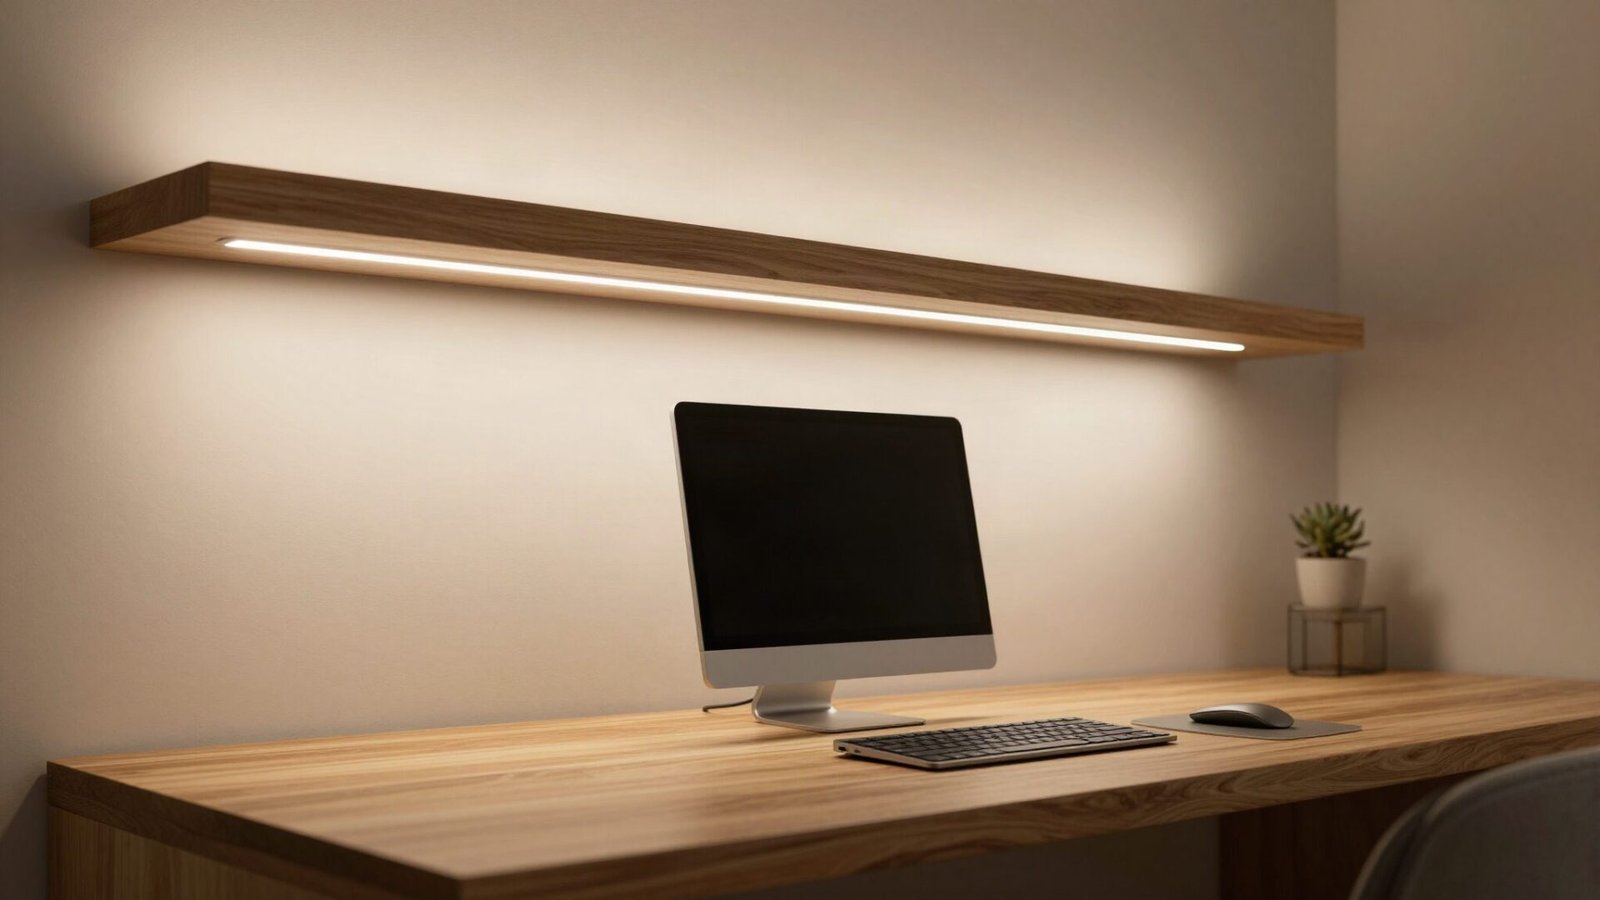
Combining a bathroom home office within a single architectural footprint demands adaptable lighting that transitions smoothly between energetic work hours and relaxing personal care routines. Overhead lighting suited for a bathroom mirror often casts harsh shadows on video camera angles or causes glare across laptop monitors. Splitting electrical circuits into dedicated work and bath zones guarantees full control over lumen output and color temperature.
Position a dedicated task light or dimmable LED linear pendant above your desk that emits neutral white light around 3500K to 4000K to foster alertness. Meanwhile, keep vanity mirrors powered by separate 2700K warm fixtures fitted with independent dimmer switches. Utilizing smart light switches allows you to program customized scenes, switching from crisp daylight conditions during morning meetings to soft, warm illumination after business hours.
💡 Smart tip: Angle desk lighting 45 degrees off-axis from your computer screen to eliminate glossy monitor reflection while illuminating your notepad evenly.
⚠️ Mistake to avoid: Avoid installing a single master light switch that turns on bright vanity bulbs and exhaust fans simultaneously whenever you sit at your desk.
5. 5. Build Floating Wall Storage to Preserve Floor Footprint
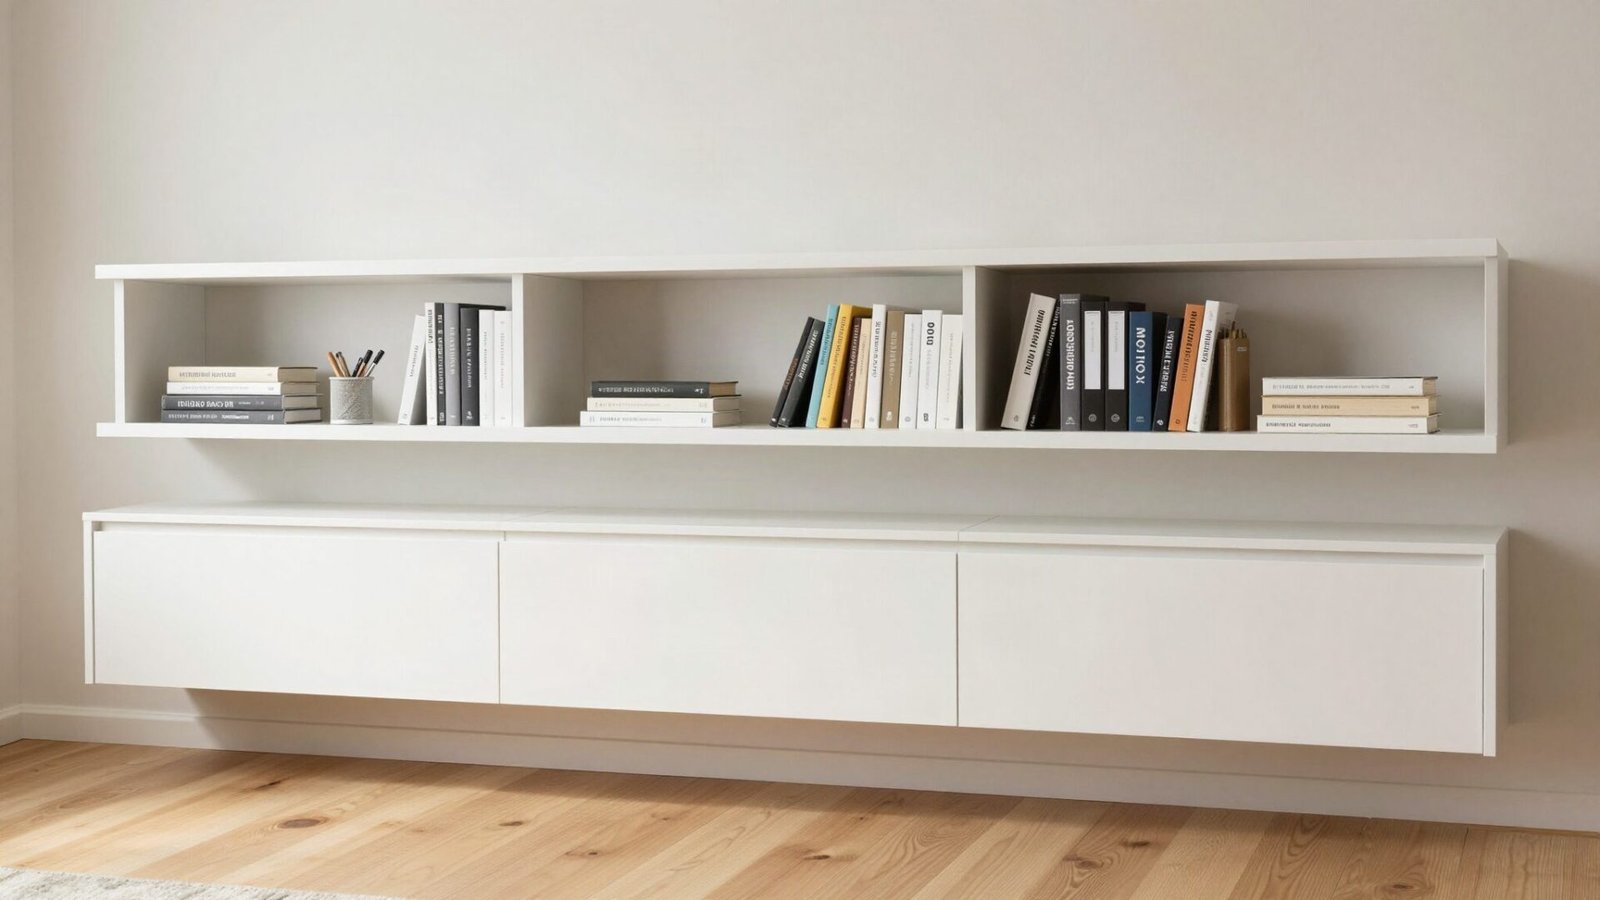
Floor space is premium currency in any dual-purpose suite. Free-standing filing cabinets or bulky bookcases crowd narrow pathways and create trip hazards between the desk chair and the bathroom entrance. Custom floating shelves and wall-hung cabinetry keep floor surfaces clear, giving the room an airy, uncluttered aesthetic that makes small footprints feel substantially wider.
Mount vertical cabinetry with concealed push-to-open hardware using heavy-duty French cleats anchored directly into wall studs. Deep lower cabinets (12 to 14 inches) work exceptionally well for housing printers, paper reams, and office supplies, while shallower upper shelves accommodate books and display art. Coating floating cabinetry in water-resistant high-pressure laminate (HPL) ensures long-term resistance to splashes and humidity.
💡 Smart tip: Maintain at least 36 inches of clear walkway clearance between desk chairs and bathroom door thresholds for safe, unhindered foot traffic.
⚠️ Mistake to avoid: Do not use untreated particleboard or cheap MDF for low-hanging floating cabinets, as floor cleaning moisture and steam will cause edges to swell.
6. 6. Design a Concealed Desk Nook Behind Architectural Slats
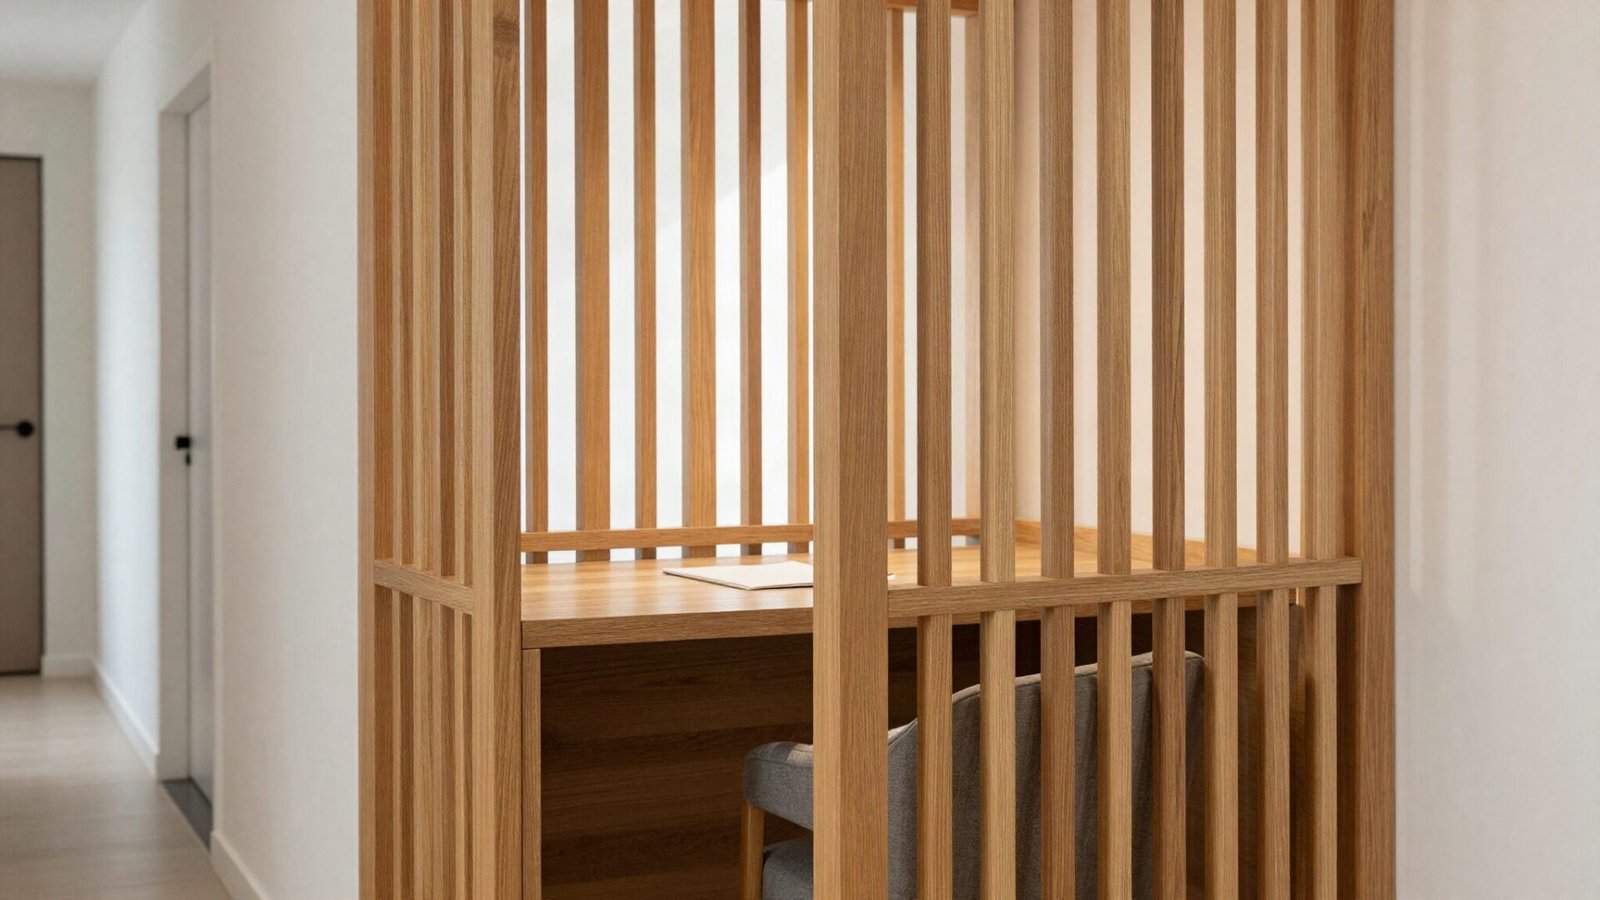
Creating psychological separation between work life and home relaxation is crucial when asking whether the home office is a good place to work near personal spaces. A desk left in full view during evenings or weekends can blur boundaries, leading to mental burnout. Architectural wood slat partitions or folding pocket screens allow you to physically close off your workstation at the end of the day.
Constructing a floor-to-ceiling slatted room divider out of white oak or walnut offers semi-private screening while permitting natural light and airflow to pass through. When work finishes, sliding or bi-fold slatted panels glide smoothly across track hardware to hide monitors and paperwork entirely. This spatial reset allows you to fully enjoy your home on weekends without visual reminders of pending tasks or unanswered emails.
💡 Smart tip: Treat timber slatted dividers with a fire-retardant clear sealer that meets local interior building codes for indoor living areas.
⚠️ Mistake to avoid: Avoid solid floor-to-ceiling drywall dividers in small spaces; they permanently block natural light distribution and feel claustrophobic.
7. 7. Specify Waterproof Rigid Core Vinyl Flooring with Attached Underlayment
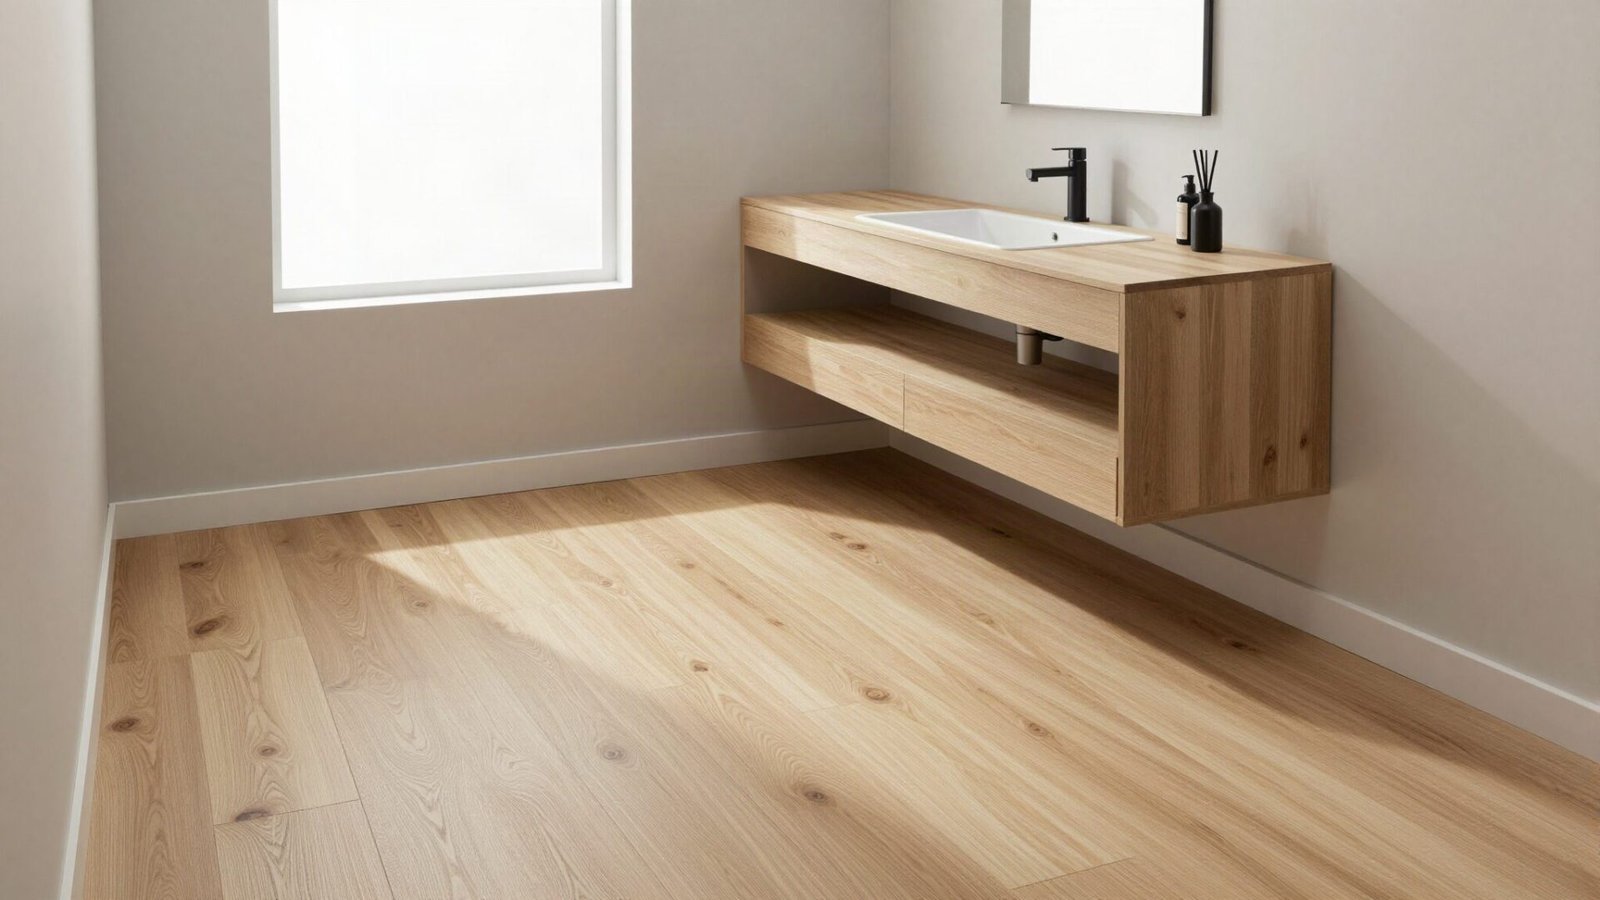
Combining a home office and a bathroom requires flooring that withstands splash water while providing underfoot warmth during long work sessions. Rigid core luxury vinyl plank (SPC) with a built-in acoustic underlayment delivers 100% waterproof protection while dampening heel strikes and chair caster noise. Selecting a plank with a 20-mil wear layer ensures high durability against rolling desk chairs and moisture spills without sacrificing aesthetics.
When installing rigid core flooring across a dual-purpose room, maintain a seamless transition without threshold strips between the desk zone and wet zone. Run the underlayment continuously to the subfloor perimeter, sealing joints with waterproof tape. This construction prevents humidity from seeping beneath the surface, guarding subfloors against mold spores during hot showers or unexpected plumbing leaks.
💡 Smart tip: Choose textured or registered-in-register embossed finishes to increase slip resistance under wet feet without catching office chair wheels.
⚠️ Mistake to avoid: Installing standard laminate or wood veneer flooring, which quickly warps, swells, and delaminates when exposed to elevated bathroom ambient humidity.
8. 8. Mount a Folding Drop-Leaf Wall Desk to Maximize Walkway Clearance
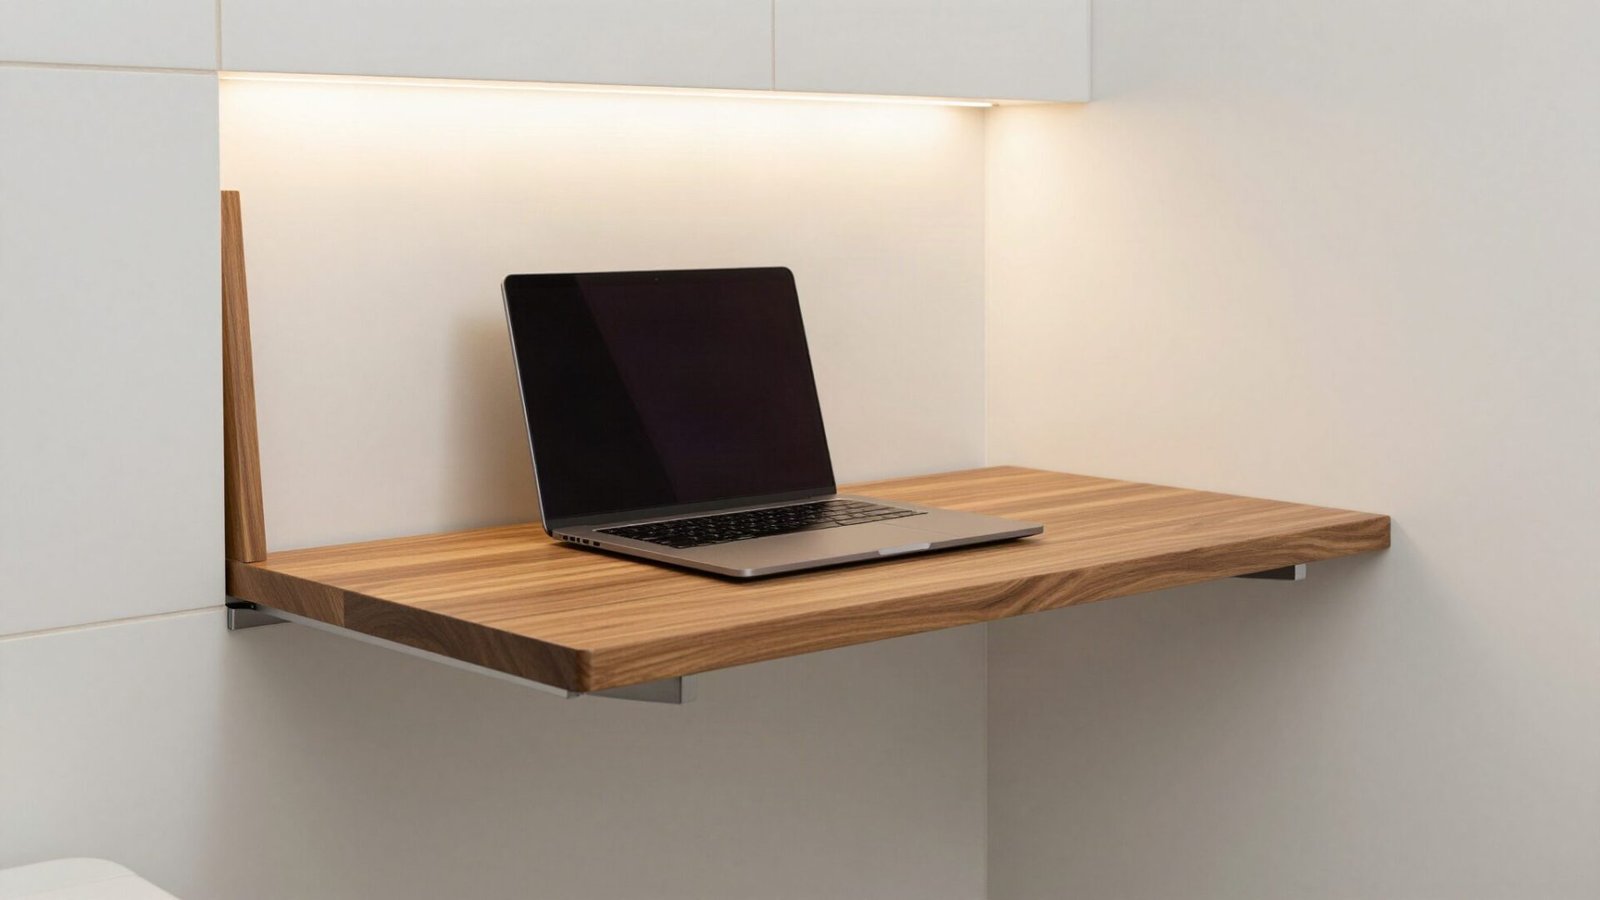
When working within a compact footprint under 45 square feet, a fixed desk can obstruct essential clearance paths between the vanity, shower, and doorway. Wall-mounted drop-leaf desks solve spatial constraints by folding flush against the wall when work hours conclude. A heavy-duty steel bracket assembly anchored directly into wall studs supports up to 100 pounds, comfortably accommodating dual monitors, keyboards, and laptops.
To ensure proper ergonomic alignment, position the top surface of the folded-down leaf 28 to 30 inches above the finished floor. Pair the workstation with a slim, stackable or foldable desk chair that stows inside a narrow vertical niche or hangs on a decorative wall hook during non-working hours, keeping the floor completely clear for bathroom use.
💡 Smart tip: Coat the underside of the folding desk board with a magnetic chalkboard paint to double as a memo board when folded upright against the wall.
⚠️ Mistake to avoid: Relying on hollow drywall anchors rather than directly securing structural desk mounting brackets to wall studs.
9. 9. Incorporate a Mirrored Medicine Cabinet to Hide Video Call Monitors
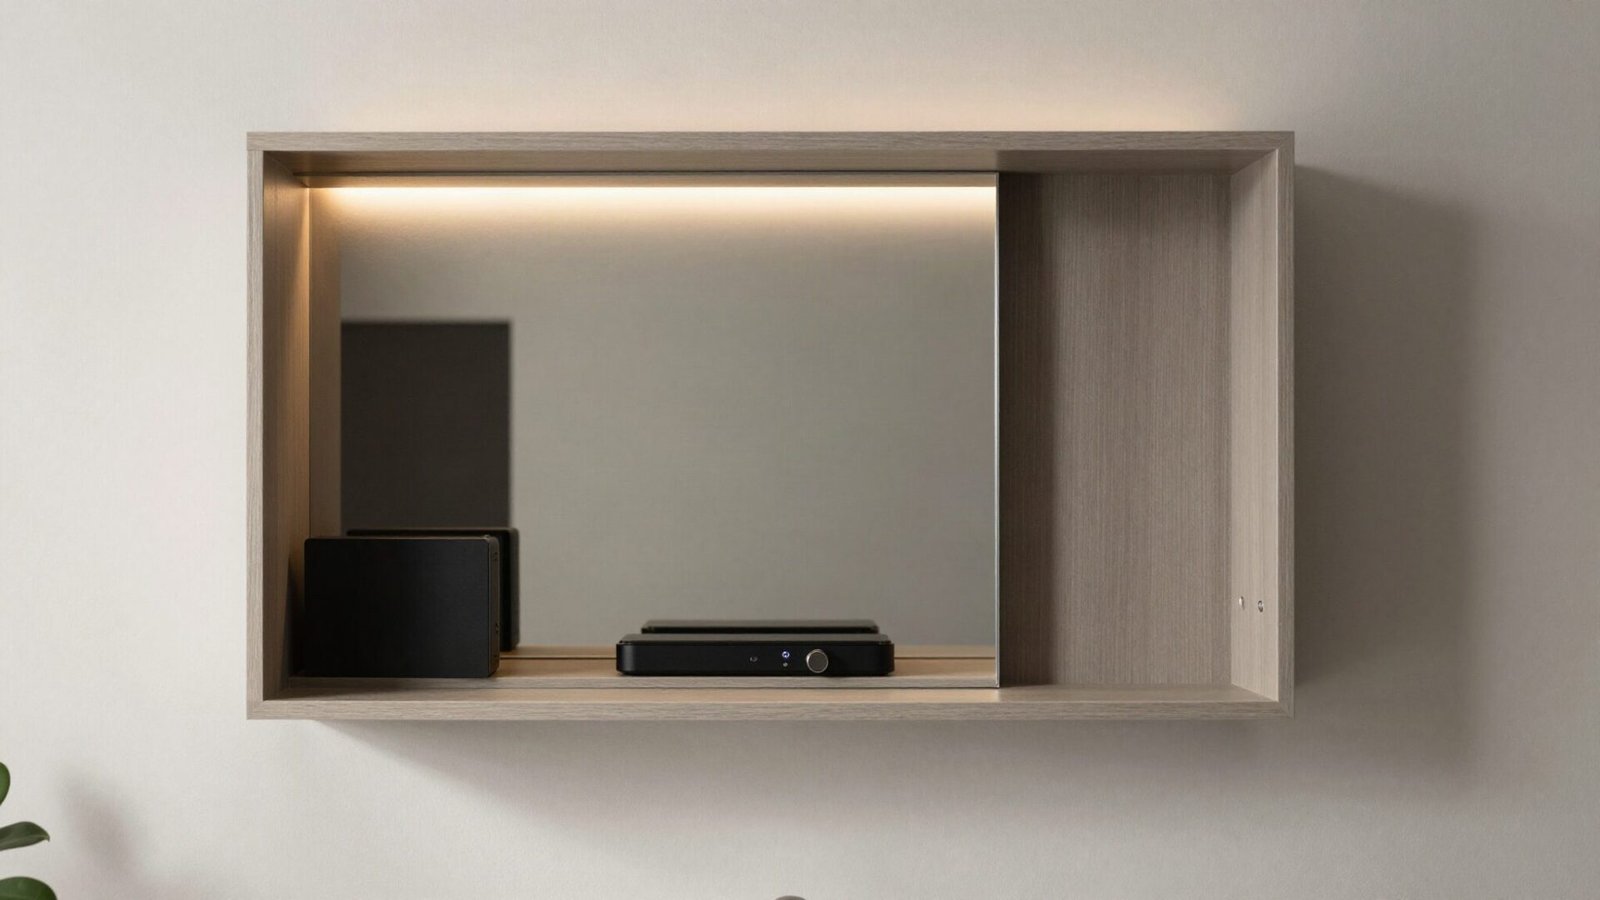
Maintaining professional presentation on video conferences requires hiding bathroom fixtures like shower curtains or towel racks from the camera’s field of view. Recessing a wide, anti-fog mirrored cabinet above or opposite the work surface allows video monitors or webcams to be mounted internally or neatly obscured behind mirrored doors when not in use. This multi-functional approach keeps the space looking uncluttered and residential.
Opt for tri-view or sliding mirror doors equipped with internal LED perimeter lighting and integrated electrical outlets. The internal outlets provide dedicated charging power for video gear, headsets, and tablets without dangling cords across wet vanity counters. Ensure the mirror glass features a built-in defogger pad wired directly to the light switch circuit for crystal-clear reflections after hot showers.
💡 Smart tip: Angle the webcam desk mount so the background faces a solid accent wall or built-in shelving rather than the toilet or shower enclosure.
⚠️ Mistake to avoid: Placing the camera directly opposite a high-gloss vanity mirror, which creates distracting double reflections and glare on video calls.
10. 10. Install GFCI Outlets with Integrated USB Ports Near Desk Zones
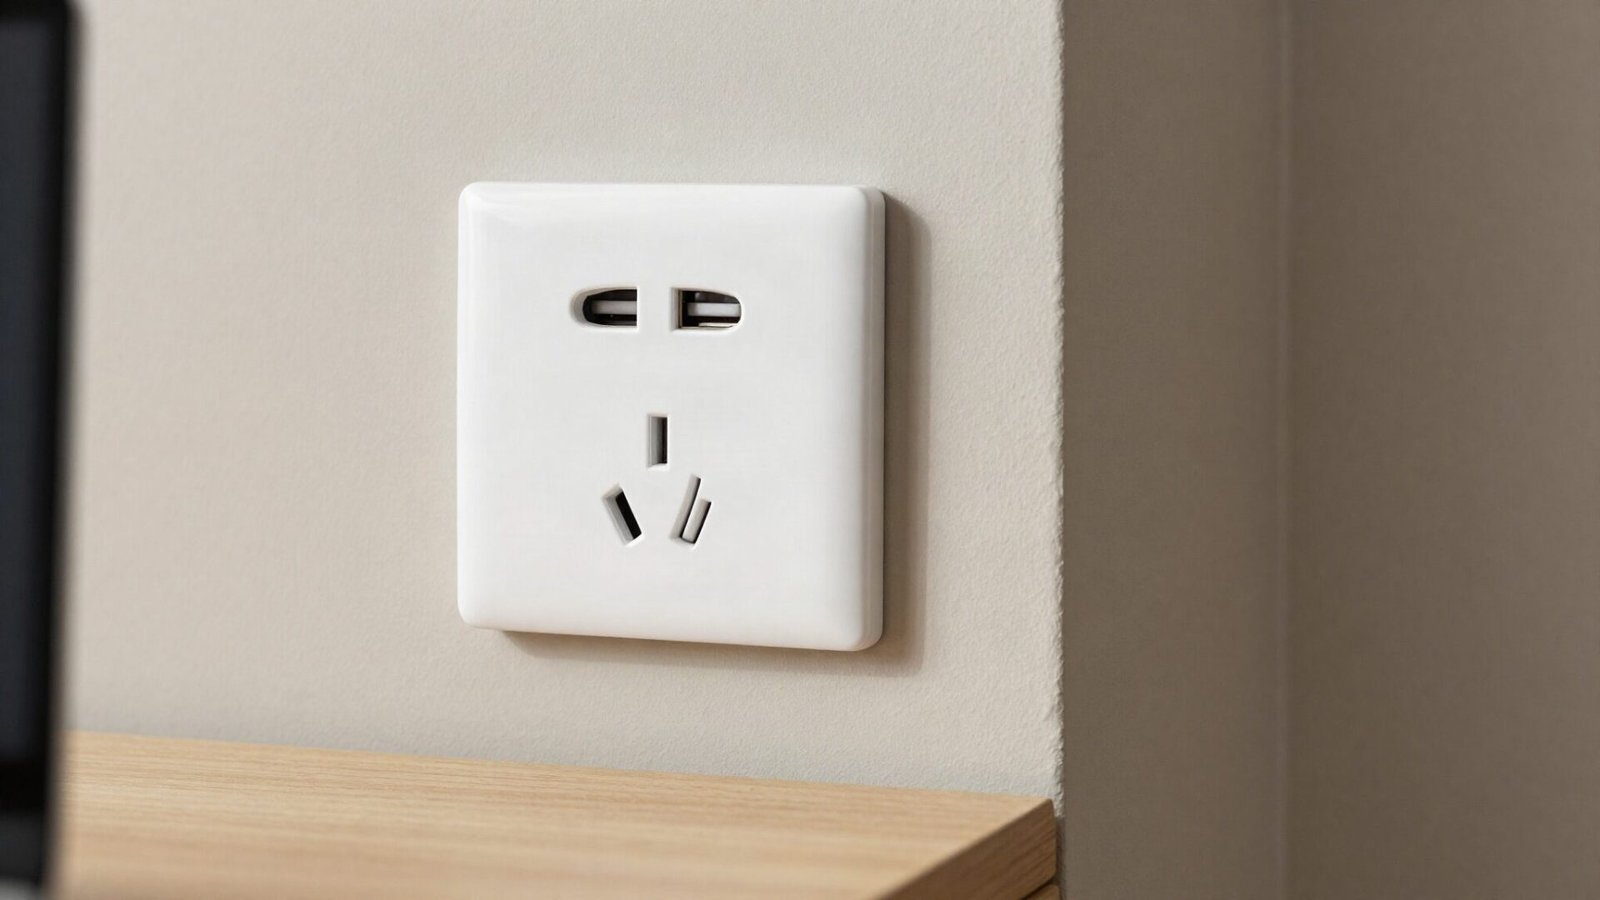
Electrical safety in a hybrid bathroom-office environment is non-negotiable due to proximity to water sources. Electrical code requires Ground Fault Circuit Interrupter (GFCI) protection for all outlets within six feet of sinks, tubs, and showers. Installing tamper-resistant GFCI outlets with integrated Type-A and Type-C USB ports directly adjacent to the desk nook satisfies safety codes while powering laptops, phones, and task lamps without bulky wall adapters.
Ensure the electrical circuit feeding the desk zone is separated from high-draw bathroom appliances such as 1500-watt hair dryers or dedicated space heaters. A dedicated 20-amp circuit prevents annoying breaker trips when running a desktop computer, secondary monitors, and styling tools simultaneously. Route low-voltage cables through in-wall conduit channels to eliminate tripping hazards across damp floors.
💡 Smart tip: Use spring-loaded outlet covers or pop-up desktop grommets with water-resistant gaskets to shield receptacles from accidental liquid splashes.
⚠️ Mistake to avoid: Running temporary extension cords from non-GFCI protected bedroom or hallway outlets into the bathroom work area.
11. 11. Select Mold-Resistant Marine-Grade Materials for Desk Cabinetry
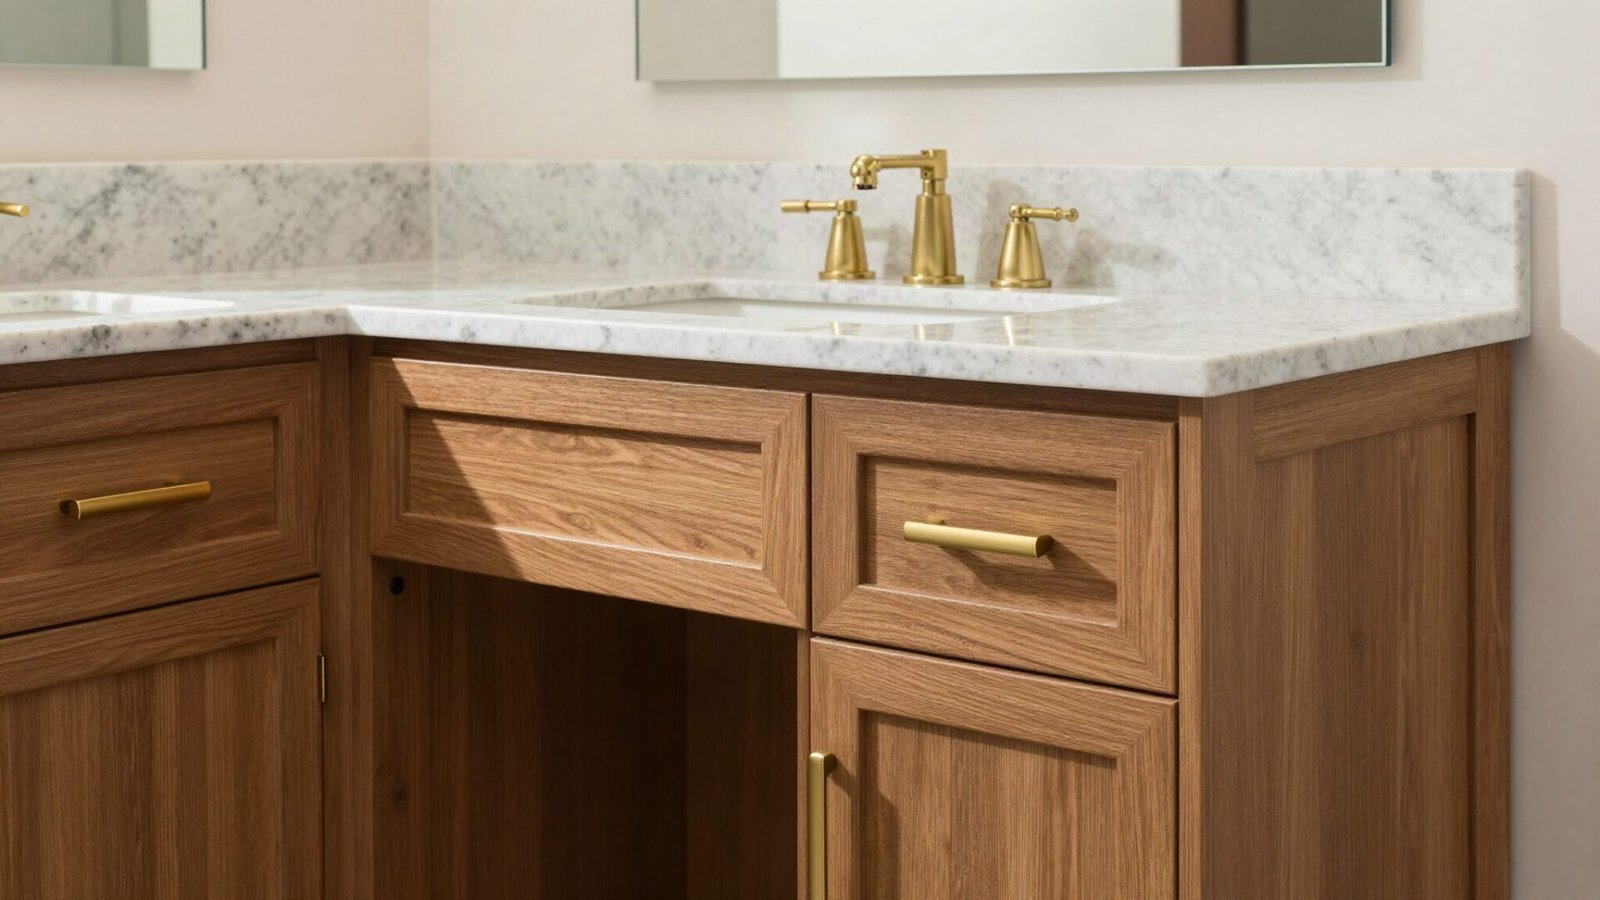
Standard particleboard desk furniture absorbs atmospheric moisture rapidly, leading to swelling, edge banding separation, and internal mold growth in high-humidity bathroom environments. Building custom or modular office desk cabinetry using high-density polyethylene (HDPE), marine-grade teak, or sealed exterior-grade plywood ensures long-term structural integrity. These water-impermeable materials withstand daily moisture exposure without off-gassing or degrading.
For custom cabinetry finishes, specify conversion varnish or polyurethane enamel over moisture-resistant MDF (MR-MDF) core panels. Ensure all cut edges, screw holes, and hardware mortises are thoroughly sealed with waterproof primer before assembly. Stainless steel or solid brass hardware hinges prevent corrosion caused by steam and cleaning chemicals over time.
💡 Smart tip: Apply a marine wax or clear sealer to natural wood desk surfaces twice yearly to create an active bead-off moisture barrier.
⚠️ Mistake to avoid: Using unsealed raw wood or cheap melamine-faced particleboard, which expands and harbors toxic mold inside damp enclosed spaces.
12. 12. Deploy Dehumidifiers with Continuous Gravity Drain Lines
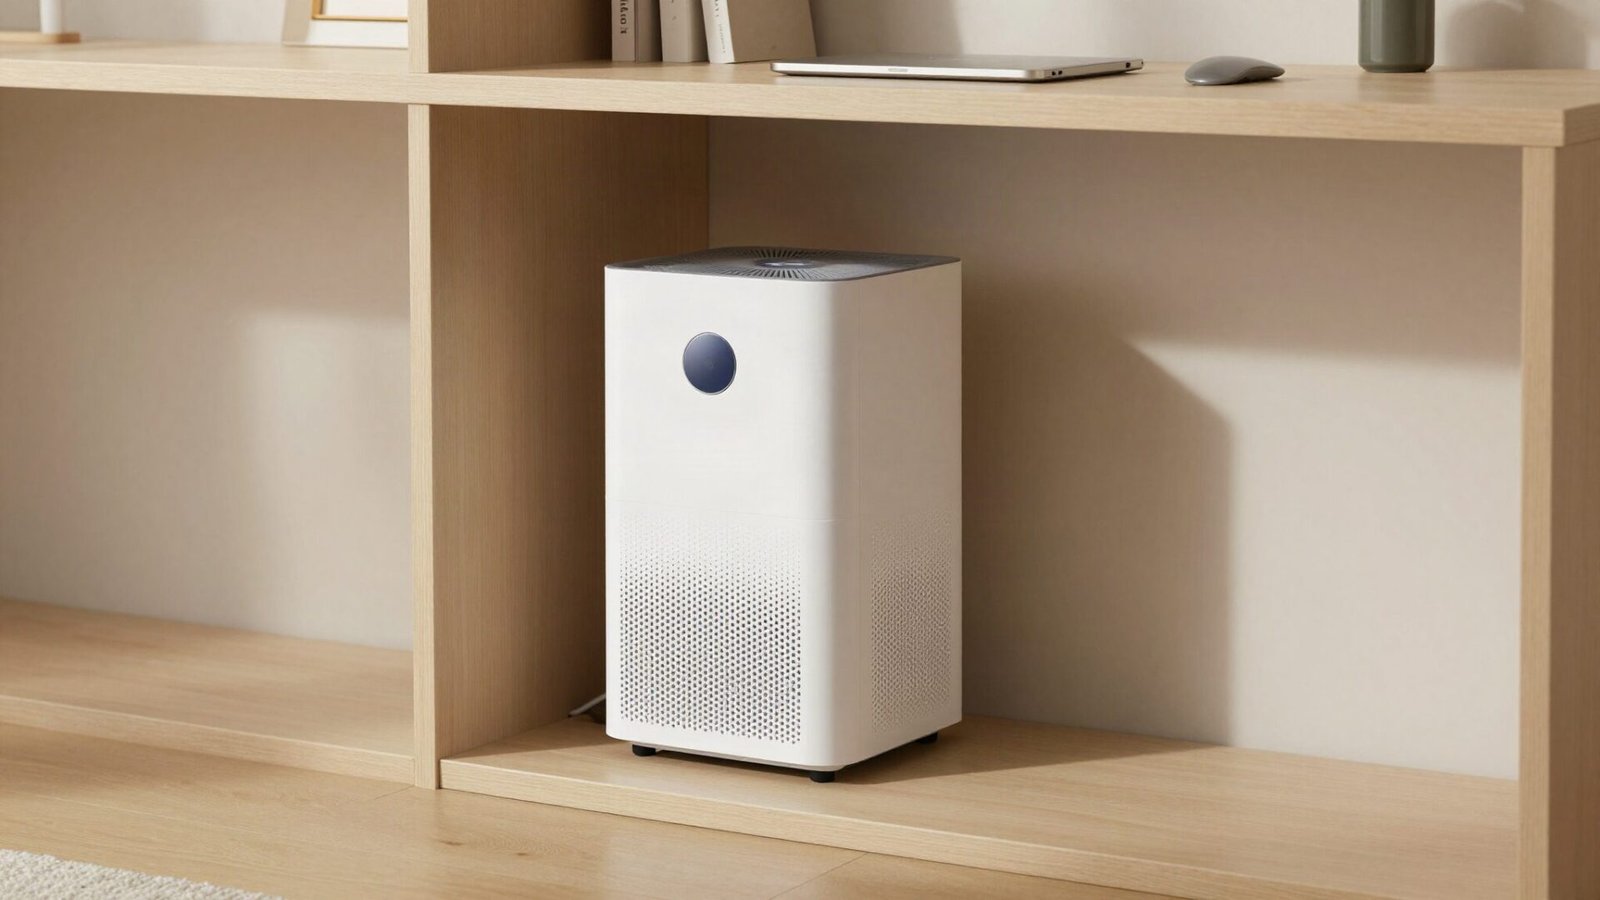
While mechanical exhaust fans remove high-volume steam during showers, maintaining continuous relative humidity between 30% and 50% is crucial for protecting sensitive computer electronics, paper documents, and desk hardware. A compact, quiet compressor or thermo-electric dehumidifier running continuously maintains ideal ambient conditions for electronics without manual intervention.
Plumb the dehumidifier’s continuous drain hose directly into the bathroom’s sink tailpiece or shower drain line using a dedicated trap condensate connection. This eliminates the need to manually empty collection buckets, preventing overflow risks near electrical equipment. Position the unit on raised anti-vibration pads to dampen motor noise during phone calls and deep focus hours.
💡 Smart tip: Connect the dehumidifier to a digital humidistat switch that automatically activates the unit when ambient humidity exceeds 50 percent.
⚠️ Mistake to avoid: Relying solely on passive silica gel desiccant packs, which quickly saturate in bathroom microclimates and fail to protect computer motherboards.
13. 13. Position Frosted Glass Partitions to Visual-Block Plumbing Zones
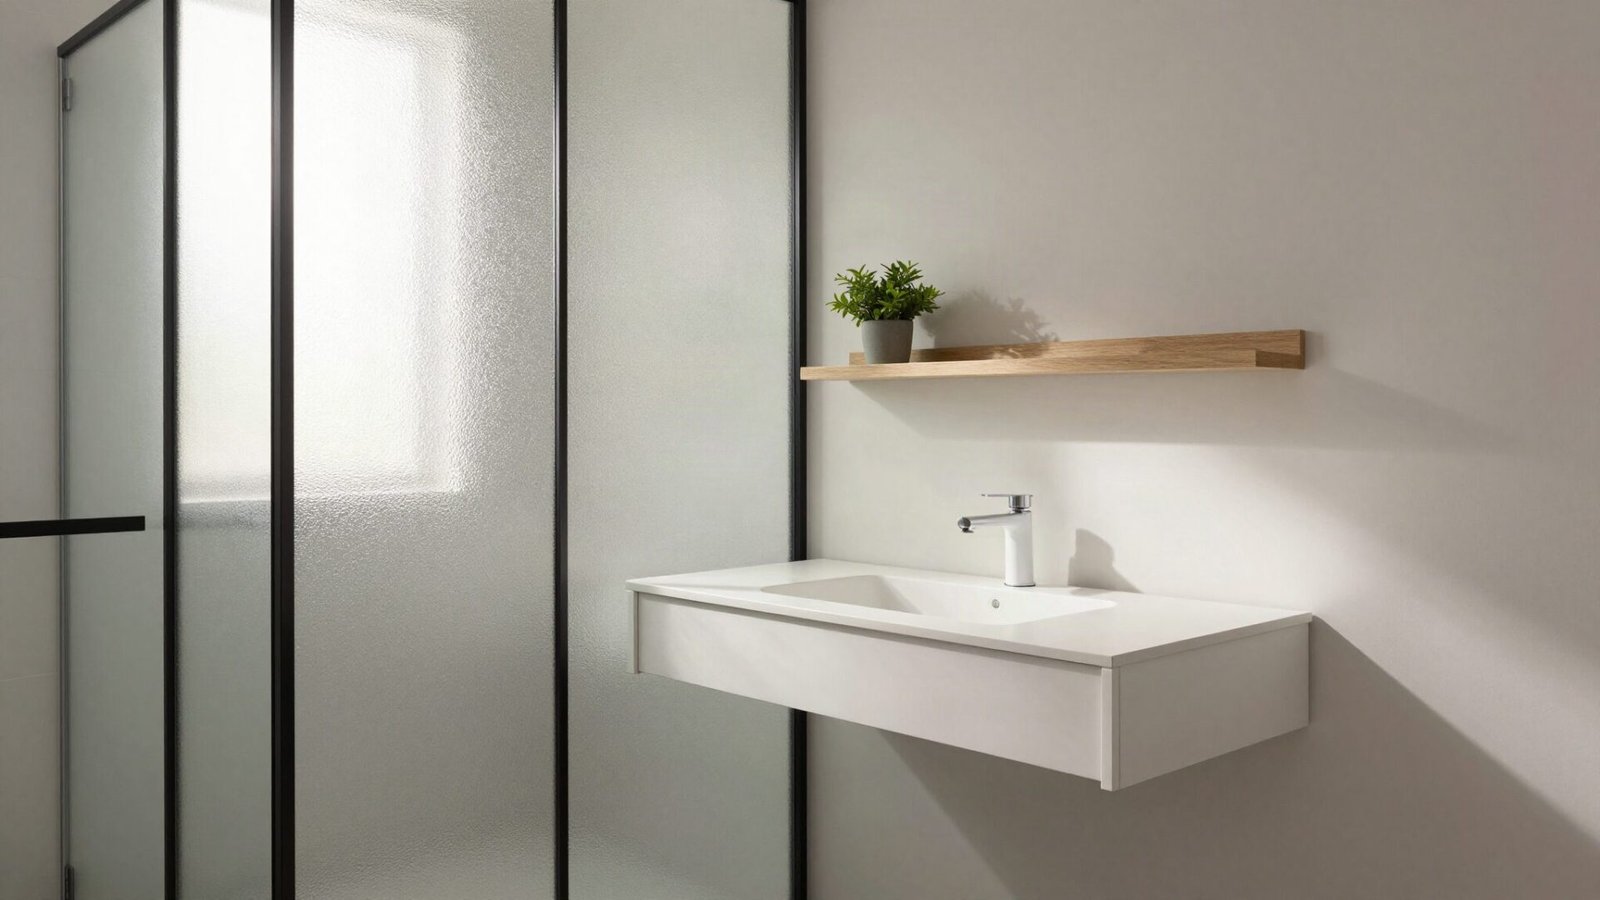
Maintaining a clean visual barrier between wet bathroom fixtures and work equipment is essential when integrating a home office into a compact bathroom footprint. Installing a floor-to-ceiling or semi-framed frosted glass partition separates the toilet or shower zone without cutting off natural light or making the room feel claustrophobic. Frosted tempered glass with a minimum thickness of 3/8 inch provides durable physical containment while allowing light transmittance up to 70 percent, creating a bright work area free from distracting plumbing visuals during video calls.
When planning glass placement, ensure a minimum clearance of 30 inches between the glass panel and the edge of your desk or chair. This preserves a comfortable walkway and prevents accidental impacts while rolling your desk chair. Aluminum U-channels mounted directly into wall studs and floor joists secure the glass panel firmly against vibration, while mildew-resistant neutral-cure silicone sealants along all floor joints keep water splashing entirely contained on the shower side.
Addressing humidity accumulation behind glass dividers requires strategic air movement. Pair the glass partition with targeted mechanical exhaust ventilation to ensure moisture does not collect in dead zones along the glass surface, which can cause persistent fogging or water spots during early morning work routines.
💡 Smart tip: Specify satin-etched acid-washed glass rather than applied privacy films, as factory-etched surfaces withstand high-humidity environments and cleaning chemicals without peeling or bubbling over time.
⚠️ Mistake to avoid: Avoid anchoring floor clips directly into tiled floors without pre-drilling and setting waterproofing anchors, which can crack tiles and allow subfloor moisture intrusion.
14. 14. Mount Articulated Monitor Arms to Maximize Small Desktop Surfaces
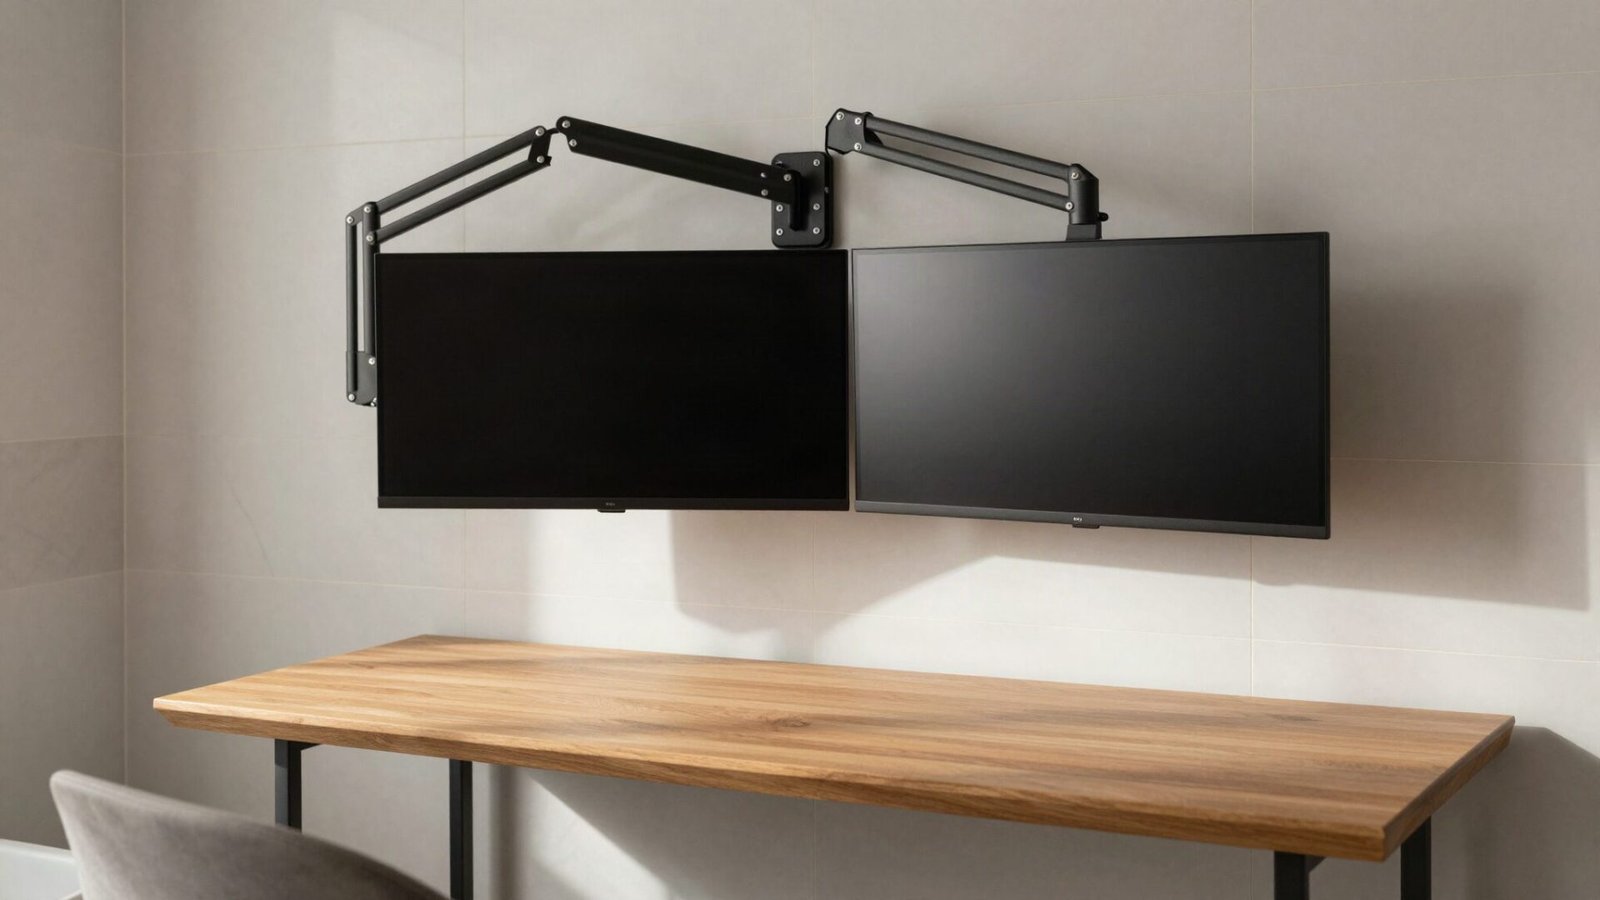
In ultra-compact dual-purpose spaces, surface area on desks measuring under 36 inches wide is exceptionally precious. Standard computer monitor stands consume up to 30 percent of available desktop depth, crowding essential notebooks, keyboards, and input devices. Mounting an articulated monitor arm directly into wall studs or clamping it to a heavy-duty wall-mounted ledger frees up actionable surface area while providing total height, tilt, and swivel adjustability for video calls or focused tasks.
Opt for heavy-duty aluminum monitor arms equipped with internal gas spring or mechanical spring tension mechanisms rated for your specific display weight. Wall-mounted monitor arms are particularly effective in small bathroom offices because they decouple display movement from lightweight wall-hung drop-leaf desks, eliminating screen wobble while typing. Ensure the arm offers integrated cable management channels to route power and video cords cleanly along the arm segments down to sealed power strips.
Proper ergonomic positioning requires setting the top line of the display at or slightly below eye level, roughly 20 to 28 inches away from your seated focal point. This adjustability is critical when transitioning between quick standing checks during busy mornings and extended seated work sessions.
💡 Smart tip: Choose a monitor arm with quick-release VESA plates and integrated cable clips to simplify dismounting electronics when deep-cleaning or sanitizing the bathroom area.
⚠️ Mistake to avoid: Do not clamp monitor arms to hollow particleboard drop-leaf shelves or unreinforced drywall without stud backing, as lever tension can tear the mounting hardware from the wall.
15. 15. Install Moisture-Resistant PET Felt Panels for Noise Dampening
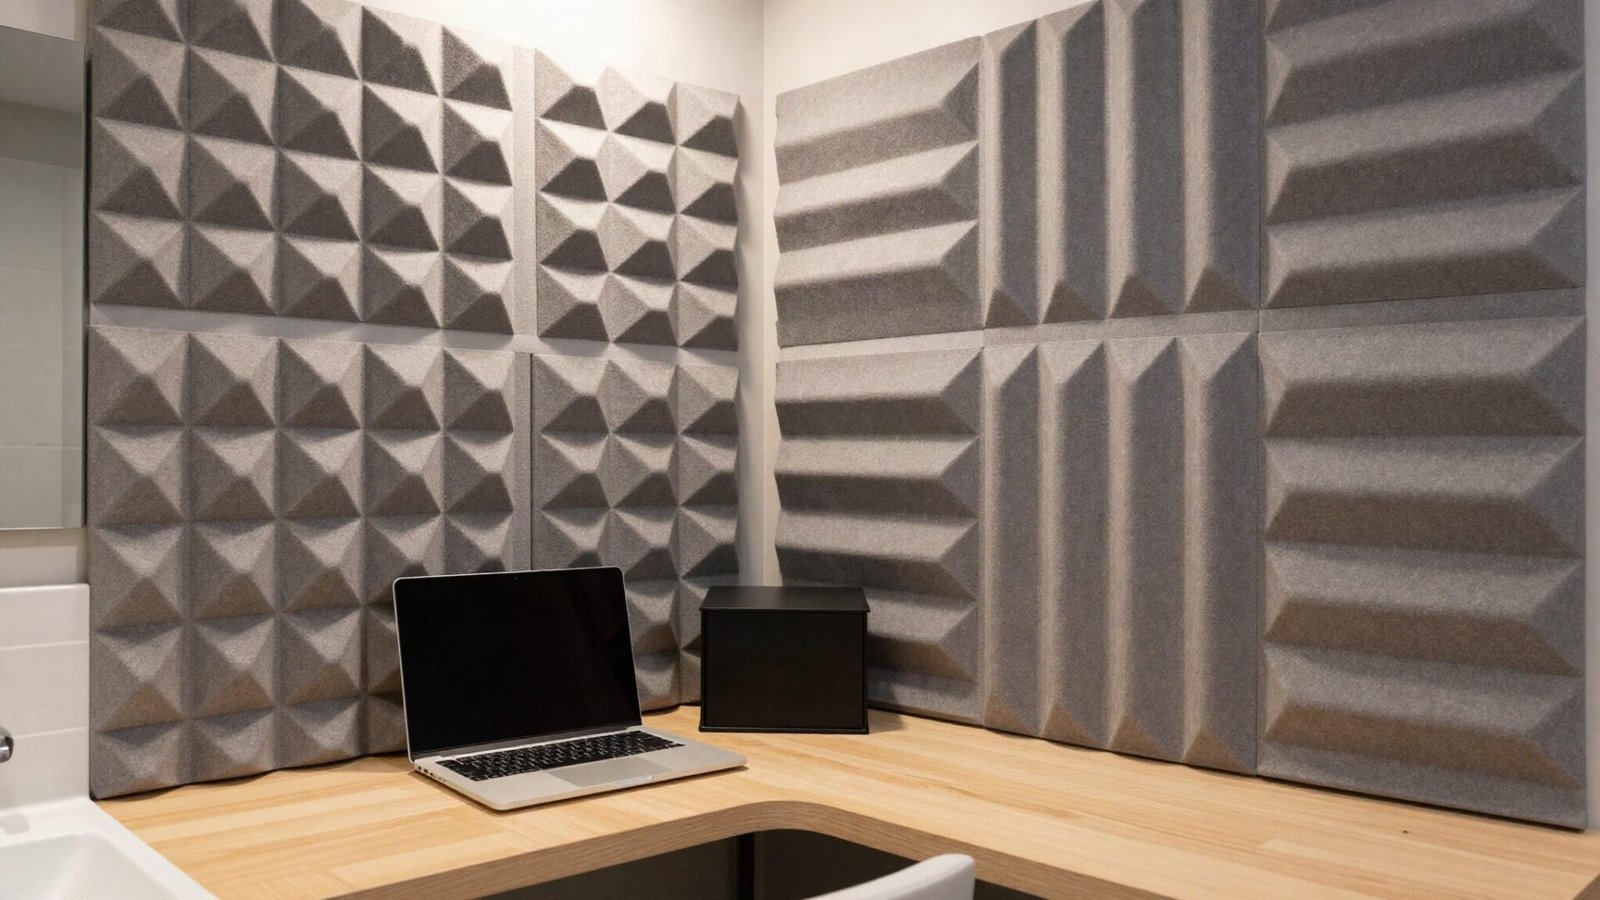
Hard surfaces such as ceramic tiles, glass, polished porcelain, and mirror glass make small bathrooms notoriously echoic, creating severe acoustic reflection during phone calls and video meetings. Traditional foam acoustic panels degrade rapidly in damp environments, absorbing ambient steam and harboring mold spores. Installing hydrophobic PET (polyethylene terephthalate) felt acoustic panels offers effective sound attenuation while resisting moisture uptake and fungal growth.
PET felt panels made from recycled synthetic fibers carry a Noise Reduction Coefficient (NRC) rating between 0.70 and 0.85 when installed with a small rear air gap. Mount 12-millimeter or 24-millimeter thick panels on non-wet walls, such as behind your monitor or along the office desk sidewall, using mold-resistant construction adhesive or stainless steel mounting standoffs. These panels dampen high-frequency echoes and sewer pipe resonance without trapping bathroom humidity.
To maintain hygienic conditions in multi-use spaces, select smooth-cut bevel-edge panels that can be vacuumed with a HEPA brush attachment or wiped clean with mild soap and warm water. Synthetic felt materials do not off-gas harmful chemicals and retain structural integrity even with fluctuating room temperatures and humidity cycles.
💡 Smart tip: Mount PET felt panels onto a 1/2-inch furring strip framework behind the desk to create a rear air pocket, boosting low-frequency sound absorption without taking up extra floor space.
⚠️ Mistake to avoid: Avoid using open-cell polyurethane foam wedge panels or fabric-wrapped fiberglass panels in any bathroom office, as high relative humidity causes structural degradation and mildew cultivation within months.
16. 16. Run Surface-Mounted Rated Cable Raceways Away from Plumbing
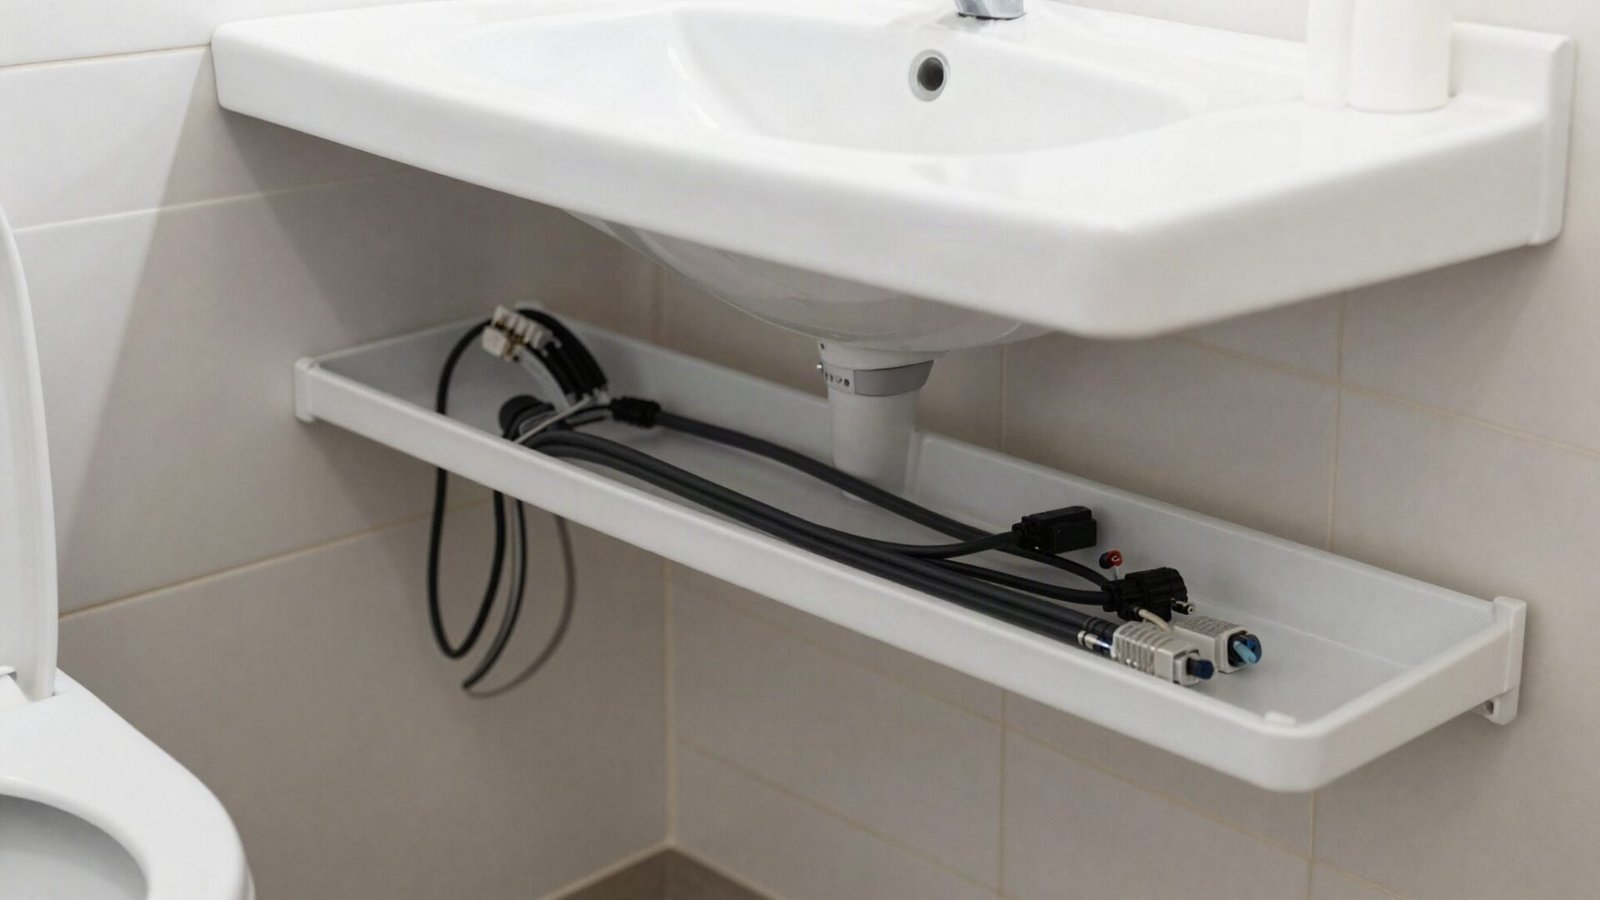
Dangling cords and loose power cables represent significant electrical hazards in spaces where water fixtures are present. Surface-mounted PVC cable raceways isolate electrical wiring, power bricks, and peripheral cords within sealed, impact-resistant enclosures, keeping them elevated from potential splashes and floor washings. Running organized channels along perimeter walls or under desk frames ensures a tidy appearance while adhering to safe separation distances from sinks and shower enclosures.
Select non-metallic, latching-lid raceways rated UL 94V-0 for flame retardance and moisture resistance. Route raceways vertically along corners and horizontally under desktop edges, maintaining at least 12 to 18 inches of clearance from sink faucets and exposed pipe joints. Secure raceways to wall surfaces using high-tack exterior-grade acrylic tape supplemented with stainless steel drywall anchors every 24 inches to prevent adhesive failure under humid conditions.
Inside the raceway, segregate AC power cords from low-voltage data lines (such as Ethernet or HDMI cables) using internal divider channels. This physical separation minimizes electromagnetic interference while keeping low-voltage cables organized for clean cable routing to laptop docks and auxiliary monitors.
💡 Smart tip: Seal raceway wall penetrations and end caps with silicone gaskets or elastomeric sealant to prevent steam from entering the conduit channels and condensing inside wireways.
⚠️ Mistake to avoid: Never rest power strips or surge protectors directly on the bathroom floor or on surfaces beneath sink supply lines where plumbing leaks could cause liquid submersion.
17. 17. Store Ergonomic Seating inside Custom Vanity Knee-Holes
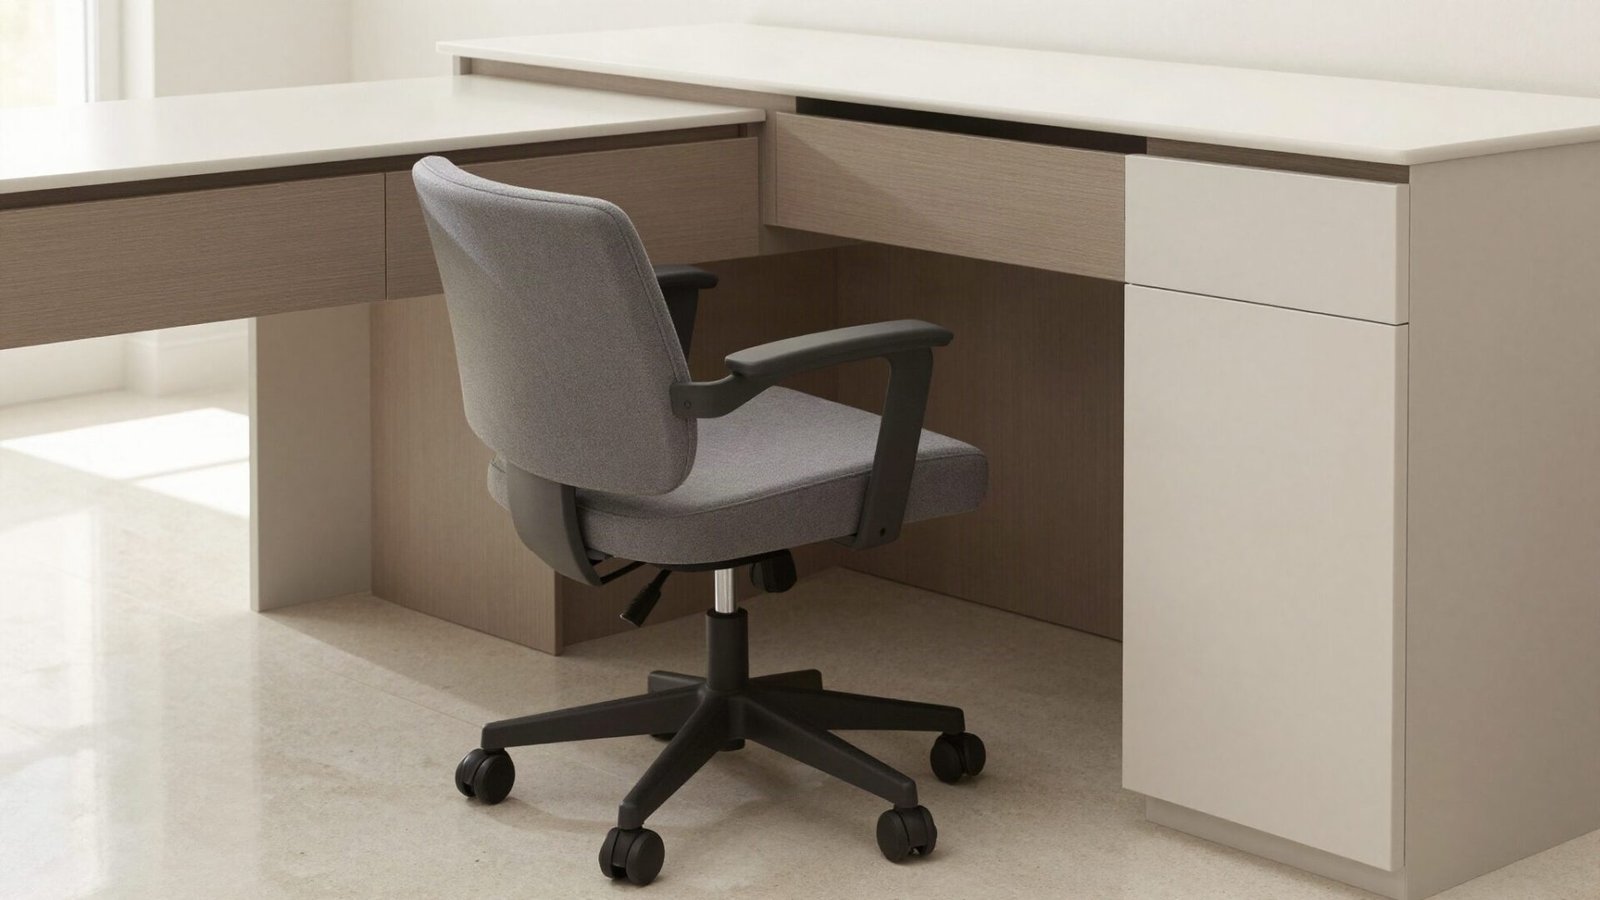
Finding adequate floor space for an ergonomic office chair without blocking walkways or bathroom fixtures is a primary challenge in small layouts. Designing a custom bathroom vanity with a recessed knee-hole cutout allows a compact office task chair or backless ergonomic kneeling stool to slide entirely under the desktop counter when not in use. This keeps the central floor area open for safe movement during non-work hours.
A functional knee-hole opening requires a minimum width of 24 inches and a vertical clearance of 28 to 30 inches beneath the counter apron. Pair this recess with a task chair featuring flip-up armrests or a compact armless ergonomic stool upholstered in water-repellent, commercial-grade vinyl or solution-dyed acrylic fabric. Roller-blade style polyurethane casters ensure smooth movement across tile or LVT floors without scratching delicate grout lines.
Integrate a fold-out or pull-out footrest within the lower vanity framework if desk height adjustments are fixed at standard vanity counter height (typically 32 to 36 inches). Maintaining proper foot support and knee angles keeps ergonomic posture aligned during long working periods without compromising spatial efficiency.
💡 Smart tip: Measure vanity depth carefully and choose a stool with a base diameter under 22 inches so the seat tucks completely flush against the cabinet face without protruding into the doorway clearance path.
⚠️ Mistake to avoid: Avoid buying standard cloth or velvet upholstered office chairs for bathroom offices, as porous woven upholstery traps ambient odors, absorbs humidity, and stains easily when exposed to bathroom splashes.
18. 18. Mount a Compact Motorized Wall-Hung Sit-Stand Desk on Load-Bearing Studs
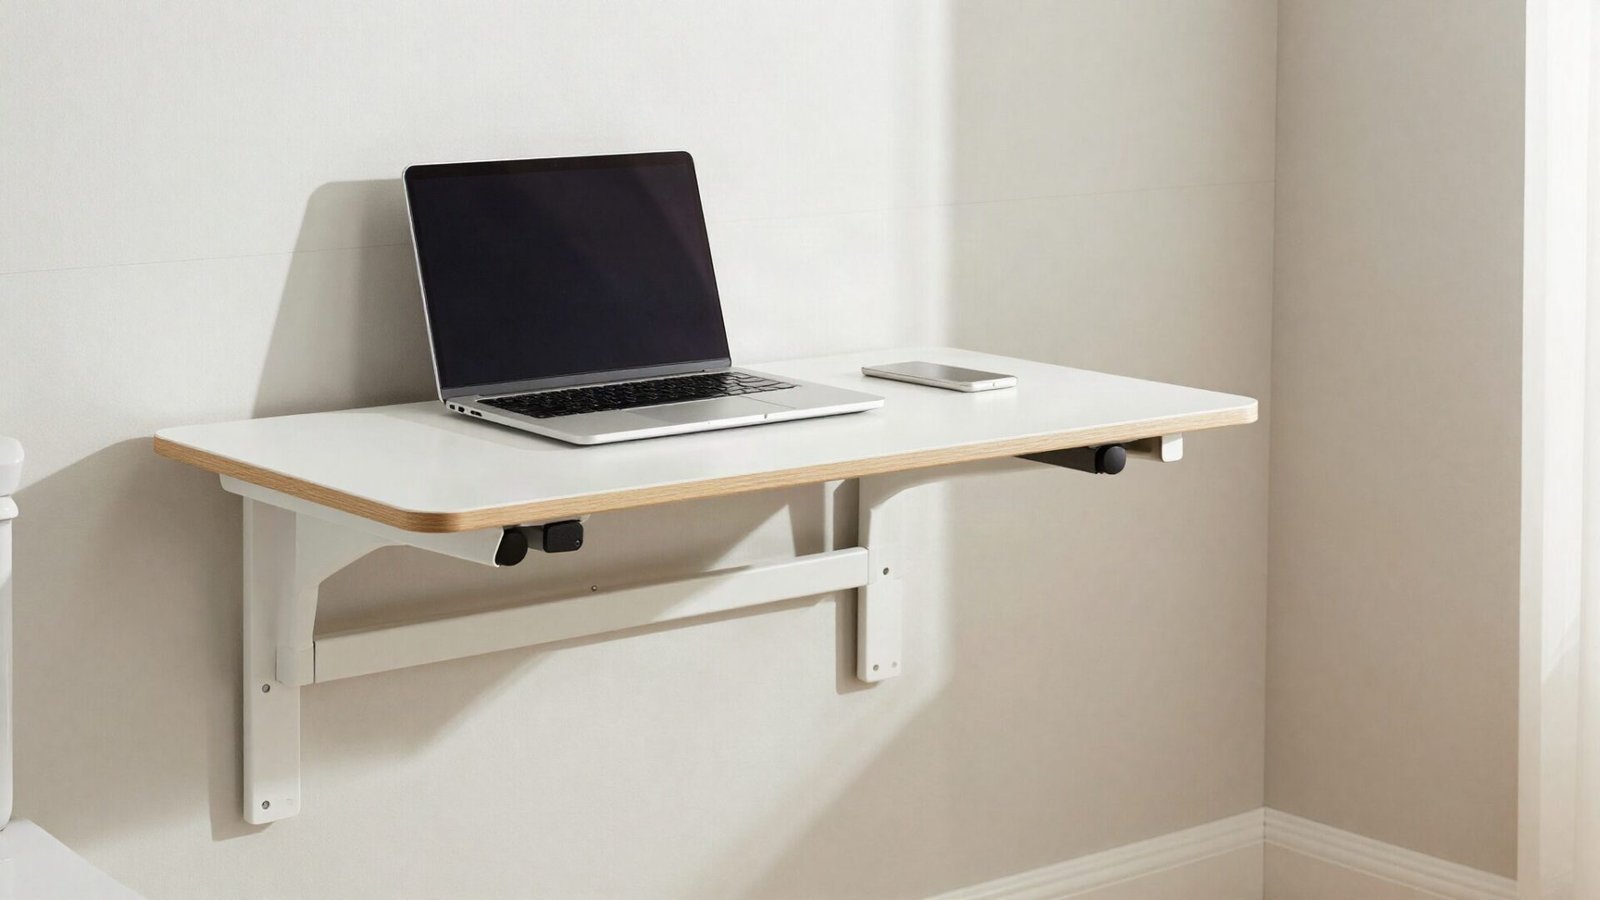
In a tight hybrid bathroom-office, traditional floor-standing sit-stand desks block essential walkways and floor space needed for daily bathroom access. Wall-hung motorized risers or compact sit-stand wall desks solve this challenge by fixing directly to wall framing while delivering ergonomic height adjustments ranging from 28 to 48 inches. Raising the workstation when standing keeps floor areas completely unobstructed and isolates electrical motors from floor-level water splatters.
Select a wall-mounted lift mechanism with a slender desktop depth of 14 to 18 inches and a dynamic load capacity of at least 80 pounds. Ensure you anchor the mounting plate directly into dual structural wood studs using 3-inch lag bolts, as cantilevered dynamic loads can easily tear drywall anchors out during adjustment cycles. Opt for models with powder-coated aluminum frames to prevent corrosion in humid air.
💡 Smart tip: Choose a sit-stand mechanism featuring internal cable management channels and a soft-start motor to prevent monitor wobble during height changes.
⚠️ Mistake to avoid: Avoid mounting wall desks into hollow drywall or plaster using toggles; dynamic movement will eventually loosen the fasteners and damage the wall.
19. 19. Utilize Hermetically Sealed Drawers inside Vanity Cabinets for Paper and Hardware
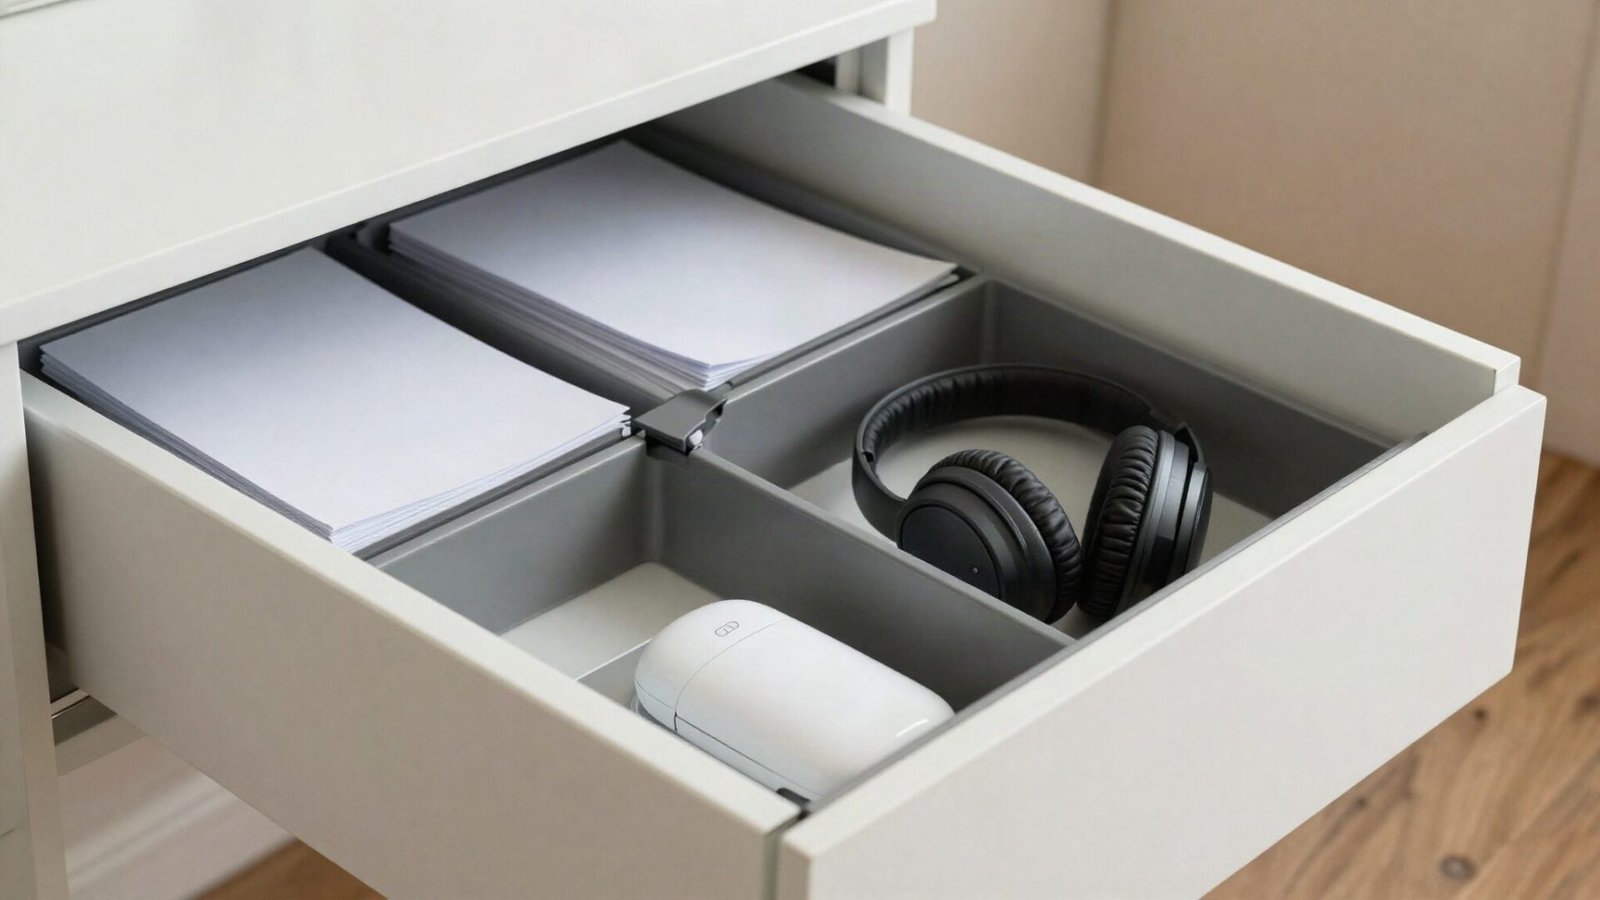
Moisture and steam are the primary enemies of physical paperwork, notebooks, and delicate peripheral hardware stored in a dual-purpose room. Standard cabinet drawers permit humidity infiltration through gaps around the face frame, leading to warped paper stock, damp sticky notes, and corroded internal circuitry over extended periods. Specialized drawer design isolates delicate items from ambient steam.
Installing custom internal drawers outfitted with silicone perimeter gaskets and latching compression hardware locks moisture out entirely. Combine these gasketed pull-out organizers with rechargeable silica gel desiccant canisters inside each drawer compartment to maintain an internal relative humidity below 40 percent, even while hot showers are running nearby.
💡 Smart tip: Store electronic chargers and sensitive external hard drives inside sealed acrylic containers within the gasketed drawers for a double layer of vapor protection.
⚠️ Mistake to avoid: Do not rely on standard unsealed MDF vanity drawers for paper storage; ambient humidity will swell unsealed edges over time.
20. 20. Install a Low-Profile Radiant Electric Floor Heating Mat to Regulate Humidity
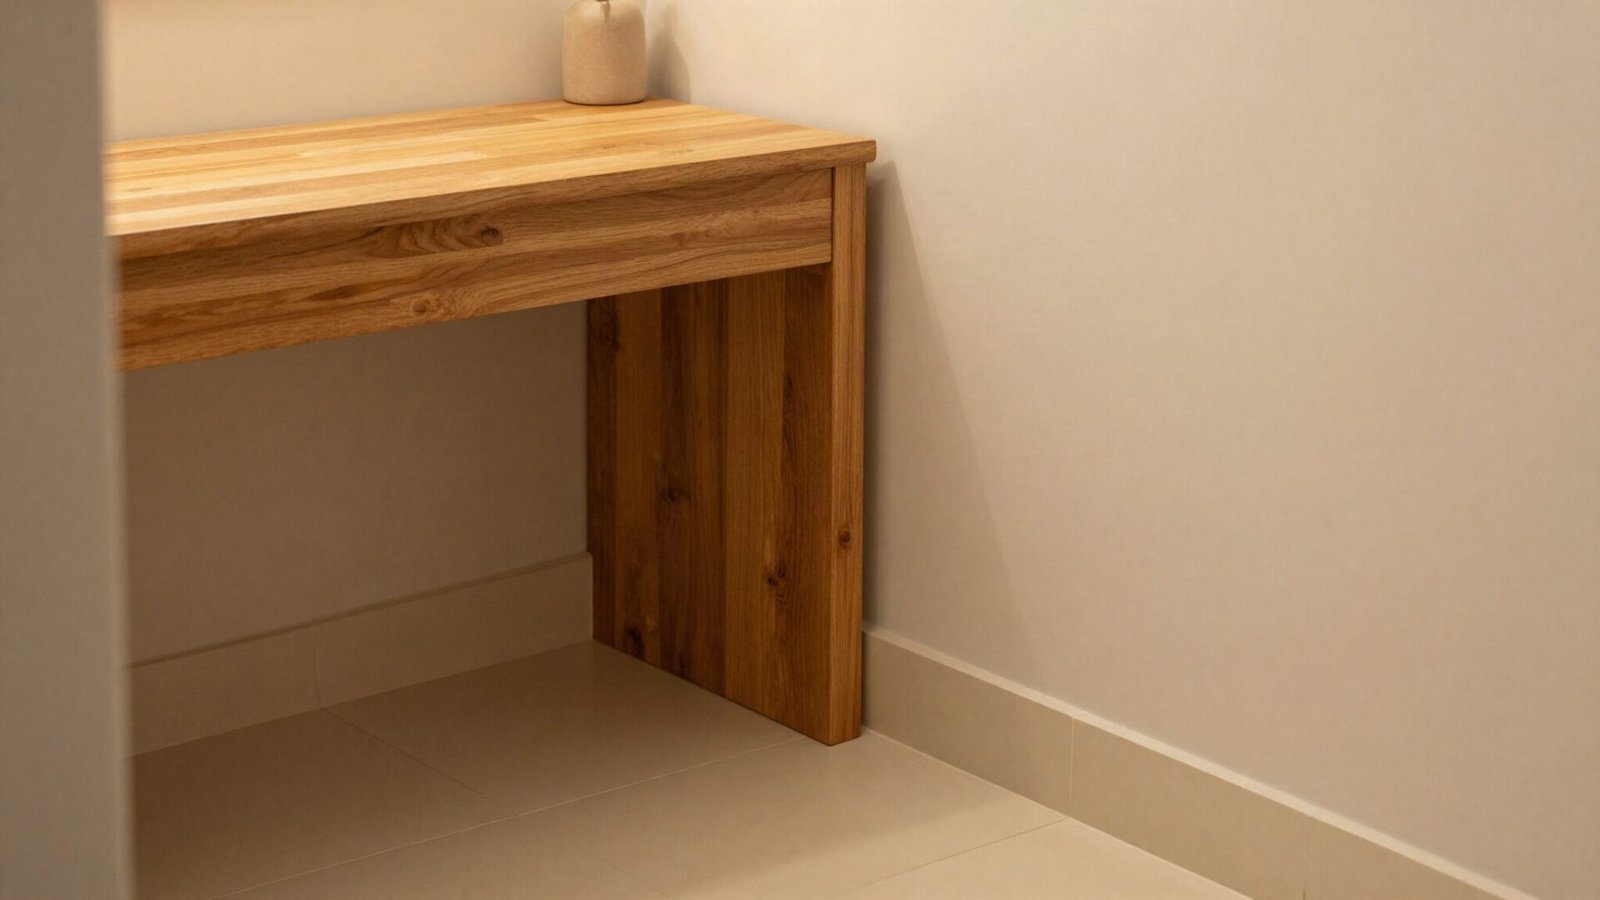
Damp, cold bathroom floors cause ambient room moisture to condense rapidly on lower wall surfaces and around desk footwells, creating uncomfortable drafty conditions during morning work sessions. Installing an ultra-thin electric radiant floor heating mat under tile or waterproof flooring elevates floor surface temperatures by 10 to 15 degrees Fahrenheit, breaking the condensation cycle and warming bare feet.
Modern electric heating mats add minimal floor height—often under one-eighth of an inch—making them ideal for small footprint retrofits without creating doorway tripping hazards. Pair the floor heating grid with a programmable dual-sensor thermostat that monitors both floor temperature and ambient room humidity to ensure work-hours comfort and rapid post-shower drying.
💡 Smart tip: Set the thermostat schedule to pre-heat the floor 30 minutes before your workday starts to drive off overnight dampness efficient energy use.
⚠️ Mistake to avoid: Never cut or trim the heating cable itself when fitting the mat into small corners; reshape the mesh backing instead to fit your layout.
21. 21. Integrate a Smart Ring Light Flush-Mounted into a Heated Anti-Fog Mirror
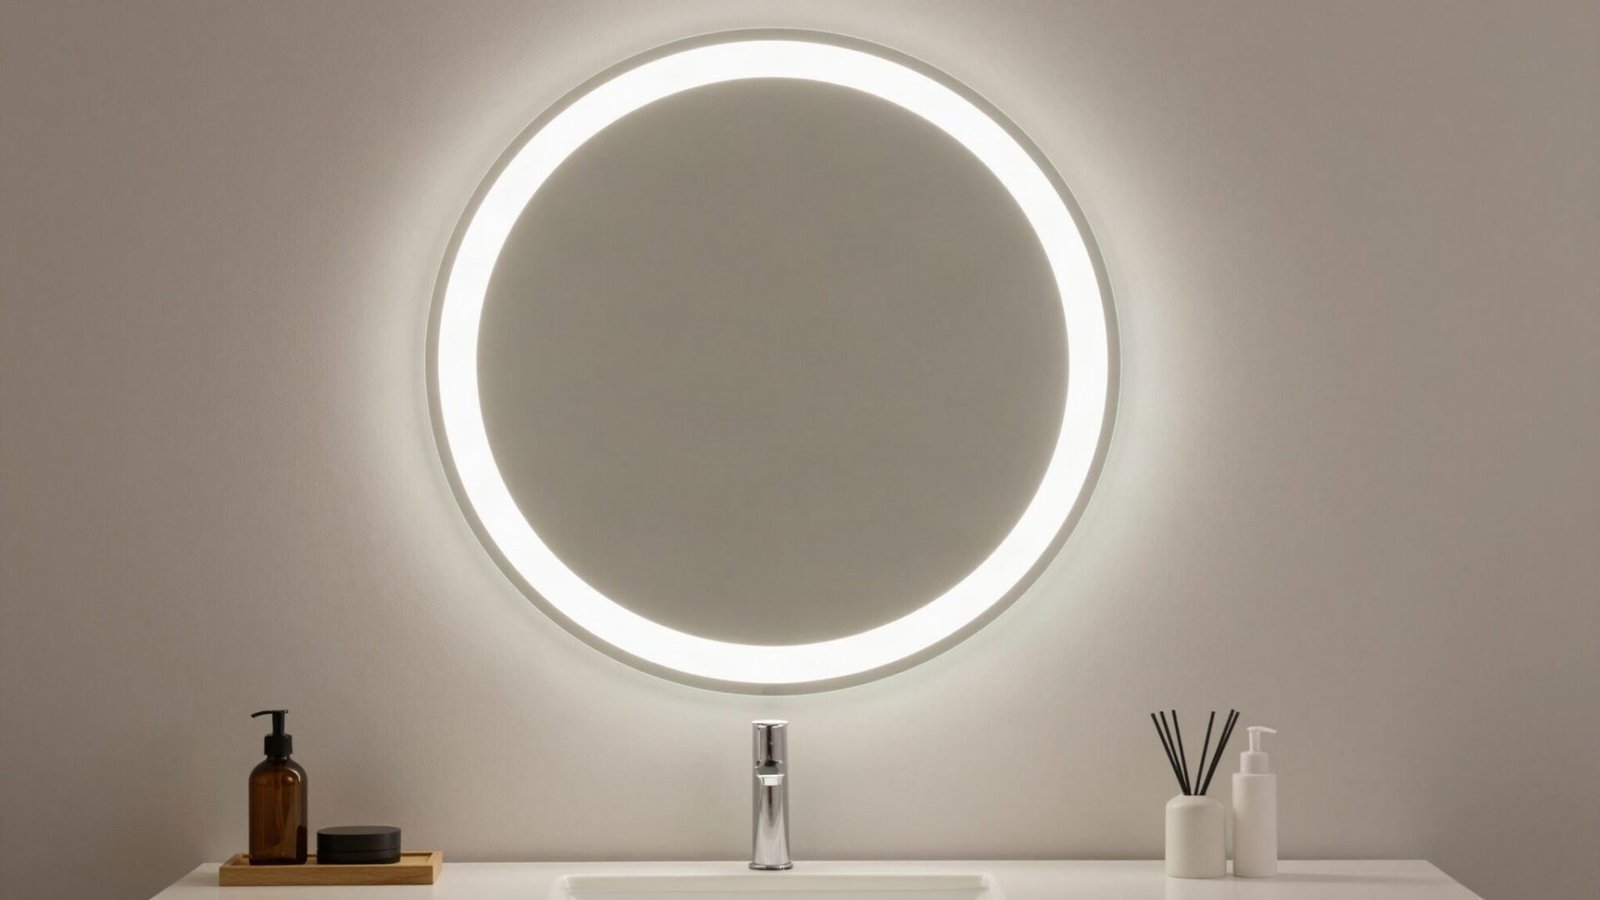
Video calls demand balanced task lighting, yet standard vanity sconces often create harsh downward shadows or glare off laptop webcams. Multi-functional anti-fog vanity mirrors featuring embedded perimeter ring lights offer dimmable, color-temperature-adjustable LED illumination specifically engineered for clear video presentation and daily grooming in tight spaces.
Look for mirror units with integrated heating pads behind the glass that prevent steam condensation from obscuring your view after hot showers. Choose models rated CRI 90 or higher with color tuning from 2700K to 5000K, allowing you to transition effortlessly from warm ambient bathroom lighting to cool daylight for morning remote meetings without needing bulky clip-on desk lights.
💡 Smart tip: Connect the mirror light circuit to a smart switch or touch dimmer positioned right at desk level for quick adjustments during calls.
⚠️ Mistake to avoid: Avoid placing laptop webcams directly beneath raw overhead recessed lights without front fill light, as this creates heavy eye socket shadows on camera.
22. 22. Specify Antimicrobial Solid Surface Countertops for Hybrid Work Surfaces
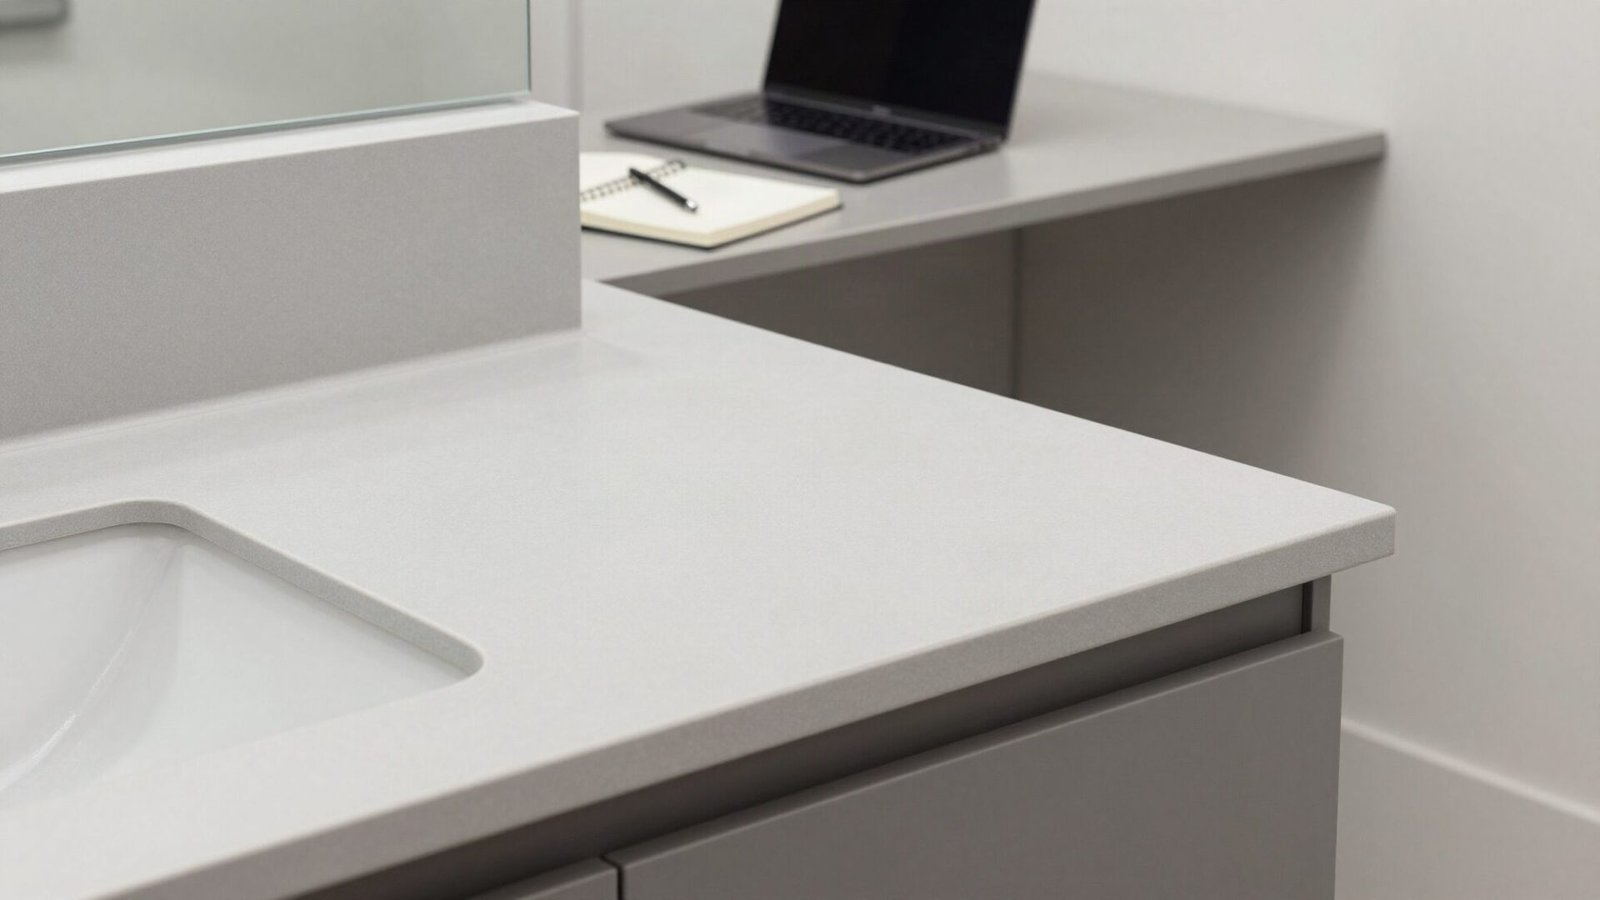
When a bathroom vanity double-functions as a workstation desk, the surface material must endure water splashes, cosmetic spills, coffee cups, and continuous laptop placement. Non-porous solid surface materials like acrylic-based surfaces or engineered quartz feature seamless structures that prevent moisture penetration and bacteria growth while providing a smooth typing surface.
Unlike natural marble or granite, which require annual liquid sealing and absorb moisture through micro-fissures, engineered solid surfaces withstand daily sanitation with mild isopropyl alcohol solutions or disinfectant sprays without dulling or etching. Select a matte finish to eliminate harsh glare under overhead desk lamps and reduce visible fingerprint smudges.
💡 Smart tip: Order custom desk countertops with a gentle bullnose edge profile to support your wrists comfortably while typing during long hours.
⚠️ Mistake to avoid: Do not leave hot laptop power bricks directly resting on cheap laminate tops, which can scorch or delaminate under concentrated heat.
Effort & Cost Snapshot
| Idea | Effort | Approx. Cost |
|---|---|---|
| 1. Bathroom Home Office: 1. Install a Pocket Door with Acoustic Dampening Cores | High | $800 – $1,800 |
| 2. 2. Position Desks Away from Shared Plumbing Chase Walls | Medium | $150 – $450 |
| 3. 3. Integrate High-CFM Exhaust and Vapor Barrier Paneling | High | $350 – $950 |
| 4. 4. Establish Dual-Zone Lighting Circuits for Distinct Tasks | Medium | $200 – $600 |
| 5. 5. Build Floating Wall Storage to Preserve Floor Footprint | Medium | $300 – $1,200 |
| 6. 6. Design a Concealed Desk Nook Behind Architectural Slats | High | $500 – $2,200 |
| 7. 7. Specify Waterproof Rigid Core Vinyl Flooring with Attached Underlayment | Medium | $300 – $900 |
| 8. 8. Mount a Folding Drop-Leaf Wall Desk to Maximize Walkway Clearance | Low | $120 – $350 |
| 9. 9. Incorporate a Mirrored Medicine Cabinet to Hide Video Call Monitors | Medium | $250 – $700 |
| 10. 10. Install GFCI Outlets with Integrated USB Ports Near Desk Zones | Low | $80 – $250 |
| 11. 11. Select Mold-Resistant Marine-Grade Materials for Desk Cabinetry | High | $600 – $2,200 |
| 12. 12. Deploy Dehumidifiers with Continuous Gravity Drain Lines | Low | $140 – $320 |
| 13. 13. Position Frosted Glass Partitions to Visual-Block Plumbing Zones | High | $400 – $1,200 installed |
| 14. 14. Mount Articulated Monitor Arms to Maximize Small Desktop Surfaces | Low | $60 – $180 |
| 15. 15. Install Moisture-Resistant PET Felt Panels for Noise Dampening | Medium | $120 – $350 |
| 16. 16. Run Surface-Mounted Rated Cable Raceways Away from Plumbing | Low | $25 – $75 |
| 17. 17. Store Ergonomic Seating inside Custom Vanity Knee-Holes | Medium | $300 – $950 |
| 18. 18. Mount a Compact Motorized Wall-Hung Sit-Stand Desk on Load-Bearing Studs | High | $250 – $600 |
| 19. 19. Utilize Hermetically Sealed Drawers inside Vanity Cabinets for Paper and Hardware | Medium | $45 – $150 |
| 20. 20. Install a Low-Profile Radiant Electric Floor Heating Mat to Regulate Humidity | High | $300 – $800 |
| 21. 21. Integrate a Smart Ring Light Flush-Mounted into a Heated Anti-Fog Mirror | Medium | $120 – $350 |
| 22. 22. Specify Antimicrobial Solid Surface Countertops for Hybrid Work Surfaces | Medium | $200 – $650 |
Designing a high-functioning home office within a small bathroom footprint requires balancing moisture control, space management, and electrical safety. By selecting specialized equipment such as wall-hung motorized desks, gasketed cabinetry storage, and multi-functional anti-fog lighting mirrors, you turn a compact room into an efficient, hybrid workspace.
Before starting your project, double-check local electrical and building code requirements for wet-zone outlets and ventilation capacity to ensure a safe installation. With careful layout planning and moisture-resistant surface choices, your micro-office can remain productive, comfortable, and clean for years to come.
Continue Your Home Transformation
Explore the full collection of step-by-step eBooks and get the guide that fits the room you're working on.