2026 brings a fresh wave of kitchen design that balances technology, wellness, and clever use of space. Whether you’re working with a compact galley or a sprawling open‑plan layout, the right ideas can turn your cooking area into a functional, stylish hub. Below are 23 curated concepts—each paired with a practical tip you can apply today—to help you decide where to start, what to prioritize, and how to avoid common pitfalls.
1. Embrace Smart Appliances Wisely
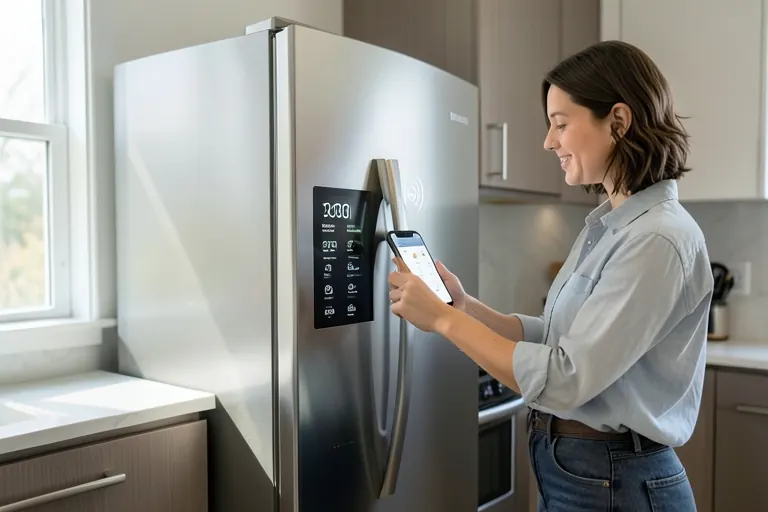
Start by auditing your current appliances for Wi‑Fi capability and firmware support. Smart refrigerators, ovens, and dishwashers can sync with voice assistants, but they also demand a stable network and periodic updates. Weigh the convenience of remote monitoring against the need for cybersecurity—choose reputable brands and enable two‑factor authentication where possible.
2. Create Open‑Plan Flow
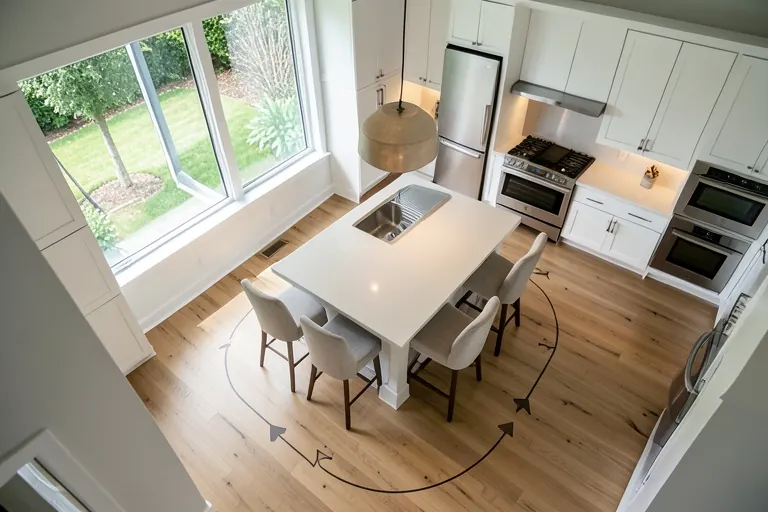
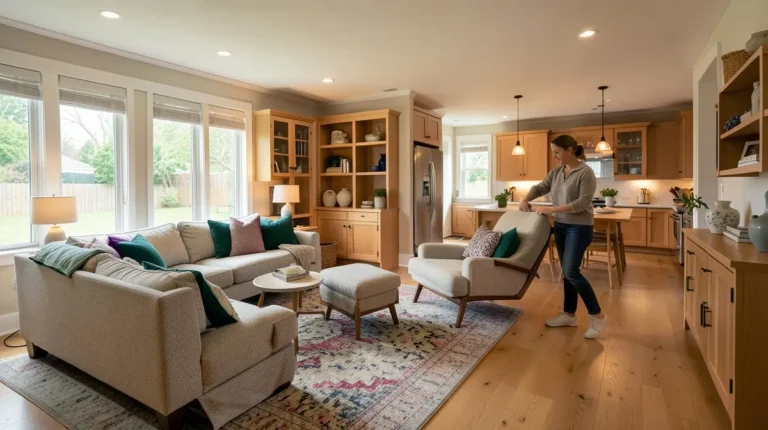
Observe foot traffic during a typical cooking session. If you notice bottlenecks around the stove, consider removing upper cabinets above it to create a visual corridor. Install a low peninsula or a slim island to delineate cooking and dining zones while preserving clear pathways of at least 42 inches.
Loving These Ideas? Get the Step-by-Step Guide
Grab the full 5-day eBook and turn these ideas into a finished room.




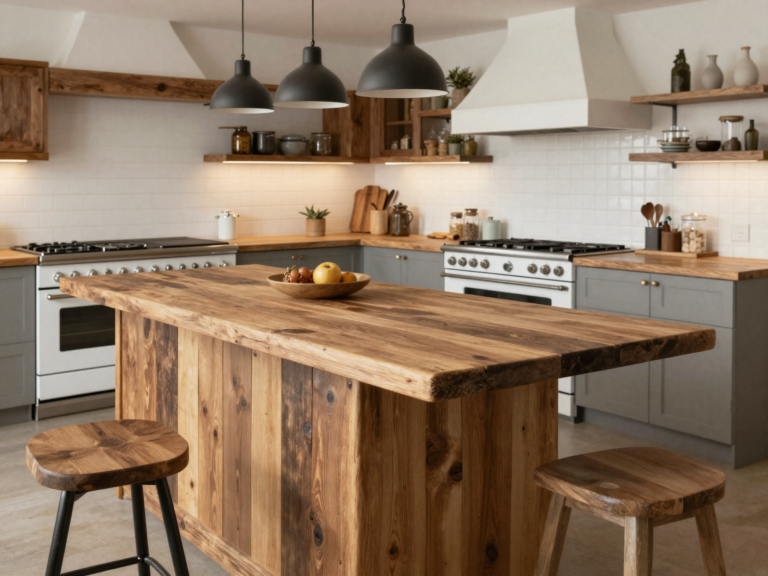
3. Add a Multi‑Functional Island
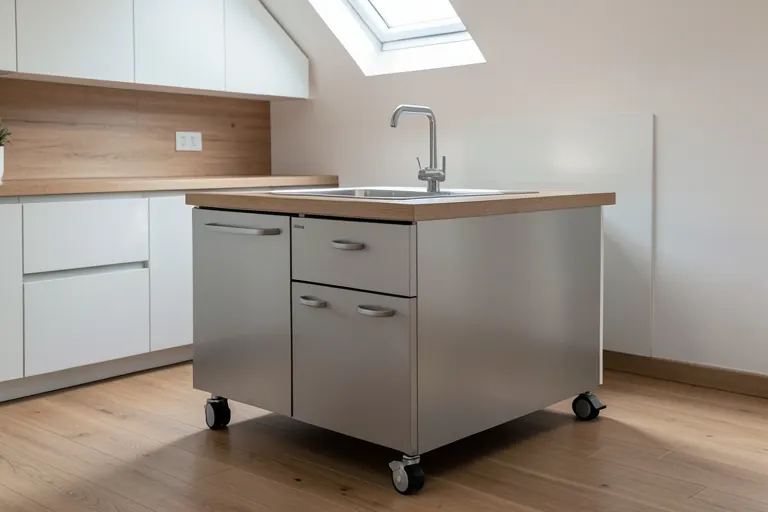
For kitchens under 150 sq ft, a compact island with a built‑in prep sink and pull‑out drawers maximizes utility without crowding the room. Choose a mobile island on casters for flexibility; it can be repositioned for larger gatherings or tucked away when space is needed for a dining table.
Remember to keep at least 36‑inches of clearance on each side to maintain safe movement.
4. Install Integrated Ventilation
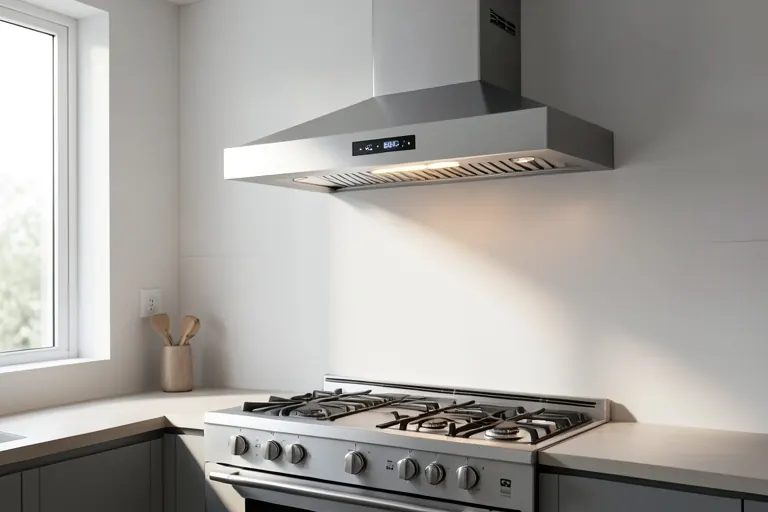
Upgrade to a high‑CFM vent hood—85 % of designers report this as a rising trend (NKBA 2026). Powerful extraction reduces lingering odors and improves indoor air quality, especially important for health‑focused homes. Pair the hood with a low‑noise motor to keep the kitchen calm during conversation.
5. Build a Wellness‑Focused Zone
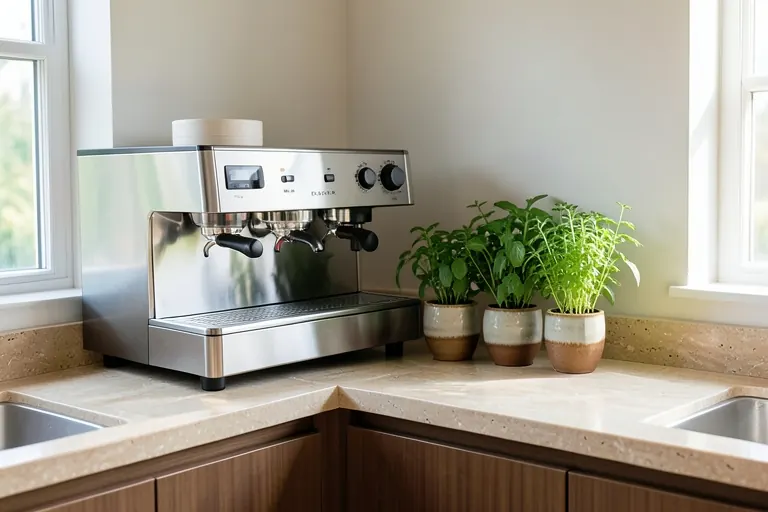
Designate a wellness corner—think a coffee bar, juice station, or herb garden—near the prep area. This encourages healthier habits without adding extra foot traffic. Use ergonomic countertop heights (36‑inches for standard tasks, 42‑inches for standing work) to reduce strain during daily routines.
6. Choose Minimalist Cabinetry
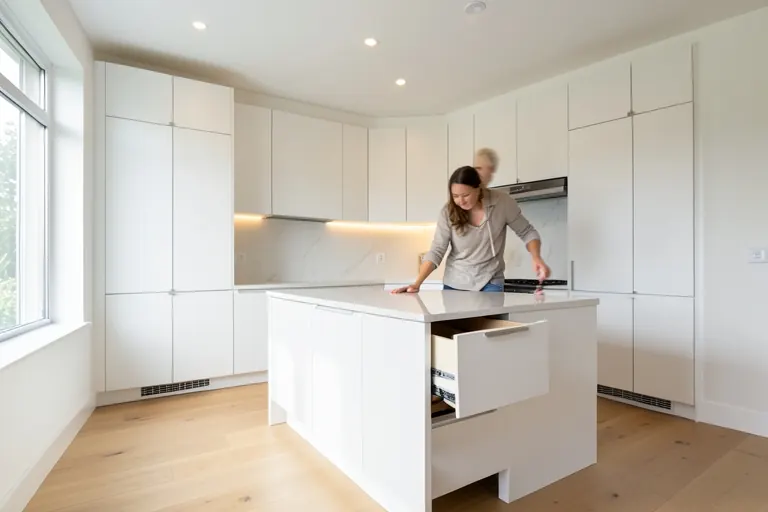
Flat‑panel cabinets in neutral tones create a calm backdrop and hide fingerprints better than high‑gloss finishes. Opt for soft‑close hinges to extend hardware lifespan and reduce noise. Periodically tighten hardware and apply a non‑abrasive cleaner to keep surfaces looking fresh.
These choices also support resale value, as buyers favor timeless, low‑maintenance aesthetics.
7. Make a Statement with Backsplash
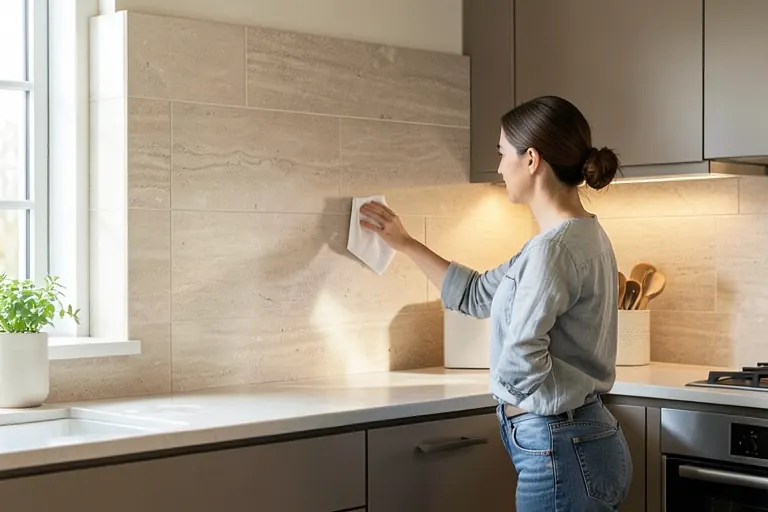
Select large‑format porcelain tiles for a bold backsplash; fewer grout lines mean less cleaning. If you prefer natural stone, seal it annually to prevent staining. Test a sample under both natural and artificial light to ensure the hue stays consistent throughout the day.
Both options can serve as a visual anchor for the entire kitchen.
8. Mix Materials on Countertops
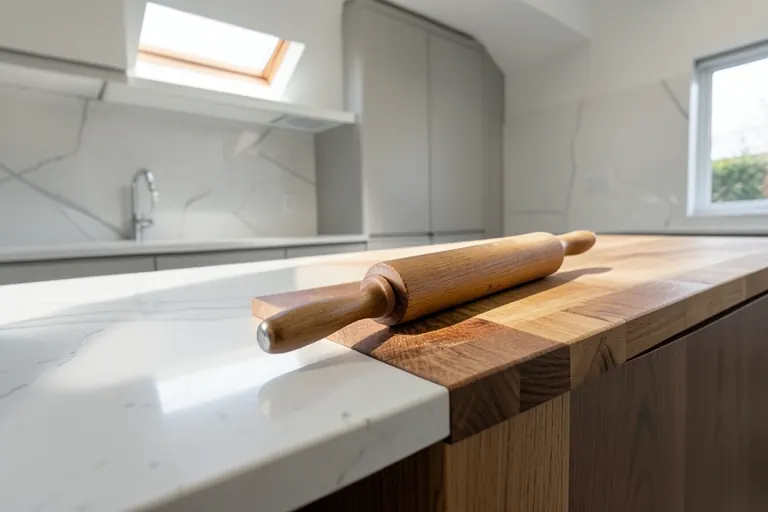
Combine a durable quartz countertop on the main work surface with a warm wood butcher block for a prep island. Quartz resists stains and heat, while wood adds a tactile element for dough kneading. Apply mineral oil to the wood quarterly to maintain its finish.
This mix balances longevity with sensory appeal.
9. Hide Appliances for Cohesion
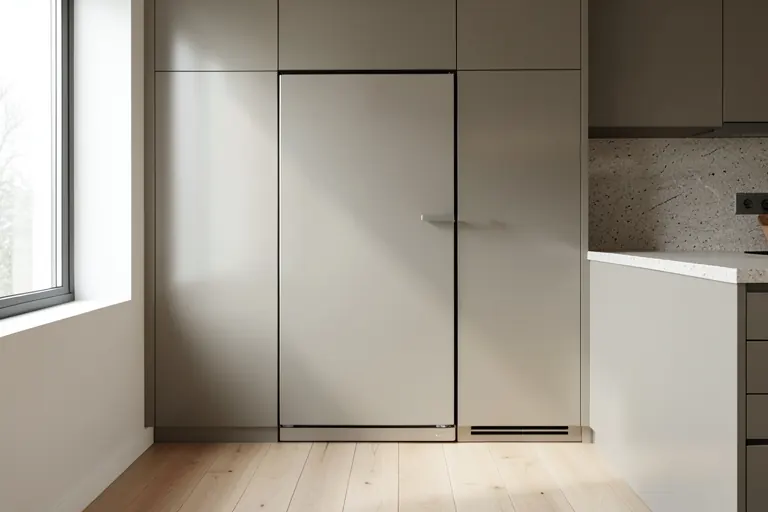
Integrate appliances like a built‑in refrigerator or dishwasher behind cabinet panels to maintain a seamless look. This hides bulk while preserving floor space—especially valuable in small kitchens. Ensure service panels remain accessible for maintenance; a removable panel system simplifies future repairs.
10. Layer Flexible Lighting
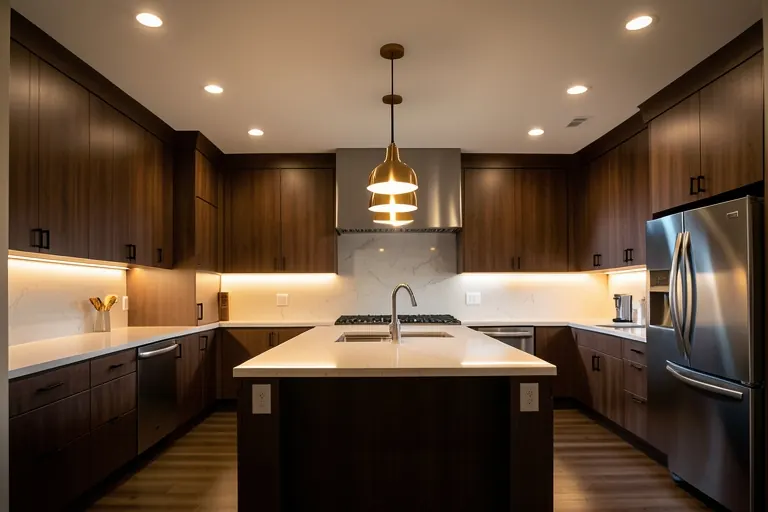
Layer lighting: task lights under cabinets for prep work, ambient recessed LEDs for overall illumination, and pendant fixtures over the island for visual interest. Use dimmers to adjust brightness for cooking versus entertaining. This approach reduces eye strain and highlights design features.
11. Use Open Shelving Strategically
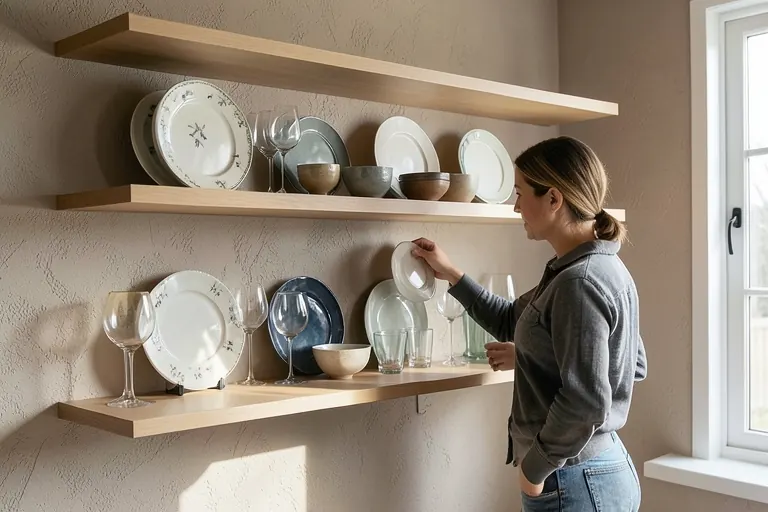
Open shelving showcases dishes and adds personality, but it can become a clutter magnet. Start by selecting a limited number of decorative items and rotate them seasonally. Use clear acrylic shelf liners to protect wood and simplify cleaning.
This keeps the display curated and functional.
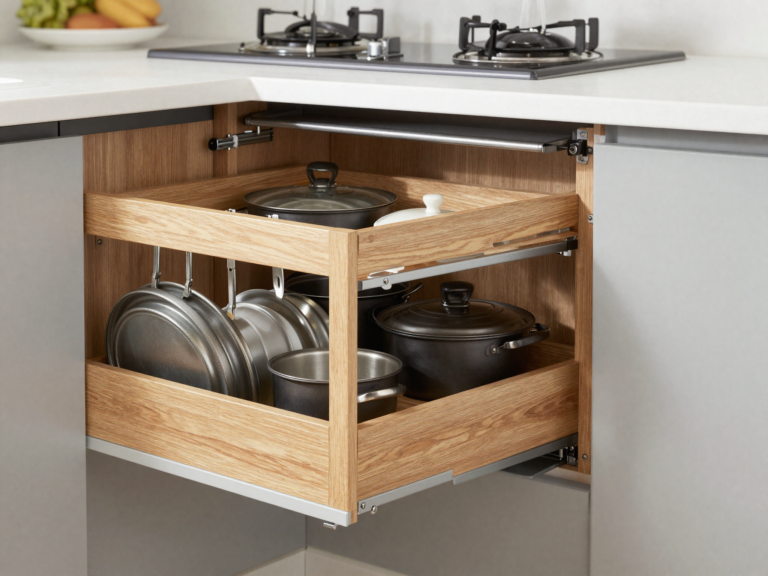
12. Install Pull‑Out Pantry Solutions
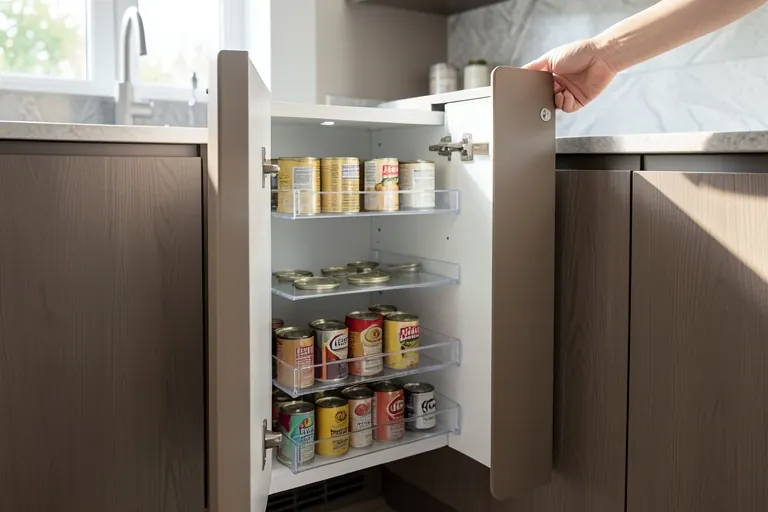
In tight kitchens, replace a traditional pantry with a pull‑out pantry cabinet. These narrow units slide out fully, offering visibility and easy access without sacrificing floor space. Choose adjustable shelves to accommodate varying container heights.
Measure the cabinet depth—ideally 12‑inches—to ensure smooth operation.
13. Add Under‑Cabinet Power Outlets
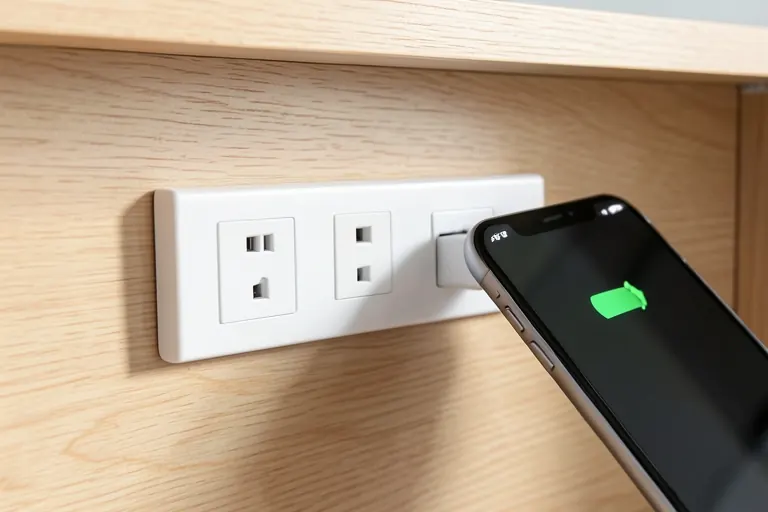
Place under‑cabinet power outlets with USB ports to keep devices charged and appliances plugged in without visible cords. Ensure outlets are GFCI‑protected per local code for safety. This reduces tripping hazards and keeps the countertop tidy.
Consult an electrician to confirm placement complies with regulations.
14. Prioritize Sustainable Materials
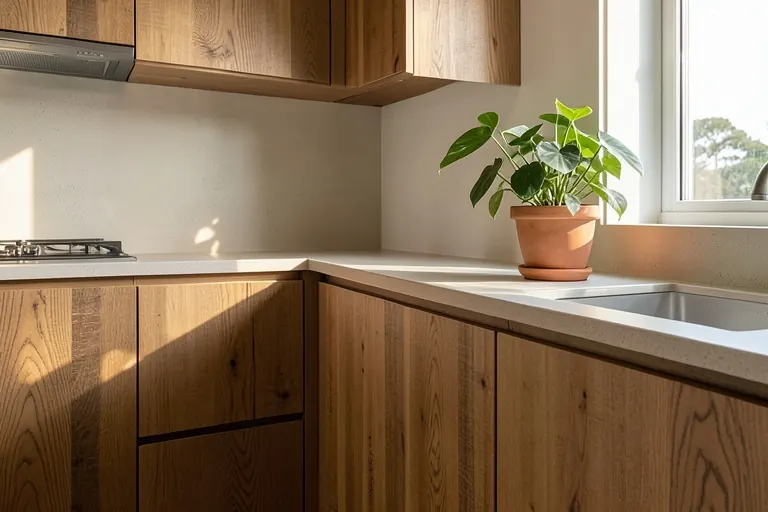
Choose reclaimed wood cabinets or bamboo countertops for a sustainable look. Low‑VOC finishes improve indoor air quality, aligning with the wellness focus of 2026 kitchens. Verify that reclaimed materials are sourced responsibly and treated for durability.
Maintain by wiping with a mild cleaner and resealing annually.
15. Adopt 2026 Color Trends
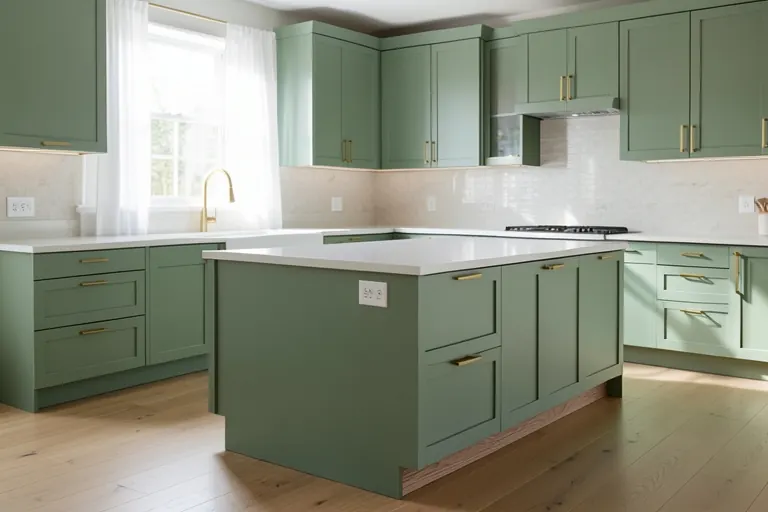
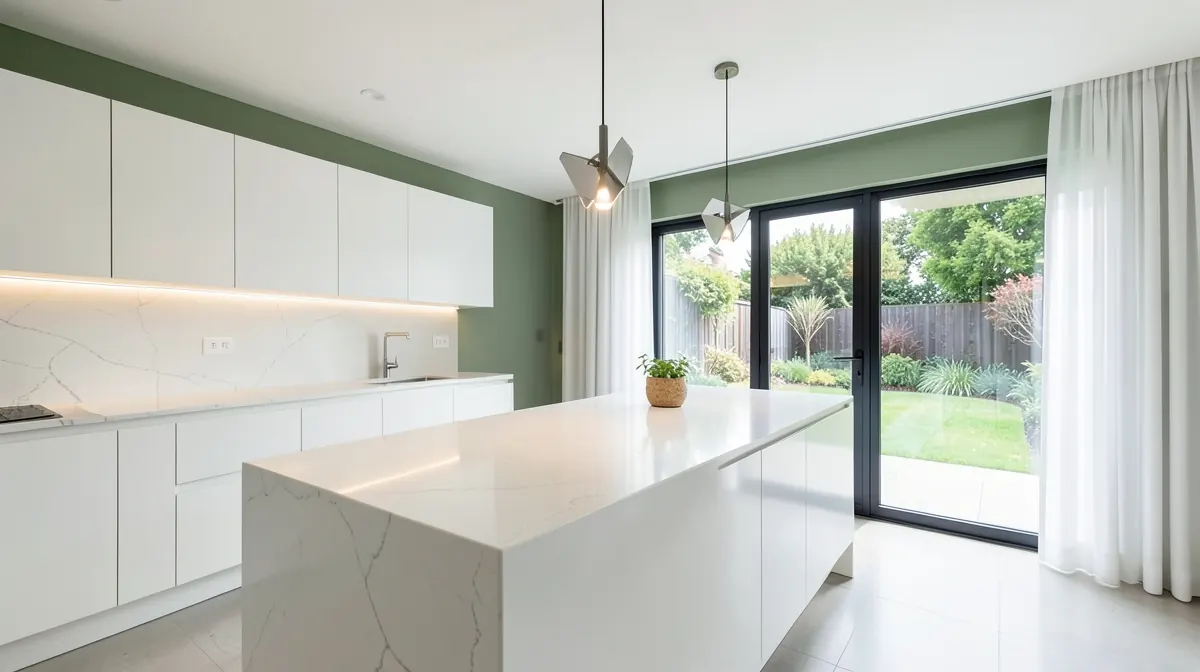
2026 color palettes favor soothing sage greens, warm whites, and muted terracotta. Apply sage to lower cabinets for a calming effect, while keeping countertops neutral to maintain flexibility. Test paint swatches in both natural and artificial light before committing.
These hues also pair well with brass hardware for a modern‑classic blend.
16. Choose Compact Appliances
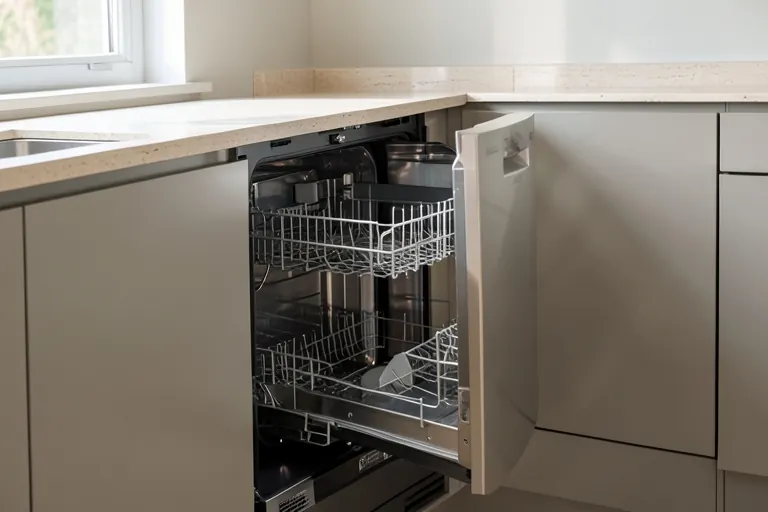
When space is limited, select 24‑inch appliances—compact dishwashers, slim refrigerators, and narrow ranges—to free up floor area. Verify that the chosen models still meet your performance needs; some compact units now offer comparable energy ratings to full‑size counterparts.
Measure door swing clearance before purchase.
17. Integrate a Walk‑In Pantry
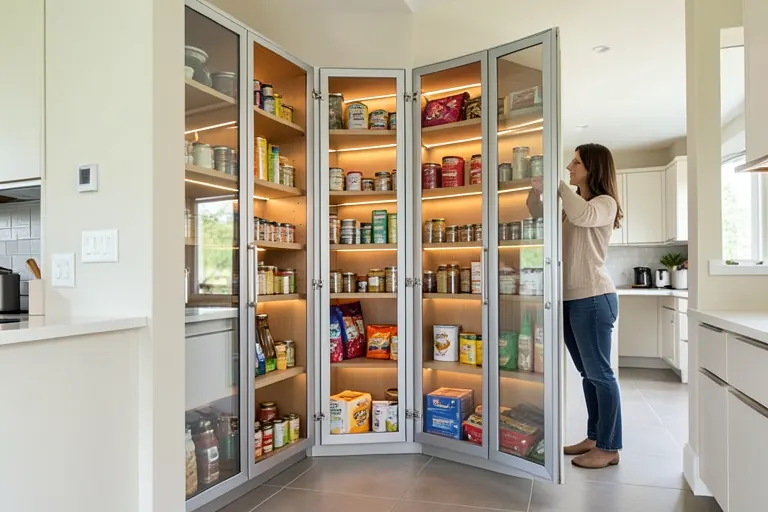
If your floor plan allows, extend the kitchen into a walk‑in pantry. This creates a dedicated storage zone that can double as a secondary prep area. Use glass‑front cabinets to keep the space visually connected, and incorporate LED strip lighting for easy visibility.
Plan for at least 4‑ft width to ensure comfortable movement.
18. Create an Outdoor Kitchen Connection
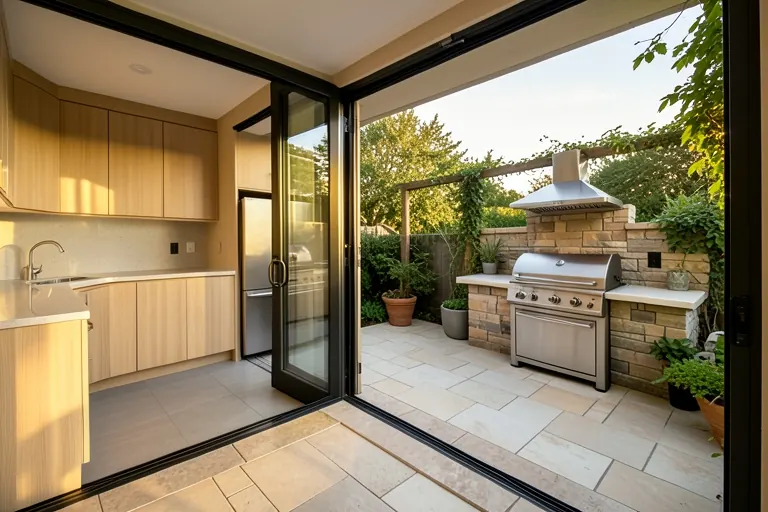
Install sliding glass doors or a bi‑fold system to connect the kitchen with an outdoor patio. This expands entertaining space and brings fresh air, supporting the trend toward indoor‑outdoor living. Ensure the exterior door has a weather‑proof seal to maintain energy efficiency.
Consider a built‑in grill station on the patio side for seamless cooking.
19. Add Modular Storage Inserts
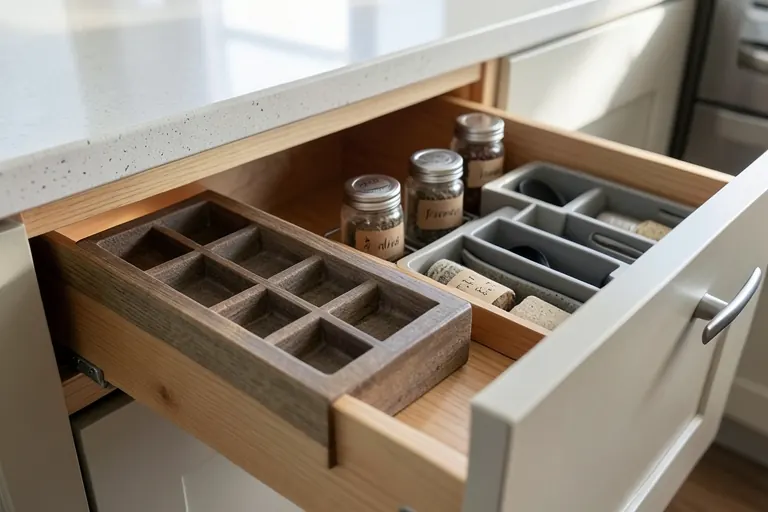
Use modular drawer inserts—cutlery trays, spice racks, and utensil dividers—to keep interior spaces organized. These components can be reconfigured as needs change, reducing the temptation to add extra cabinetry later. Choose inserts made from recycled plastic for an eco‑friendly option.
Install them during a cabinet refacing project for seamless integration.
20. Upgrade to Smart Faucets
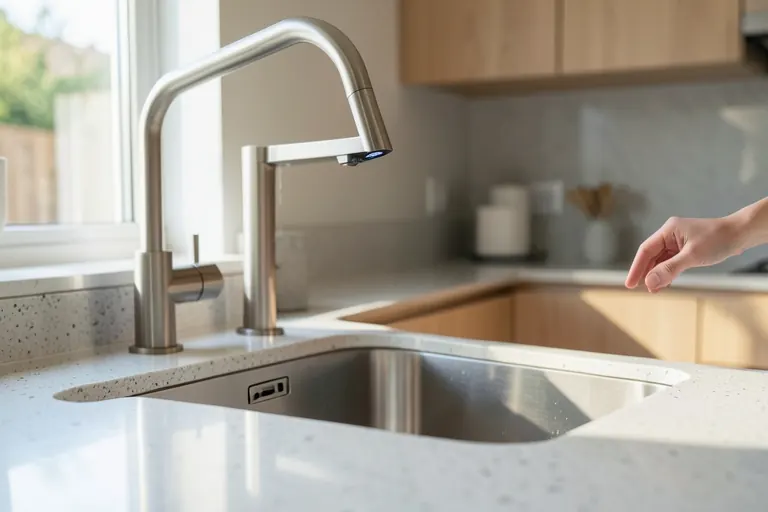
Touchless smart faucets reduce water waste and keep handles cleaner. Look for models with temperature presets and flow‑rate monitoring. Installation may require a dedicated water line; consult a plumber to ensure compatibility with existing plumbing and local codes.
Regularly descale the aerator to maintain performance.
21. Select Functional Flooring
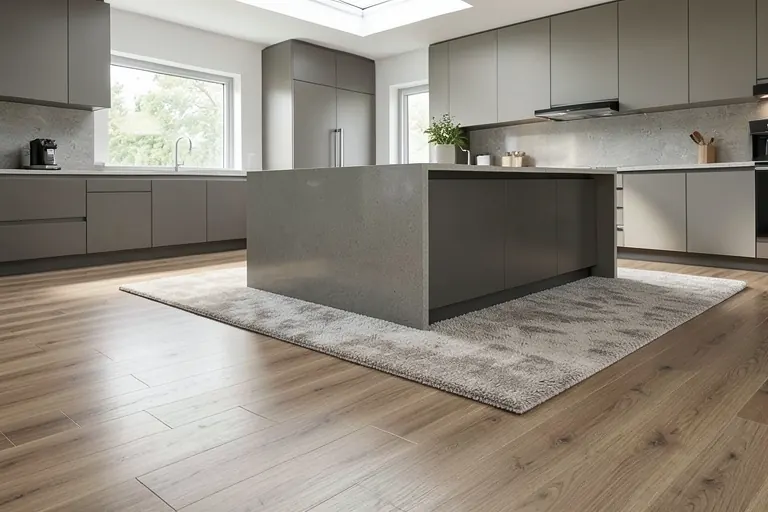
Choose flooring that balances comfort and safety—luxury vinyl plank with a slip‑resistant finish works well in high‑traffic kitchens. It mimics hardwood warmth while resisting moisture. Add area rugs with low‑pile fibers to soften footfall and define zones.
Replace worn sections promptly to avoid tripping hazards.
22. Enhance Acoustics
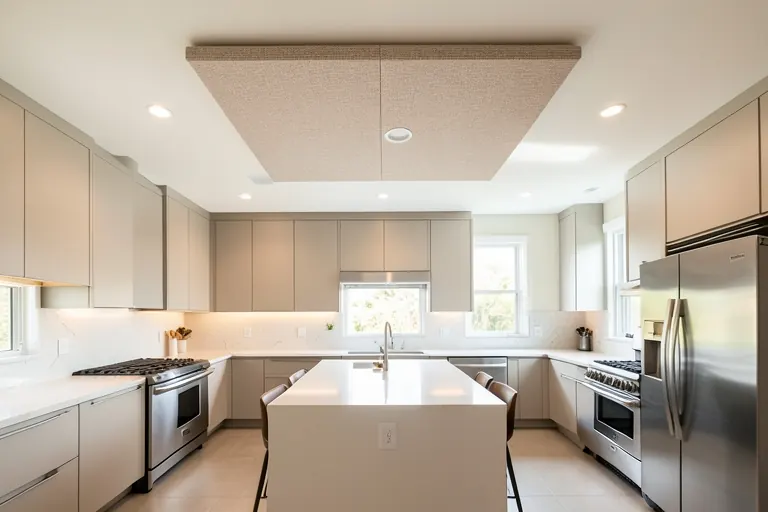
Install acoustic panels on the ceiling or behind the backsplash to dampen cooking noises and improve conversation quality. Fabric‑wrapped panels in neutral tones blend with décor while absorbing sound. Ensure panels meet fire‑rating requirements for kitchen environments.
Position them strategically above the stove and island.
23. Common Mistakes to Avoid
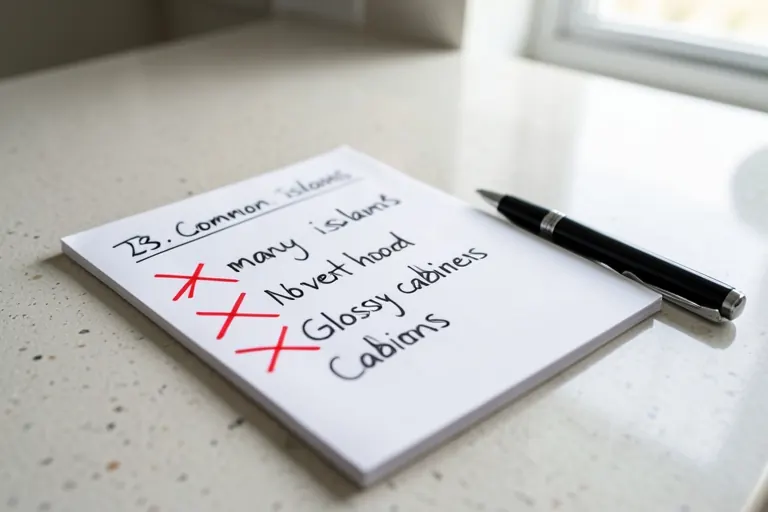
Common missteps include over‑loading the layout with too many islands, neglecting proper ventilation, and choosing high‑gloss finishes that show fingerprints. Avoid installing appliances without checking clearances, and don’t skip a lighting plan—insufficient illumination can affect both safety and mood. Finally, resist the urge to follow trends blindly; prioritize functionality that matches your daily routine.
Effort & Cost Snapshot
| Topic | Effort | Cost Note |
|---|---|---|
| 1. Embrace Smart Appliances Wisely | Low | Often achievable with existing furnishings or simple updates |
| 2. Create Open‑Plan Flow | Medium | Varies by materials, scope, and local labor |
| 3. Add a Multi‑Functional Island | Low | Often achievable with existing furnishings or simple updates |
| 4. Install Integrated Ventilation | Medium | Varies by materials, scope, and local labor |
| 5. Build a Wellness‑Focused Zone | Low | Often achievable with existing furnishings or simple updates |
| 6. Choose Minimalist Cabinetry | Medium | Varies by materials, scope, and local labor |
| 7. Make a Statement with Backsplash | Medium | Varies by materials, scope, and local labor |
| 8. Mix Materials on Countertops | Medium | Varies by materials, scope, and local labor |
| 9. Hide Appliances for Cohesion | Medium | Varies by materials, scope, and local labor |
| 10. Layer Flexible Lighting | Medium | Varies by materials, scope, and local labor |
| 11. Use Open Shelving Strategically | Medium | Varies by materials, scope, and local labor |
| 12. Install Pull‑Out Pantry Solutions | Medium | Varies by materials, scope, and local labor |
| 13. Add Under‑Cabinet Power Outlets | Medium | Varies by materials, scope, and local labor |
| 14. Prioritize Sustainable Materials | Medium | Varies by materials, scope, and local labor |
| 15. Adopt 2026 Color Trends | Medium | Varies by materials, scope, and local labor |
| 16. Choose Compact Appliances | Low | Often achievable with existing furnishings or simple updates |
| 17. Integrate a Walk‑In Pantry | Medium | Varies by materials, scope, and local labor |
| 18. Create an Outdoor Kitchen Connection | Medium | Varies by materials, scope, and local labor |
| 19. Add Modular Storage Inserts | Medium | Varies by materials, scope, and local labor |
| 20. Upgrade to Smart Faucets | High | Get a project-specific professional quote |
| 21. Select Functional Flooring | Medium | Varies by materials, scope, and local labor |
| 22. Enhance Acoustics | Medium | Varies by materials, scope, and local labor |
| 23. Common Mistakes to Avoid | Medium | Varies by materials, scope, and local labor |
Frequently Asked Questions
Do smart kitchen appliances really save time?
Smart appliances can boost convenience, but they also require a reliable Wi‑Fi network and regular software updates. Choose devices from reputable brands, secure your home network, and schedule quarterly firmware checks to keep performance and privacy in balance.
How can I keep an open kitchen from feeling noisy?
Open‑plan kitchens improve social interaction, yet they can increase noise. Incorporate acoustic panels or soft‑close cabinets to mitigate sound, and use a kitchen island as a visual buffer between cooking and living zones.
What is the minimum clearance needed around a kitchen island?
When adding an island to a small kitchen, maintain at least 42‑inches of clearance on all sides for safe movement. If space is tight, consider a narrow, mobile island with built‑in storage that can be repositioned as needed.
Which backsplash material is easiest to maintain?
Choosing a backsplash material involves trade‑offs: large‑format porcelain tiles resist staining and grout lines, while natural stone adds texture but needs sealing. Test a sample in your lighting to ensure the color stays true throughout the day.
By weaving together technology, smart storage, and thoughtful aesthetics, the 23 ideas above give you a roadmap to a kitchen that feels both current and personal. Start with a clear assessment of your space—traffic flow, daily tasks, and lifestyle goals—then prioritize the changes that deliver the biggest functional lift. Whether you’re revamping a compact galley or expanding a family‑size hub, the right mix of design choices will keep your kitchen safe, efficient, and enjoyable for years to come.
Sources & Further Reading
- Improve Your Kitchen and Food Safety – PMC – NIH
- NKBA | KBIS Releases Annual 2026 Kitchen Trends Report – NKBA
Continue Your Home Transformation
Explore the full collection of step-by-step eBooks and get the guide that fits the room you're working on.