A successful sectional living room layout gives the sofa a clear place without making everyone walk around it. The projecting return or chaise changes the route through the room, so its position matters as much as the total seat count. Begin with doors, windows and normal movement before choosing the final configuration.
Think about the activity the sectional should support. A family television area, a conversation group and a living space open to the kitchen may need different arrangements. A larger sofa is useful only when its shape leaves the rest of that routine working.
These 26 concepts show ways to compare the sectional with the room around it. They are visual starting points rather than dimensioned floor plans. Use the full measurements of the actual product, show nearby furniture and opening doors, and test the arrangement before treating a styled image as a layout that fits your home.
The images are original AI-generated decor concepts, not installation diagrams or photographs of completed client projects.
Browse These 26 Sectional Living Room Layout
Jump to an idea
- Keep the main arrival route outside the chaise
- Use a short return beside a compact seating group
- Place an L-shaped sectional in an actual corner
- Float the sectional to define an open living area
- Keep the long side along a narrow room
- Use the shorter wall to leave the room’s main length open
- Create a clear route behind a floating back
- Keep a low back related to a broad window
- Leave the bay-window area accessible
- Face the main sofa run toward the screen
- Arrange a sectional perpendicular to the fireplace
- Balance a television and fireplace without forcing symmetry
- Reserve a U-shaped sectional for a room that supports it
- Compare an unequal L for different room edges
- Use a curved sectional as a deliberate central group
- Consider an angled chaise where the approach suits it
- Choose a genuinely reversible chaise for a changing room
- Use modular pieces to compare a shorter arrangement
- Keep an armless end visually open
- Place one separate chair at the open edge
- Use a round table within a square return
- Try an oval table in a longer opening
- Let nesting tables adapt to ordinary use
- Use an ottoman when a softer center suits the routine
- Add a console behind the back only when the route allows
- Use the rug to gather the whole seating arrangement
Build a sectional living room layout around the normal routes
Draw the room and fixed features to scale, then add the sectional’s complete footprint, including its return or chaise. Mark the route from the entrance to the other regularly used doors. Add tables and occupied chair positions before deciding that the remaining gaps are usable. Keep a separate check for the delivery route and the largest individual module.
| Room condition | Compare first | Avoid deciding from |
|---|---|---|
| One main entrance | Chaise position relative to the arrival route | A front view with the door cropped out |
| Long narrow room | Return length and route along the room | The longest sofa that fits the wall |
| Open living and dining space | Back of the sectional and the connecting route | A divider effect with occupied dining chairs omitted |
| Television and fireplace | Ordinary seated views toward both focal points | Perfect symmetry in one photograph |
| Several regular users | Useful seats and access to the center | A nominal seat count alone |
| Flexible modular plan | Approved component combinations and connections | Assuming every separate module is reversible |
Confirm what left-facing and right-facing mean
Room & Board and Crate & Barrel describe left- and right-facing components from the viewpoint of someone looking at the sofa, rather than sitting on it. Match the seller’s labeled diagram to your own room plan before ordering. Include door positions on that drawing so a familiar-looking photograph does not lead you to choose the opposite orientation.
Outline the complete footprint before adding smaller pieces
Both planning guides encourage comparing configurations with a measured room plan; Room & Board also suggests outlining the dimensions on the floor. Use that exercise to test the return or chaise and the main approach. Then add the table, lamps and other seats rather than judging the sectional in an otherwise empty rectangle.
Check the busy version of the room
Consider what happens when people are seated, a cabinet is open and someone walks through carrying a drink. The useful route may differ from the clear area in a styled photograph. If one extra module repeatedly interrupts that routine, compare a smaller configuration before changing the rest of the room to accommodate it.
Separate delivery and assembly from the final arrangement
Check the actual product and package dimensions, the largest module, turns and openings along the delivery route. Confirm the required connections and assembly for the model with the seller. Modular construction can offer options, but it does not guarantee every component passes a particular doorway or works in every arrangement.
1. Keep the main arrival route outside the chaise

Begin with the way someone enters the room. Putting the chaise away from that approach can make the seating area easier to understand and reach. The long sofa section can establish the group while its projecting end stays out of the most frequently used turn.
Compare both orientations on the same plan before ordering. Keep the door swing and the destination beyond the living room visible. The better layout is the one that supports that route with people seated, even if the opposite arrangement looks more symmetrical from the front.
Practical tip: Mark the entrance before choosing the chaise side.
2. Use a short return beside a compact seating group

A short return can provide the change in direction that makes a sectional useful without enclosing the whole room. It may suit a modest conversation or television area where a longer projecting arm would dominate. Keep the adjacent furniture light enough that the open edge remains legible.
Compare the return’s actual depth with the way people approach the seats. Do not judge it only by the number of cushions. A shorter configuration may provide more useful sitting places once access and the nearby table are considered together.
Practical tip: Compare access to the end seat in both configurations.
3. Place an L-shaped sectional in an actual corner

A corner position can give an L-shaped sectional a clear relationship with two walls while leaving the center available. It can be useful when the room’s openings already favor that arrangement. Keep the table and rug related to the seating group rather than the room’s outer rectangle.
Check windows, outlets and the actual wall details before pushing the sofa into the corner. The arrangement should not obstruct something the household needs to use. Compare the real footprint with the room, including any space required by the product and surrounding fixtures.
Practical tip: Record the fixed features along both walls.
4. Float the sectional to define an open living area

A floating sectional can establish a seating zone within a larger room. Its back gives the group an edge while the space beyond remains connected. Choose a product with a rear view that suits being visible from the dining area or entrance.
Draw the route behind the sofa and the occupied furniture on the other side. The divider effect is useful only when movement between the spaces remains comfortable. Keep the arrangement connected through a clear approach rather than leaving the seating group isolated behind a large upholstered barrier.
Practical tip: Check the route behind the sectional with adjoining furniture in use.
5. Keep the long side along a narrow room

In a long room, the sectional’s long side can follow a wall while a restrained chaise or return occupies one end. This preserves a clear understanding of the room’s length. Keep the other furniture proportionate so the arrangement does not become a corridor between oversized pieces.
Compare the return and table together at the narrower part of the room. A sofa that fits the wall can still make the rest of the plan difficult. Test the route to the far end before increasing the sofa length or adding a second projecting section.
Practical tip: Walk the complete route to the far end of the room.
6. Use the shorter wall to leave the room’s main length open

A sectional placed with its main back along a shorter wall can organize a room differently from the expected long-wall arrangement. It may suit a space whose entrances and focal point make the center more useful than another row of furniture. Keep its projecting section deliberate.
Compare this option with the long-wall version on the same scaled plan. The arrangement needs enough room for the actual sofa and useful movement; it is not a universal solution for rectangular rooms. Let the fixed openings and the household’s normal route determine which version deserves a closer test.
Practical tip: Compare both wall orientations before choosing the larger sofa.
7. Create a clear route behind a floating back

A route behind the sectional can connect two parts of the home while the seating group remains gathered around its table. Keep that route visually clear with restrained furniture and lighting. A finished back helps the sofa look intentional from the passing view.
Include any console, lamp base and nearby door opening in the route’s actual footprint. A narrow-looking table may still reduce the useful space. Plan the occupied version of the room instead of counting the gap behind an empty sofa as automatically available.
Practical tip: Add every proposed object behind the sofa to the plan.
8. Keep a low back related to a broad window

A relatively low-backed sectional can sit in front of a broad window when the actual window, room and furniture arrangement suit it. The relationship can keep the view part of the seating area. Choose the back height with the real sill and sightline in mind.
Check window operation, curtains, heating equipment and any required access before choosing this position. A low-looking sofa in a photograph does not establish compatibility. Review the room from both seated and standing positions so the view and practical use are considered together.
Practical tip: Measure the actual back against the window arrangement.
9. Leave the bay-window area accessible

A sectional can sit beside a bay window while leaving the alcove available for its own use. Let the projecting part of the sofa stop short of the bay’s useful approach. This can preserve the window area without making it feel disconnected from the room.
Draw the actual bay outline and window treatment with the sectional footprint. A straight room photograph can hide the turn into the alcove. Check whether the smaller space needs a chair, a seat or simply an open view before adding furniture to fill it.
Practical tip: Draw the bay’s real shape on the furniture plan.
10. Face the main sofa run toward the screen
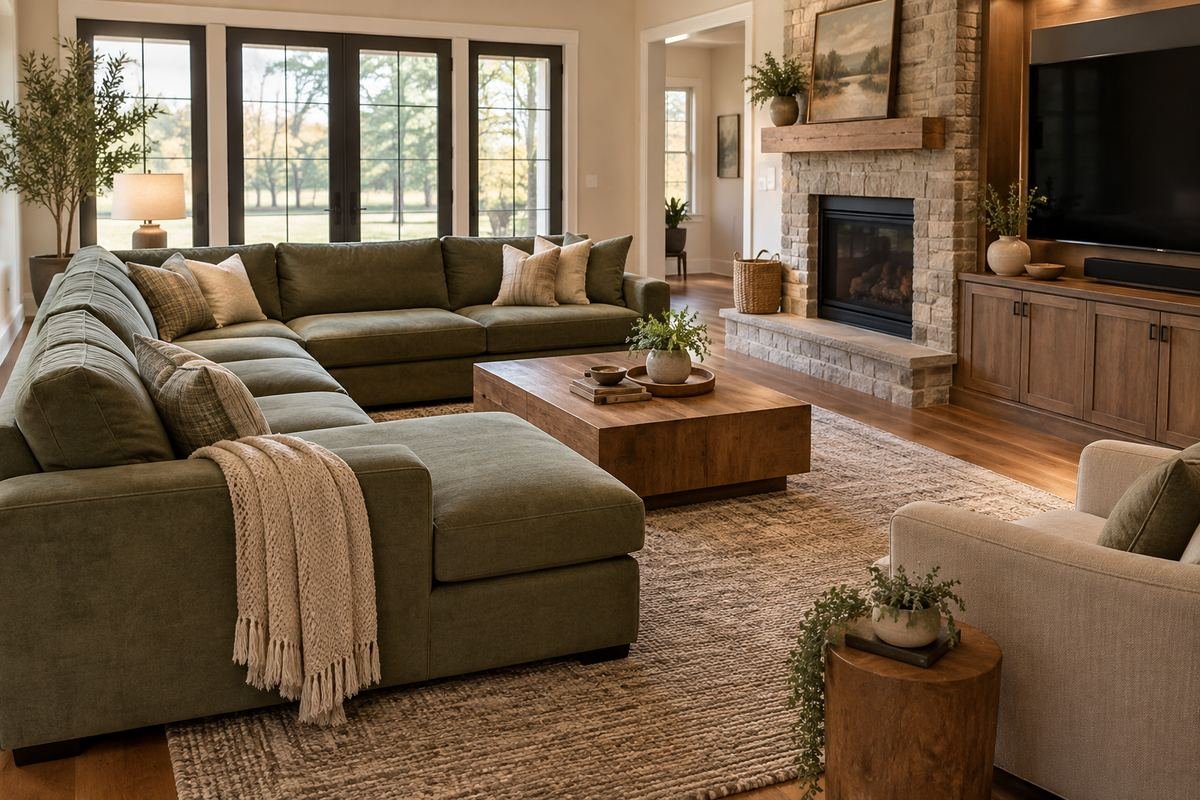
When television is a regular activity, the main run of the sectional can face the screen while the return gathers the group. This gives the most-used seats a clear relationship with the focal point. Keep the surrounding wall and table arrangement simple enough that the view remains settled.
Test the actual seated views and viewing preferences across the group. The corner and end positions may feel different from the main run. Do not assign a universal screen distance from an inspiration image; compare the real screen, room and users.
Practical tip: Review the screen from every seat used regularly.
11. Arrange a sectional perpendicular to the fireplace

A sectional placed perpendicular to a fireplace can let the hearth remain part of a conversation area without requiring every seat to face it directly. Keep the relationship with the other chairs and table clear. The fireplace can provide the room’s architectural anchor.
Respect the actual fireplace installation and its required clearances when reviewing the furniture plan. The apparent distance in a concept image is not a usable measurement. Compare normal seated views and movement around the group before finalizing the position.
Practical tip: Review furniture placement against the actual fireplace requirements.
12. Balance a television and fireplace without forcing symmetry

A room with a television and fireplace can use a sectional to gather seats toward the useful shared area between them. The furniture does not need to create a perfectly symmetrical front view. Start with the activity the household uses most and refine the secondary view from there.
Compare the actual sightlines from the main seats and the route into the group. Avoid placing furniture solely to center it between two features if that creates awkward turning. A considered asymmetry can be more useful than a visually balanced plan that people find uncomfortable.
Practical tip: Rank the two focal points by actual daily use.
13. Reserve a U-shaped sectional for a room that supports it
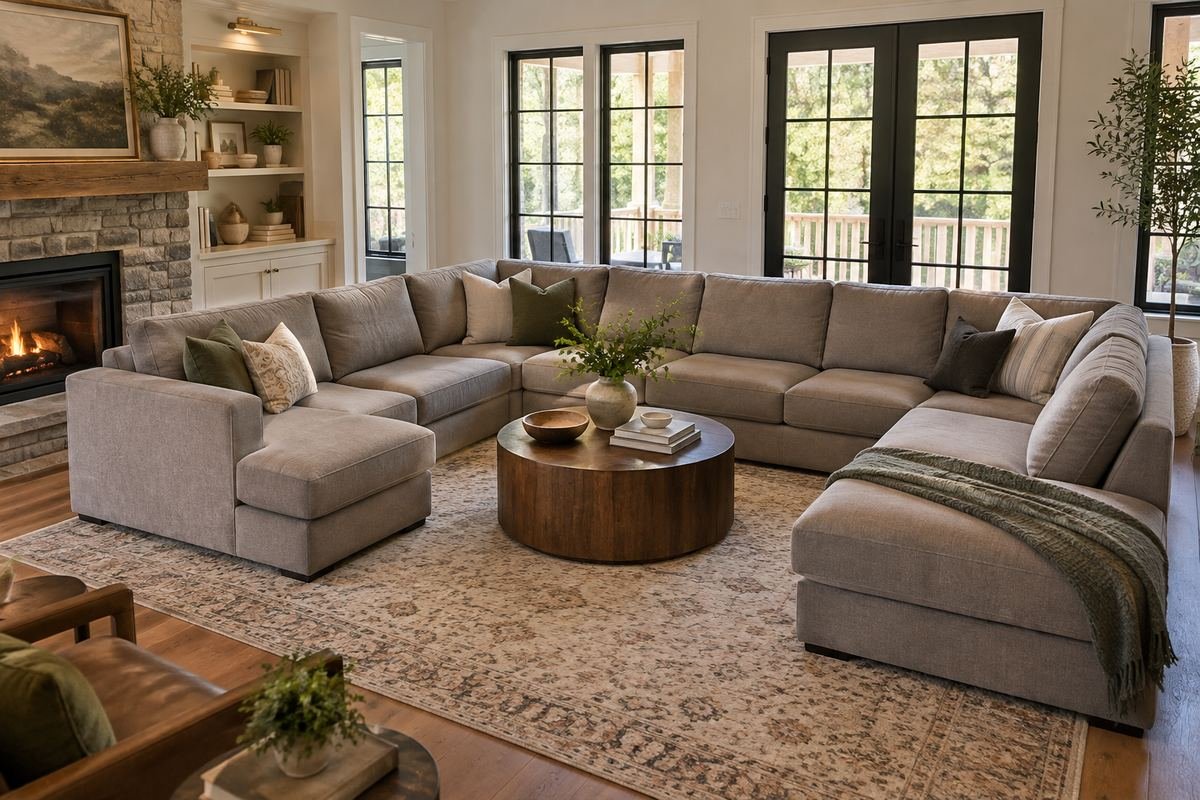
A U-shaped sectional can gather a larger group when the room has enough usable space around its open side. Its shape creates a strong conversation enclosure. Keep the central furniture proportionate so the interior does not feel filled with an oversized table.
Compare access to the center and each regular sitting position. The useful seat count depends on people reaching and using those places comfortably. Show the rest of the room on the plan before choosing a large U simply because it fills an attractive wide photograph.
Practical tip: Check access to the center before counting every cushion as a seat.
14. Compare an unequal L for different room edges
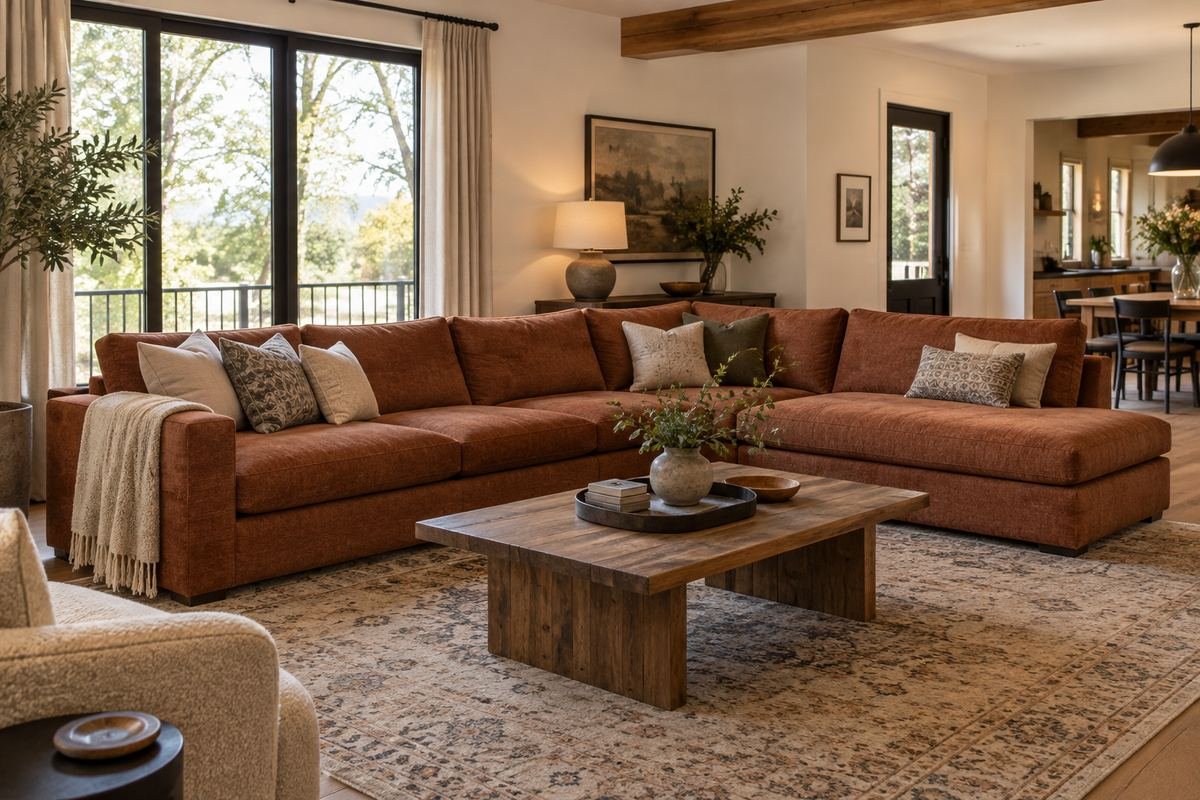
An L-shaped sectional with unequal sides can relate to a room where one wall or open edge is longer than the other. The longer side can hold the main seating run while the shorter arm gathers the group. This can be more useful than forcing equal lengths into an uneven space.
Match each side to the real room and its approach. A longer return can interrupt a door even when the main sofa fits well. Compare the approved product configuration with the measured plan instead of assuming a similar-looking arrangement has the same lengths.
Practical tip: Label both side lengths separately on the plan.
15. Use a curved sectional as a deliberate central group

A curved sectional can form a more rounded seating group in a room that does not require the sofa to sit against a straight wall. Let the curve relate to the table and the approach. Keep the surrounding furniture quiet enough that the shape remains easy to understand.
Measure the complete outer footprint and the usable area inside the curve. A curved front does not mean the sofa takes less room. Review the actual model from above with nearby openings included before choosing it for its sculptural appearance.
Practical tip: Compare the complete outer curve on the room plan.
16. Consider an angled chaise where the approach suits it
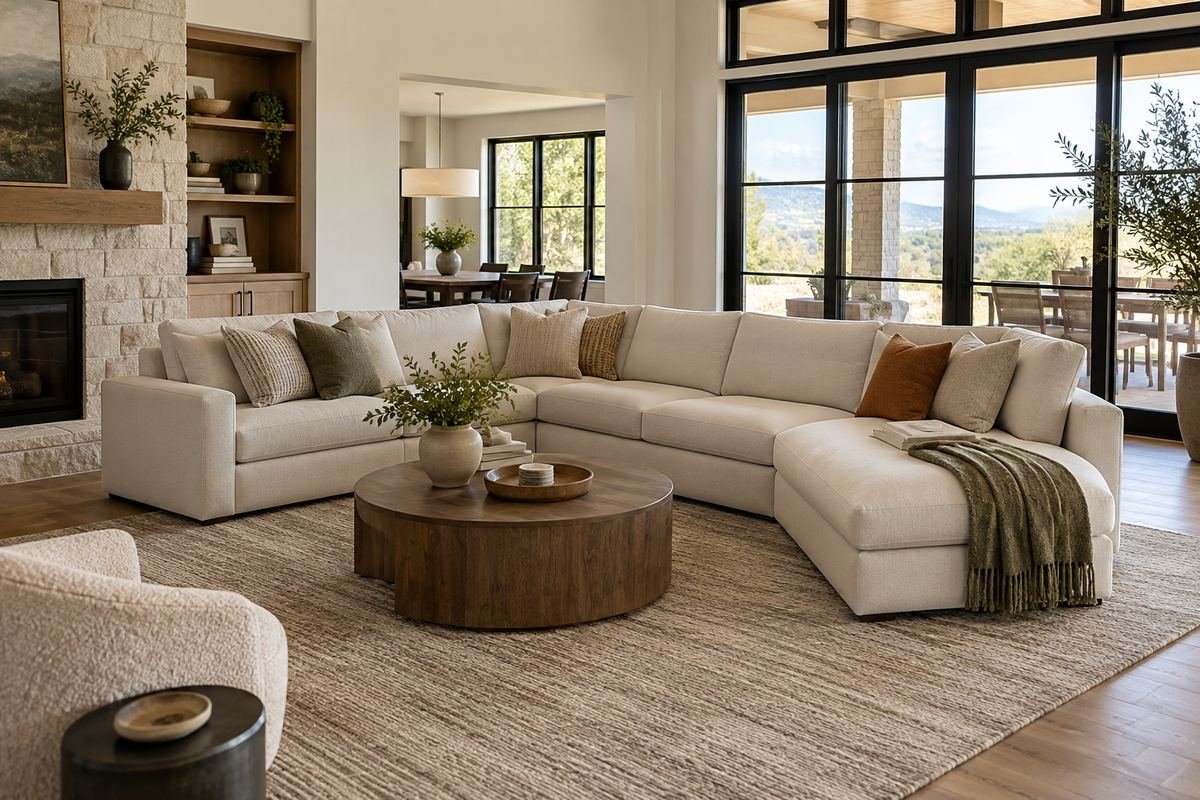
An angled chaise can give a sectional a softer relationship with an open side of the room. The change in shape may suit a room where a square projection feels visually abrupt. Let the angle remain connected to a clear furniture plan rather than becoming a decorative gesture by itself.
Compare its widest and deepest points with the main route. A tapered end can look less substantial while still projecting into the path. Review the actual product drawing and the occupied position before assuming the angle saves space.
Practical tip: Measure the angled module’s full extent.
17. Choose a genuinely reversible chaise for a changing room

A reversible chaise can be useful when the room may need another arrangement later. Choose a model designed for that change and understand how it works before buying. The benefit comes from an actual approved option rather than a general assumption about sectional furniture.
Compare both positions with your room plan now. A future alternative is valuable only if it leaves a workable route and useful seats. Ask the seller to confirm the exact components and method; separate modules alone do not prove the chaise can switch sides.
Practical tip: Confirm the reversible arrangement on the product diagram.
18. Use modular pieces to compare a shorter arrangement
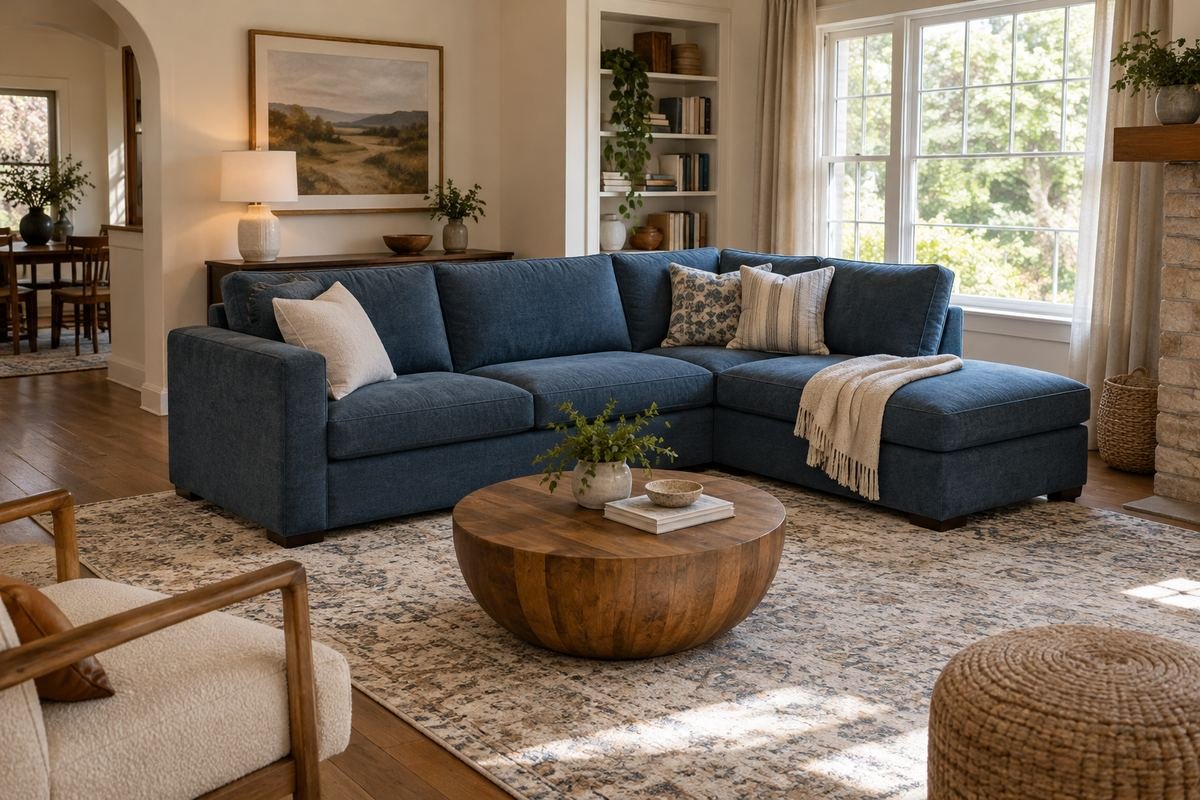
A modular collection may allow a shorter approved arrangement that suits the room better than the largest display version. Start with the useful seats and add components only when they support the routine. A smaller group can leave more options for a chair or open floor area.
Confirm finished sides, connectors and approved combinations with the actual collection. Do not separate pieces that need to work together simply to imitate a photograph. Keep the chosen arrangement coherent and stable according to the supplied instructions.
Practical tip: Choose an approved component list before ordering.
19. Keep an armless end visually open
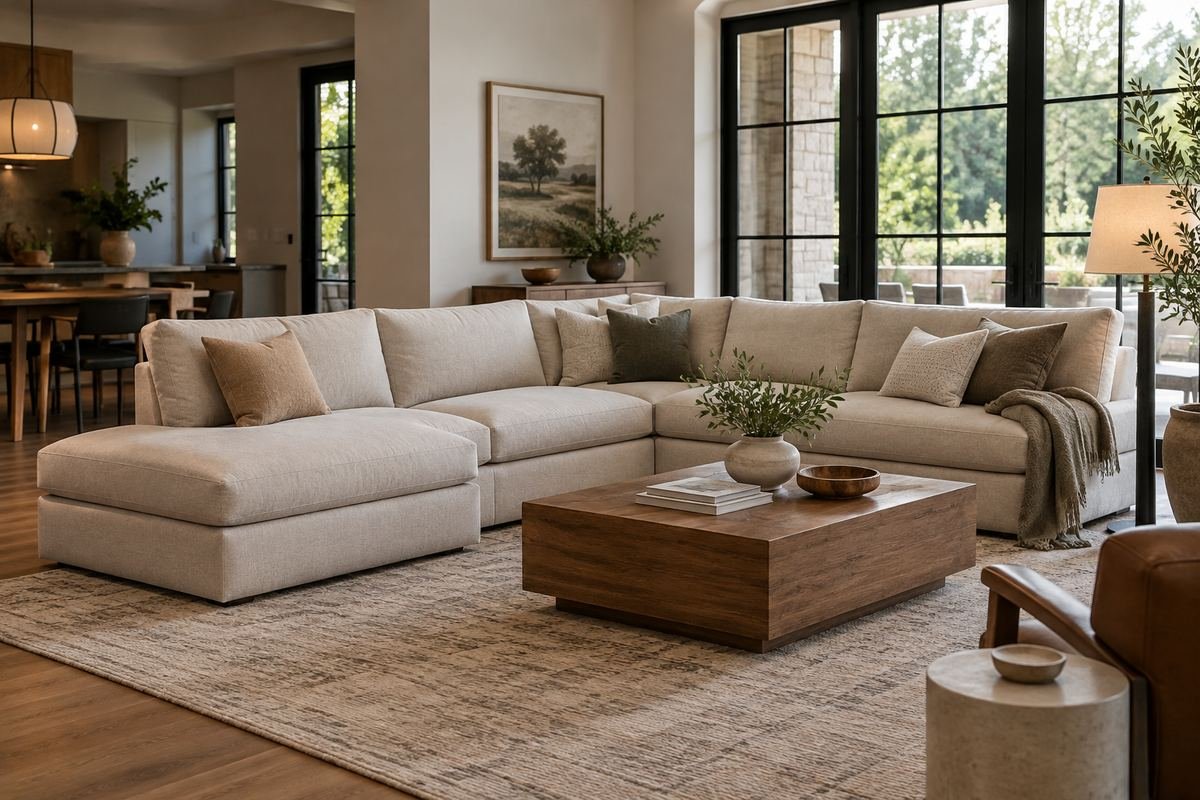
An armless end can give a sectional a less enclosed relationship with the room. It may suit an open side where a large arm would dominate the view. Use the detail as one part of the whole configuration rather than a reason to squeeze in another module.
Check the actual seat, finished side and product arrangement. The lack of an arm does not change the full depth or remove the need for a clear approach. Compare how people use that end position during the normal household routine.
Practical tip: Check the full footprint despite the lighter end profile.
20. Place one separate chair at the open edge
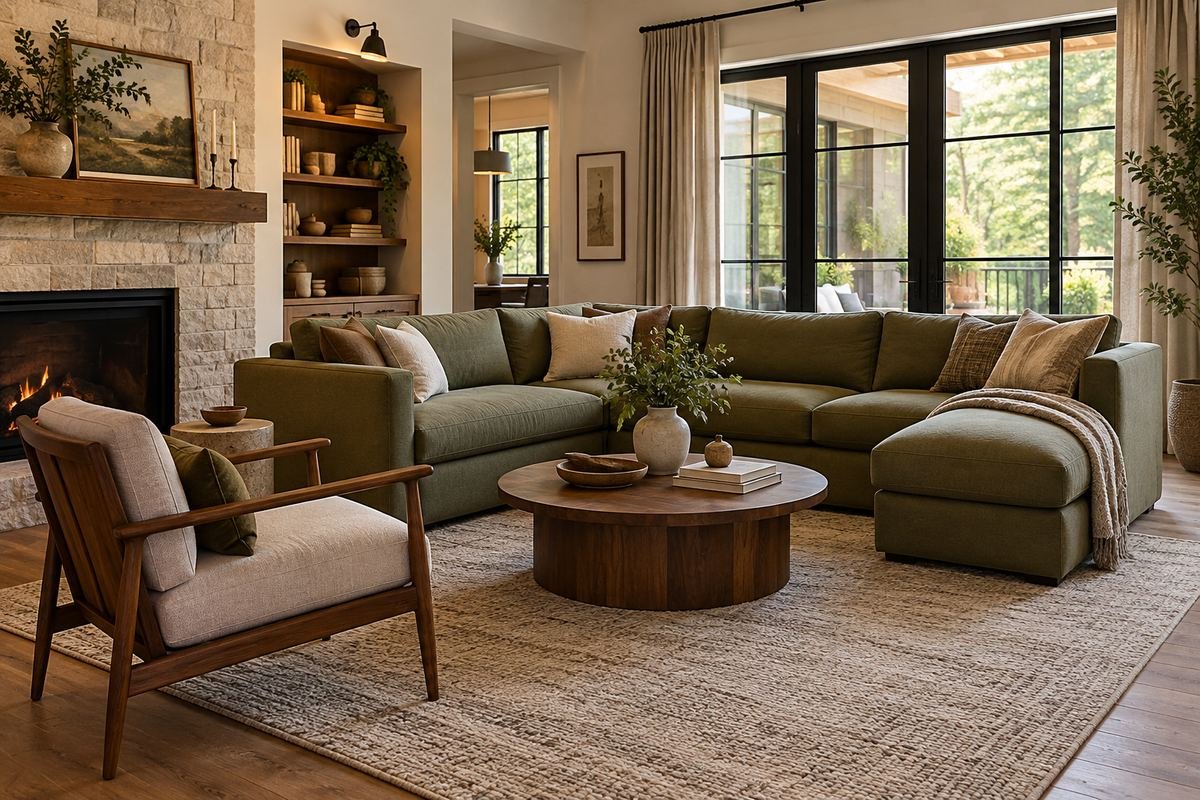
One separate chair can complete a sectional group without extending the sofa farther into the room. It introduces another seat direction and a different silhouette. Keep its position connected to conversation while preserving the useful opening into the group.
Compare the occupied chair and sectional with the table and route. A lighter-looking chair can still take substantial floor space. If the room becomes crowded, reduce the chair size or choose a smaller sectional configuration instead of assuming another seat is essential.
Practical tip: Show the chair occupied before approving the open-side arrangement.
21. Use a round table within a square return
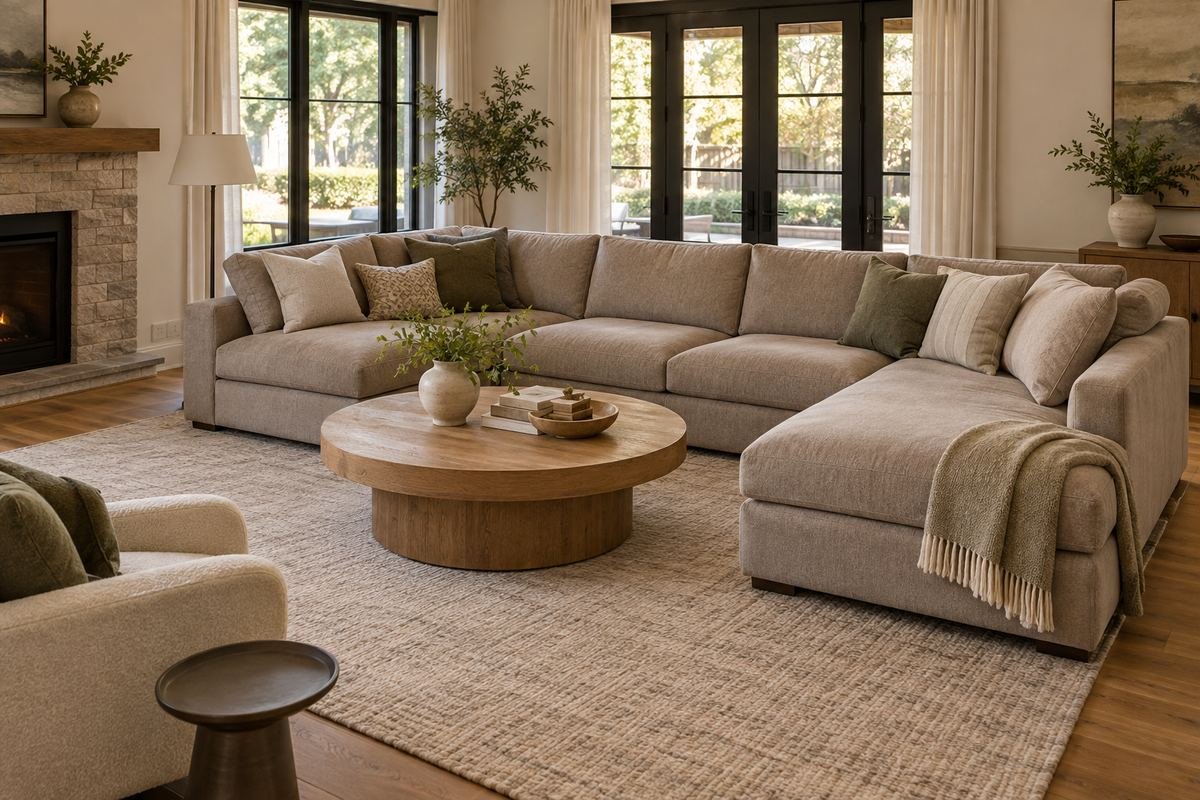
A round table can provide a useful surface within the right-angle opening of an L-shaped sectional. The contrast in outline can keep the center visually softer. Choose its size according to the real reach from the seats and the route around the return.
Compare the table with the occupied positions rather than only centering it within the sofa shape. A round edge does not make an oversized table fit. Test the approach to the corner seat and the route around the chaise before choosing the diameter.
Practical tip: Check reach and movement on every side of the round table.
22. Try an oval table in a longer opening

An oval table can follow a longer seating run while softening the turn near the sectional’s return. It may provide more useful surface along the sofa than a small round table. Keep its depth restrained enough for the room’s actual approach.
Compare the longest and widest points with the full configuration. The ends may look light while the center remains too broad. Test the reach from the main seats and the path to the end position before choosing the final table size.
Practical tip: Measure the oval at its widest point.
23. Let nesting tables adapt to ordinary use
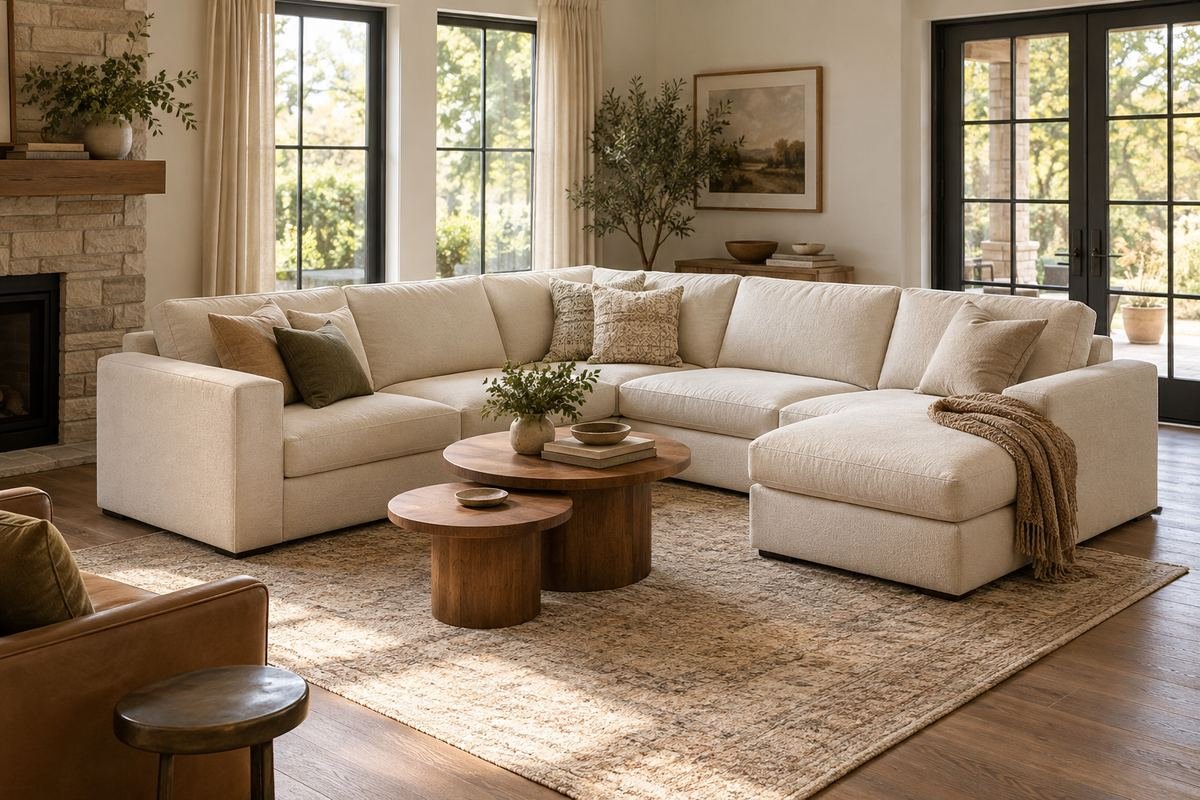
Nesting tables can provide different surface positions around a sectional when the room benefits from that flexibility. Keep the main arrangement simple and move the smaller surface only when it is useful. This can avoid one large central table dominating the opening.
Plan both the nested and separated positions. The smaller table still needs a stable place where people will not walk into it. Compare the actual heights and reach from the seats rather than treating movable pieces as automatically space-saving.
Practical tip: Give the smaller table a useful position in both arrangements.
24. Use an ottoman when a softer center suits the routine

An ottoman can give the center of a sectional group a softer appearance and a different use from a hard table. Choose its size and upholstery with the room’s activities in mind. Keep nearby surfaces available for objects that should not balance directly on a cushion.
Compare the real reach, movement and the way the household uses the center. An ottoman is not automatically a table, extra seat or footrest for every model. Check the intended uses and care instructions for the exact piece before assigning all those jobs to it.
Practical tip: Decide the ottoman’s main job before choosing the size.
25. Add a console behind the back only when the route allows

A console behind a floating sectional can provide a deliberate place for a lamp or a few useful objects. It can also make the rear view feel settled. Keep its depth and styling restrained so it supports the arrangement without becoming another large storage zone.
Include the console, lamp base and cables in the plan before assessing the route behind the sofa. A slim tabletop does not describe the whole footprint. If it reduces useful movement, keep the back clear and place lighting or storage elsewhere.
Practical tip: Assess the passage after adding the complete console footprint.
26. Use the rug to gather the whole seating arrangement
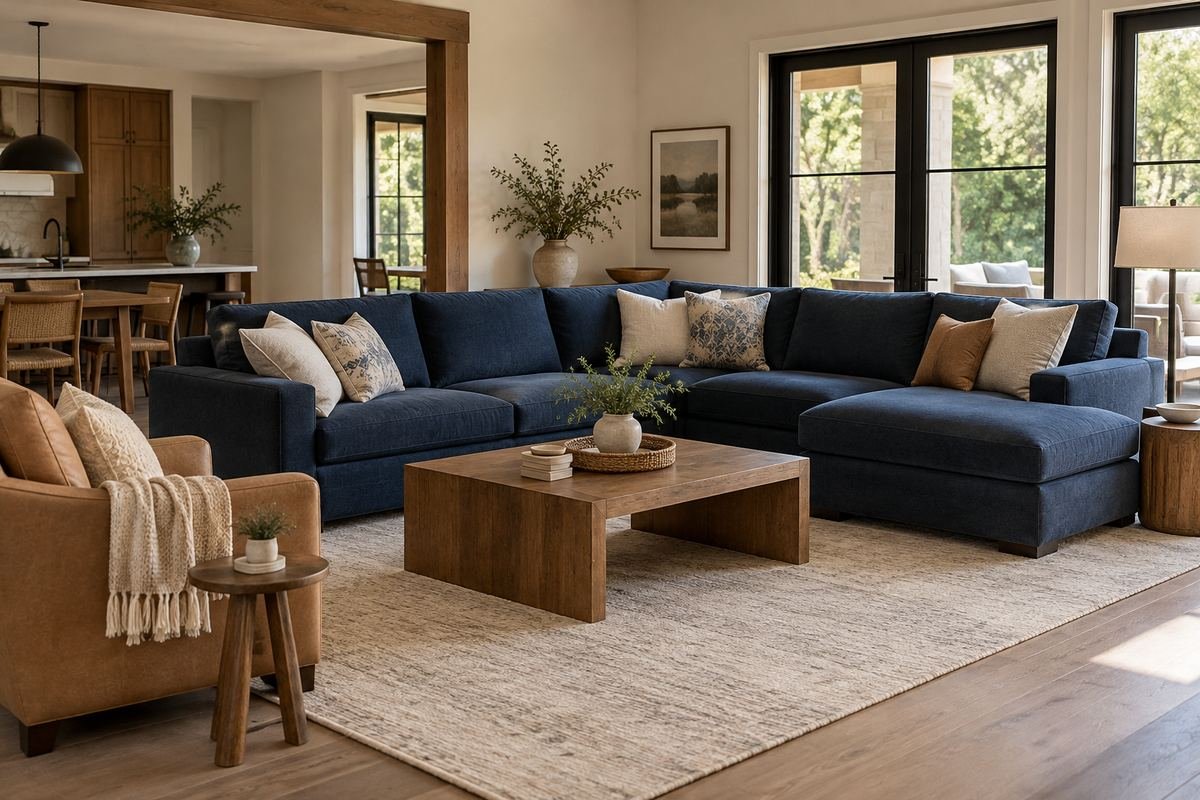
A rug can connect the sectional, table and any separate chair into one readable group. Choose its relationship with the actual furniture arrangement rather than centering a small rug in the room. The aim is a coherent seating area with a clear edge against the surrounding floor.
Compare the full rug dimensions on the plan, including its relationship with the return and routes. Check the real product and household needs before choosing the material or underlay. A generous-looking rug in a photograph does not establish the appropriate size for another room.
Practical tip: Review the rug with every main seat on the plan.
Frequently Asked Questions
Where should the chaise go in a living room?
Compare its projection with the entrance and other regularly used routes. A position that leaves the main approach clear is often a useful starting point. Confirm the exact product orientation against a labeled room plan rather than relying on a mirrored image.
Does a sectional have to sit in a corner?
No. It can also float within a room or help define an open living area. Evaluate the visible back, the route behind it and the relationship with the other furniture before choosing that placement.
Is a sectional suitable for a small living room?
It depends on the actual configuration, useful seats and remaining movement. A compact chaise arrangement may work well in one room while a short sofa and separate chair suit another. Compare complete layouts instead of deciding from the room size alone.
What table shape works with a sectional?
Compare the available opening, the reach from the seats and the route around the return. Round, oval, rectangular and nesting tables can each work in an appropriate arrangement. A curved edge alone does not establish enough space.
Can all modular sectionals be rearranged?
No. Check the approved combinations, finished sides, connectors and instructions for the exact collection. A reversible chaise and a sectional supplied in separate pieces are not automatically the same kind of flexibility.
How do I know if the layout is too crowded?
Test the normal approach, access to every useful seat, nearby doors and the route through the occupied room. If daily movement requires repeated sideways turns or moving furniture, compare a shorter return, fewer modules or a simpler table arrangement.
Choose the Details That Work in Your Home
Choose a sectional living room layout by protecting the useful routes and giving each seat a clear role. Once the configuration fits the actual room, refine the table, rug and lighting around it. A considered arrangement should remain comfortable when people use the space, not only when every cushion is arranged for a photograph.
For related ideas, explore living room accent chair ideas, living room furniture spacing, living room rug sizing.
Planning References
Room & Board: sectional shapes, orientation and planning; Crate & Barrel: choosing and measuring a sectional. Follow the instructions for the exact products you choose.
Optional digital guide for this topic
If you prefer a structured workbook, explore this related paid guide.