You can own beautiful furniture and still end up with a living room that feels cramped or awkward to move through. Almost every time, the actual problem is spacing, not the furniture itself.
The distance between your sofa and coffee table, how wide your walkways are, how far you sit from the TV — these numbers matter more than most people realize.
The frustrating part is that none of this gets taught anywhere. Most people just eyeball it and hope it feels right once the furniture is in place.
This guide lays out the actual measurements designers use, so you can check your own layout against real numbers instead of guessing.
1. Leave 14-18 Inches Between Sofa and Coffee Table
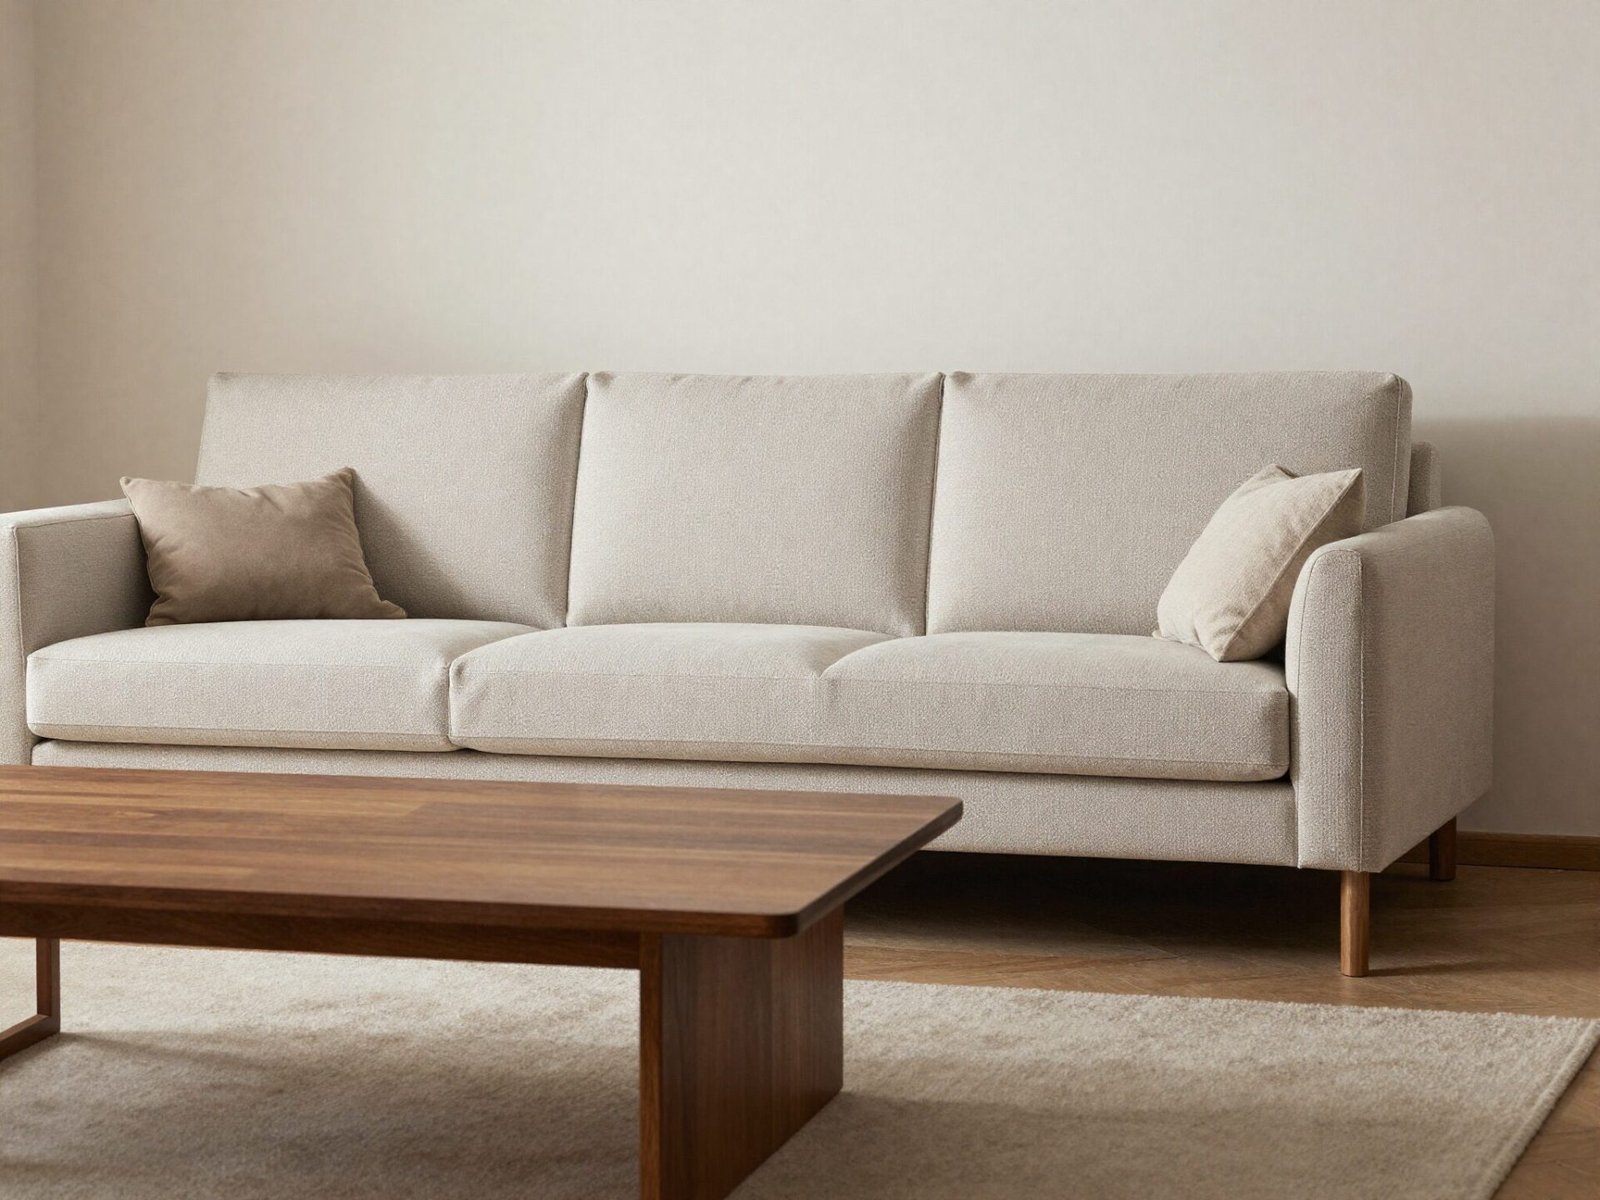
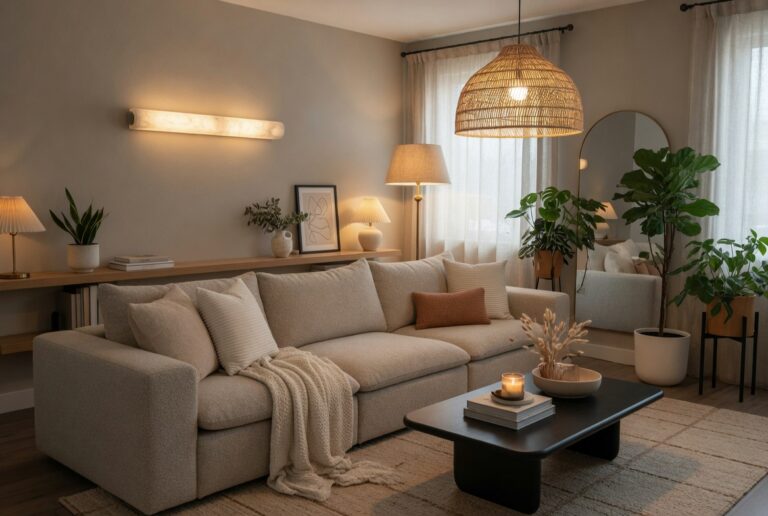
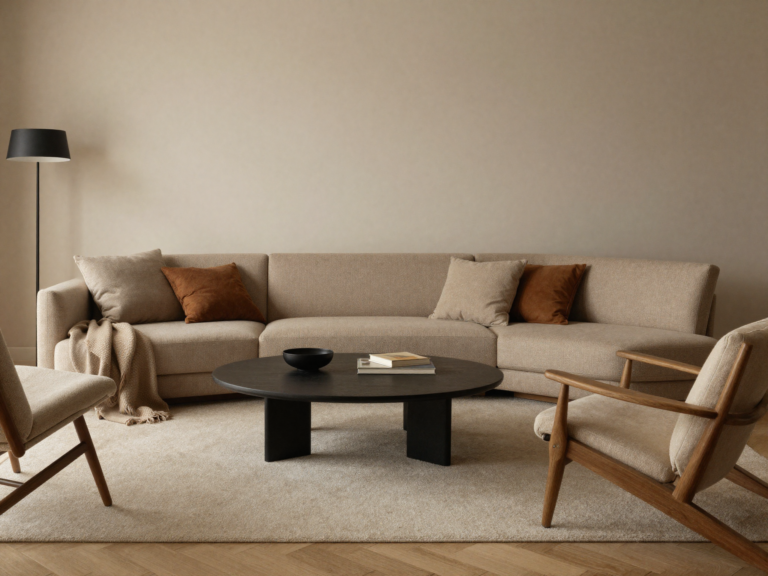
This is the single most-cited measurement in living room design, and for good reason. It’s close enough to reach a drink or remote, but far enough for comfortable legroom.
In a tight apartment, 12-14 inches can work if the table has rounded corners and foot traffic through that area is light.
In a busier family room, 18-24 inches feels safer, especially with kids or pets moving through the space regularly.
💡 Smart tip: If you’re unsure where to land, 16 inches is a reliable middle ground that works in most standard living rooms.
⚠️ Mistake to avoid: Don’t go below 12 inches even in a tight room. Anything closer starts to feel cramped and makes standing up from the sofa awkward.
2. Keep Walkways at Least 30-36 Inches Wide
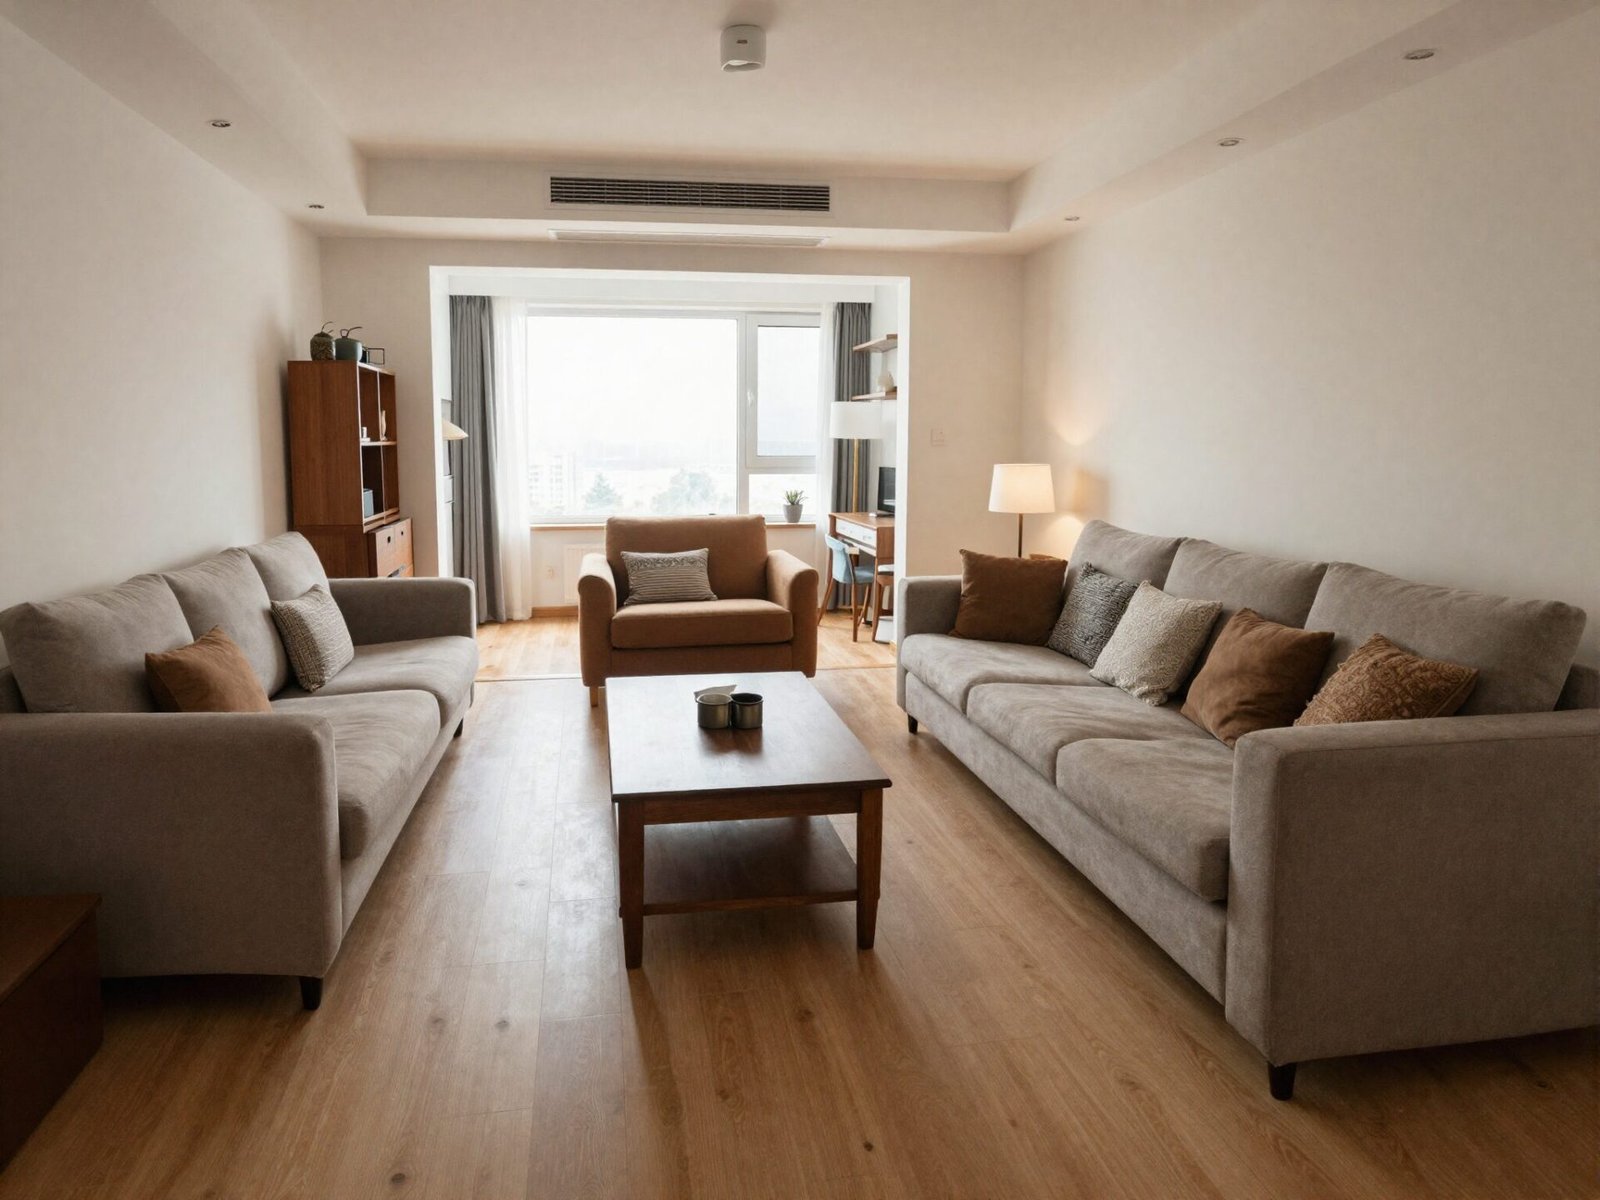
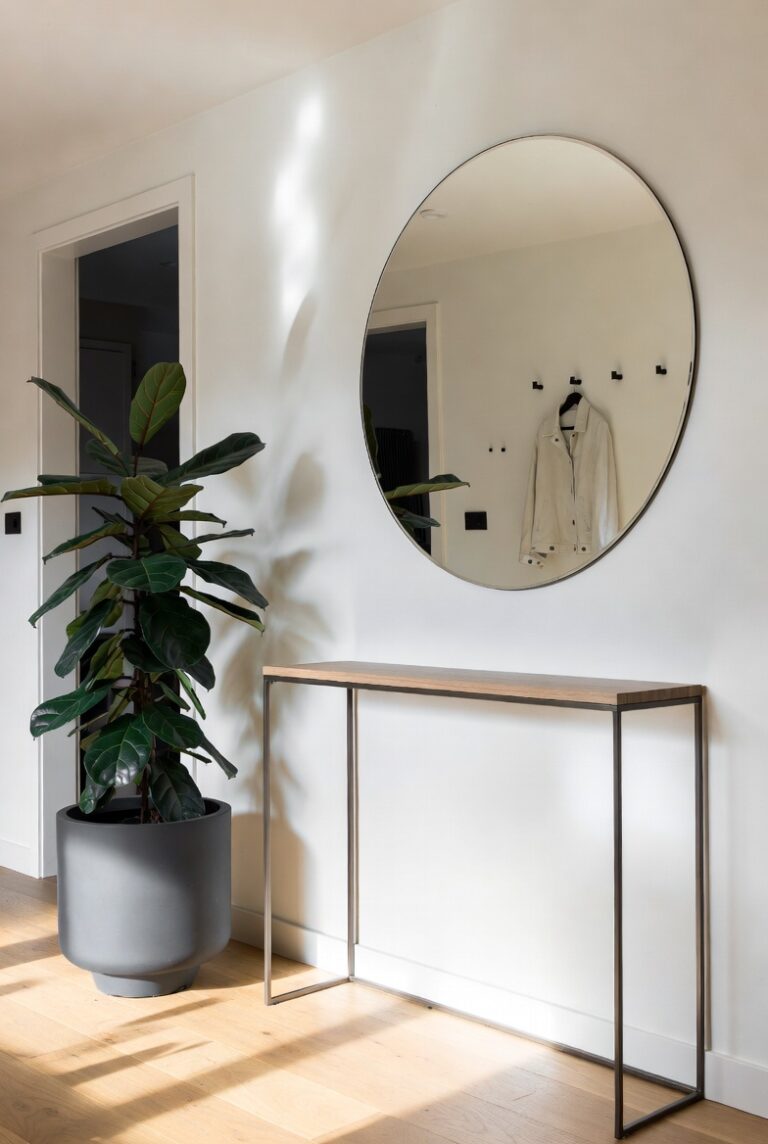
Any path someone regularly walks through, like from the entryway to the kitchen, needs at least 30-36 inches of clear width to feel comfortable.
Lower-traffic paths, ones you rarely use, can get away with slightly less, but a main route through the room shouldn’t force anyone to turn sideways.
This single measurement is often the difference between a room that flows naturally and one that feels like an obstacle course.
💡 Smart tip: Test any walkway by walking through it normally, without adjusting your stride. If you have to angle your body to fit through, it’s too narrow.
⚠️ Mistake to avoid: Don’t sacrifice your main walkway width to fit a slightly larger piece of furniture. A beautiful sofa isn’t worth a hallway-style squeeze every time you cross the room.
3. Size the Coffee Table to Two-Thirds Your Sofa’s Length
A coffee table that’s roughly two-thirds the length of your sofa creates the most balanced visual proportion in the room.
Too small, and the table looks lost in front of a large sofa. Too large, and it starts to dominate the seating area instead of supporting it.
This ratio holds up across most room sizes and sofa styles, which makes it a reliable starting point when shopping.
💡 Smart tip: Measure your sofa’s main seating section, not including any chaise or extended arm, when calculating this two-thirds ratio.
⚠️ Mistake to avoid: Don’t buy a coffee table based on floor space alone. A table that fits the room but not the sofa’s proportions will still look mismatched.
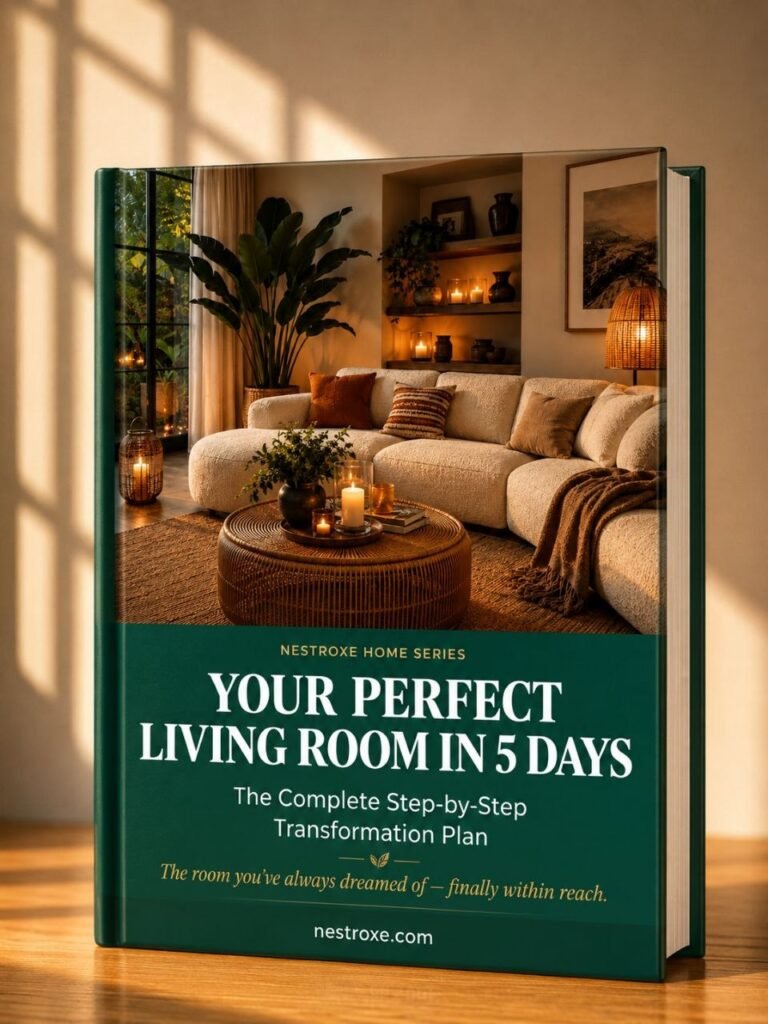
Loving These Ideas? Get the Step-by-Step Guide
Grab the full 5-day eBook and turn these ideas into a finished room.



4. Match Coffee Table Height to Your Sofa Seat
Your coffee table should sit within about 1-4 inches of your sofa’s seat cushion height, ideally an inch or two lower rather than higher.
This alignment makes reaching for a drink or setting down a plate feel effortless, instead of requiring an awkward reach up or down.
It also just looks more cohesive — furniture at wildly different heights tends to read as mismatched, even when the styles otherwise complement each other.
💡 Smart tip: Measure your sofa’s seat height while sitting on it, not just the frame, since cushions compress and change the real seated height.
⚠️ Mistake to avoid: Don’t choose a coffee table taller than your sofa’s arm height. It disrupts the sightline across the room and can make the sofa look sunken by comparison.
5. Calculate TV Viewing Distance from Screen Size
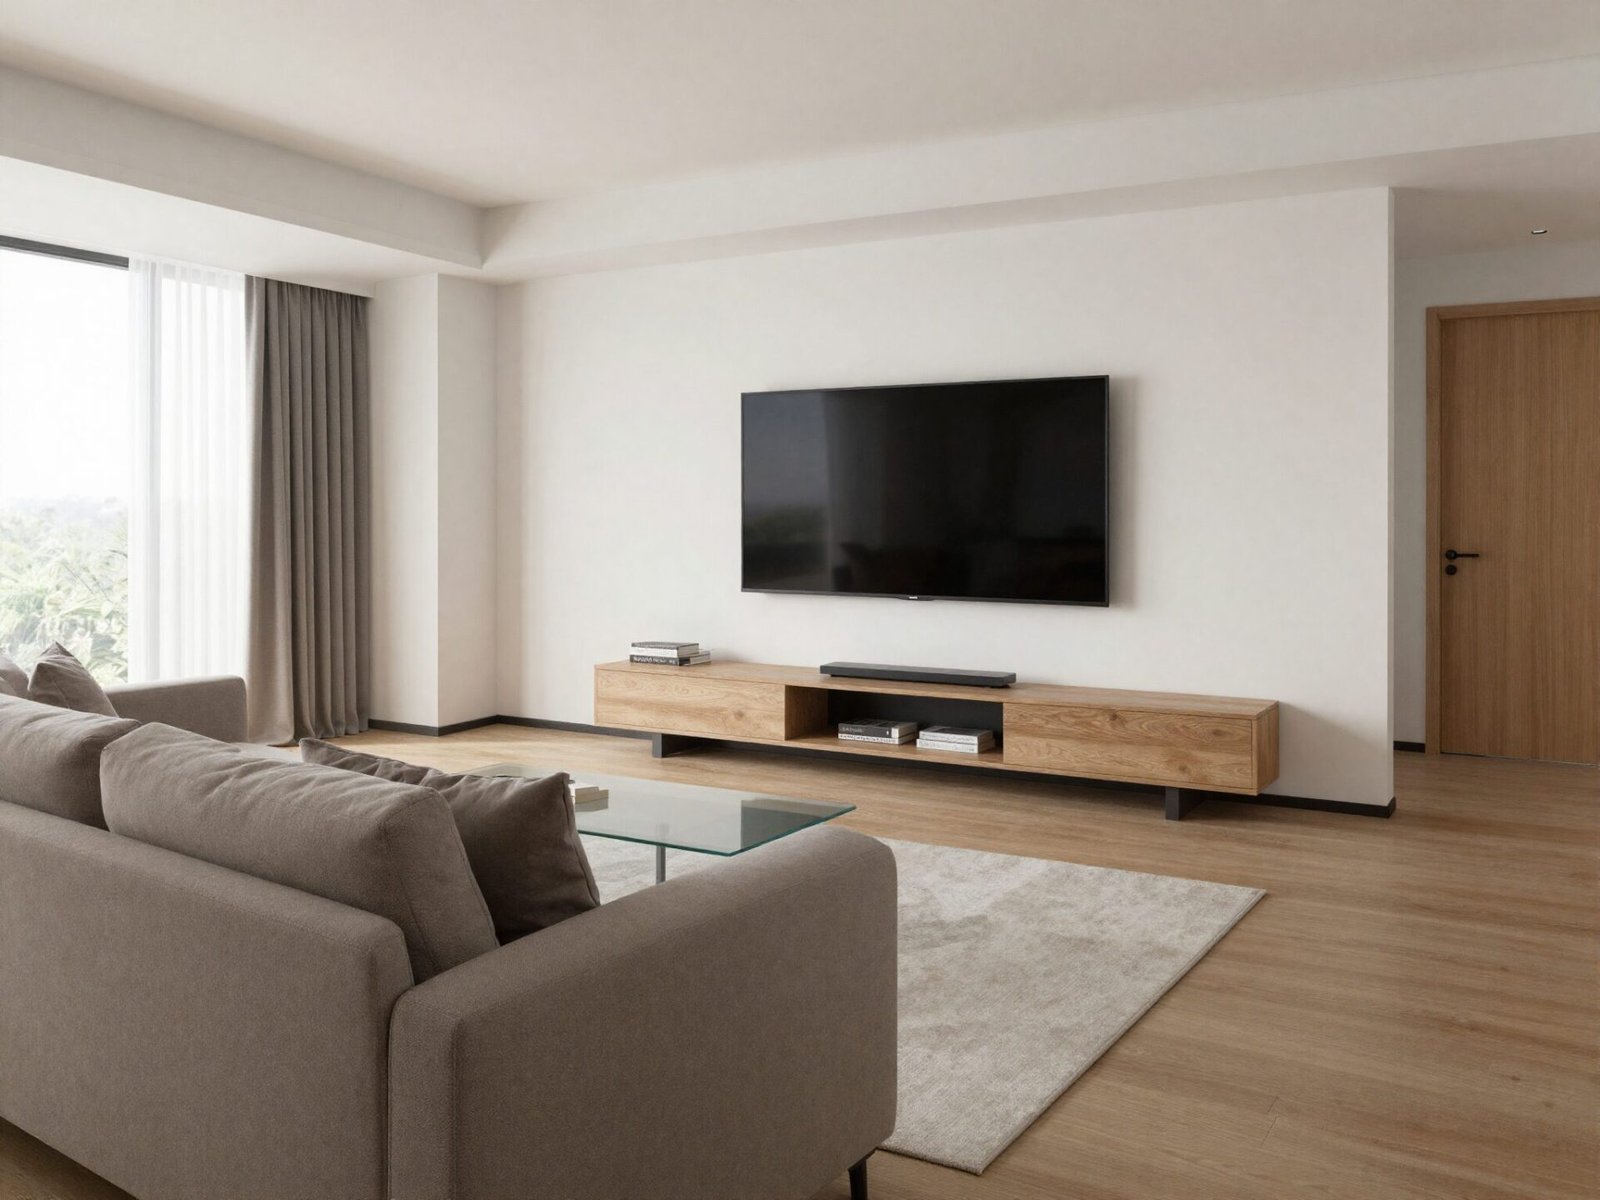
The distance between your seating and the TV shouldn’t exceed roughly 2.5 times the screen’s diagonal measurement for comfortable viewing.
Too far, and small text and detail become hard to read. Too close, and your eyes have to work harder tracking motion across the screen.
This calculation matters more than people expect when buying a new, larger TV without reconsidering the existing sofa placement.
💡 Smart tip: If you’re upgrading to a significantly larger TV, remeasure your seating distance rather than assuming the old placement still works.
⚠️ Mistake to avoid: Don’t mount a large TV in a small room just because the wall has space for it. Screen size needs to match viewing distance, not just available wall area.
6. Space Facing Seating 6-8 Feet Apart for Conversation
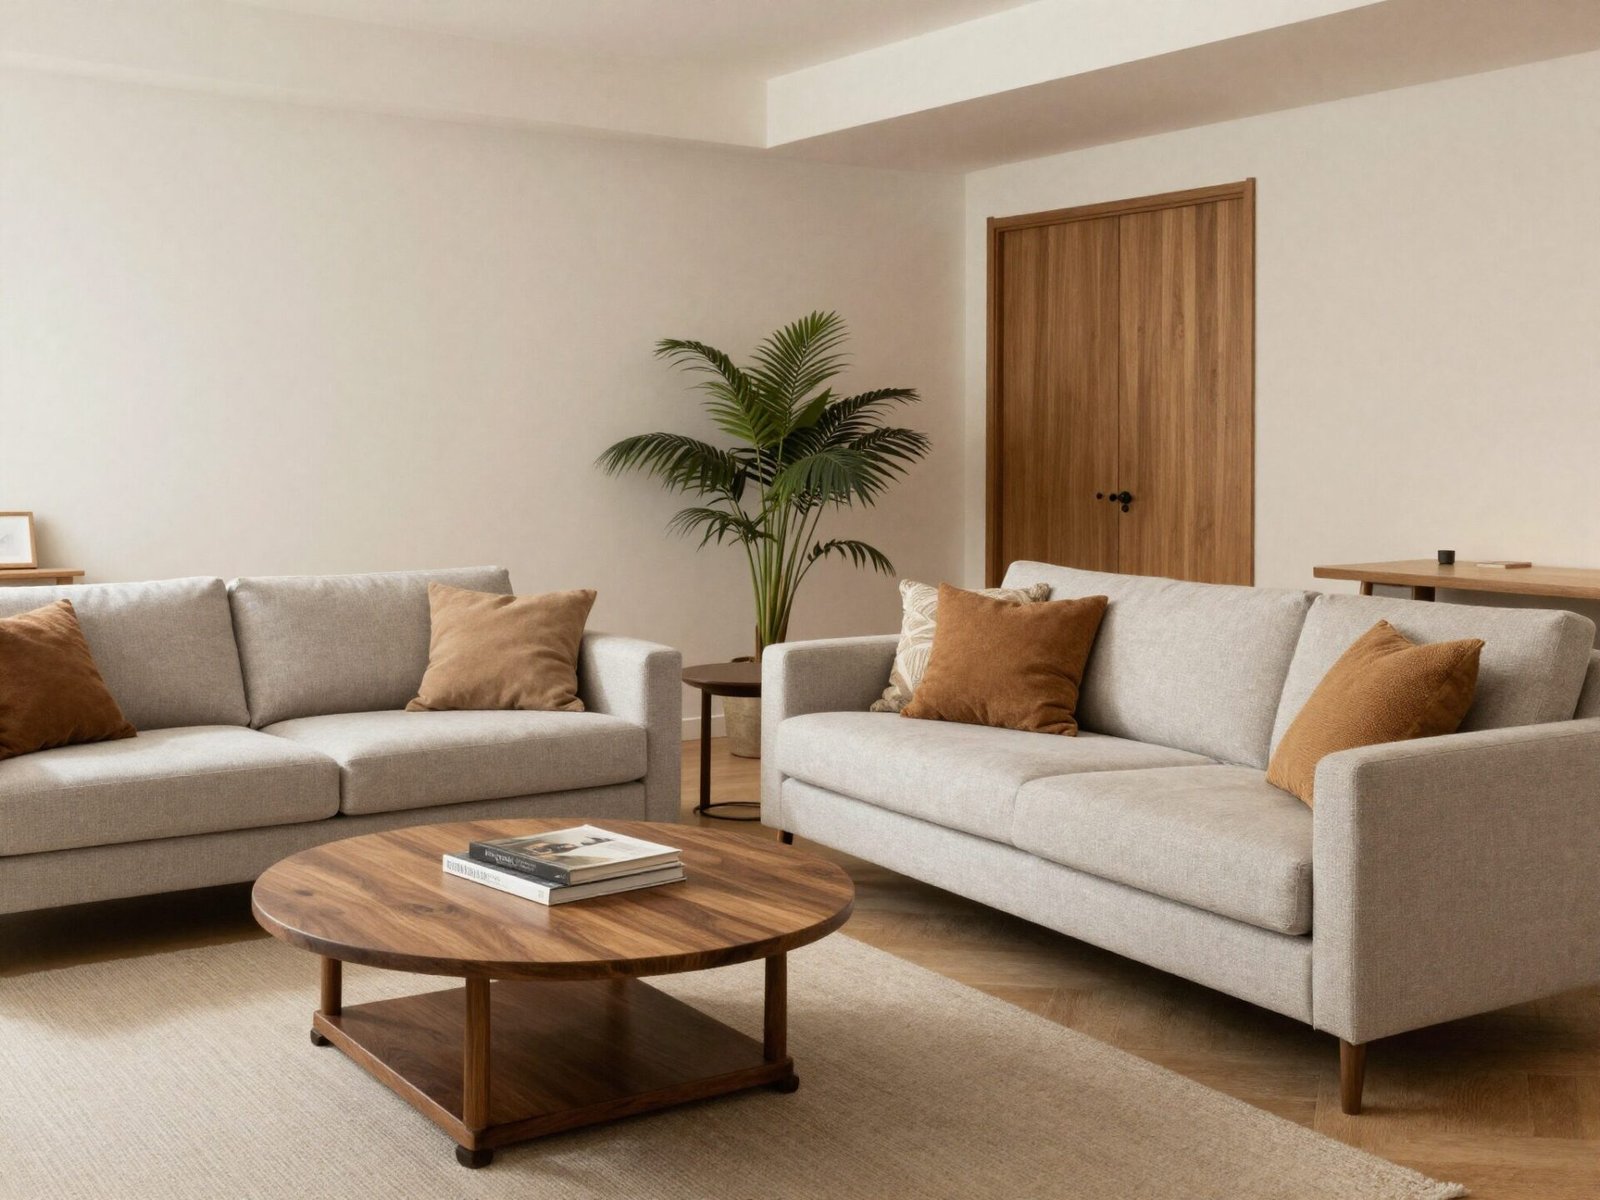
When two seating pieces face each other, 6-8 feet between them keeps conversation comfortable without anyone needing to raise their voice.
Much closer, and the seating feels confrontational rather than relaxed. Much further, and normal conversation becomes genuinely difficult.
This range also happens to align naturally with the 14-18 inch coffee table clearance rule, since the table usually sits in the middle of that gap.
💡 Smart tip: If your room can’t fit 6 feet between facing seats, consider an L-shaped or sectional layout instead, which keeps conversation distance shorter without feeling cramped.
⚠️ Mistake to avoid: Don’t place facing seats against opposite walls in a large room just because the space allows it. Distances beyond 10 feet make a room feel formal and disconnected.
7. Keep Side Tables Within a Few Inches of Arm Height
A side table should sit within about 2-3 inches of your sofa or chair’s arm height, so setting down a drink doesn’t require looking down or reaching up.
Unlike coffee tables, side tables can sit much closer to the seating, often within just a couple of inches, since there’s no legroom concern.
This small detail gets overlooked constantly, even in otherwise well-planned living rooms.
💡 Smart tip: Bring a tape measure when shopping for a side table, and measure your actual armrest height rather than estimating.
⚠️ Mistake to avoid: Don’t choose a side table purely for its look. A beautiful table at the wrong height still fails at its actual job.
8. Give the Sofa 12 Inches of Breathing Room from the Wall
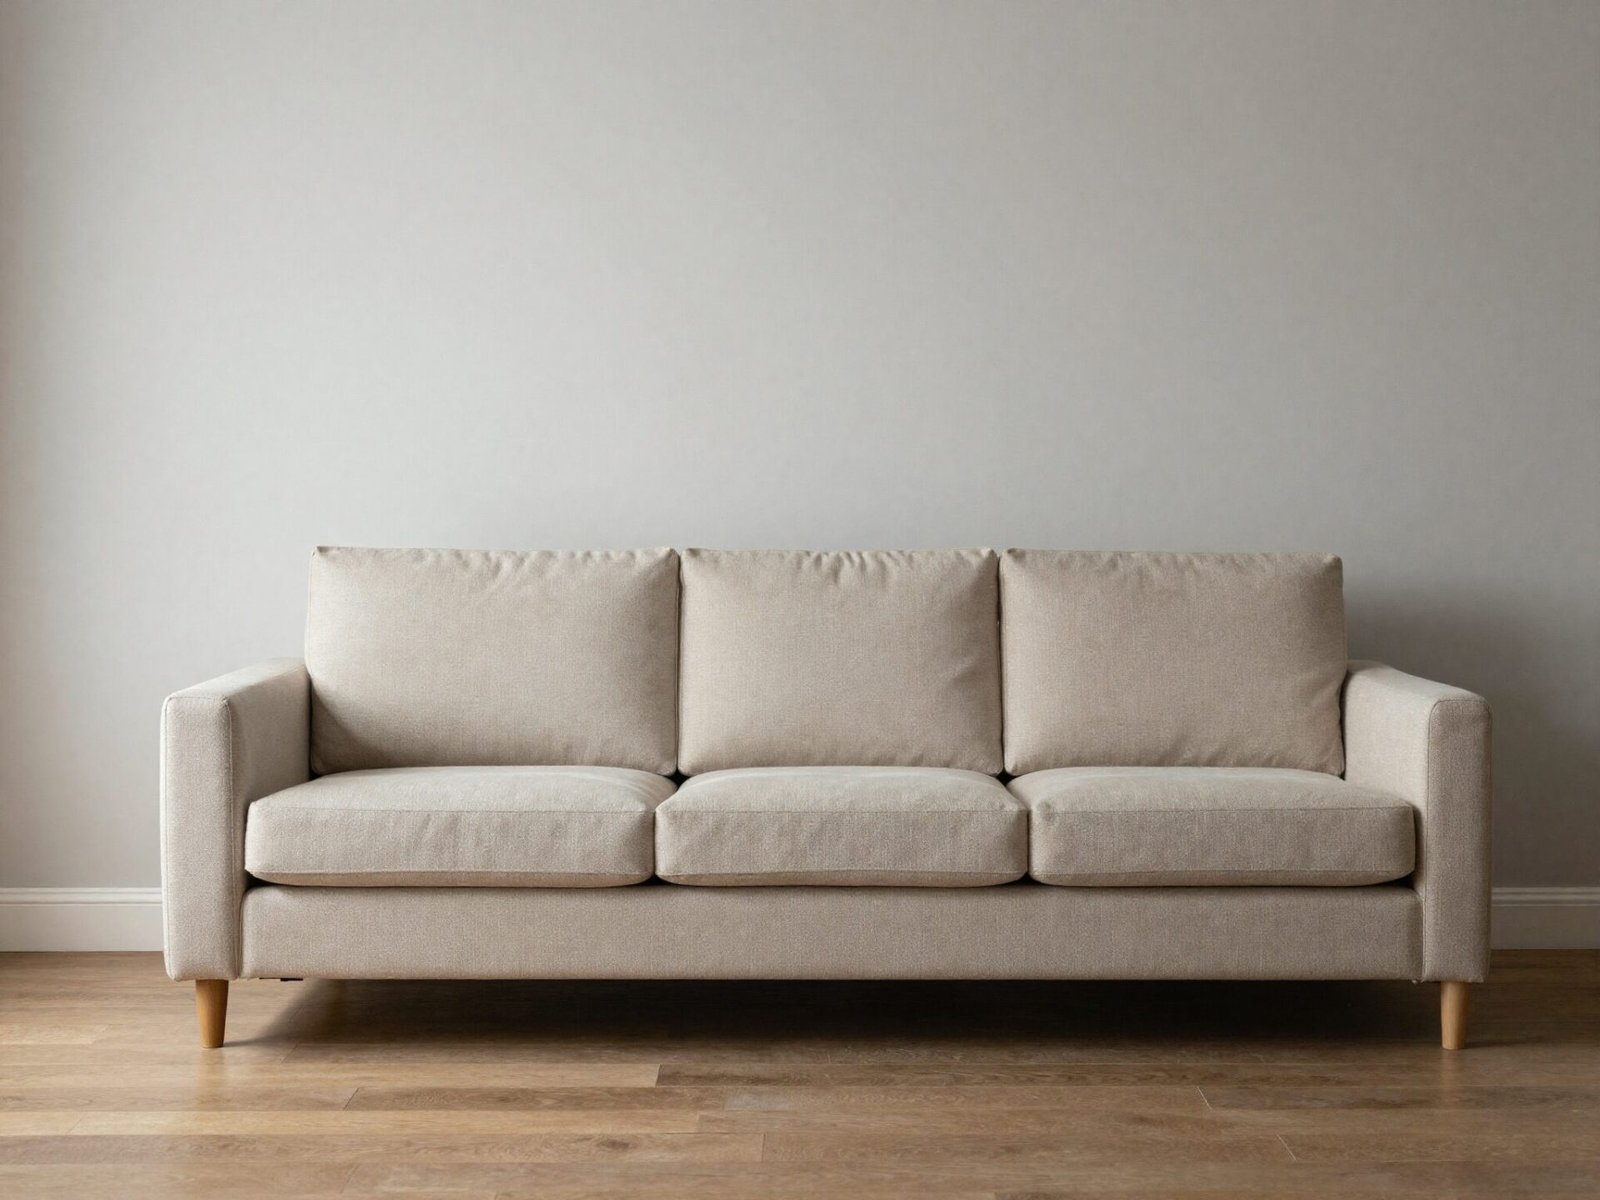
Even a sofa placed against a wall benefits from at least a small gap, ideally around 12 inches, rather than sitting flush against the surface.
This allows air to circulate behind the cushions and reduces the friction damage that constant wall contact can cause to both the sofa and the paint.
It also gives you a little extra flexibility for cord management if there’s an outlet or lamp behind the sofa.
💡 Smart tip: Use the gap behind the sofa for a slim console table if your room allows it, turning unused space into functional storage.
⚠️ Mistake to avoid: Don’t push every piece of furniture flush against the walls just to maximize open floor space in the middle. It often makes a room feel less inviting, not more spacious.
9. Leave Clearance for Doors and Drawers to Open Fully
Any furniture with doors or drawers, like a media console or a cabinet, needs enough clearance in front of it for those to fully open without hitting anything.
This is easy to overlook when planning a layout on paper, since a closed cabinet’s footprint looks smaller than its functional footprint.
Measure the door or drawer’s full swing or pull-out distance, then treat that as the real edge of the furniture for spacing purposes.
💡 Smart tip: Check manufacturer specs for door swing distance before finalizing furniture placement, especially for large media consoles or armoires.
⚠️ Mistake to avoid: Don’t place a coffee table or ottoman directly in front of cabinet doors. You’ll end up sliding furniture out of the way every time you need to access storage.
10. Adjust Spacing for a Sectional Sofa
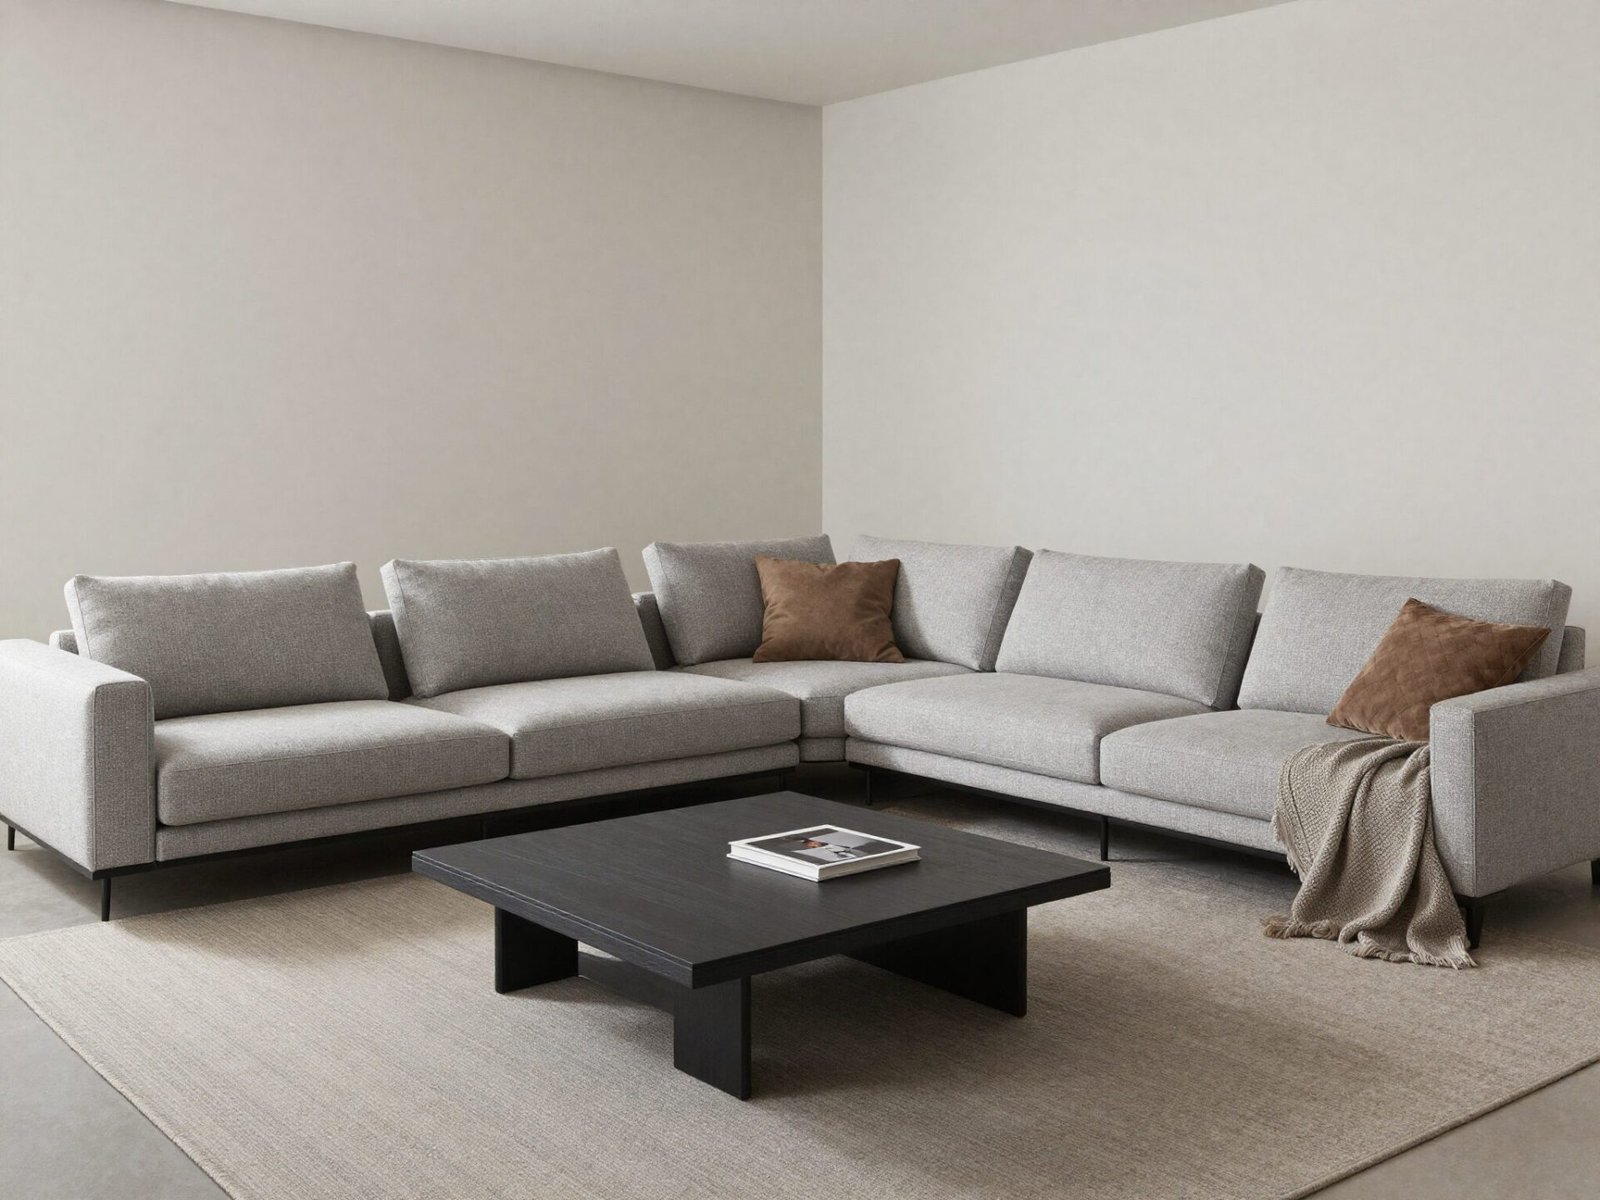
A sectional changes the spacing math slightly, since seating wraps around a corner instead of sitting in a single straight line.
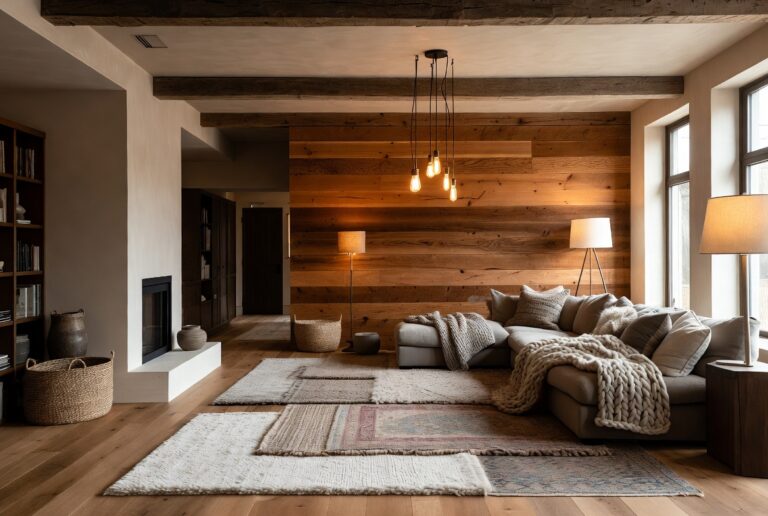
Center the coffee table within the “L” so it’s reachable from both sides, and maintain the same 14-18 inch clearance from whichever section is closest.
Sectionals also tend to eat up more total floor space than a standard sofa, so double-check walkway width around the entire piece, not just one side.
💡 Smart tip: Leave slightly more clearance, around 18-20 inches, on the open side of a sectional, since that’s usually the primary access point for the whole seating area.
⚠️ Mistake to avoid: Don’t measure sectional clearance the same way you would a standard sofa. Its footprint is larger and less predictable, so measure the actual corner shape, not just overall length.
11. Use an Ottoman as a Flexible Coffee Table Alternative
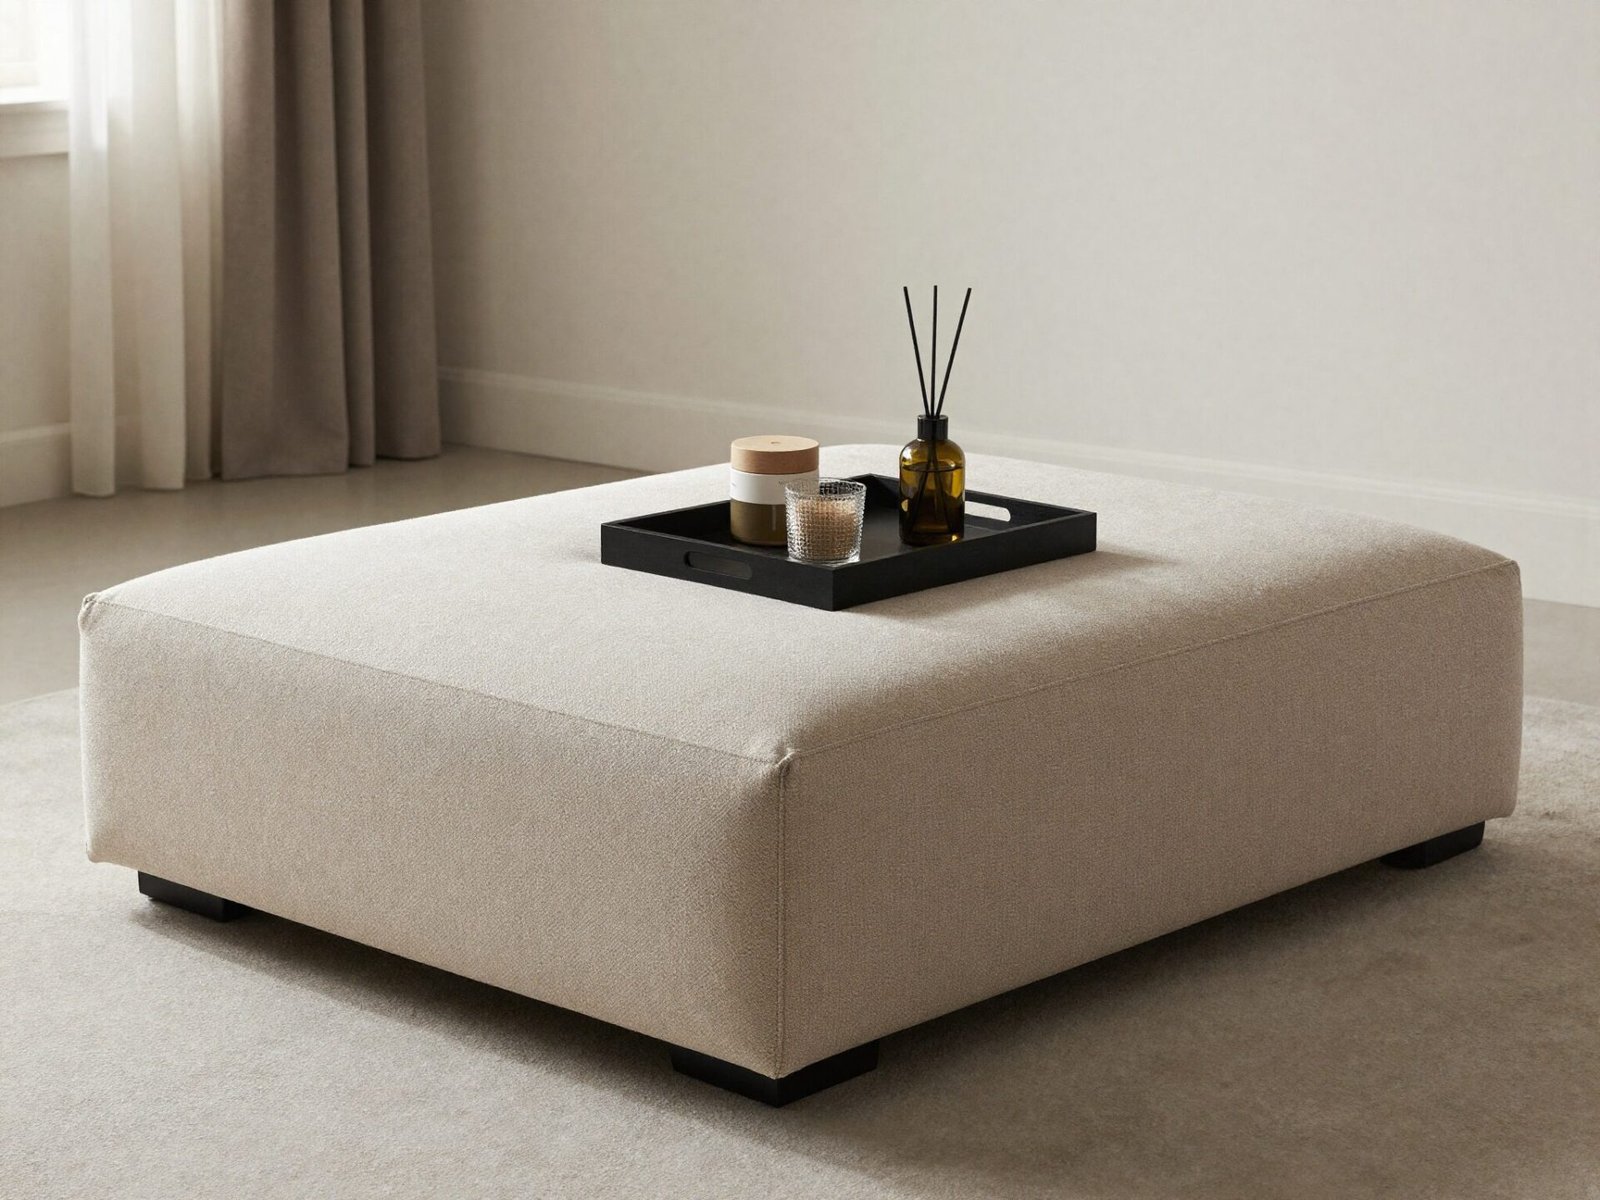
An ottoman follows the same 14-18 inch spacing rule as a coffee table, but adds the flexibility of extra seating or a footrest when needed.
A tray on top gives you a stable, hard surface for drinks and books, solving the one practical drawback of a soft ottoman surface.
This is a particularly good option in a smaller living room, where a single piece of furniture doing double duty saves real space.
💡 Smart tip: Choose an ottoman roughly the same footprint as the coffee table it’s replacing, so the spacing math from earlier still applies directly.
⚠️ Mistake to avoid: Don’t skip the tray if you plan to use the ottoman for drinks regularly. Without one, spills are far more likely on an upholstered surface.
12. Test Your Layout with Tape Before Buying Furniture
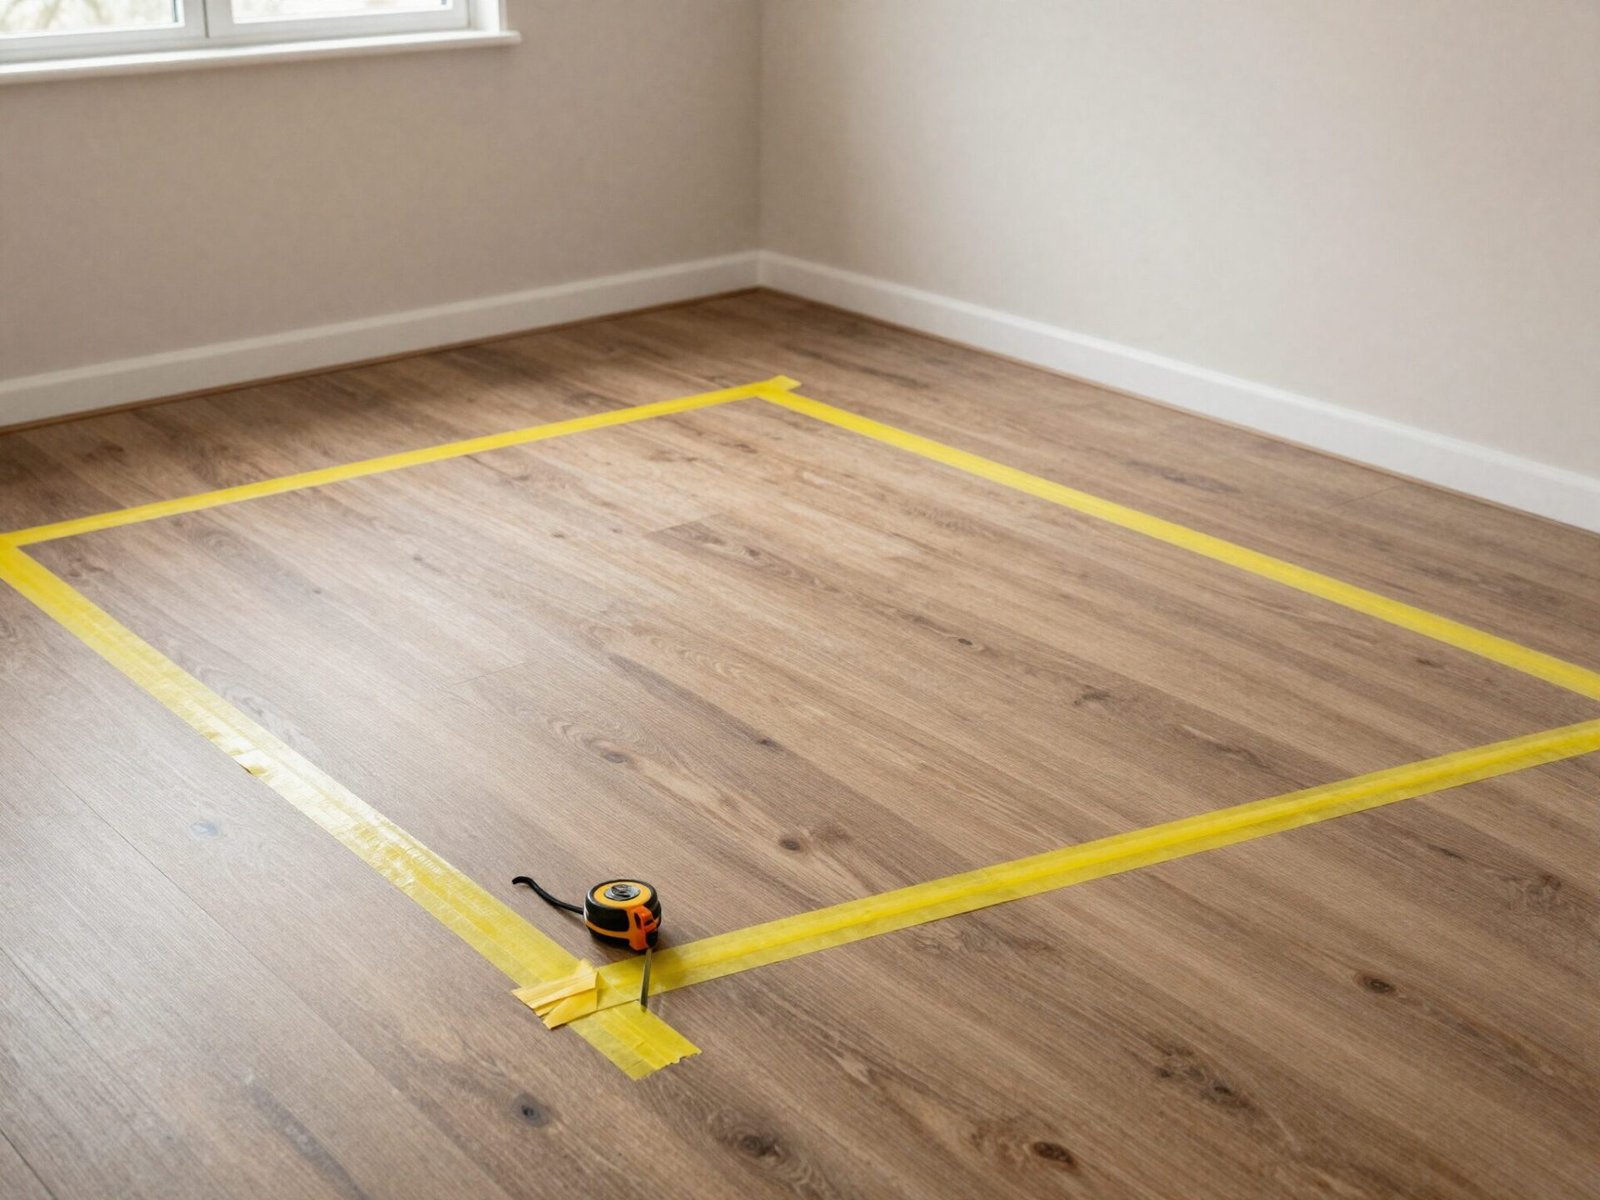
Before committing to any large purchase, outline the footprint of each piece directly on your floor using painter’s tape.
This makes spacing problems obvious immediately, in a way that staring at a floor plan or a showroom display simply can’t replicate.
It takes maybe twenty minutes, and it’s the single most effective way to avoid an expensive sizing mistake.
💡 Smart tip: Walk your normal daily routes through the taped-out layout, not just a single straight line, to catch awkward pinch points before they become permanent.
⚠️ Mistake to avoid: Don’t skip this step just because you’re confident in your measurements. Seeing a footprint in person consistently reveals issues that numbers on paper don’t.
13. Adjust Clearance for Small Living Rooms
In a genuinely small room, every rule in this guide can flex slightly toward the lower end of its range without breaking the room’s function.
A 12-inch coffee table gap, a 30-inch walkway, and closer facing seating all still work, as long as you’re consistent rather than mixing tight spacing in some areas and generous spacing in others.
Choosing furniture with a lighter visual footprint, like exposed legs or a glass-top table, also helps a tightly spaced room feel less cramped.
💡 Smart tip: In small rooms, prioritize walkway width over coffee table size. People notice a cramped path to walk through far more than a slightly undersized table.
⚠️ Mistake to avoid: Don’t try to fit full-sized furniture into a small room just because you love the pieces. Scaled-down furniture almost always makes a small room feel more comfortable to use.
14. Common Furniture Spacing Mistakes
Even careful planners repeat a handful of the same spacing mistakes, usually because they focus on one measurement while ignoring how it interacts with the rest of the room.
Buying a coffee table that photographs beautifully online but is wildly out of proportion with the sofa is one of the most common.
Ignoring TV distance until after mounting it, and only measuring furniture footprint while ignoring door and drawer swing, round out the list.
💡 Smart tip: Revisit your full layout as a system any time you replace one major piece — a new sofa or coffee table changes the math for everything around it.
⚠️ Mistake to avoid: Don’t treat any single measurement in isolation. Furniture spacing works as a connected system, and one wrong number often creates a domino effect through the rest of the room.
Effort & Cost Snapshot
| Idea | Effort | Approx. Cost |
|---|---|---|
| 1. Sofa-to-Coffee-Table Gap | Low | $0 |
| 2. Walkway Width | Low | $0 |
| 3. Coffee Table Sizing Ratio | Low | $150–$600 |
| 4. Matching Table and Seat Height | Low | $0 (measuring) |
| 5. TV Viewing Distance | Low | $0 |
| 6. Facing Seating Distance | Low | $0 |
| 7. Side Table Height | Low | $50–$200 |
| 8. Sofa Wall Clearance | Low | $0 |
| 9. Door and Drawer Clearance | Low | $0 |
| 10. Sectional Sofa Spacing | Medium | $0 |
| 11. Ottoman Alternative | Low | $150–$500 |
| 12. Tape-Testing the Layout | Low | $5–$10 (tape) |
| 13. Small Room Adjustments | Low | $0 |
| 14. Avoiding Common Mistakes | Low | $0 |
Every measurement in this guide costs nothing to apply beyond a tape measure and a little patience before buying anything new.
Start with the walkway width and the sofa-to-coffee-table gap — those two numbers affect how the room feels to use every single day.
Continue Your Home Transformation
Explore the full collection of step-by-step eBooks and get the guide that fits the room you're working on.