Closet office ideas need to work with the doors open, with someone using the chair and after the workday ends. A desk that looks tidy inside a recess may still leave no useful paper area, interrupt a room route or prevent the doors from closing. Begin with those real movements.
These 24 original illustrated concepts compare workstation layout, storage and the surrounding room. Use the three-state check to decide whether an existing recess is a good place to work before committing to fitted furniture. A closet is not automatically a suitable office just because a narrow desktop fits between its walls.
Contents
- 1. Test closet office ideas in the doorway you actually have
- 2. Try a freestanding desk before commissioning fitted furniture
- 3. Give a laptop-only setup room for the real task
- 4. Allow separate screen and input-device positions
- 5. Choose one monitor when it answers the work
- 6. Keep a real paper-working area beside the screen
- 7. Choose the chair from its working and parked positions
- 8. Put a drawer unit beside the leg space
- 9. Use an upper shelf for a modest daily group
- 10. Keep a side shelf out of the screen's way
- 11. Separate daily files from private work
- 12. Give work in progress one removable tray
- 13. Use one small organizer for loose everyday items
- 14. Give the printer a separate operating position
- 15. Position a task lamp around the work
- 16. Check screen reflections from the occupied chair
- 17. Keep connections away from door movement
- 18. Check bifold doors through their complete movement
- 19. Keep hinged leaves clear of the occupied room
- 20. Compare a suitable curtain as a soft front
- 21. Let an open-front recess belong to the room
- 22. Use a pale finish to connect the recess and room
- 23. Give the back wall one considered color or pattern
- 24. Practice the complete close-and-reset routine
Use a three-state layout check before selecting furniture
Draw the same recess and adjoining room in three states: working, reset and reopened. Measure the finished inside dimensions, actual door opening, handles, tracks and complete door movement. Add the proposed desk and equipment, occupied chair, open drawers and the normal room route. Identify the real lighting and connection needs and account for the closet's former contents elsewhere. Test the plan with actual furniture dimensions rather than importing a generic closet or desk size.
A three-state closet-office worksheet
- Working: Place the real equipment and ordinary paperwork; include the occupied chair and open doors.
- Reset: Give current work, devices and the chair defined destinations without blocking the room.
- Closed front: Check the complete door or curtain movement; nothing should project into its operation.
- Reopened: Restore an ordinary task and note any repeated awkward moves.
- Connections and conditions: Resolve suitable power, lighting, ventilation and equipment requirements for the actual location.
- Decision: Keep the layout only if all states are useful; reduce equipment or choose another location when they are not.
1. Test closet office ideas in the doorway you actually have

Measure the finished opening as well as the space behind it. A recess may be wider than the usable access between its doors or tracks. Put the proposed desk, chair and equipment on one drawing, then check the view with the doors in their working position.
Keep the occupied chair footprint in the adjoining room when that is where it will be used. The first comparison should show a usable workstation and a clear route, not an empty desk photographed before someone sits down.
2. Try a freestanding desk before commissioning fitted furniture

A suitable freestanding desk can make the proposed recess easier to test before a fitted project begins. Check the complete desk dimensions, leg space and equipment footprint instead of treating a shelf that fits between two walls as automatically suitable for work.
Use the trial to discover what the room needs: a different chair, more useful depth or another location. Keep the old closet contents accounted for elsewhere. Moving them into the desk's leg area would only exchange one storage problem for another.
3. Give a laptop-only setup room for the real task

A laptop workspace can be simpler than a large permanent screen arrangement, but it still needs enough useful surface for the work being done. Set out the laptop, pointing device and one normal document before choosing the desk.
Test the setup with the actual user and ordinary tasks. A short administrative session and a full workday may require different arrangements. Choose another location when the available recess cannot support the needed equipment and comfortable use.
4. Allow separate screen and input-device positions

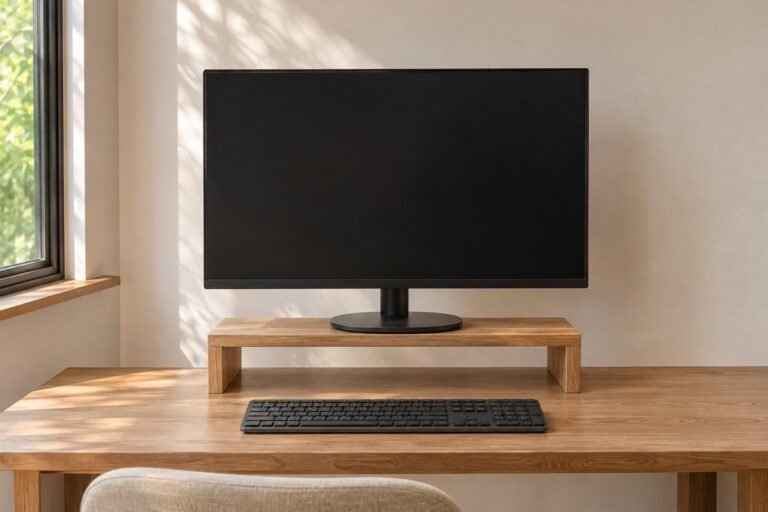
Where a laptop stand and separate keyboard are part of the actual setup, include both before selecting the surface. The stand may move the screen upward but also occupy depth that the original laptop-only arrangement did not use.
Keep the keyboard and pointing device available for real work rather than pushing them beneath an ornamental shelf. Follow the equipment guidance and individual workstation needs. This is a space-planning comparison, not a prescription for one height or distance.
5. Choose one monitor when it answers the work

A single suitable monitor can leave a compact work surface easier to arrange than a decorative pair of screens. Compare the actual support footprint and the materials used beside it before adding another display.
The number of monitors should follow the tasks. If a second screen is needed, test that complete arrangement before choosing the recess. Do not angle several oversized screens into an unusable corner merely to make the image look like a larger office.
6. Keep a real paper-working area beside the screen

A small office can still need room to read, sign or compare a physical document. Place a representative open folder or notebook beside the equipment while judging the desk, rather than assuming every task will happen on screen.
Give the temporary papers a return position so they do not accumulate at the door edge. A clear document area can be more useful than another decorative object. Keep private information appropriately stored when the recess is no longer in use.
7. Choose the chair from its working and parked positions

The chair usually needs space in front of the recess during work and a different position when the doors close. Check its actual arms, back, base and movement rather than assuming it can slide completely beneath the desk.
Try sitting down and standing up with nearby furniture in place. Then choose a specific parked location outside the room's route. If the chair has no useful home after work, reconsider the overall room arrangement before adding fitted storage.
8. Put a drawer unit beside the leg space

A side drawer unit can support a small group of daily supplies while keeping the main seated area open. Compare the complete desk width with the drawer unit and the user's actual chair before buying matching pieces.
Check every drawer in its open position. A small front that looks harmless when closed can interrupt movement or collide with an open closet door. Keep the useful seated position ahead of the desire for two symmetrical cabinets.
9. Use an upper shelf for a modest daily group

An upper shelf can hold a few light, frequently used items while the desk stays available for work. Choose the shelf and its position around the actual contents, screen and chair rather than filling the recess from desktop to ceiling.
Review the view while seated and when standing. Follow the furniture's support and loading requirements, and keep awkward or heavy items in a more suitable place. The photograph cannot establish a shelf's capacity or the hidden wall construction.
10. Keep a side shelf out of the screen's way

A shallow side arrangement can leave the back of a wide recess visually quieter. Compare it with an upper shelf using the same equipment plan, especially if the screen or desk lamp already occupies much of the back wall.
Keep the actual working reach and head space clear. A side shelf that is useful for a small notebook may be unsuitable for deep files or bulky equipment. Let its contents determine the compartment rather than using every available corner.
11. Separate daily files from private work

Open storage can make a small group of ordinary materials easy to retrieve, while suitable closed storage can give private papers a defined place. Choose the combination around what must be reached and what must be put away.
IKEA's current home-office reference compares open and closed storage for different everyday roles. Apply that retrieval question to the recess, but follow the actual security requirements for the information you handle. A decorative cabinet door alone is not a confidentiality system.
12. Give work in progress one removable tray

A removable tray can keep the papers and small items for one current task together. Check that the complete tray fits its assigned return shelf without projecting into the closet door path.
Try a complete end-of-session reset. The tray should move with its contents in a way suited to the actual materials, rather than becoming a deep box for unrelated clutter. Keep the next task understandable when the office opens again.
13. Use one small organizer for loose everyday items

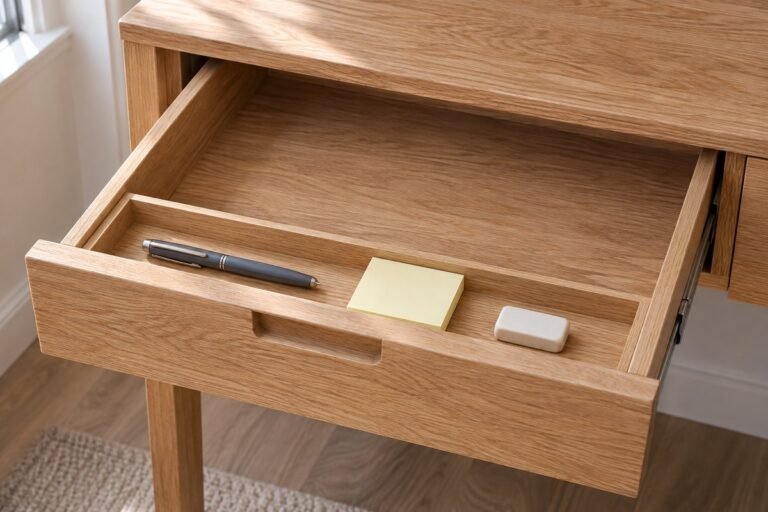
Pens, charging accessories and stationery can spread across a compact desk quickly. Choose one modest organizer that holds the actual daily group without occupying the keyboard, mouse or paper area.
Return occasional supplies to another suitable location. The office does not need an organizer for every imagined task. Keeping the active group small can make both work and closing the recess simpler.
14. Give the printer a separate operating position
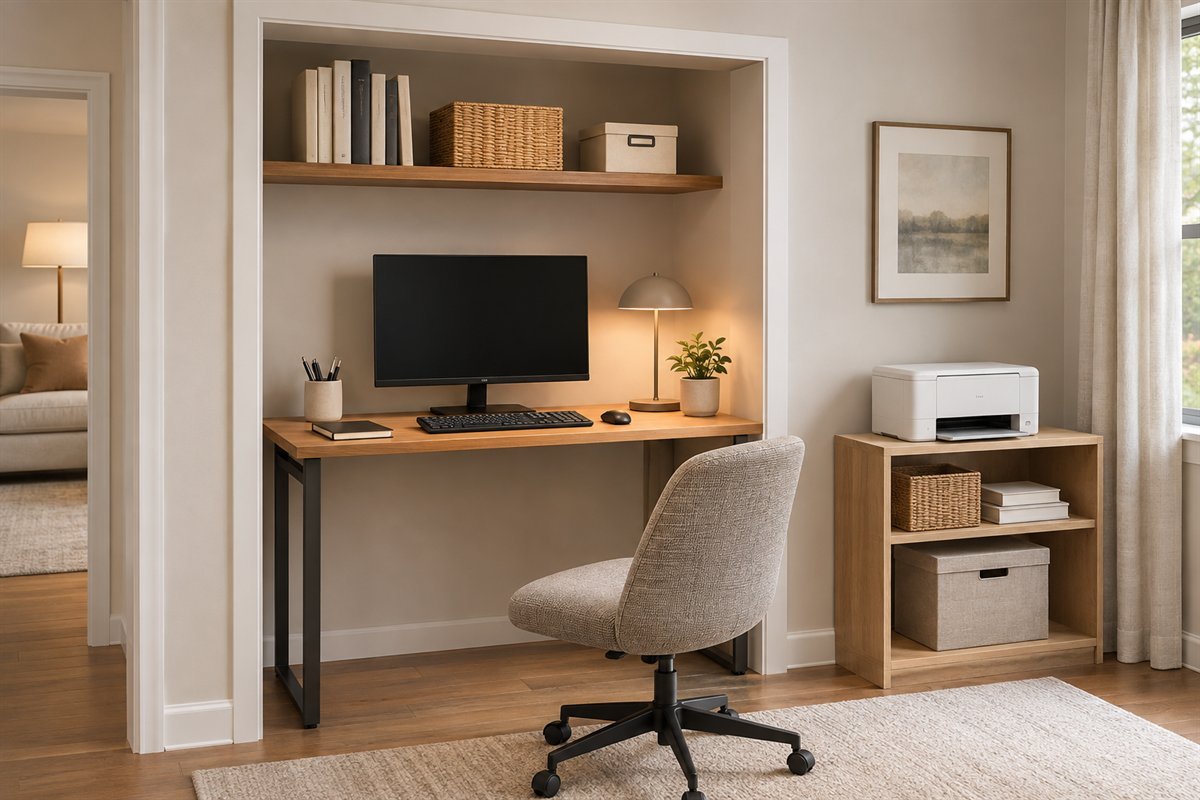
A printer does not have to occupy the closet desk simply because it belongs to the office. Compare another suitable position that leaves its actual paper trays, scanning lid, connections and ventilation available during use.
Follow the exact equipment guidance for operating and storage conditions. Do not run a printer inside a closed decorative cupboard or force paper output across the keyboard. Use the existing printer-storage guide for a more detailed equipment-specific layout check.
15. Position a task lamp around the work

A desk lamp can bring useful light to paperwork in a recess that receives little direct daylight. Compare its base and arm movement with the screen, upper shelves and the door path before choosing a model.
Test the light during the hours when the office will be used. Keep its controls reachable and follow the actual product requirements. A fixture chosen only because it fits neatly beneath a shelf may not illuminate the work where it is needed.
16. Check screen reflections from the occupied chair

Light reaching a closet office often comes from the adjoining room rather than a window inside the recess. Review the actual display from the seated position with the room's normal daylight and lamps.
Adjust the useful arrangement before selecting a glossy back panel or another decorative light. A darker niche does not by itself solve reflections, and a bright inspiration photograph does not prove that a screen can be read comfortably in the real setting.
17. Keep connections away from door movement

Mark the real power and data connections alongside the desk and doors. The layout should allow equipment use and ordinary closing without pinching leads or laying them across the walking route.
Use appropriate equipment and qualified electrical advice where the project needs it. Do not improvise permanent wiring or treat a cord trapped beneath a door as part of the design. Keep the selected cable arrangement accessible for later equipment changes.
18. Check bifold doors through their complete movement

Existing bifold doors can conceal the recess when their folded working positions leave the actual desk access useful. Include the folded leaves, handles and any tracks in the measurement.
Test the complete motion with the desk and equipment represented at their actual size. Neither the chair nor a projecting lamp should have to hold a door in an unsuitable position. Keep any door alteration separate from the furniture comparison.
19. Keep hinged leaves clear of the occupied room

A pair of hinged closet doors can provide a simple closed front, but their open positions become part of the adjoining room. Compare their sweep with the chair, bed or sofa used nearby.
A reset photograph with the chair removed does not show whether the work layout functions. Keep handles and door edges on both the working and closed plans. Choose a different arrangement if either mode depends on blocking another important route.
20. Compare a suitable curtain as a soft front

A curtain can provide a different visual front where an appropriate existing or planned arrangement suits the room. Compare the open fabric stack as well as the closed width before choosing the textile.
Keep the fabric clear of the equipment and follow the actual installation and product requirements. A curtain can hide the view but does not provide sound isolation, security or a substitute for required ventilation. Judge it as a room-finish choice.
21. Let an open-front recess belong to the room

An existing open recess can serve as a desk setting without pretending that it disappears after work. Connect its finishes with the adjoining furniture, then give the daily work materials an understandable reset position.
Keep the opening and workstation useful before adding decorative symmetry. If a door system is being removed or altered, assess that actual work separately. The concept concerns a finished open-front arrangement, not demolition instructions.
22. Use a pale finish to connect the recess and room

A pale desk recess can share the surrounding wall palette so the opening reads quietly when left open. Compare the actual paint, desktop and storage fronts together rather than relying on several products all described as white.
Let the work setup provide the necessary function without turning every shelf into a display. One small material relationship may be enough to connect the space with the larger room. Keep the real task-light and screen requirements in the final review.
23. Give the back wall one considered color or pattern

A colored back wall can define the desk recess when the surrounding room stays quiet. Compare a muted paint sample or suitable wall finish with the real desk, lamp and equipment rather than selecting a tiny pattern close up.
Review it from the working chair and from across the room. Keep the screen and ordinary work materials readable within the composition. The wall behind the monitor is also not necessarily the background seen by a video-call camera facing the user.
24. Practice the complete close-and-reset routine

Put the current work in its assigned tray, shut down or store devices according to their guidance and park the chair in its chosen place. Then test the doors or curtain without forcing the equipment, fabric or cables out of the way.
Reopen the office and restore an ordinary task. If each session requires several awkward moves, simplify the storage or choose a different arrangement. A closet office earns its place through the routine that works, not through the moment when its doors look tidy.
Worked example: a desk fits but the office does not close
Imagine an existing reach-in closet with a desk and a monitor that fit behind the finished opening. In work mode, the chair occupies part of the adjoining room and a desk lamp extends toward an open door. The first photograph looks organized, but the reset drawing reveals that the chair has no parked position and the lamp prevents the door's full movement.
Proposal A keeps every object and pushes the chair toward another doorway after each session. Proposal B gives the chair an actual side position, uses a suitable lamp whose movement fits the work area and reduces the daily paper group to one return tray. Both proposals keep the same closet outline; only the furniture and reset arrangement change.
In this hypothetical comparison, proposal B answers the conflict without claiming that a particular closet size is universally sufficient. Test the actual chair, door, work tasks and room routes. If the essential equipment still does not fit usefully, another work position is a better design decision than forcing a smaller photograph.
Distinguish office furniture from a cabinet conversion
A shelf, kitchen cabinet or wardrobe component does not become a suitable desk solely because its outside dimensions fit the recess. Compare working height, usable depth, leg space, support and the actual instructions for the complete proposed arrangement. Have any fitted work and alterations designed appropriately.
Lily Ann Cabinets' closet-office discussion distinguishes the inside dimensions from the door opening and compares door, storage and desk decisions. Use the actual project dimensions rather than treating a typical-size table, stock-status claim or a supplier's example as a specification for your home. This article gives no cabinet-cutting, wall-removal or electrical installation instructions.
Choose storage from what leaves and returns
IKEA's current home-office reference discusses compact work surfaces, open and closed storage and movable groups that can be put away. The useful question for a closet office is where each ordinary item goes during work and where it returns afterward.
List the daily materials separately from archive files, occasional supplies and equipment that needs its own operating space. A narrow recess does not have to hold the entire household office inventory. One useful daily group can make the desk easier to open and reset than a perfectly matched wall of containers.
Keep a work trial ahead of the decorative finish
Try an ordinary task with the planned equipment represented at full size. Check the writing area, chair movement, drawer openings, door positions and the room's normal lights. Review the actual camera background separately if calls are part of the work; it may face the adjoining room instead of the niche behind the screen.
Record what needs to change before choosing paint or another shelf. Follow the equipment and furniture guidance and obtain individual workstation advice when appropriate. A generated image cannot establish user fit, privacy, acoustic performance, adequate ventilation or a compliant electrical arrangement.
What is a closet office or cloffice?
It is a work area arranged within a closet or similar recess, sometimes with doors or a curtain that can conceal it. Its suitability depends on the actual opening, workstation, room conditions and reset routine.
Can any closet become a useful office?
No. Test the usable opening, desk and equipment, chair movement, door operation, lighting, connections and room routes. Choose another position when essential work cannot be done usefully in the available arrangement.
Does the chair have to fit inside the closet?
Plan its real working and parked positions. It may remain outside the recess, but both positions need to fit the room without blocking doors or normal access. Do not assume the chair can tuck completely beneath a small desktop.
Should I keep the closet doors?
Compare the actual open and closed operation with the occupied workspace. Hinged, bifold and curtain fronts have different movement and storage questions. Keep any alteration separate from a simple furniture trial.
Can I hide active equipment by closing the doors?
Follow the exact device guidance for operation, ventilation and storage. A decorative front does not make an enclosed recess a suitable operating space. Plan the reset without trapping cables or compromising the equipment.
A practical next step
Keep the useful work position, the room route and the close-and-reset routine on the same plan. Start with actual equipment and furniture dimensions, resolve the location's practical needs, then choose the finishes. A modest closet office should earn its place through how easily it opens, works and returns to the room.
Review the actual workstation as one setup. Give a printer room to operate. Compare a whole guest room in work and sleep modes.
Images are original AI-generated workspace design concepts, not tested installations or completed client projects. The three-state worksheet and example are original planning aids. Use the actual room, user, equipment instructions and appropriate project advice.
Sources and care references
Optional digital guide for this topic
If you prefer a structured workbook, explore this related paid guide.