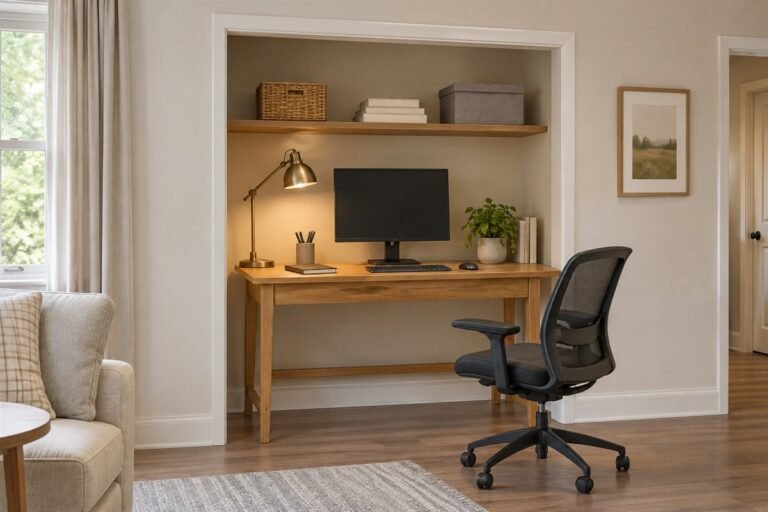
Home office for two ideas need to account for two people using the room at the same time. Begin with the work each person does, the equipment that stays and the periods when calls or quiet tasks overlap. Then compare desk layouts with both chairs and the ordinary routes in use.
These 26 original illustrated concepts explore different ways to share the room without assuming identical desks, workdays or storage needs. Use the overlap plan and shared-use test below before ordering furniture. A room that looks symmetrical can still be inconvenient when both users need its light, printer or doorway.
Contents
- 1. Compare side-by-side home office for two ideas
- 2. Use opposite walls when separate directions help
- 3. Let an L arrangement serve a real corner
- 4. Compare a facing arrangement through the actual screens
- 5. Keep a long shared wall as two independently supported stations
- 6. Use the schedule to decide what really needs doubling
- 7. Allow the two desks to have different adjustments
- 8. Size each surface around its actual equipment
- 9. Test two occupied chairs before approving the plan
- 10. Leave the room door and storage openings usable
- 11. Compare daylight at both screens
- 12. Let each user control the task light they need
- 13. Review both video-call backgrounds
- 14. Give simultaneous calls a real alternative
- 15. Treat sound as an observed room issue
- 16. Put the shared printer outside the personal work surfaces
- 17. Keep active paper separate for each user
- 18. Make personal storage unequal when the contents differ
- 19. Plan the two cable routes with the actual devices
- 20. Keep one shared review surface when the task needs it
- 21. Give shared reference a convenient common home
- 22. Connect different furniture with one restrained finish
- 23. Let each person keep a modest personal detail
- 24. Keep a small second station complete
- 25. Allow one user to finish without clearing the other’s work
- 26. End with a two-person working trial
Plan the two workstations separately before combining the room
IKEA’s shared-office example uses adjacent desks for collaboration, a mix of open and closed storage and a considered video-call background. It is one household’s solution rather than a universal layout. OSHA’s computer-workstation guidance also says there is no single correct arrangement for everyone. Keep each actual user and task in the review before trying to make the two positions look alike.
Compare the type of sharing before choosing the layout
- Frequent collaboration: Compare nearby surfaces and a convenient place to review shared work.
- Two simultaneous calls: Test the actual overlap and whether one call needs another location.
- Different equipment: Size and arrange each station independently.
- One shared device: Give both users useful access without crossing a workstation.
- Different schedules: Review light, entry and storage during the real overlap period.
1. Compare side-by-side home office for two ideas

Side-by-side desks can make a shared view or quick conversation convenient. Compare each complete workstation rather than dividing a wall into equal halves automatically. Include the actual equipment and how the two people enter and leave their seats. Keep each chair’s movement and useful surface intact while deciding how closely the desks should relate.
Test the two positions at the same time.
2. Use opposite walls when separate directions help

Opposite walls give the workstations different directions and can leave a shared route between them. Test the complete chair movements so the central area does not become a conflict. Compare what each camera sees and how daylight reaches both screens. This is a layout option to investigate, rather than a promise of quiet or privacy.
Keep both chairs pulled back during the route test.
3. Let an L arrangement serve a real corner

An L arrangement can use adjacent walls while giving each person a distinct direction. Keep the corner useful instead of filling it with equipment neither person can reach easily. Compare the desks’ full depths and supports as well as their lengths. A corner that looks tidy from above may need a different arrangement once the chairs are occupied.
Check who can retrieve anything placed in the inside corner.
4. Compare a facing arrangement through the actual screens

Facing workstations can support conversation when collaboration is frequent. Compare the actual monitor backs, cable openings and views across the desks. A screen or small divider should be selected through its real function and compatibility, not treated as sound isolation. Keep enough room to approach both seats without crossing the other person’s working area.
Review the occupied view before adding a divider.
5. Keep a long shared wall as two independently supported stations

A long wall can hold two desks with a quiet visual relationship while preserving independent adjustment and support. Compare the exact products and their complete footprints. Avoid treating a decorative image of a long board as a construction plan. Separate desks can also make it easier to change one station later without rebuilding the whole group.
Keep support and load guidance with each actual desk.
6. Use the schedule to decide what really needs doubling

Two people may work there for different lengths of time or share only part of the day. Record the actual overlap before buying duplicate large equipment. Each active position still needs to support its user and task. Keep genuinely shared supplies in a convenient place without making one person repeatedly borrow from the other’s working surface.
Separate simultaneous needs from items used at different times.
7. Allow the two desks to have different adjustments

Different users may need different adjustments even when the room looks coordinated. Compare each chair, work surface and equipment together through the real product guidance. Identical-looking furniture does not establish identical settings. A shared palette can connect the room while the individual positions remain appropriate to the people using them.
Set up each station before judging visual symmetry.
8. Size each surface around its actual equipment
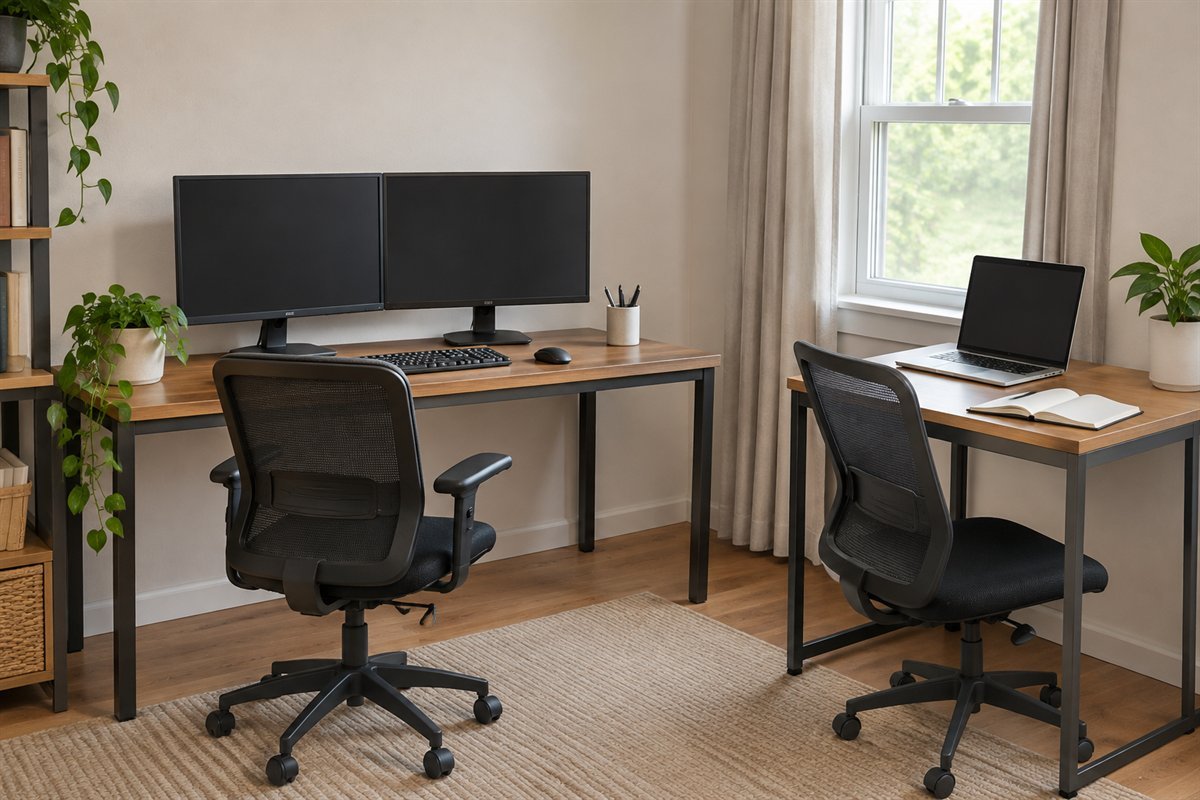
One person may need several displays while the other needs a notebook and a laptop. Set out each actual working group on a comparable surface before comparing desk sizes. Include documents, input devices and temporary tasks. Equal desktop widths are unnecessary when they would leave one user crowded and the other with unused space.
Record both working footprints independently.
9. Test two occupied chairs before approving the plan

Draw the chairs in their ordinary working, entry and exit positions on the plan. Then test those movements with both people present before ordering a fixed arrangement. A clear aisle with the chairs pushed in is only one room state. Include normal movement between the door, storage and each workstation as well.
Use the complete operating footprints, not just the desk rectangles.
10. Leave the room door and storage openings usable

Include room-door and cabinet-door movement before deciding where the second desk belongs. Check the ordinary task of entering, taking a folder and returning to the seat. If one action repeatedly requires the other person to move, reconsider the location. A layout should work with its doors open as intended, not only in a closed-front photograph.
Check the route while both workstations are occupied.
11. Compare daylight at both screens
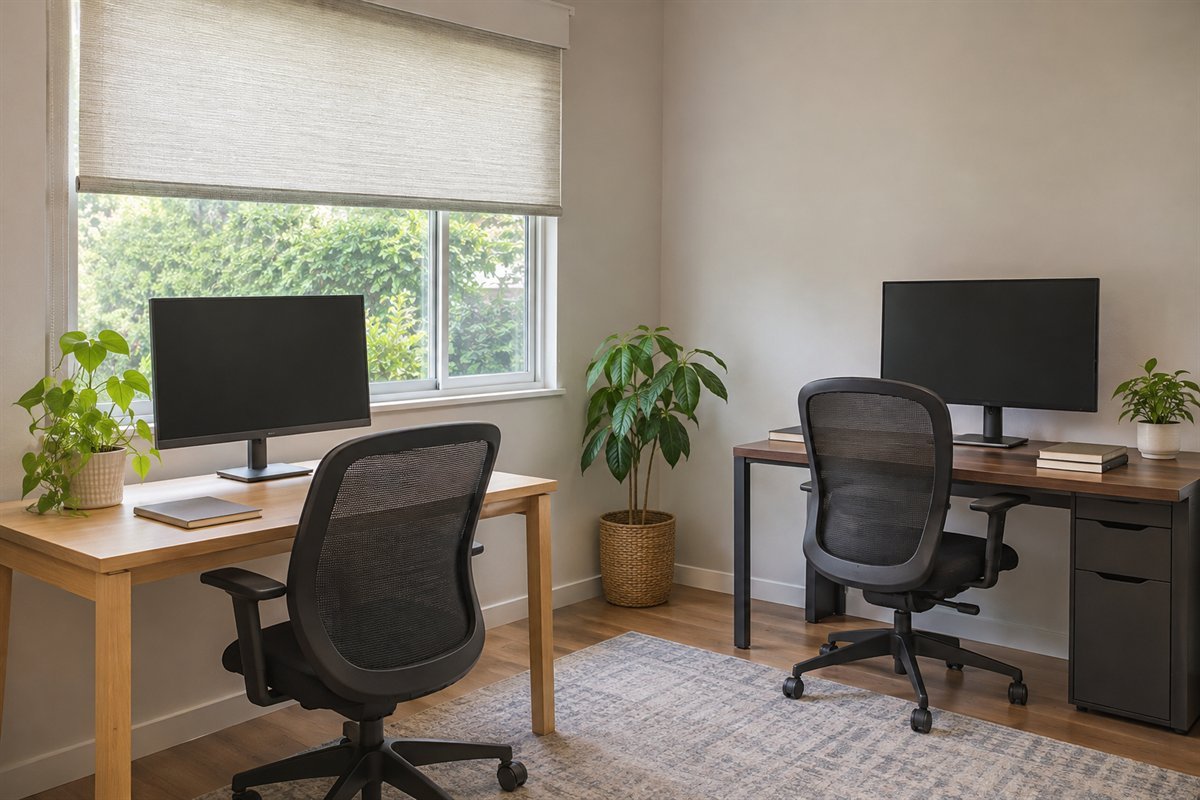
A window does not affect both workstations in the same way. Compare the real screens from each occupied position at the times they are used. A useful shade or a different desk angle may help with an observed reflection. Keep the actual tasks visible while making the comparison rather than judging only a bright room photograph.
Record which position has the specific glare problem.
12. Let each user control the task light they need

Two nearby desks may need different task light. Compare the real fittings with the work and screens so one person’s preferred light does not create an unwanted reflection for the other. Choose compatible equipment and useful controls. Keep the room’s general lighting part of the review instead of making two isolated bright spots.
Test the lights during the actual shared evening period.
13. Review both video-call backgrounds

Open each camera preview from the normal working position and review the visible background. Include the other person’s route, doorway and storage activity. Keep private papers and personal details appropriately protected. A beautiful wall is only part of the decision if the other user must repeatedly walk through that camera view.
Test the real camera framing before hanging a new display.
14. Give simultaneous calls a real alternative

Two simultaneous calls can be the main limit of sharing one room. Test an ordinary overlap rather than assuming a decorative divider or headset will resolve it. A separate suitable call location, a different schedule or another arrangement may be needed. Keep the alternative usable instead of moving one person to an improvised surface every day.
Write down where an overlapping call can actually take place.
15. Treat sound as an observed room issue

Notice what interrupts each person: conversation, equipment or sound from elsewhere. A curtain or rug can be a decorative choice, but its presence does not prove adequate acoustic separation. Test the actual problem and seek suitable advice when the room needs more than an arrangement change. Keep call scheduling in the discussion alongside physical room choices.
Name the sound conflict before buying a product advertised for it.
16. Put the shared printer outside the personal work surfaces
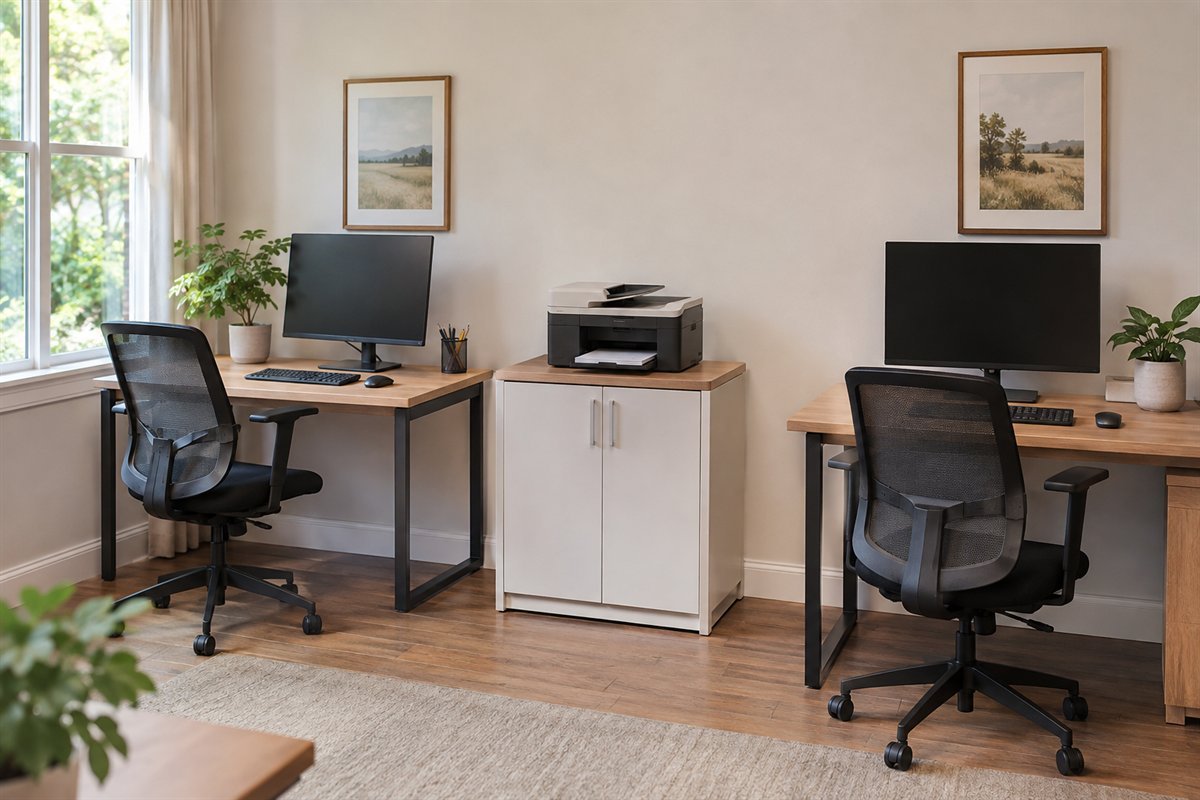
A shared printer needs a location both users can reach, including its trays and routine refill access. Keep it off one person’s primary work surface if retrieval would repeatedly interrupt that station. Follow the actual device and furniture guidance. A cabinet that hides the printer in a concept image does not establish suitable operation inside it.
Include the printing and refill positions in the plan.
17. Keep active paper separate for each user

Give each person’s current paper a defined place, then choose a separate destination for material genuinely shared. Avoid one mixed incoming pile that requires sorting before either person can work. Choose suitable storage and protect private information appropriately. The visual connection between the two trays matters less than whether the intended owner can find the active task.
Keep incoming, active and retained material distinct.
18. Make personal storage unequal when the contents differ
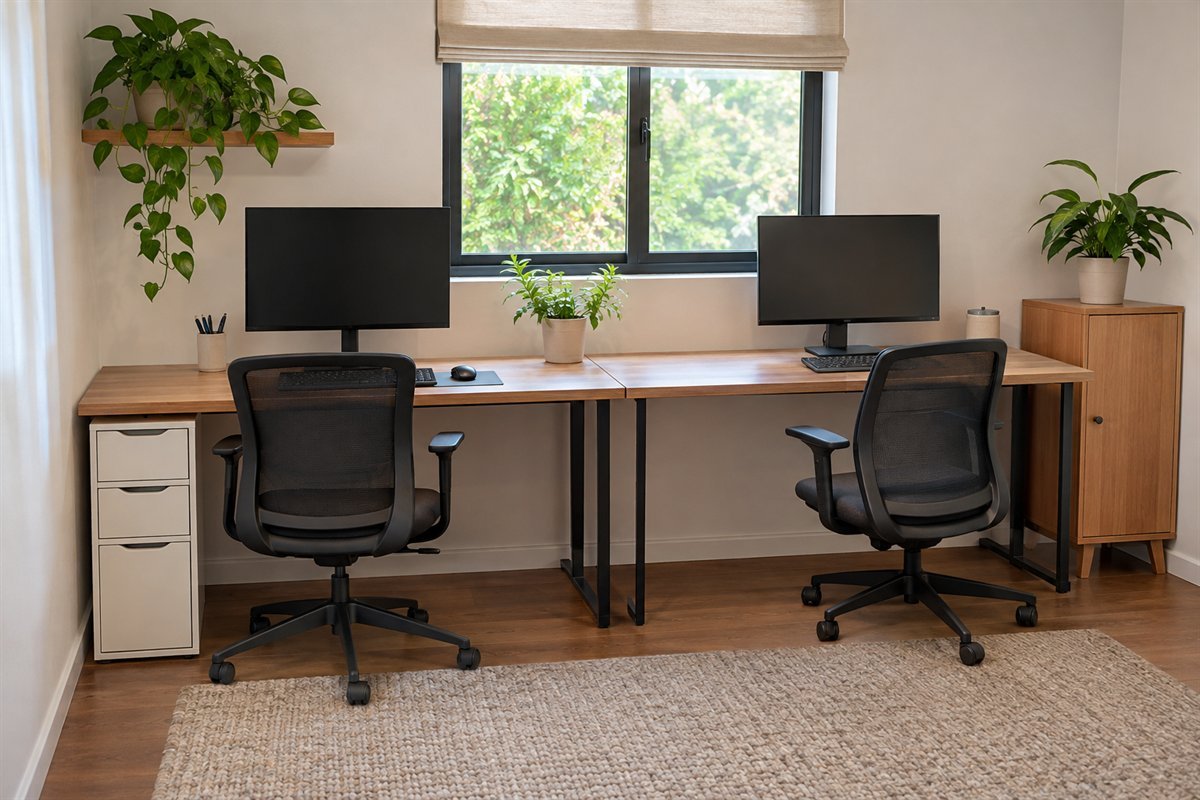
The person with large reference material may need different storage from the person whose work is mainly digital. Measure the actual contents and access before dividing the cabinet equally. Keep each station’s leg space and chair movement intact. A fair arrangement can respond to different requirements without making every container the same size.
Allocate storage through the retained inventory and retrieval task.
19. Plan the two cable routes with the actual devices
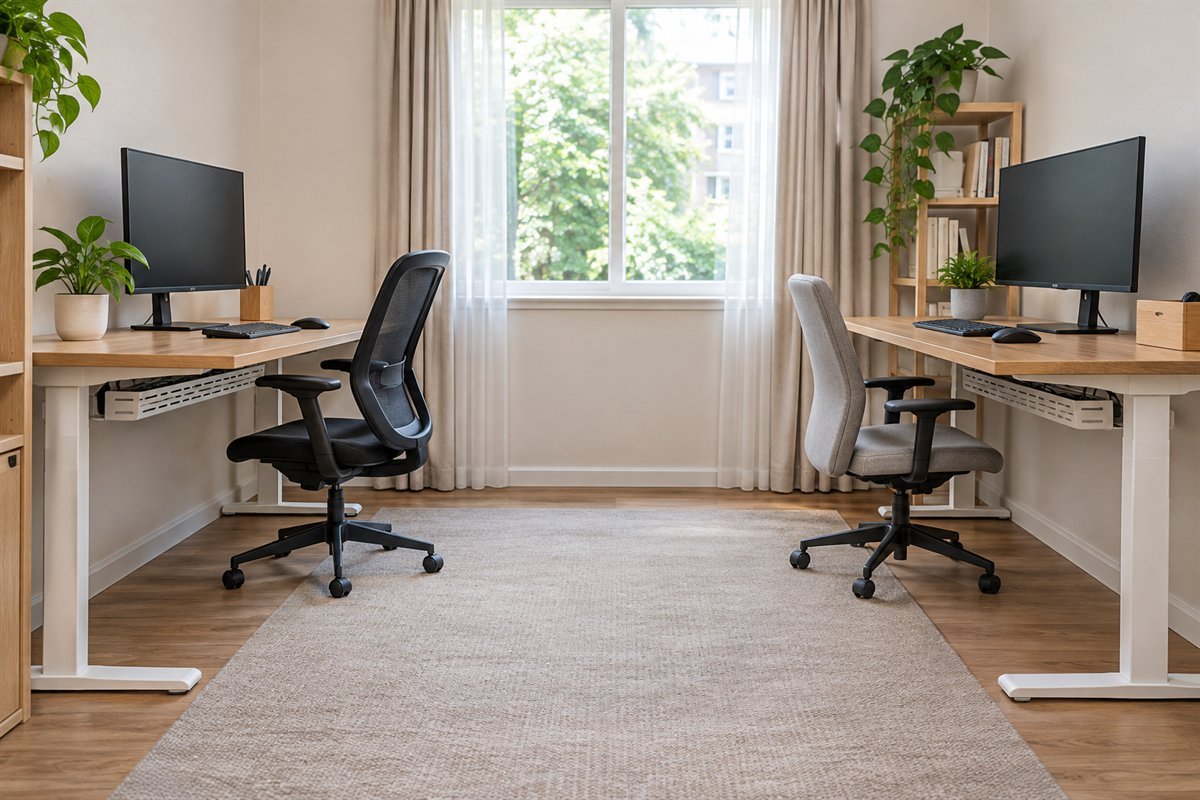
List each device and its connection before choosing cable-management accessories. Keep the two routes clear enough that a routine disconnection does not disturb the other workstation. Follow the equipment and furniture guidance, including adjustment movement where relevant. Do not improvise hidden electrical work to create a smooth decorative photograph.
Keep shared power arrangements separate from a visual cable-storage preference.
20. Keep one shared review surface when the task needs it

A small shared surface can be useful for reviewing physical documents or a collaborative project. Include it only when the room and routine support it without compromising the two stations. Try an existing suitable surface before buying another table. Keep its purpose distinct so it does not become a third permanent desk covered in unassigned materials.
Compare collaboration frequency with the space the extra surface occupies.
21. Give shared reference a convenient common home
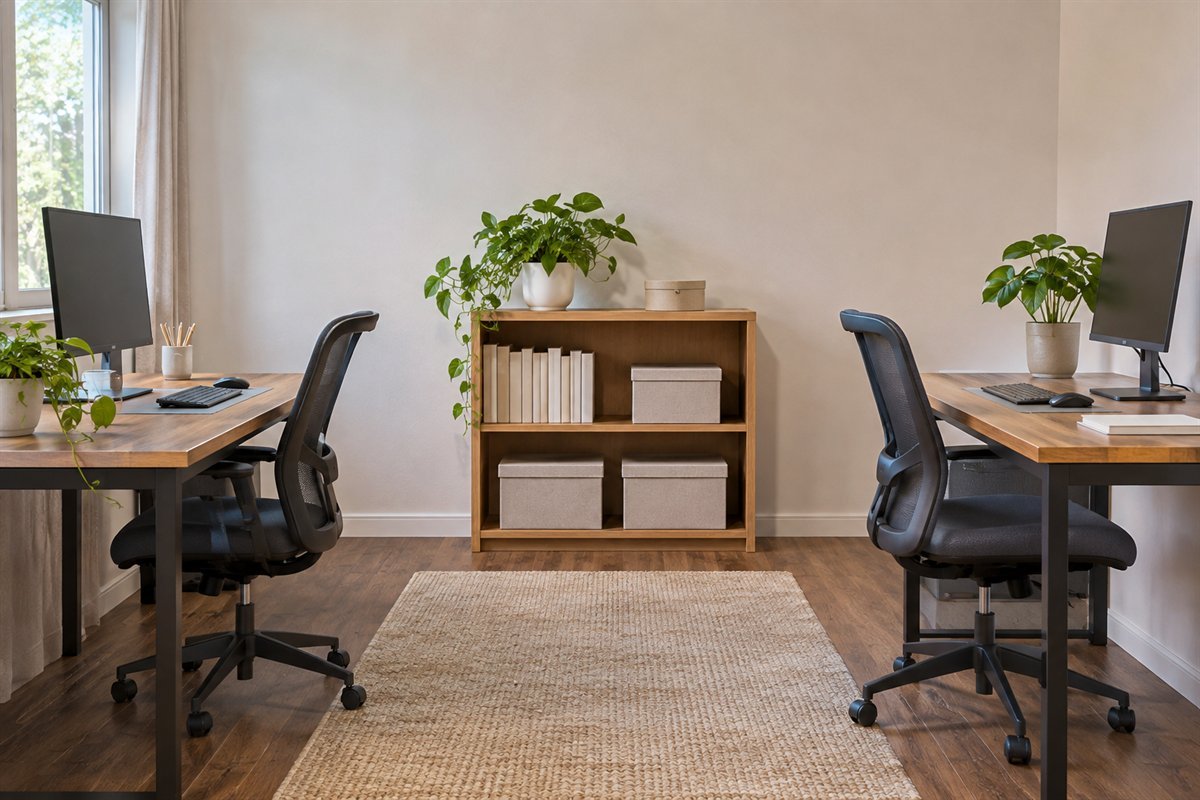
Reference used by both people belongs where either can retrieve it without reaching across a workstation. Keep individual active work in its own place. Choose the furniture through the real contents and follow its stability and installation guidance. A common bookcase can connect the room visually while serving a clearly shared task.
Test retrieval while the other person keeps working.
22. Connect different furniture with one restrained finish

Existing desks can share a room without matching exactly. Choose one quiet connection through the wall, storage or another substantial finish while preserving useful furniture. Compare real samples with the floor and both desks together. A coordinated background can be more considered than replacing two comfortable working arrangements for a matching set.
Keep the functional difference and simplify the decorative relationships around it.
23. Let each person keep a modest personal detail

A shared room can contain two preferences. Give each person a limited personal display while keeping the active surface useful. Compare the complete room instead of requiring every object to belong to one decorative theme. Personal details can be different in form or color while a quiet larger background relates them.
Choose meaningful items before buying coordinated accessories.
24. Keep a small second station complete
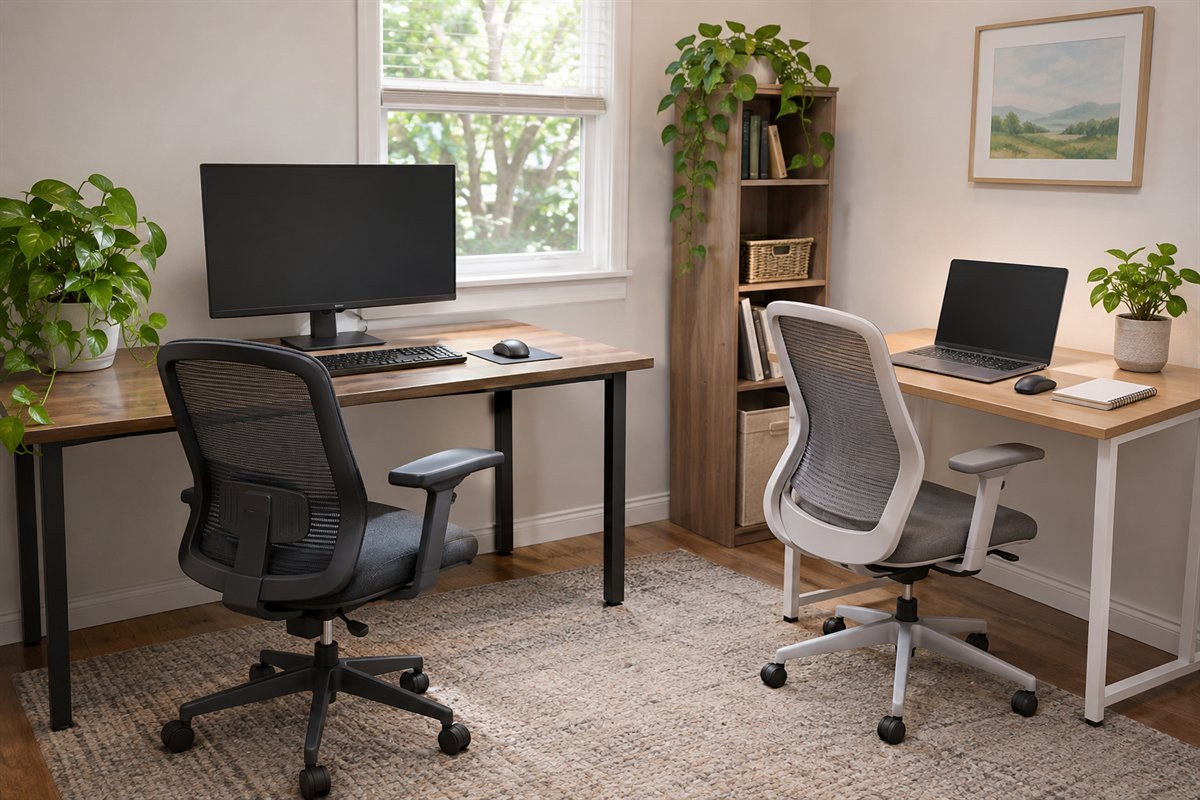
A smaller station should still serve its actual user and task. Compare the laptop, input devices and documents together with the chair and surface. Do not reduce it to a decorative perch merely because it is used less often. Keep the workstation assessment individual rather than treating one position as the spare by default.
Test the normal task at the smaller station before approving it.
25. Allow one user to finish without clearing the other’s work

Different finishing times can make a shared reset awkward. Give each person’s active work a defined place and keep shared supplies available after one station is closed. Review lighting and entry so the later session remains practical. A quiet room change should not require clearing the other person’s unfinished task.
Include the later work period in the shared-use test.
26. End with a two-person working trial

Use the proposed room through an ordinary overlap before making further decorative purchases. Test sitting, entering, retrieving shared equipment and handling the call conflict that matters most. Record one specific adjustment for each user and one for the shared area. The useful result is a room that supports both routines, not simply two desks in a symmetrical image.
Use the overlap plan below to keep the decision specific.
Build an original overlap plan for the shared room
Make a short plan for each person before drawing furniture. Record the normal tasks, equipment, active papers and time spent in the room. Separate a quiet individual task from a call or collaborative session. Keep actual personal work information private; the room plan only needs the type of task and the practical requirement it creates.
On a second page, mark the periods when the two routines overlap. For each overlap, record what both users need at the same time: a quiet place, the printer, a shared document or a clear camera background. Do not count a room as suitable merely because two desk footprints fit. The overlapping activities can reveal a conflict that an attractive layout conceals.
Compare the layout with four room states: both working, one entering or leaving, one retrieving shared material and both finished. Include chairs, drawers and doors in their ordinary operating positions. Keep separate product and installation guidance with the actual desks, equipment and storage. A planning sketch can reveal a conflict without proving a universal clearance or construction detail.
Consider a hypothetical household in which one person has calls during a morning period and the other needs quiet reading at that time. Side-by-side desks may look coherent and help later collaboration, but they do not by themselves resolve the morning overlap. The plan might reserve another suitable call location or change the period when shared work occurs. This is an original planning example, not a tested client project or a promise that scheduling can solve every household’s needs.
Use a simple observation row for each conflict: time or task, people affected, location or equipment involved, trial change and result. Write what happened rather than awarding the room a decorative score. For example, opening the shared cabinet interrupts the left station, or the second chair occupies the route when pushed back. Those notes identify the next physical comparison.
Try a recoverable layout with existing suitable furniture where practical. Use the room normally instead of keeping the desks staged and empty. Check the camera previews, useful light and shared-device retrieval during the actual overlap. Avoid changing several things at once if the purpose is to understand which adjustment answers the problem.
Choose the next purchase only when its task is clear. A separate printer surface should improve shared access; a different desk should fit the real workstation; an additional storage piece should fit retained contents. Keep the relevant dimensions and exact product requirements with the decision. Decorative coordination can follow the useful arrangement rather than force both users into a matching setup.
Finish by recording what remains unresolved. Two simultaneous calls may still require another room. A persistent sound problem may need appropriate assessment. An individual workstation may need a more specific review. Naming those limits is more useful than assuming a small divider, matching chair pair or new wall color completes the shared office.
Use a two-user review before settling the decorative details
Ask each person to identify the most frequent inconvenience at their station and the most frequent interruption caused by the shared room. Keep these as separate observations. A better monitor position may help one user while a changed cabinet location helps both. The room can improve through a few specific corrections rather than a complete replacement.
Review the arrangement after equipment or schedules change. A second display can alter the surface needed at one desk, while a new meeting pattern can alter the room’s quiet periods. Keep the useful shared equipment easy to retrieve and each person’s active materials appropriately separated.
Then compare the larger visual relationships: wall, floor, desks and storage. Choose a limited connection and leave room for individual details. The final office can feel coherent while the desks, chair adjustments and amount of storage remain different. These differences reflect the work rather than a failure to decorate symmetrically.
What is the best desk layout for a home office for two?
Compare side-by-side, facing, opposite-wall and corner arrangements through the actual tasks, equipment and room. Test both chairs, access and call overlap before choosing; no single layout suits every pair.
Do both desks have to match?
No. Keep each workstation appropriate to its user. A quiet wall or storage finish can connect different useful desks without requiring identical dimensions or settings.
How do we handle calls at the same time?
Test the real overlap and plan another suitable location or schedule where needed. A decorative divider and a concept image do not establish adequate sound separation.
Should we share one long desk?
Compare the exact supported product, usable space and individual adjustments. Two independent desks may offer more flexibility. Do not treat a pictured long board as an installation plan.
Where should shared equipment go?
Choose a suitable place both users can access without repeatedly crossing the other station. Include trays, doors, refilling and the exact device requirements.
Are the pictures measured layouts or ergonomic prescriptions?
No. They are original AI-generated concepts. Check actual users, furniture, equipment and room conditions independently, and seek individual or installation advice where needed.
A practical next step
Begin with two individual workstations and the periods when their routines overlap. A shared office becomes more useful when its layout, equipment access and call plan answer both people’s actual day.
Review the individual home-office tasks and equipment. Plan storage through the actual supplies and work in progress. Review the individual workstation as one setup.
Images are original AI-generated room concepts, not measured layouts, tested acoustic solutions or individual workstation assessments. The overlap plan and morning-call example are original planning aids.
Sources and care references
- IKEA: one household’s shared office, storage and call background
- OSHA: computer workstation planning for the individual user
Optional digital guide for this topic
If you prefer a structured workbook, explore this related paid guide.