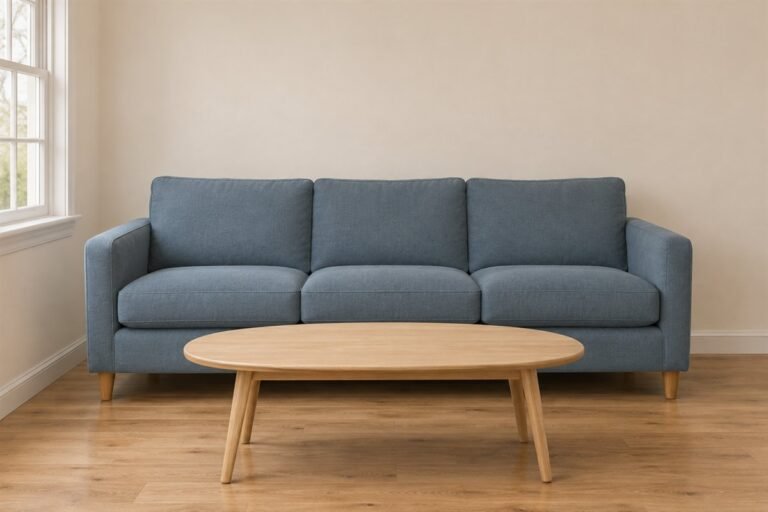
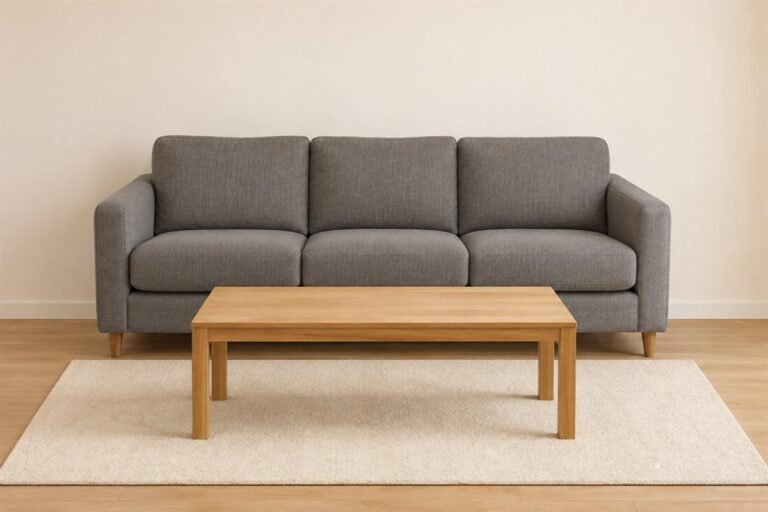
Large living room ideas should make extra space useful instead of turning it into a shopping list. A generous floor can still feel scattered when the seats are too far apart, the main route cuts across a conversation or the far corner has furniture without an activity.
Begin with one complete sitting group and identify what the remaining space should do. These 25 ideas compare secondary activities, visual scale and the connection between them. They add a whole-room zone map to the more detailed sectional, furniture-spacing and living-and-dining guides already on Nestroxe.
The images are original AI-generated decor concepts. They show furniture and material relationships, not measured floor plans, exact products or photographs of completed client rooms.
Contents
- 1. Gather the main seats before furnishing the perimeter
- 2. Float the sofa when its back can define the group
- 3. Use facing sofas for a conversation-led room
- 4. Turn two chairs inward to complete an open side
- 5. Choose a sectional by its useful enclosure
- 6. Create one separate reading group near useful light
- 7. Give a game table a complete working area
- 8. Use an existing window alcove as a distinct pause
- 9. Reserve an open area for a real daily activity
- 10. Let existing architecture suggest the zone boundaries
- 11. Keep a route beside the group instead of through its center
- 12. Center the rug on the seating group rather than the whole room
- 13. Use two related rugs only when both groups need them
- 14. Compare one generous table with two smaller surfaces
- 15. Give distant end seats their own reachable surface
- 16. Place a console behind the sofa only for a defined job
- 17. Break a long wall into a deliberate art composition
- 18. Give a storage wall useful contents and a quieter outline
- 19. Keep a tall room connected at seated height
- 20. Use a deeper wall to give one zone a background
- 21. Repeat a small material link between separate activities
- 22. Give each evening activity its own useful light
- 23. Keep the screen with the seats that actually watch it
- 24. Keep occasional seats outside the everyday route
- 25. Finish one useful zone before filling another edge
Draw a seat-to-surface zone map before filling the edges
On a measured room outline, mark the actual main seats, the surfaces each person reaches and the route between regularly used openings. Add only one proposed secondary activity at a time. Give it an occupied footprint and a place for its belongings, then compare what remains open before deciding to buy another piece.
An original zone map for a large living room
- Main group: Name the ordinary users and the seats, surfaces and views they need.
- Secondary use: Choose one activity somebody actually wants to do away from the sofa.
- Connection: Draw getting between the groups while both are occupied.
- Return place: Name the storage or clear surface the secondary activity uses.
- Visual link: Compare one restrained material, color or light relationship.
- Defer: Leave one remaining edge empty until its job becomes clear.
1. Gather the main seats before furnishing the perimeter

Begin with the people who normally sit together. Bring the useful seats into one deliberate group instead of placing one piece on every available wall. The room can keep an open border while its main activity feels complete. You do not need to occupy the entire footprint with conversation furniture.
Try the existing sofa and chairs first, including the surfaces each person reaches. A generous room can still have a group that is too dispersed for ordinary conversation. Note which seat is actually used and which remains a distant decorative object before buying another large piece.
2. Float the sofa when its back can define the group
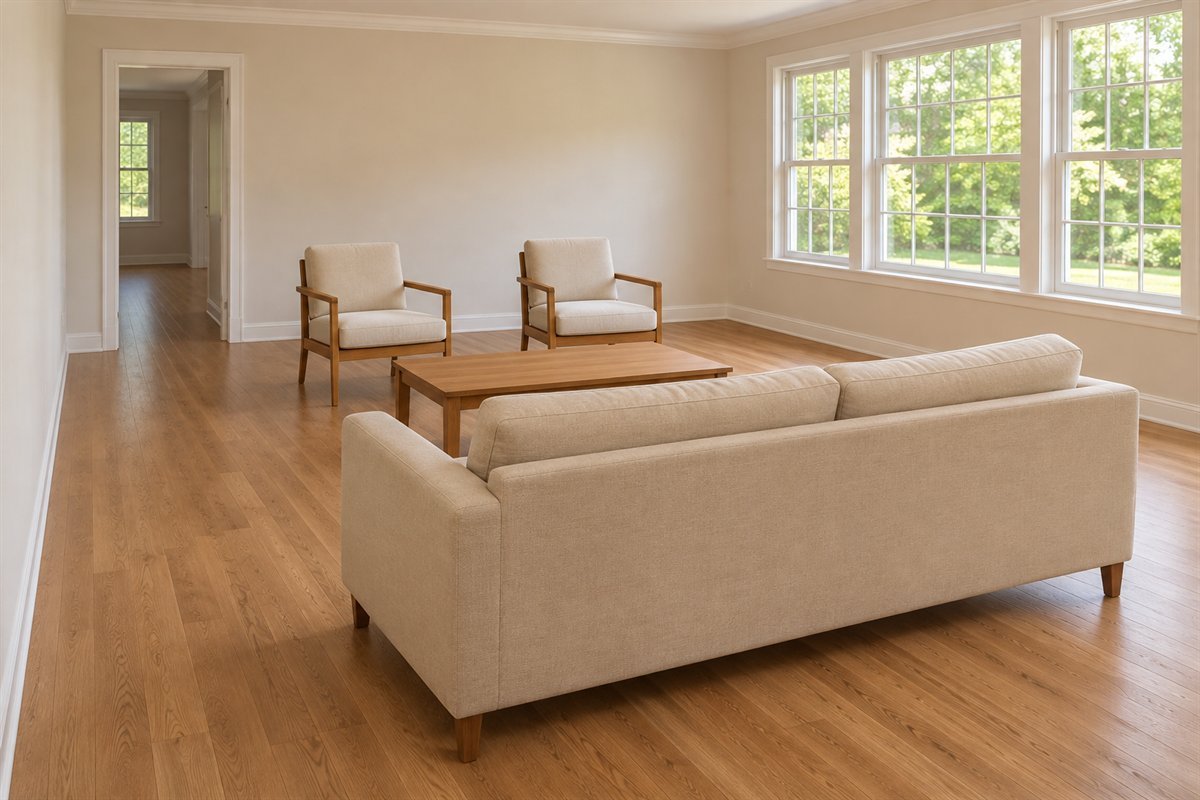
A sofa away from the wall can establish the edge of a sitting area while leaving useful space beyond it. Compare its rear view from the entrance and choose the position through the room’s actual openings. The back can be a sufficient boundary without another table pressed against it.
Include the complete sofa depth, occupied chairs and the route behind it in the drawing. Keep outlets and the real lighting arrangement in the decision. A floating position is an option to test, not a requirement to pull every sofa into the exact center of a large room.
3. Use facing sofas for a conversation-led room

Two facing sofas can give a broad room a readable social center. Compare the actual usable seats rather than choosing two oversized pieces simply because the room is large. Keep the table and access at the ends related to the people who use that group.
Sit in the proposed arrangement before deciding from symmetry alone. A narrow reach from one seat can coexist with a very distant seat opposite. Try smaller sofas or a different table if the group works only for the two people closest to its middle.
4. Turn two chairs inward to complete an open side

A pair of chairs can complete a generous sofa group without adding a second full sofa. Give them a slight inward relationship that supports conversation. Keep an obvious entry into the group so the room does not become a closed ring of furniture.
Compare the chairs occupied, including any swivel or reclining movement for the actual model. A lightweight outline still occupies floor. If the chairs repeatedly move out of the way, reconsider their positions rather than buying a larger table to make the empty arrangement look connected.
5. Choose a sectional by its useful enclosure

A sectional can form a defined lounge within a larger room when its shape matches the actual daily seats. Compare the return with the route into the group. Extra floor outside the sofa does not automatically make an enormous U-shaped configuration more useful.
Use the exact component drawing, orientation and permitted connections when comparing products. Keep a route to each regularly used seat and the nearby storage. The dedicated sectional guide explores configurations in more detail; here the decision is how the complete lounge belongs within a larger room.
6. Create one separate reading group near useful light

A reading area can give an otherwise unused edge a genuine purpose. Start with a chair, a reachable surface and useful light rather than an elaborate display. Place it where somebody would choose to read while the main group remains in use.
Try the position at the actual reading time and review glare, reach and the route back to the sofa. A chair beside a window is not automatically comfortable under every condition. Keep the secondary activity small enough that it remains a useful choice rather than another unused seating set.
7. Give a game table a complete working area
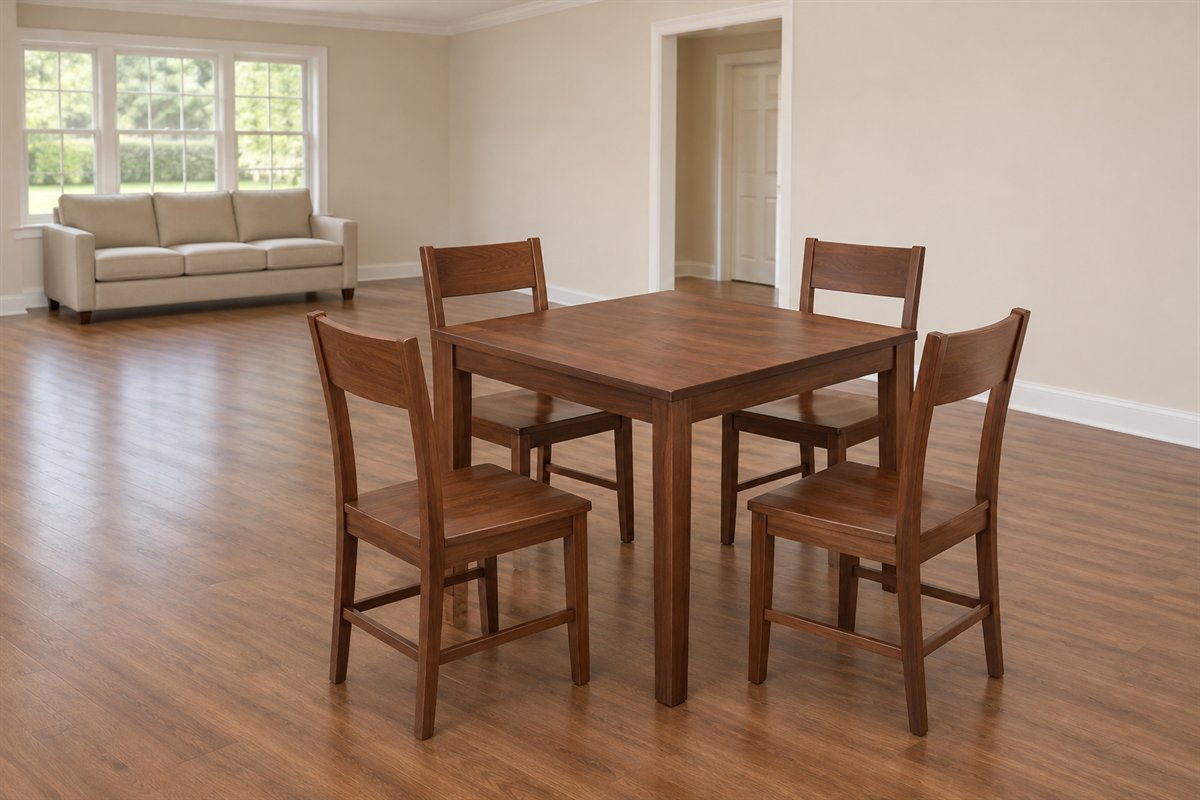
A modest game table can suit a room where games are an ordinary shared activity. Set it apart from the main sofa group so a game can remain in place without taking over the coffee table. Keep its size tied to the actual users and activities.
Include occupied chairs, getting up and storage for the game materials. Compare the complete group with the route through the room. If it works only after several lounge pieces are moved, reconsider whether a permanent table is the useful choice for this household.
8. Use an existing window alcove as a distinct pause

An existing window alcove can provide another kind of place within a broad room. A suitable single chair may be enough to make the area intentional. Keep the window shape visible rather than filling every angle with a cabinet or bespoke bench.
Check the actual window operation, coverings, heating equipment and access before placing furniture. Compare the alcove with the rest of the room from both sitting and standing positions. Its value can be a quieter view, not necessarily another full activity that needs more furniture.
9. Reserve an open area for a real daily activity
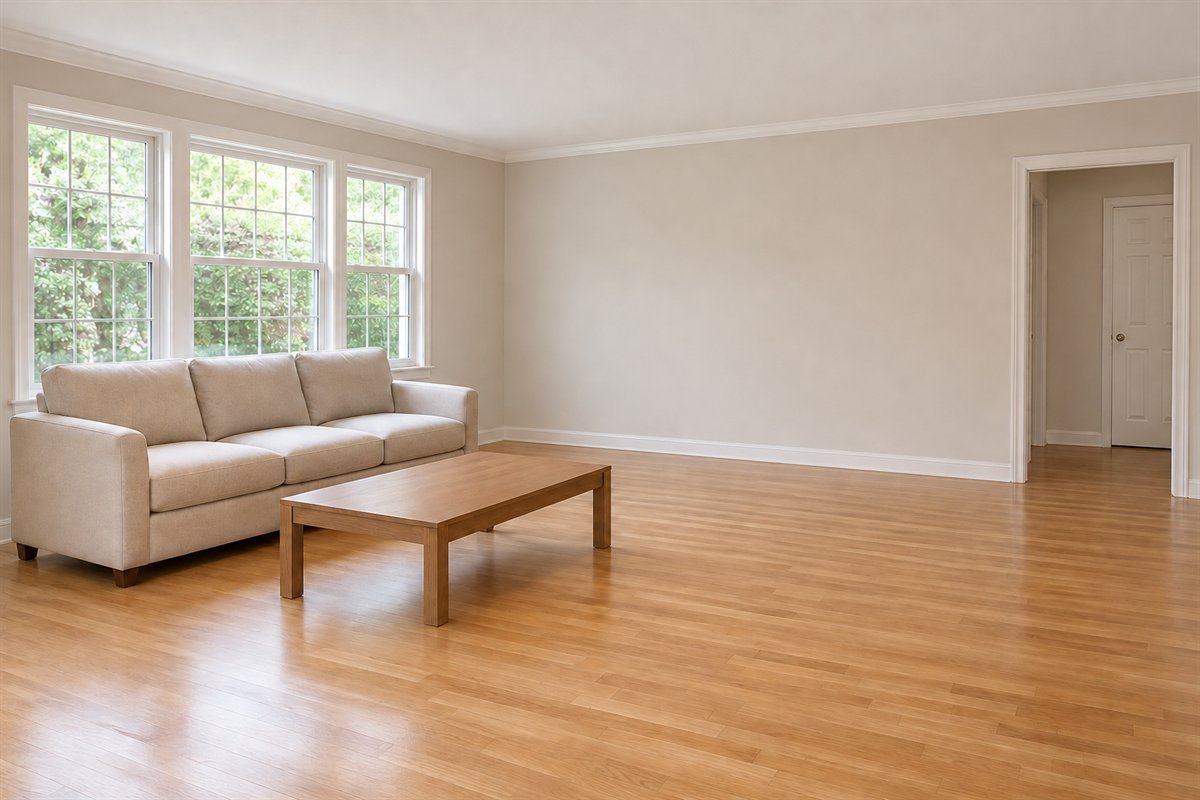
Open floor can be a purposeful part of a large living room. It may support a household routine that needs temporary space, or simply preserve an easy route and a less crowded view. Name the activity before deciding that the gap needs a piece of furniture.
Compare the room during that activity and after everything returns to its ordinary place. Keep anything temporarily brought out within its intended use. A clear area is more useful when its location and return routine are understood than when every spare object gradually migrates into it.
10. Let existing architecture suggest the zone boundaries

An existing column line, ceiling change or wall return can help explain where one furniture group should stop. Compare those fixed features with actual activities. The room may already contain enough visual structure without another screen or a new change of flooring.
Use the architecture that is actually present rather than borrowing a beam from an inspiration image. Any proposed structural work is a separate project requiring appropriate advice. Keep the furniture plan legible even when the architectural feature is seen from the opposite end of the room.
11. Keep a route beside the group instead of through its center
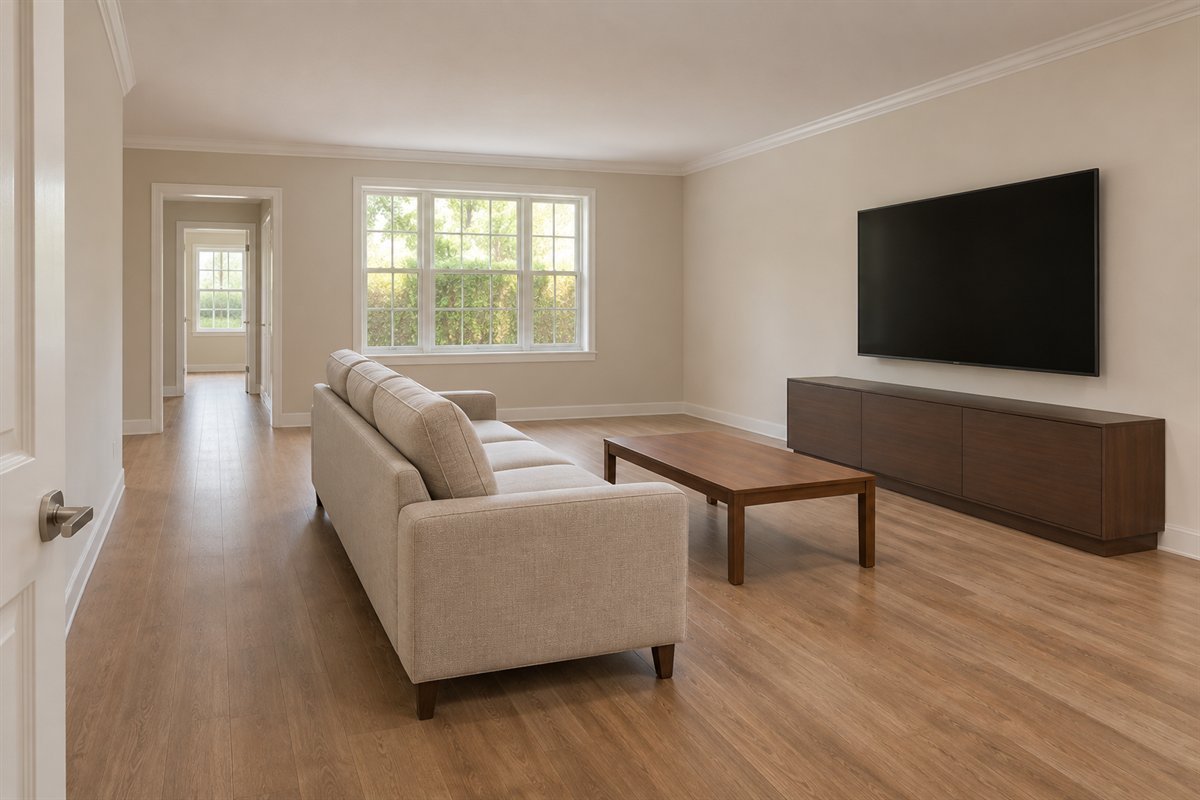
A large room can have a clear passing route around its main sitting area. Use the real entrance and destination to locate it. This can let someone cross the room without repeatedly stepping between a seated person and the surface or screen they are using.
Test the route while the seats are occupied and adjacent storage is open. There is no universal gap that settles every room or access need. If the route bends around several small objects, compare a simpler furniture edge before adding another decorative piece to fill the line.
12. Center the rug on the seating group rather than the whole room

A suitable rug can give a sitting group a recognizable footprint within a larger floor. Relate it to the actual seats and tables. It does not need to be centered between the room’s outer walls if that position disconnects it from the furniture using it.
Compare the real rug dimensions and material with movement and the existing floor. Avoid using a small decorative rectangle as the reason to compress the seats together. The group comes first; choose the rug that supports its useful shape and appropriate care.
13. Use two related rugs only when both groups need them

Two rugs can distinguish separate sitting activities within one broad room. They can share a restrained palette without being identical. Keep a visible stretch of continuous floor between them so the room still reads as a connected space rather than a collection of overlapping textile islands.
Compare each rug with its own occupied furniture and the route between groups. A second rug is optional when the other activity works better on the existing floor. Settle actual dimensions, floor compatibility and care instead of choosing two pieces only for their color relationship.
14. Compare one generous table with two smaller surfaces
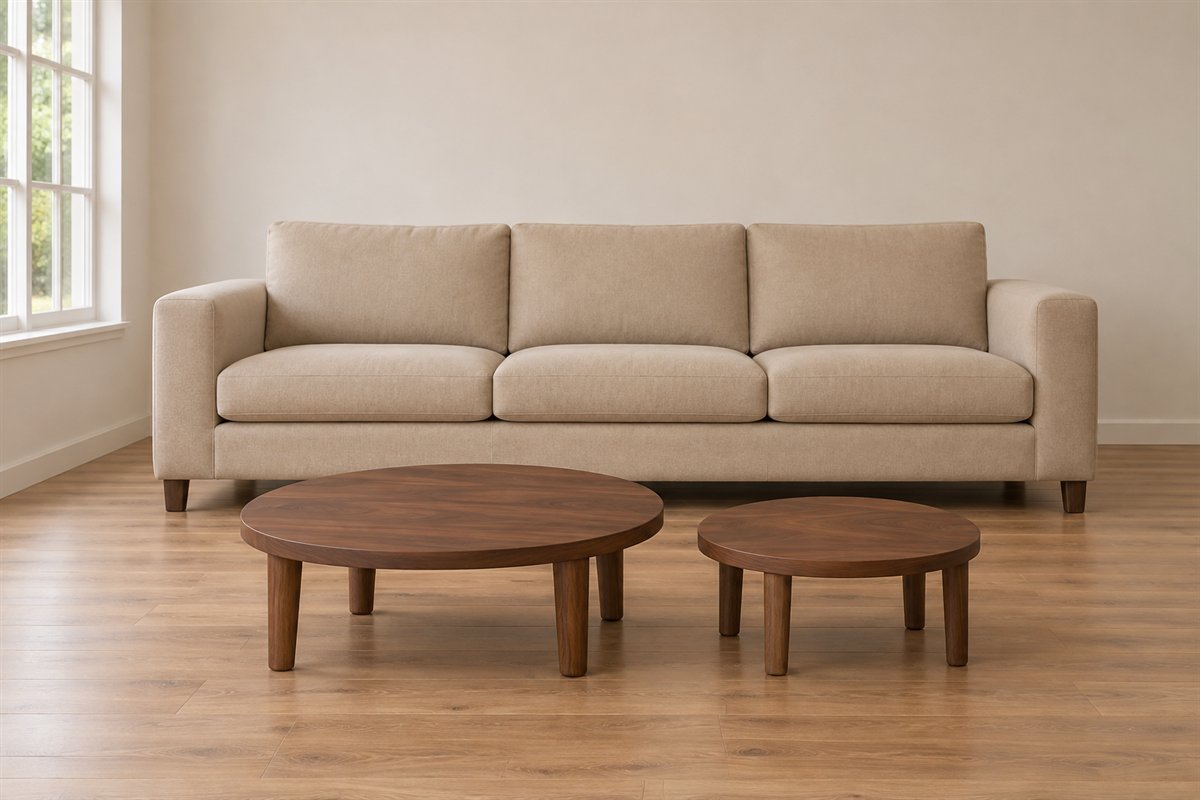
The center of a broad seating group needs useful reach as well as visual weight. Compare one substantial coffee table with a pair of smaller stable tables using the same seats. The smaller option can change how the group is approached, but it still needs deliberate positions.
Try the surfaces while people stand, sit and reach for ordinary items. Choose the arrangement through its complete footprint rather than an isolated product photograph. An empty large room is not a reason to oversize a table that makes the main group awkward to enter.
15. Give distant end seats their own reachable surface
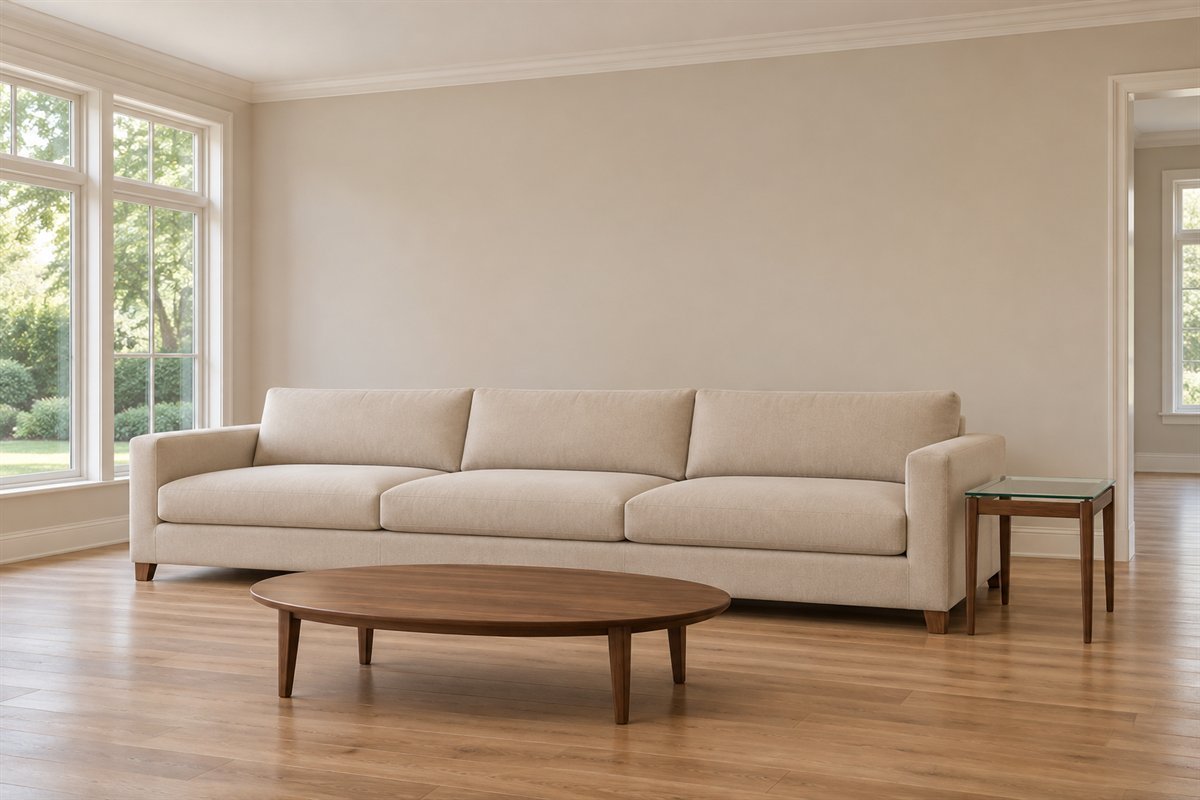
In a larger group, the central table may not serve the end seat well. One suitable side table can solve that specific problem without requiring a larger main table. Choose its position from the person sitting there rather than filling both sofa ends automatically.
Test the real height, reach and stable support with the occupied chair or sofa. Include the base in the plan and keep the approach useful. A small tabletop can hide a much wider foot, so the whole object belongs in the route comparison.
16. Place a console behind the sofa only for a defined job
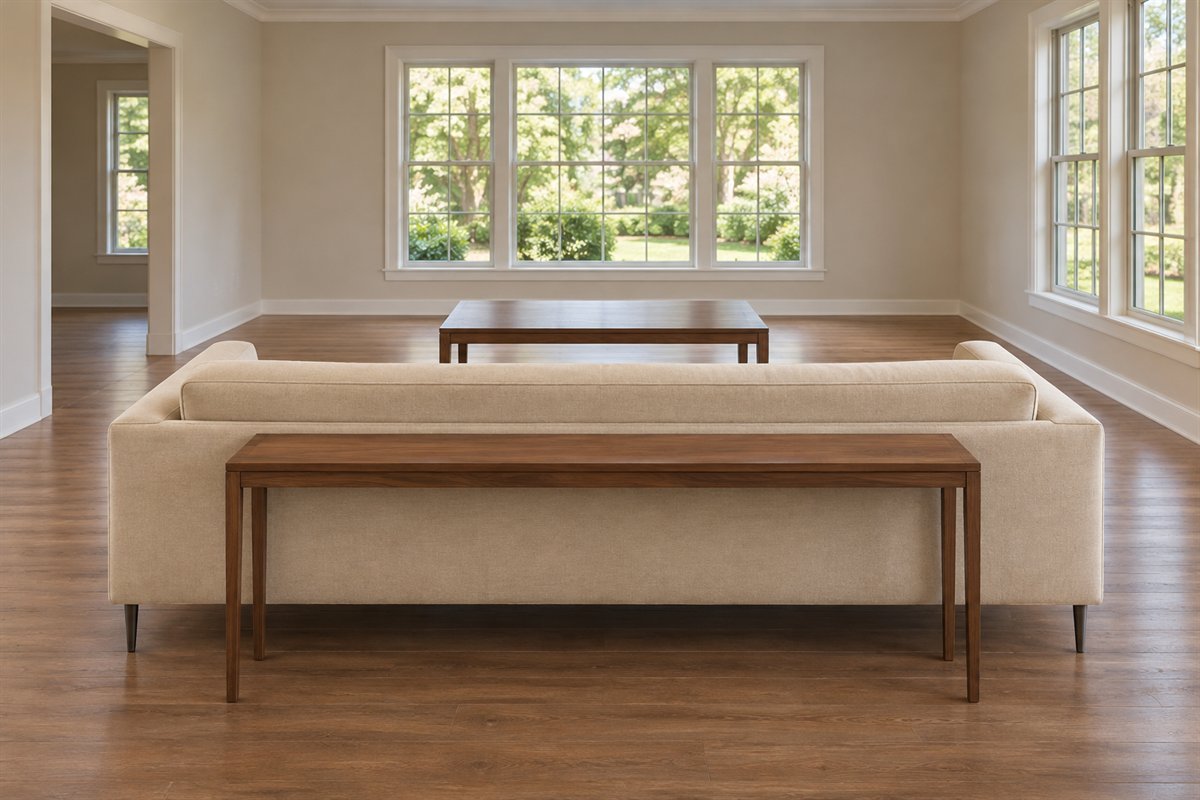
A console can give a floating sofa’s rear view a useful surface when the room needs one. Choose its contents before its finish. A clear return place for a specific item is a stronger reason than the belief that every exposed sofa back needs a table.
Compare the sofa and console together with the passing route. Include the table’s legs and any lamp equipment rather than only its top. If the extra depth interrupts movement, keep the back clear and locate that storage or lighting function elsewhere.
17. Break a long wall into a deliberate art composition
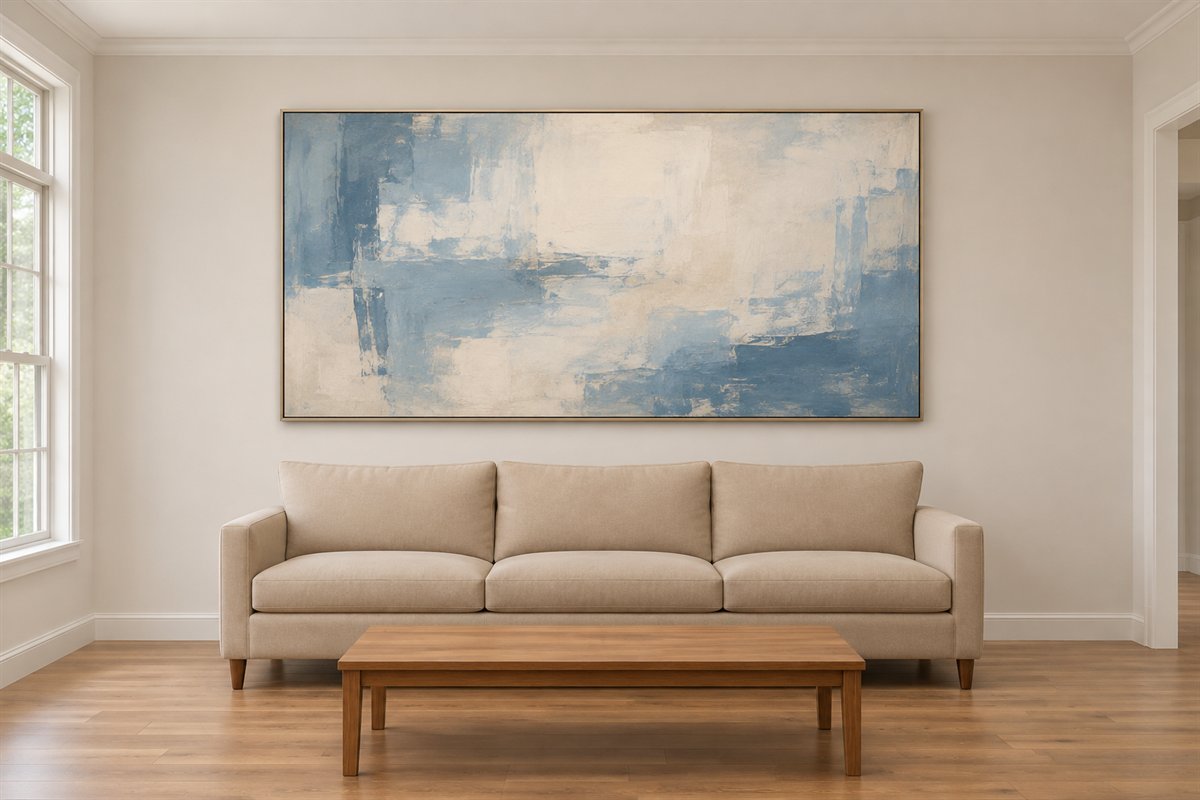
A long wall can hold one considered artwork rather than a row of unrelated small purchases. Compare the composition from the actual main seats and entrance. Leave some wall visible so the work has a clear relationship with the furniture below or beside it.
Use paper outlines before fixing the final arrangement and suitable support for the real wall and frame. Large does not always mean one enormous object. A well-related pair can suit another room, provided it is chosen as a composition rather than expanded every time a gap appears.
18. Give a storage wall useful contents and a quieter outline
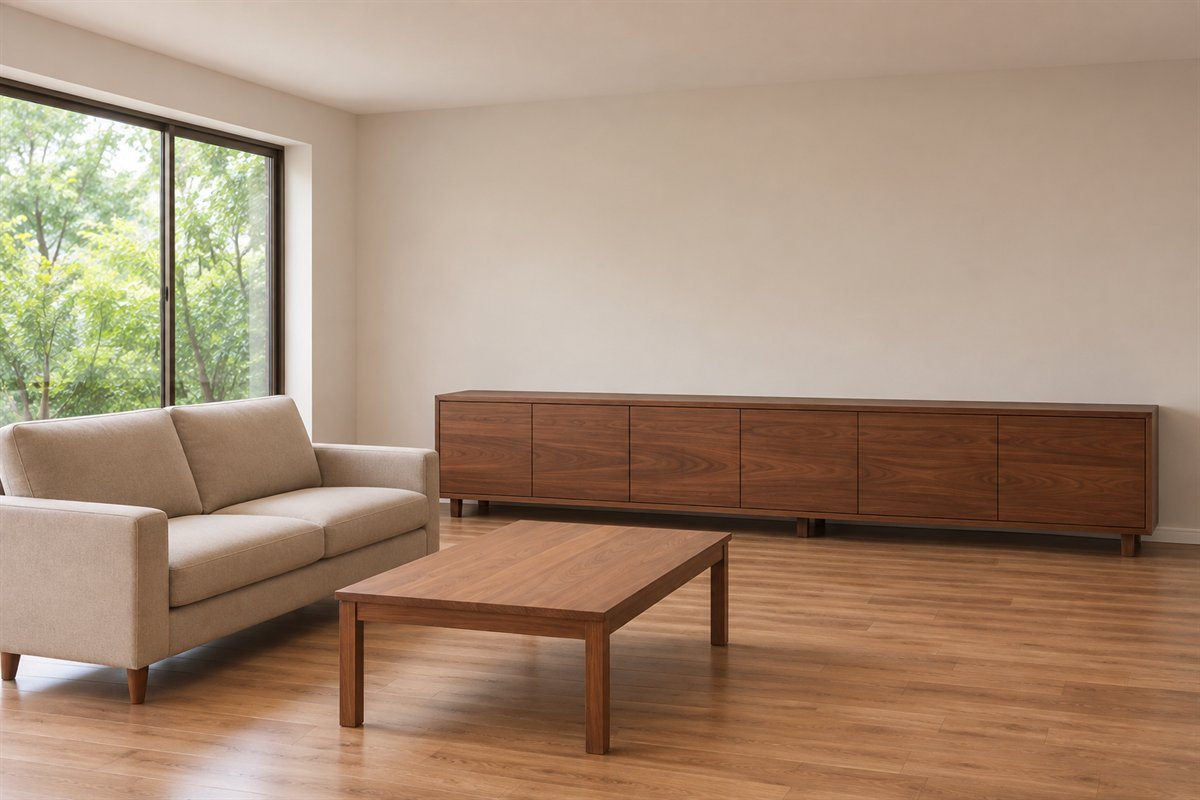
Closed storage can provide visual weight on a long wall while keeping everyday items accessible. Decide what belongs there before choosing the run. The large room may need less cabinet volume than the wall can physically hold, especially if useful storage already exists nearby.
Check doors, drawers and retrieval with the seating in use. Follow the selected furniture’s support and restraint instructions. Keep the top or adjacent wall simpler if the cabinet is already a substantial feature, rather than adding a complete second display across its whole length.
19. Keep a tall room connected at seated height

A high ceiling does not require every furnishing to become taller. Give the main seats, surfaces and useful lights a coherent relationship at the level where people spend time. The upper volume can remain simpler while the ordinary furniture gives the room a recognizable center.
Compare the view while seated as well as the dramatic standing photograph. If the lower group feels scattered, resolve that arrangement before buying a taller cabinet or pendant to fill the void. Existing architecture can remain the prominent vertical feature without competing accessories at every height.
20. Use a deeper wall to give one zone a background

A substantial color field can distinguish a seating area within a broad room. Compare a deeper wall behind the main group while keeping the adjacent surfaces related. This can supply a stronger background without adding a divider or changing every material in the room.
Test the actual color beside the retained upholstery and floor under ordinary light. Color changes the visual reading, not the physical dimensions. Choose the extent deliberately so the room remains connected when viewed from the secondary activity and the entrance.
21. Repeat a small material link between separate activities
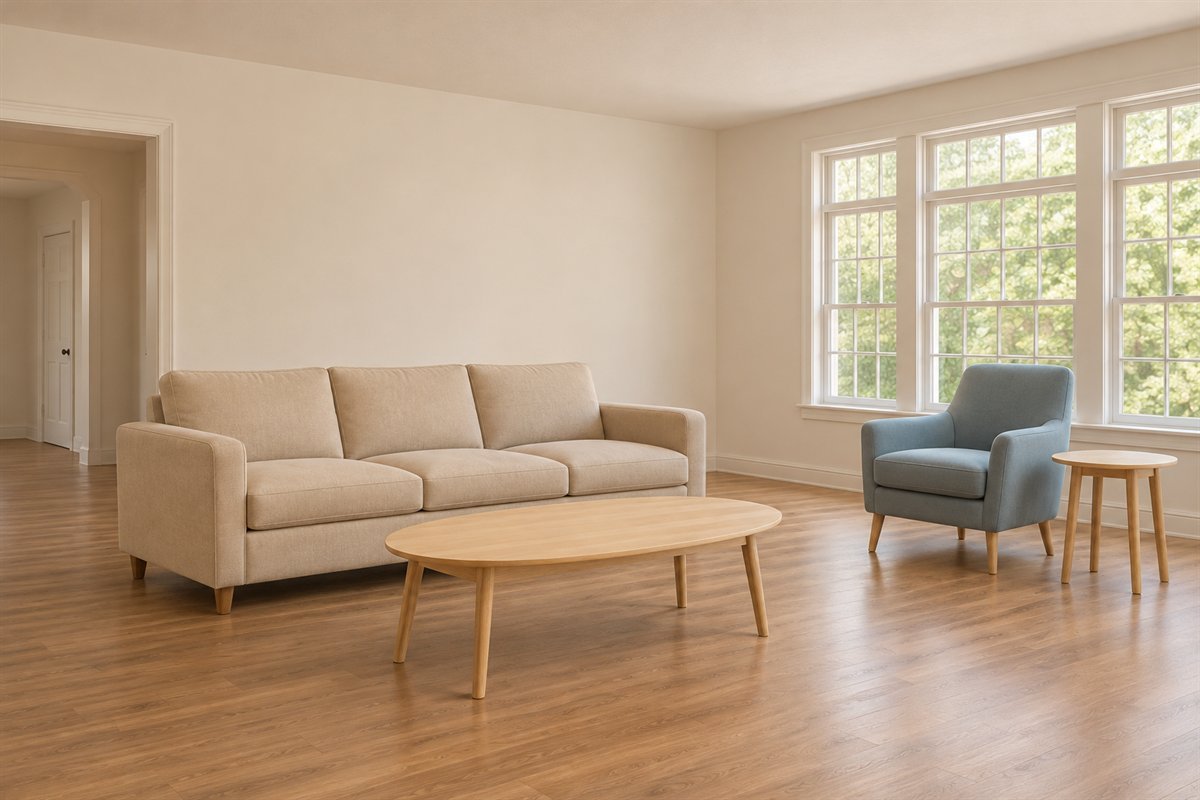
A limited material repeat can connect a reading place and the main sofa group. An oak side table might relate to the main coffee table while the chairs have different upholstery. Keep the relationship visible without ordering two identical furniture sets.
Compare actual finishes together, including the retained floor. Similar product photographs do not establish matching undertones. Let each piece keep its practical role and stop repeating the material once the room reads clearly; another matching cabinet is not necessary simply because there is room for it.
22. Give each evening activity its own useful light

A broad room may contain a main sitting group and a smaller reading or conversation area. Compare useful light at each occupied position rather than relying on one impressive central fixture. Related simple fittings can connect the view while the activities remain separately usable.
Review controls, glare and the actual equipment when the room is used after dark. Resolve electrical work and cable routes appropriately. A warm-looking generated image cannot establish illumination levels, and a visually dramatic pendant is not evidence that every distant seat has the light it needs.
23. Keep the screen with the seats that actually watch it
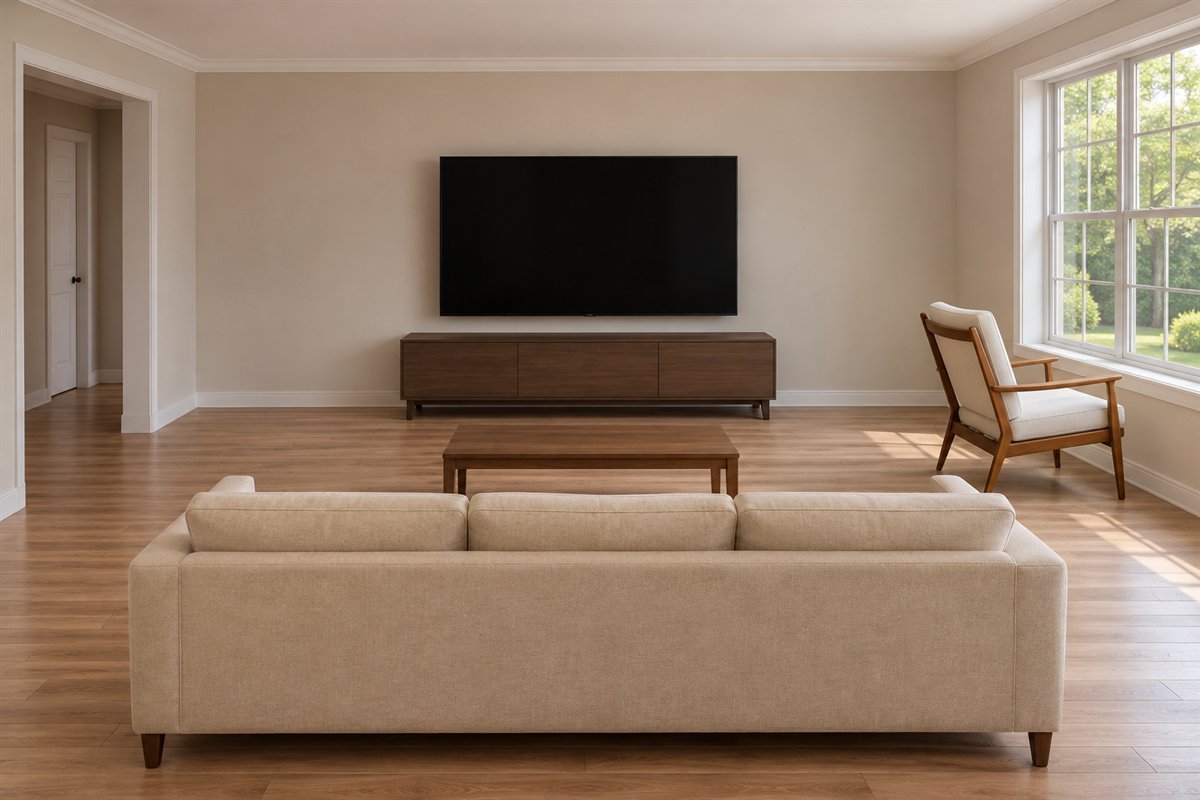
A television can belong to the main group without controlling every secondary chair in a large room. Identify the regular viewing seats and compare their actual sightlines. A reading chair elsewhere may face the room or window because it serves a different activity.
Use the actual screen, reflections, mounting and cable arrangements in the decision. Avoid choosing a distance from a generated room or forcing every seat onto a single axis. If viewing and conversation conflict, compare the main group’s furniture positions before rotating the entire room around the screen.
24. Keep occasional seats outside the everyday route

A large living room can host extra people without surrounding the daily group with every available chair. Give suitable occasional seats a defined home and a tested position for visits. The ordinary layout should remain useful when the household is smaller than the guest group.
Compare bringing the seats out and returning them afterward. Keep intended use, storage and stability within the product instructions. If guest furniture has no practical home, revisit the plan instead of allowing a spare bench or stacked chairs to permanently occupy the best connection through the room.
25. Finish one useful zone before filling another edge

Complete the main group and live with it before deciding what the far side should become. A separate activity should emerge from the household’s routine. Leaving an edge open for a while can make the next purchase more specific than buying a large piece solely to occupy empty floor.
Record what repeatedly happens in the spare area and what remains difficult in the main group. The next change may be one useful light or better storage rather than a second sofa. Keep the option to stop when the room already supports the people and activities that matter.
A worked example: extra floor beside a crowded sofa group
Imagine a hypothetical broad room with a sofa, two chairs and a generous empty edge near the window. The initial shopping list proposes a second sofa, a long console and another rug. The room still feels awkward because the existing chairs are too far from a useful surface and the ordinary passing route crosses their conversation.
Map the existing group first. Compare a more gathered chair position, check the table from all normal seats and keep the passing route beside the group. Try the room during an ordinary evening before deciding that the far edge needs another full lounge.
If somebody actually reads by the window, test one existing chair there with a suitable surface and useful light. Give its book or device a real return place. If nobody chooses that position, keep the edge open rather than buying a second group to justify the extra floor. This is an original hypothetical comparison, not a measured project, universal clearance or furniture test.
Three ways to give the extra area a different job
A quiet secondary place can serve one person while the sofa group is occupied. It needs a genuinely useful position, light and reach, but it may not require another rug or cabinet. Compare the view back into the room so it feels connected without copying the main group.
A shared activity such as a game table needs its full occupied chair group and storage. Choose the table through the actual activity rather than the largest circle that fits on a drawing. The route to the main seats should remain useful while the secondary group is in use.
An open area can be the right third choice. It may preserve movement or support a temporary activity with an easy return routine. A space is not unfinished merely because it lacks permanent furniture. Record the use that would justify the next purchase before adding another piece.
Make the room coherent without multiplying every finish
Choose the main furniture relationship before styling the broad walls. One larger artwork, a deliberate storage run or an existing architectural feature can provide scale without a separate display on every surface. Compare the room from ordinary seats as well as the entrance.
A limited repeat can connect two areas: related wood, a textile color or similar quiet light fittings. The secondary zone does not need the same sofa fabric or a duplicate coffee table. Keep useful differences when the activities ask for different furniture.
Test real materials beside the retained floor and upholstery. A broad room exposes more of each relationship, so several almost-matching finishes may become more noticeable. Choose a deliberate connection and keep another optional layer out until the whole view has been assessed.
Check scale through occupied use rather than a large-room rule
The main group needs appropriate reach, useful approach and a view that suits its activity. Those decisions depend on the users, furniture and room. A bigger coffee table or sofa is not automatically better because the floor area is generous. Include moving parts, occupied chairs and open cabinets in the comparison.
Use product instructions for support, restraint, approved furniture configurations and care. Any electrical, structural or fixed-installation work belongs to the actual project. A styled image cannot supply a universal clearance or prove that a product fits through the delivery route.
The commercial references below contribute limited starting points: IKEA demonstrates grouped seating away from a wall, while BoConcept discusses activity zones and their relationship within a broad room. Our zone map, hypothetical example and 25 concepts are original planning tools. Neither reference establishes that a pictured product or arrangement fits your home.
How do you make a large living room feel less scattered?
Start with one useful sitting group and compare ordinary conversation, reach and movement. Then give any secondary area a defined activity. A coherent main group can matter more than filling the perimeter.
Does a large living room need two sofas?
No. Compare the actual useful seats and activities. A sofa with chairs, a suitable sectional or two facing sofas can each work in the right room; the room size alone does not settle the arrangement.
What should I do with empty space in a large living room?
Name the use before furnishing it. A reading place, game group or deliberately open area can each be appropriate. Test one option with existing pieces before buying a whole second furniture set.
Should the rug be centered in the room?
Relate it to the furniture group using it. The useful position can sit away from the room’s geometric center. Check the real dimensions, movement and floor compatibility.
How do you decorate a large living room wall?
Compare a deliberate composition from the main seats and entrance. One substantial artwork or a useful storage run may provide enough scale. Test the outline and suitable fixing before buying multiple small objects to fill every gap.
A practical next step
Gather the main seats, map the surfaces and keep the route legible. Let a real secondary activity justify the next group, then connect the room with a few deliberate materials and useful lights. Extra floor can remain part of a complete room without another permanent purchase.
Test furniture reach and movement in more detail. Compare sectional configurations for the actual room. Plan a room that specifically combines living and dining.
Images are original AI-generated large-room decor concepts, not measured plans, named products or completed client projects. The zone map and hypothetical comparison are original planning aids.
Sources and care references
- IKEA: grouped seating and alternatives to the wall position
- BoConcept: useful activity zones in a spacious living room
Optional digital guide for this topic
If you prefer a structured workbook, explore this related paid guide.