A living room dining room combo needs more than a sofa at one end and a table at the other. Both groups should work while the room is occupied. Begin with the daily seat counts, the route from the kitchen and the furniture you plan to keep.
These 27 original concepts focus on the relationship between meals and relaxing. The dedicated small-dining guide goes deeper into the table group, and the studio guide includes sleeping in the same main space. Here, the useful addition is a paired-routine review that compares living and dining together.
Contents
- 1. Arrange a long room as two connected groups
- 2. Give a squarer room two useful orientations
- 3. Let an existing L-shape distinguish the activities
- 4. Place the dining group through the serving route
- 5. Give daytime meals a deliberate window position
- 6. Keep a favorite view with the sitting group
- 7. Use the sofa back as one clear boundary
- 8. Let the end of a sofa leave the room open
- 9. Align a rectangular table with a long seating group
- 10. Compare a round table beside a compact lounge
- 11. Try an oval when the room needs a softer long outline
- 12. Choose a small square table for the daily household
- 13. Use a dining bench only where getting in works
- 14. Reserve the extension position before choosing the table
- 15. Park guest seating outside the main transition
- 16. Put the sideboard on a working wall
- 17. Give shared storage distinct contents for each zone
- 18. Let one continuous floor connect the room
- 19. Define the lounge with a rug and leave dining bare
- 20. Use two rugs as related parts of one room
- 21. Repeat a limited color across the two groups
- 22. Allow dining chairs and lounge upholstery to differ
- 23. Connect two wood finishes deliberately
- 24. Give each activity its own useful light
- 25. Choose the main television view before arranging every seat
- 26. Give art one relationship with the full room
- 27. Keep a clear meeting point between meals and relaxing
Plan a living room dining room combo with both groups occupied
Use the actual room outline, fixed features and full furniture dimensions. Include chair movement, cabinet operation, the main route and individual access needs. Keep product instructions, support, restraint and any building or electrical work appropriately addressed through the real project; the images are visual concepts, not measured layouts.
Choose the relationship that the room needs
- Long room: Compare two complete groups with a useful route beside them.
- Squarer room: Test different furniture orientations with the same retained pieces.
- One favorite view: Assign it through ordinary household use, not symmetry alone.
- Occasional guests: Keep the extended table and guest-chair storage in the same plan.
- Mixed evening routines: Compare dining and sitting under separately useful lighting.
1. Arrange a long room as two connected groups

A living room dining room combo can use the length of a rectangular room without making the middle a leftover corridor. Compare two complete furniture groups placed in sequence. Keep a recognizable route beside them rather than threading movement between every chair and table.
Mark the dining chairs in use and the end of the sofa on the same plan. A pleasing sequence from the entrance needs to remain useful when someone is eating while another person crosses the room.
2. Give a squarer room two useful orientations

A squarer combined room may work with living and dining arranged along different axes. Compare the table across one side while the sofa faces another wall. Distinct orientations can clarify the activities without adding a screen.
Use the same retained pieces when testing alternatives. A differently sized table and sofa in each sketch make it harder to identify what improved the layout. Keep the real doors and windows in every version.
3. Let an existing L-shape distinguish the activities

An existing return can give the dining group a more definite position while the lounge occupies the other side. Keep the connection around the corner useful. The room shape can provide enough distinction without another cabinet at the boundary.
Compare carrying a meal to the table and joining the sitting group afterward. A corner that looks secluded can become inconvenient if the table blocks the only ordinary route. Choose the activity for the actual dimensions of each arm.
4. Place the dining group through the serving route

Consider where meals arrive before assigning the dining table to the most symmetrical location. A direct useful connection to the kitchen can matter more than placing the table at the visual center of the room. Keep the sitting group out of that ordinary carrying route.
Test the trip with chairs occupied. A cabinet door or sofa arm can change the route once the room is being used. Compare the actual opening and table base instead of judging only the empty floor between them.
5. Give daytime meals a deliberate window position

A dining group near a window can support breakfast or a daytime meal when the actual light and operation suit it. Compare the full occupied group with the window covering and controls. The table need not sit tightly against the glass to benefit from that position.
Keep the sofa group useful after the table is placed. Allocating the best light to dining is a household preference, not an automatic rule. Try both activities at the times they are normally used.
6. Keep a favorite view with the sitting group

If the room is mostly used for conversation or relaxing beside a view, let that priority guide the living area. The dining group can have a clear secondary position within the same palette. Two zones do not need equal floor allocations to feel intentional.
Compare the table with its usual diners before giving all remaining space to seating. Prioritizing one activity should still leave the other genuinely usable. Record the everyday seat counts for both groups before choosing extra chairs.
7. Use the sofa back as one clear boundary
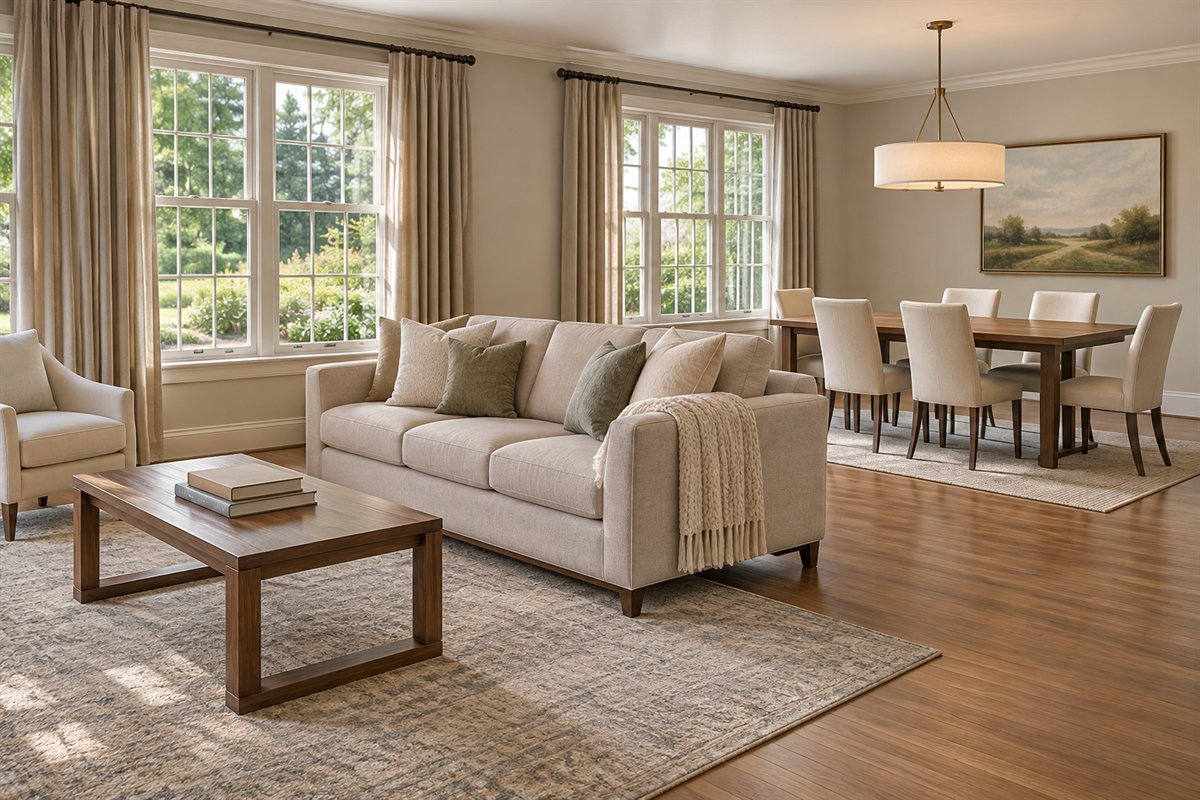
A finished sofa back can show where the living group ends while leaving the dining area open behind it. Begin with the sofa alone before adding a console. A second piece is useful only when it serves a real need and its depth fits.
Review the approach around both ends. The boundary should not turn the route into a squeeze behind dining chairs. Compare the complete sofa depth, occupied table and actual openings together.
8. Let the end of a sofa leave the room open

Sometimes the sofa end rather than its full back can mark the transition to dining. This creates a different sightline and may keep the room more connected. Compare the view from the entrance and the main sitting position.
Keep a chair from drifting into the transition merely to complete a photograph. An open end can be a deliberate part of the arrangement. Use the actual room route to decide where the living group should stop.
9. Align a rectangular table with a long seating group

Related long furniture lines can give a combined room an orderly appearance. Compare a dining table parallel to the main sofa when that orientation supports both activities. The relationship should follow the useful layout, not force it.
Include the table legs, chair positions and sofa arms in the comparison. Similar outlines can still use space differently when occupied. Keep a second orientation on the plan until the ordinary movements have been checked.
10. Compare a round table beside a compact lounge

A round dining table offers a different edge where meals meet a sitting area. Compare the entire chair circle with the lounge furniture. Curved edges can look gentle without necessarily using less floor.
Check the real base and occupied chairs before selecting the diameter. A smaller tabletop may also change how food is served. Choose the shape through the whole combined arrangement rather than an isolated dining vignette.
11. Try an oval when the room needs a softer long outline

An oval dining table can relate to a longer room while changing the shape of its ends. Compare it with a rectangle using the same everyday seat count. The useful question is how the complete group meets the sofa and room routes.
Test the curved ends with the real chair and table base. Do not assume the apparent softness removes the need for passing space. Keep the actual product dimensions with the room drawing.
12. Choose a small square table for the daily household

A compact square table can suit a room used by two everyday diners. It gives meals a definite place without furnishing the whole space for occasional visitors. Keep the lounge comfortable rather than surrounding the table with spare seating all week.
Identify which table sides will actually be used. A wall-side position can remove a seat or change how it is reached. Compare that everyday choice with the occasional arrangement separately.
13. Use a dining bench only where getting in works

A dining bench can create one continuous edge within a combined room. Choose it for the actual users and table rather than the promise of automatic space savings. Keep the living group from blocking access to its ends.
Try leaving the middle position while the other seats are occupied. A bench behind a sofa may look tidy but work awkwardly. Compare a suitable actual bench and ordinary chairs before choosing the final seating mix.
14. Reserve the extension position before choosing the table

An extending table can change how the living and dining areas meet. Mark the actual extended table and all intended chairs before choosing it. The everyday compact form is only half of the decision.
Name any furniture that moves and give it a real temporary place. If every larger meal blocks the sofa or storage, compare a different table or guest arrangement. Keep the mechanism and permissible use within the product instructions.
15. Park guest seating outside the main transition

Occasional chairs do not need to occupy the connection between the two daily zones. Choose suitable folding or stacking seats only when they have a defined home. Keep retrieval simple enough that the arrangement can be used without unpacking unrelated belongings.
Compare the guest chairs at the table before approving their storage. A stack that fits a cupboard may not suit the actual meal. The everyday room and the occupied guest arrangement both belong in the decision.
16. Put the sideboard on a working wall

A sideboard should support serving and storage where it can actually be opened during a meal. The most symmetrical wall behind the table is not always the useful one. Compare the occupied chairs with every door and drawer.
Keep the surface available for the task that earned it a place. A decorative lamp can work there if it leaves adequate room for ordinary use. Avoid making the main route a permanent staging area for serving dishes.
17. Give shared storage distinct contents for each zone
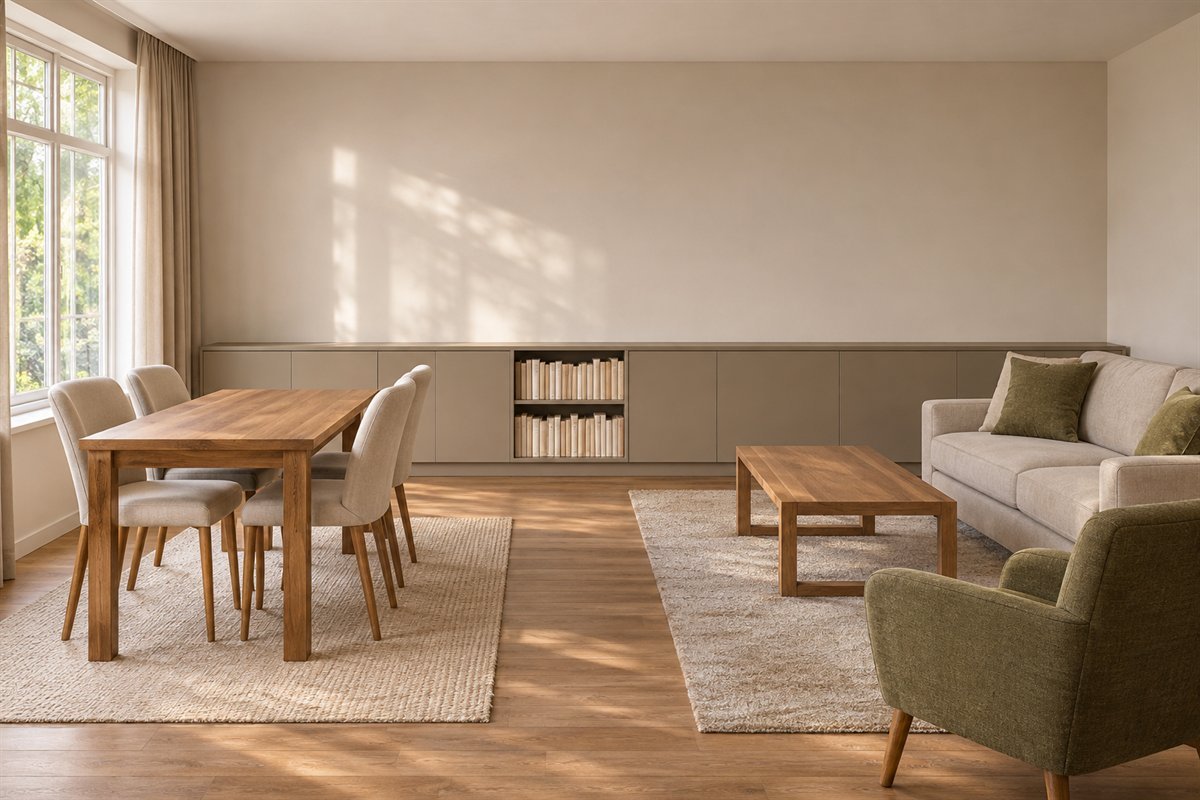
One storage run can serve a combined room when the contents are clearly assigned. Tableware and linens need a different return routine from books or media items. Choose the real cabinet through both groups rather than buying identical storage twice.
Compare retrieval while the other zone is occupied. A door that works for a quiet living room may collide with a dining chair during dinner. Use the actual internal fittings and restraint requirements for the chosen unit.
18. Let one continuous floor connect the room

A continuous suitable floor can allow furniture and lighting to distinguish the zones. This keeps the room from needing a different material at every boundary. Compare the existing floor with chair movement and normal care before introducing another finish.
The shared surface can remain visually quiet while the furniture changes orientation. Keep any real flooring work and transitions within the actual product and building requirements. An uninterrupted appearance is a design preference, not an installation detail.
19. Define the lounge with a rug and leave dining bare
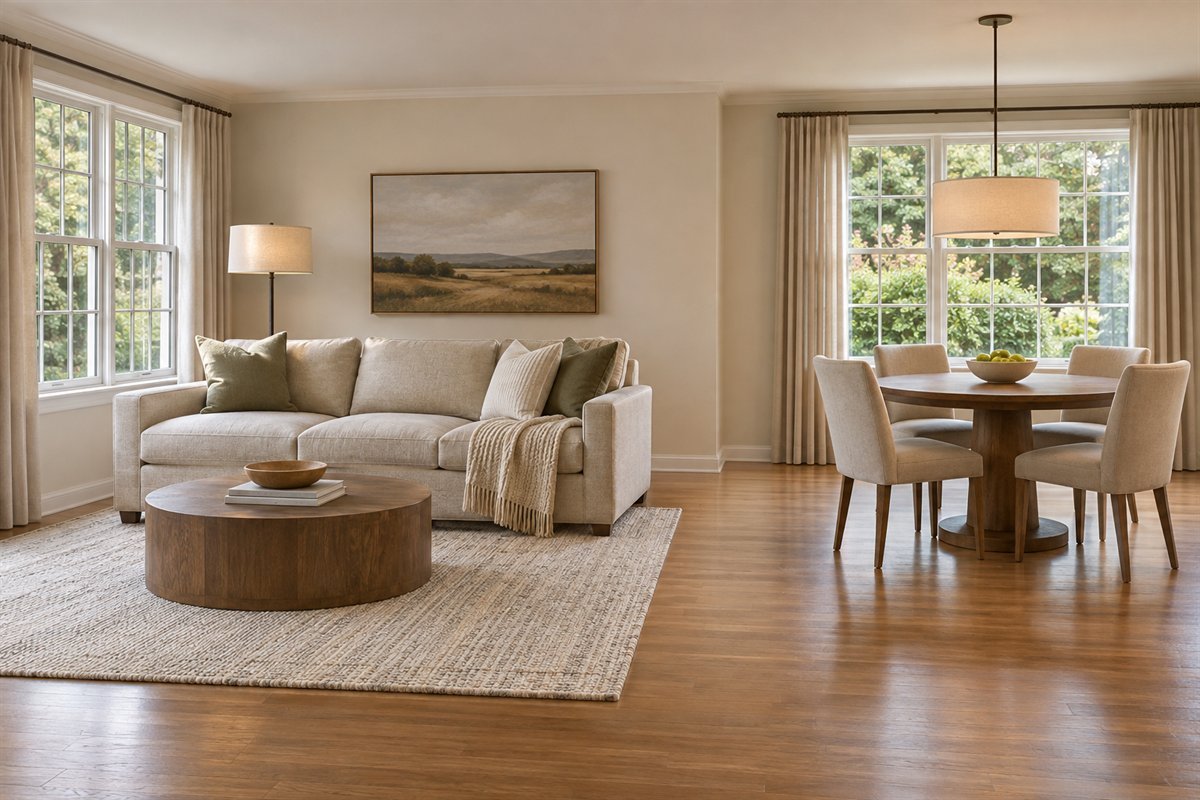
A living-area rug can gather the seats while bare dining floor supports the meal routine. The two activities can remain distinct without two textile outlines. Compare the rug with the sofa and the clear transition into the table area.
Keep the rug edge out of the dining-chair movement. Choose the real rug and floor compatibility appropriately. A visual boundary should not create an awkward edge that diners repeatedly cross with chair legs.
20. Use two rugs as related parts of one room

Two suitable rugs can define the groups when each fits the furniture in use. Relate their palette or visual weight without requiring an identical pattern. The open floor between them remains part of the composition.
Test the dining chairs on the actual intended rug arrangement. If that textile cannot work through normal chair movement, the two-rug idea is not the best option for that room. Compare a bare dining alternative before committing.
21. Repeat a limited color across the two groups

A small color repeat can connect sitting and dining without buying a matching set. A muted blue cushion might relate to one dining artwork while the larger furniture remains neutral. Choose a few visible connections from the main room view.
Compare the real textile and art colors with the retained surfaces. Repetition is useful when it clarifies the whole room. It does not require adding the same accent to every chair, lamp and cabinet.
22. Allow dining chairs and lounge upholstery to differ

Dining and relaxing ask different things of a seat. The upholstery can coordinate while the forms and materials suit their own activities. A room can feel connected without giving every chair the same fabric.
Sit in the actual pieces and review their care requirements. Do not choose a dining chair only because it resembles the sofa. Compare the combined view after comfort and ordinary use have been considered.
23. Connect two wood finishes deliberately

The coffee table and dining table can relate without being identical. Compare their undertones, grain and visual weight beside the floor. A deliberate light-and-dark relationship can be clearer than two finishes that almost match.
Use actual samples rather than unrelated product photographs. The full room view may need only two main wood tones. Keep another new timber surface from entering the plan automatically through a console or extra shelf.
24. Give each activity its own useful light

A dining pendant can identify the table while lamps serve the lounge. Plan both activities under ordinary evening conditions. One bright fixture in the middle of the combined room may not provide the light each task needs.
Review glare from occupied dining and living seats. Resolve the actual equipment, supports and electrical work appropriately. Keep the visual relationship connected while allowing useful control for different routines.
25. Choose the main television view before arranging every seat

If television belongs in the room, identify the seats that normally watch it. The dining table does not automatically need the same direct view. Compare a useful meal and a comfortable viewing position before rotating the whole room around one screen.
Keep the actual equipment and reflections in the decision. A seat that turns occasionally is different from a daily viewing position. Preserve the dining group as an activity rather than letting it become furniture left behind the television arrangement.
26. Give art one relationship with the full room

Art can distinguish dining from living while keeping a shared palette. Compare one main work in each zone from the entrance rather than building two unrelated collections. The pieces need not have identical sizes or frames to belong together.
Keep furniture and the view at seated height in the composition. Add the actual hanging method and wall suitability to the project separately. Art should not force the table or sofa into an inconvenient position just to align with a frame.
27. Keep a clear meeting point between meals and relaxing

The space between the groups can remain intentionally open. It supports people leaving the table, joining the lounge and moving through the room. A spare strip of floor does not always need a bench, basket or console.
Make the final decision while both groups are in normal use. If an extra object only improves the empty-room photograph, compare the arrangement without it. The most coherent combined room may be the one that stops adding furniture.
An original paired-routine review for the two zones
Start with the actual household rather than the maximum guest photograph. Write down the usual number of people eating and the usual number sitting in the lounge. These may be the same people at different times, or two activities taking place together. Keep both ordinary counts visible while choosing the furniture.
Use one measured room plan with the complete retained furniture. Add the actual entrance, kitchen connection, windows, storage and equipment. Draw the chairs in their occupied positions and any cabinet door that opens during a meal. Keep the sofa arms, projecting table bases and useful lamp positions in view. The empty-table footprint is not the whole dining group.
Make a short record with four columns: paired routine, place used, conflict observed and next comparison. For the first row, try one person eating while another passes from the entrance to the sofa. For the next, compare serving a meal while the lounge is occupied. Add leaving the table to join conversation and retrieving tableware while a diner remains seated. Use the routines the household actually shares.
Record the first practical conflict instead of immediately adding another piece. If a dining chair blocks the cabinet, compare the cabinet location or the table orientation. If the serving route crosses the coffee-table corner, compare a different living-group edge. Keep the actual furniture in the trial where possible so you can identify which change helped.
Then compare a shared social occasion. Show the complete guest table and all intended seats. Name any lounge piece that moves and where it goes. Guest furniture needs a temporary home that does not simply transfer the obstruction to a doorway or another activity. Keep the everyday layout easy to restore afterward.
Use a separate line for visual connections. Choose a small number of repeated colors, material relationships or related artworks after the occupied layout works. A coherent room does not need two copies of every finish. Compare the full view from the entrance and from an ordinary chair so the styling supports both activities.
Finish with an evening comparison. Keep useful light at the dining table and at the occupied lounge seats, and review reflected sources from both positions. A screen used by one person may affect the meal differently from a quiet conversation. Decide which overlap is ordinary and which can reasonably happen at another time. This is a household design choice, not a promise that one open room provides acoustic separation.
For a hypothetical long room, a sofa back first appears to make a good boundary. During the paired-routine trial, a diner pulling out a chair blocks the passage around its end. Compare shortening the living group, turning the table or changing the boundary before adding a console behind the sofa. The right choice comes from the actual measured room and users; this example supplies no universal clearance.
Save the selected arrangement with what remains unresolved. Confirm the exact furniture, care information and appropriate project work before buying. The review is an original planning aid for comparing two occupied activities, not a professional access assessment or a construction plan.
What the furniture references contribute
Room & Board’s open living-and-dining guidance connects a shared palette, material repeats, distinct zones and useful storage. These are ways to consider the room as a whole. Its examples do not establish that a particular table, sofa or spacing fits another home.
IKEA’s versatile living-area story shows a household choosing furniture around its own routines, including a table used for more than meals and storage nearby. A separate shared-student dining example shows flexible tables and occasional seating. These are individual furnished examples, not a universal guest capacity or evidence that the pictured products are suitable for every room.
How do you divide a living room dining room combo?
Begin with furniture orientation and the relationship between the two groups. A sofa edge, suitable rug or useful light can define an activity without a full divider. Compare the room occupied before adding another boundary.
Where should the dining table go?
Compare the kitchen connection, everyday diners, windows and main route with the sofa group. The table needs a useful occupied position rather than the most symmetrical empty-room location.
Should the dining and coffee tables match?
They can relate through color, material or visual weight without being identical. Compare actual samples with the floor and retained furniture before choosing a matching set.
Can both zones have a rug?
They can when each actual rug works with its furniture and the dining chairs in use. Compare a bare dining floor if a second rug creates an inconvenient chair edge.
Does an open room need equal space for dining and living?
No. Allocate the room through daily household use while keeping both activities useful. An occasional larger meal can have a separate planned arrangement.
A practical next step
Choose the living room dining room combo through the way the household eats, relaxes and moves between the groups. Resolve the occupied layout first, then connect the room with a few deliberate materials, colors and useful lights.
Compare the dining group in more detail with small dining room ideas. Include sleeping through the separate studio apartment layout guide. Choose dining rugs through the chairs in use.
Images are original AI-generated living-and-dining concepts, not measured plans or photographs of the cited furnished examples. The paired-routine review and hypothetical room comparison are original planning aids, not verified accessibility or installation specifications.
Sources and care references
- Room & Board: palette, materials and distinct zones in an open living-and-dining room
- IKEA: a combined living-and-dining space organized around household routines
- IKEA: a shared dining example with flexible tables and occasional seats
Optional digital guide for this topic
If you prefer a structured workbook, explore this related paid guide.