Landscaping Ideas
A backyard should work as hard as any room indoors, yet most backyards get used the same way, year after year. One table, one grill, one open stretch of lawn nobody quite knows what to do with.
The problem usually isn’t square footage. It’s that a single undivided space can only really support one activity at a time before it starts feeling crowded or awkward.
Indoor homes solved this problem centuries ago. A kitchen, a living room, a bedroom, a study, each with its own purpose, even inside one continuous structure.
Backyards are finally catching up to that same logic. Instead of one big lawn with furniture scattered on top, 2026’s most functional yards are being split into distinct zones, each shaped around a specific way people actually want to spend time outside.
By the end of this article, you’ll have 15 real ways to divide your own yard into purposeful outdoor rooms, whether you’re working with a sprawling lot or a modest city-sized patch of grass.
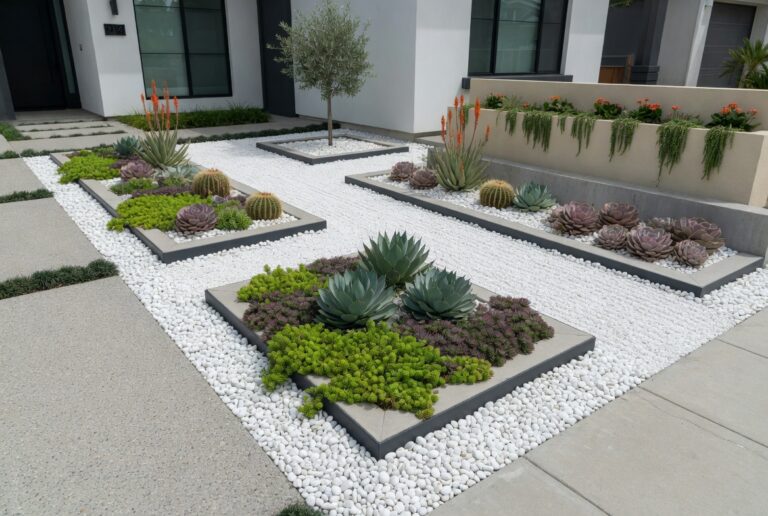
1. Let Paving Materials Do the Backyard Zoning Work
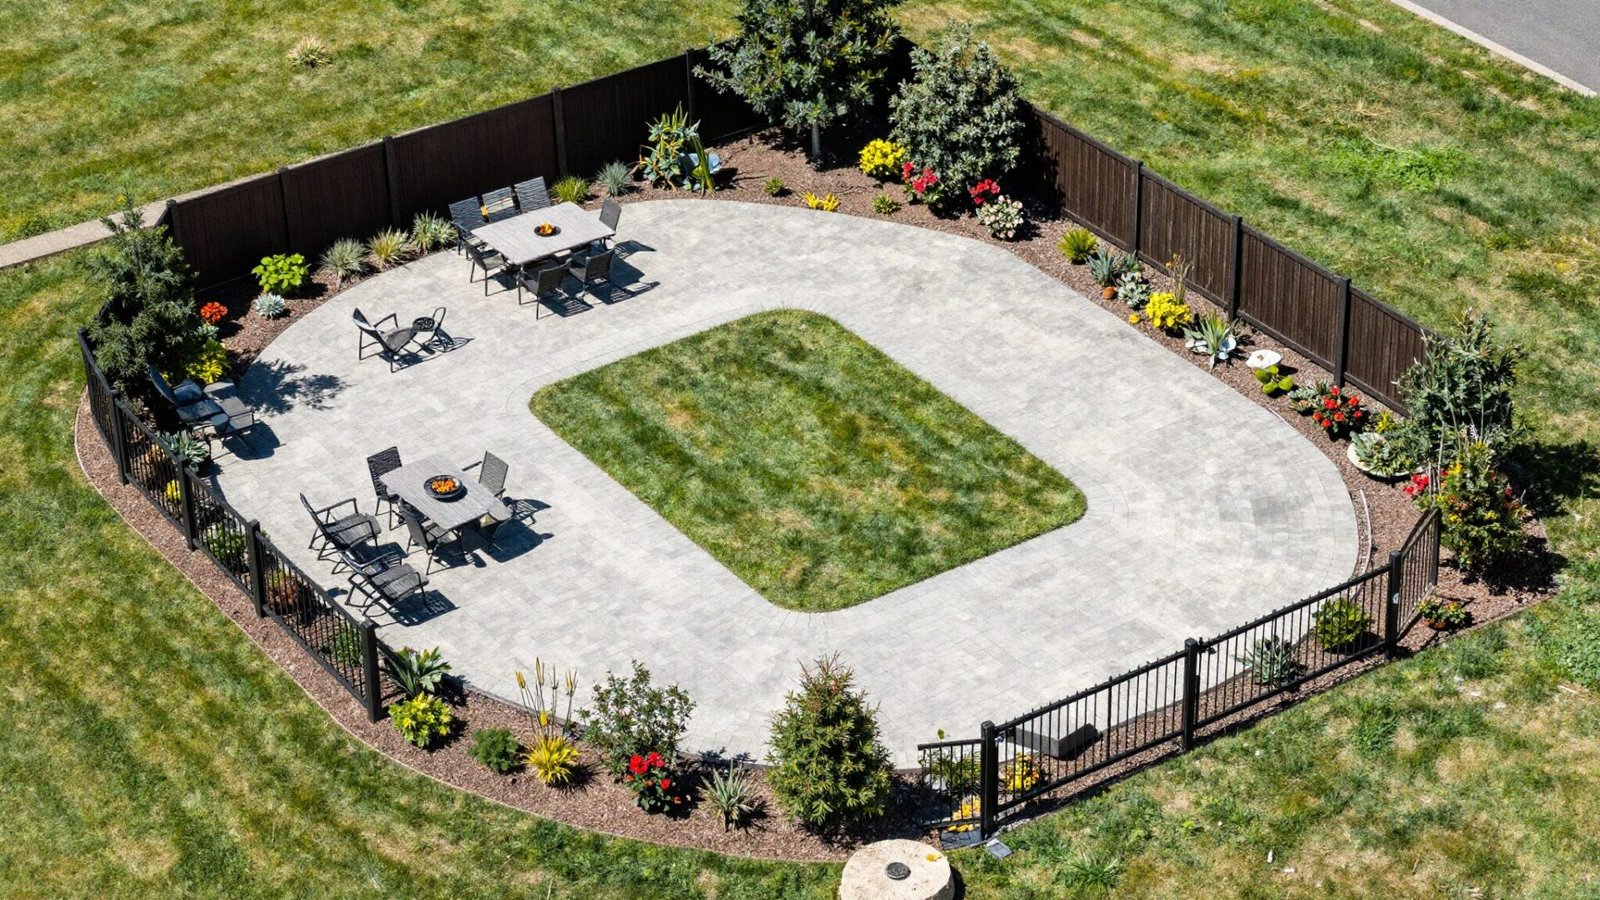
You don’t need walls to define a room. A shift in ground material does the job just as clearly.
Large-format pavers for dining, gravel for a lounge corner, decking for a fire pit zone. Each surface change signals a new purpose the moment you step onto it.
💡 Smart tip: Keep no more than three distinct paving materials across the whole yard, or the transitions start to feel busy instead of intentional.
⚠️ Mistake to avoid: Choosing materials with wildly different maintenance needs right next to each other. A high-maintenance material beside a low-maintenance one means one zone always looks better cared for than its neighbor.
2. Frame a Backyard Dining Room With a Pergola
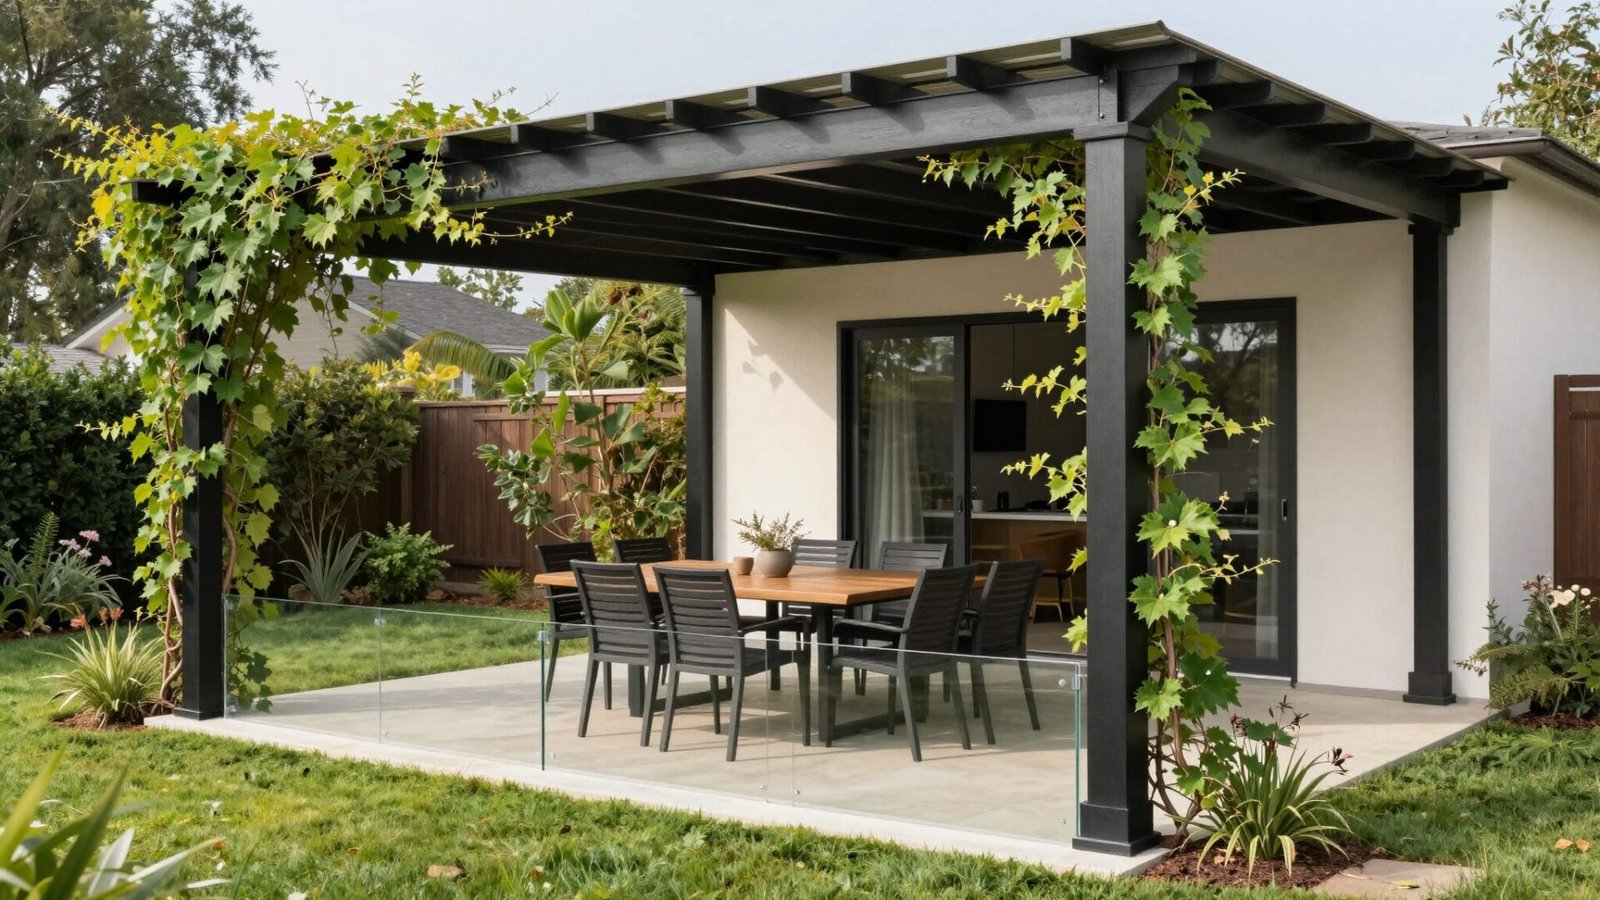
A pergola does more than provide shade. It puts a literal ceiling over one part of the yard, which instantly reads as a defined room rather than open space.
Black steel frames paired with climbing vines are replacing the softer, all-wood pergolas that dominated the last decade.
💡 Smart tip: Size the pergola to your table plus walking clearance on all sides, not just the table alone. A cramped dining room under a beautiful structure still feels tight.
⚠️ Mistake to avoid: Positioning the pergola without checking afternoon sun angles first. A structure that looked perfectly shaded in the showroom photo can still let harsh light through at exactly dinner time.
3. Carve Out a Genuinely Quiet Backyard Wellness Corner
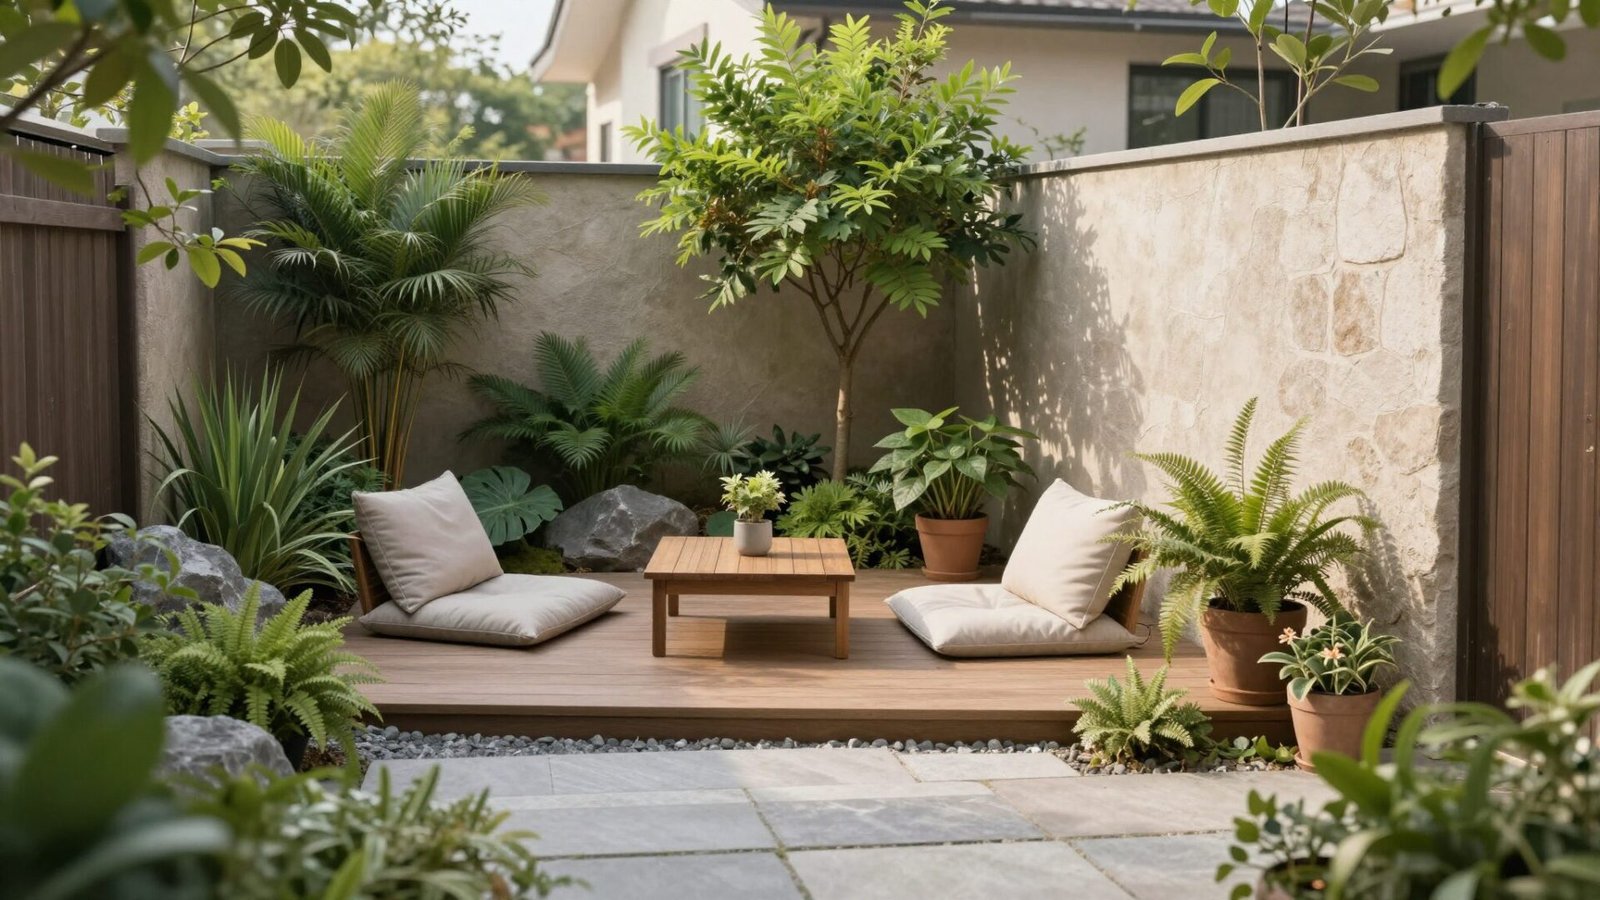
Not every zone needs to be built for hosting. A small deck with cushions, tucked away from the main entertaining area, gives you somewhere to actually sit still.
This is one of 2026’s clearest shifts: yards designed for the person living there daily, not just for the occasional big gathering.
💡 Smart tip: Position this zone at the far end of the yard, away from the kitchen or dining area, so it doesn’t get pulled into hosting duty by default.
⚠️ Mistake to avoid: Skipping any kind of visual screening. Full visibility from the rest of the yard undermines the sense of retreat this zone is supposed to offer.
Loving These Ideas? Get the Step-by-Step Guide
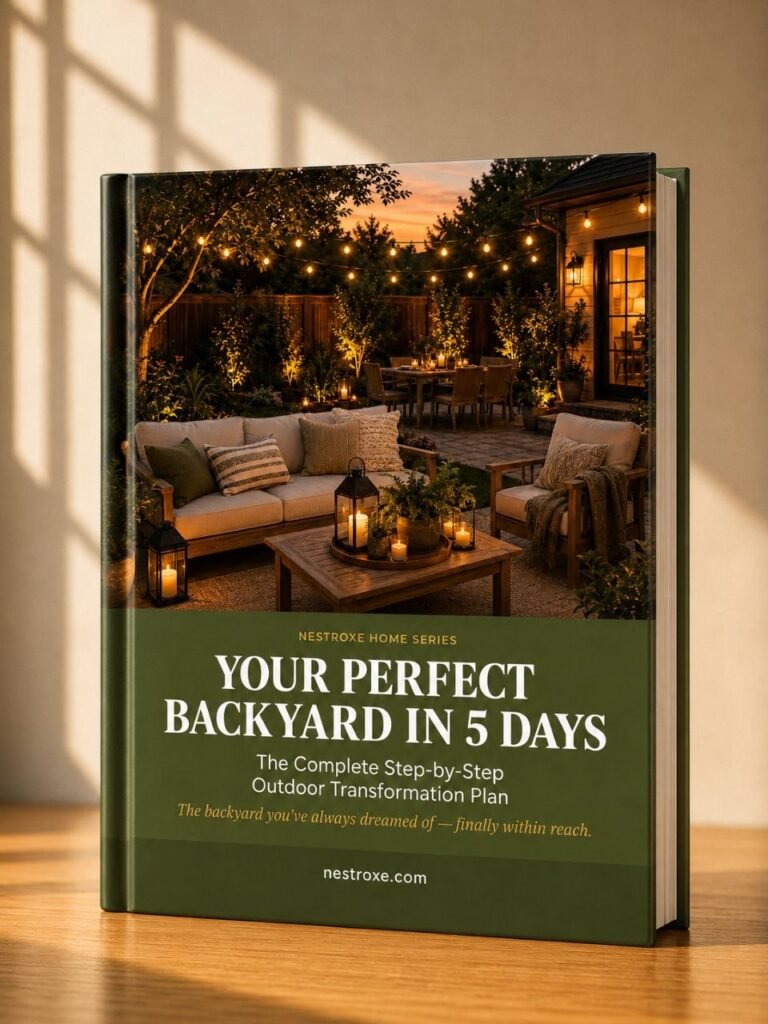
Grab the full 5-day eBook and turn these ideas into a finished room.




4. Blur the Line Between Indoors and Out
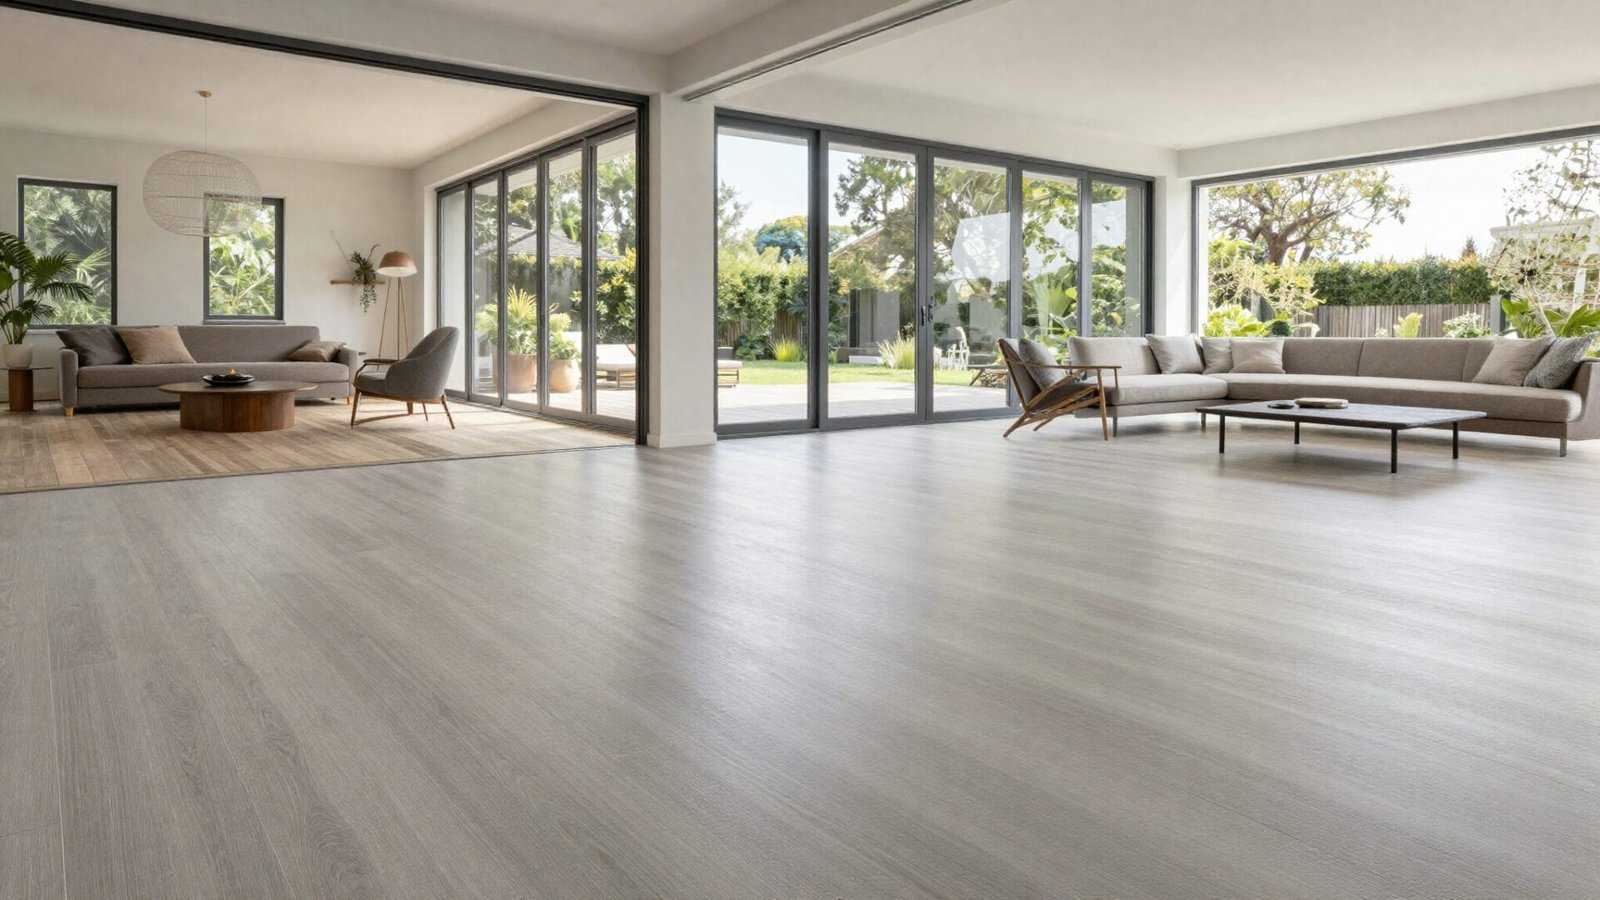
Running the same flooring material from your living room straight out onto the patio removes the visual seam between the two spaces entirely.
Sliding or stacking glass doors amplify the effect, letting the eye travel uninterrupted from one zone to the next.
💡 Smart tip: Choose a porcelain paver rated for both interior and exterior use so the same product genuinely works on both sides of the door.
⚠️ Mistake to avoid: Ignoring the slight height difference that’s often required between indoor subfloor and outdoor drainage slope. Get this detail wrong and water pools right at your threshold.
5. Anchor Evenings With a Dedicated Fire Lounge
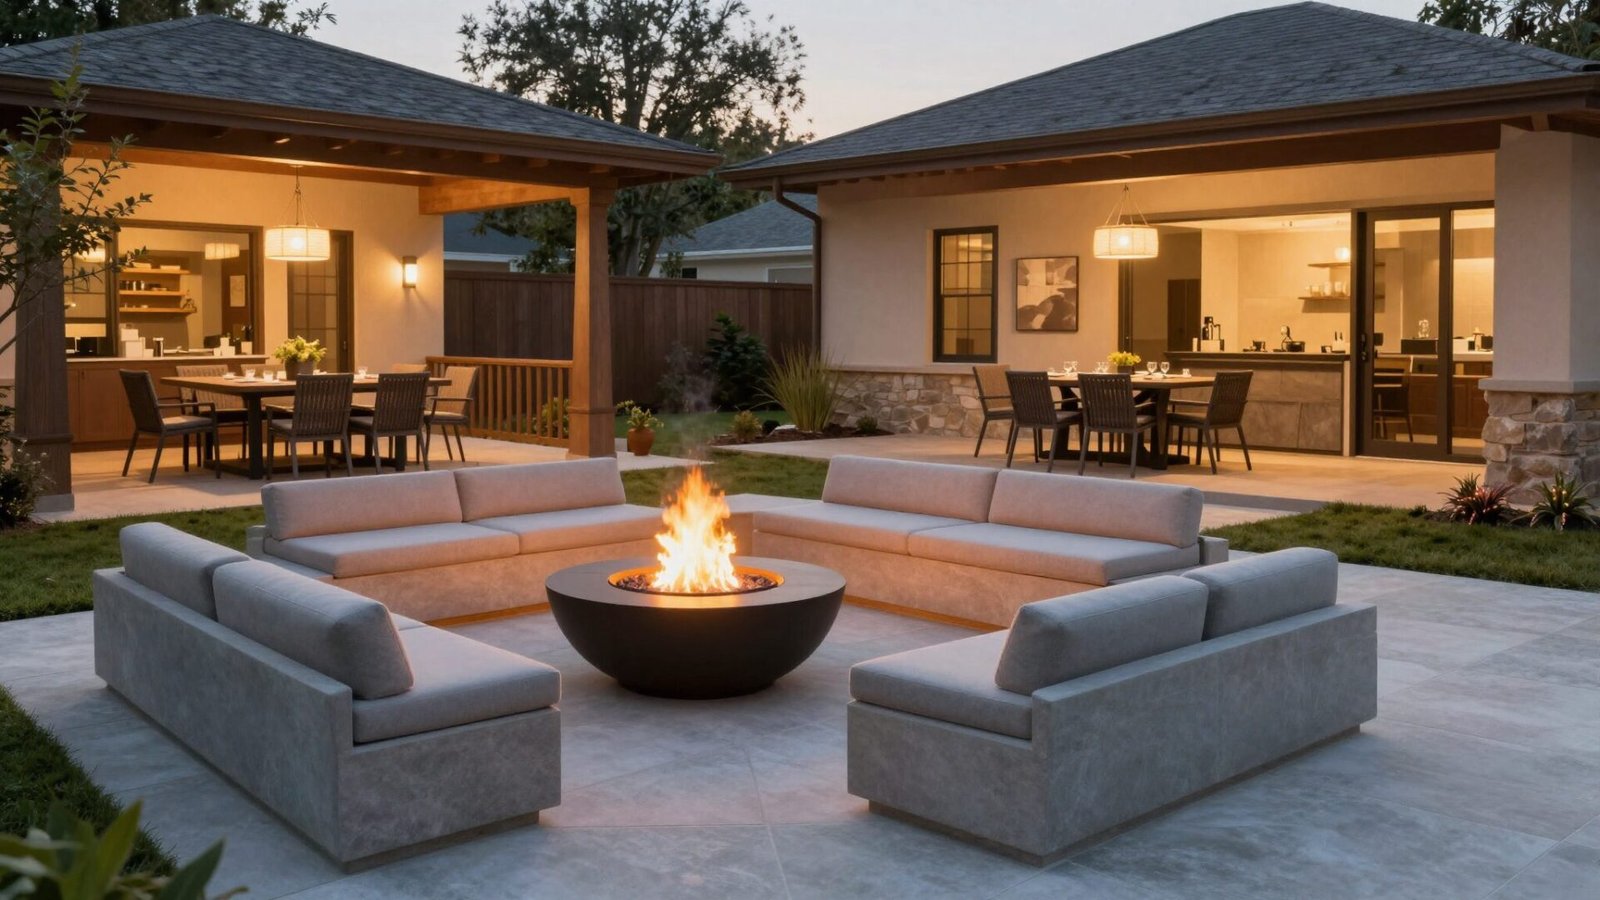
A fire feature works best as its own dedicated zone, not squeezed beside the dining table as an afterthought.
Low modular seating pulled into a loose circle around a fire bowl creates a natural gathering point that feels separate from anything happening elsewhere in the yard.
💡 Smart tip: Keep this zone roughly 10 to 15 feet from the dining area. Close enough to flow between the two, far enough that smoke and heat don’t interfere with the meal.
⚠️ Mistake to avoid: Placing flammable seating cushions too close to the fire bowl’s radiant heat zone. Check the manufacturer’s minimum clearance before finalizing furniture placement.
6. Add a Small Backyard Workspace
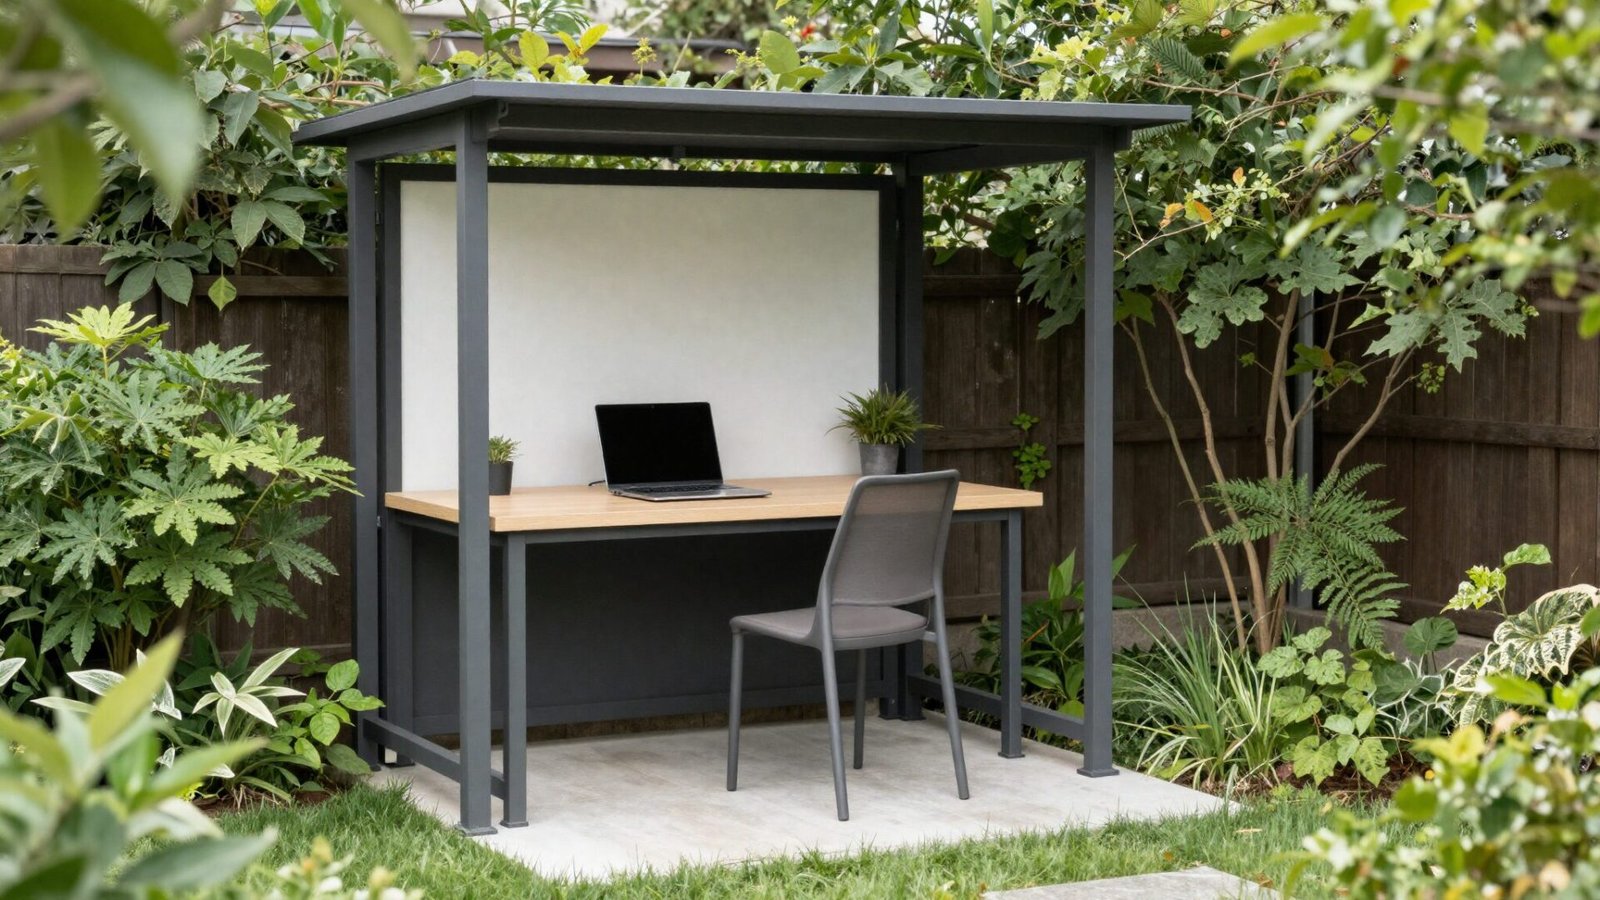
Remote work has genuinely reshaped what people want from their yards. A modest desk under a shade structure gives you somewhere to take a call away from the kitchen table.
It doesn’t need to be elaborate. Weather protection, a stable surface, and reliable shade cover most of what this zone actually needs to function.
💡 Smart tip: Run a weatherproof outdoor-rated extension cord or install a dedicated outlet before committing to this zone. Battery-only setups get old fast.
⚠️ Mistake to avoid: Placing a screen where afternoon sun hits it directly. Glare makes an outdoor workspace unusable for exactly the hours you’d most want to use it.
7. Use Planting and Walls to Physically Separate Zones
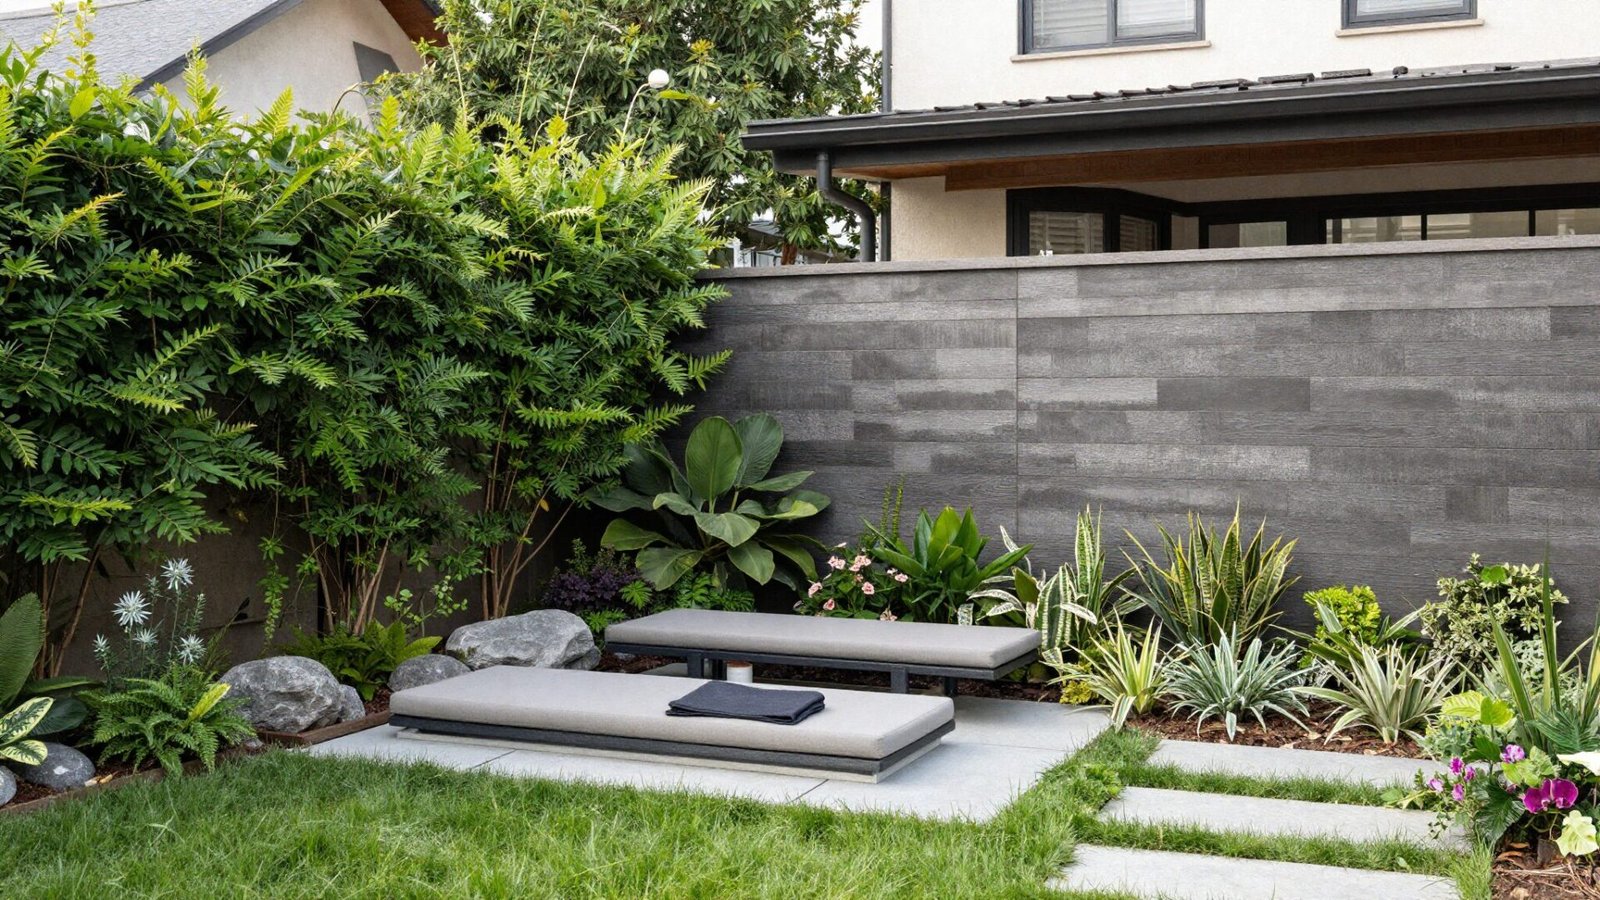
Sometimes a change of paving material isn’t enough. A low wall or a dense planting screen adds real physical separation between two zones that sit close together.
This matters most when one zone is meant to feel calm and the other is meant to be lively. A screen keeps them from bleeding into each other.
💡 Smart tip: Choose plants with dense lower growth, not just tall canopies, so the screening effect works at eye level while people are actually seated.
⚠️ Mistake to avoid: Building a wall too short to block sightlines from a seated position. Test the height from a chair, not standing.
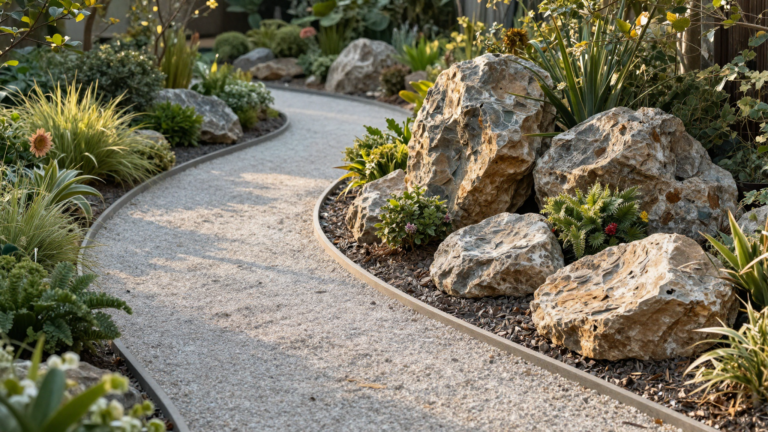
8. Connect Every Backyard Zone With One Clear Path
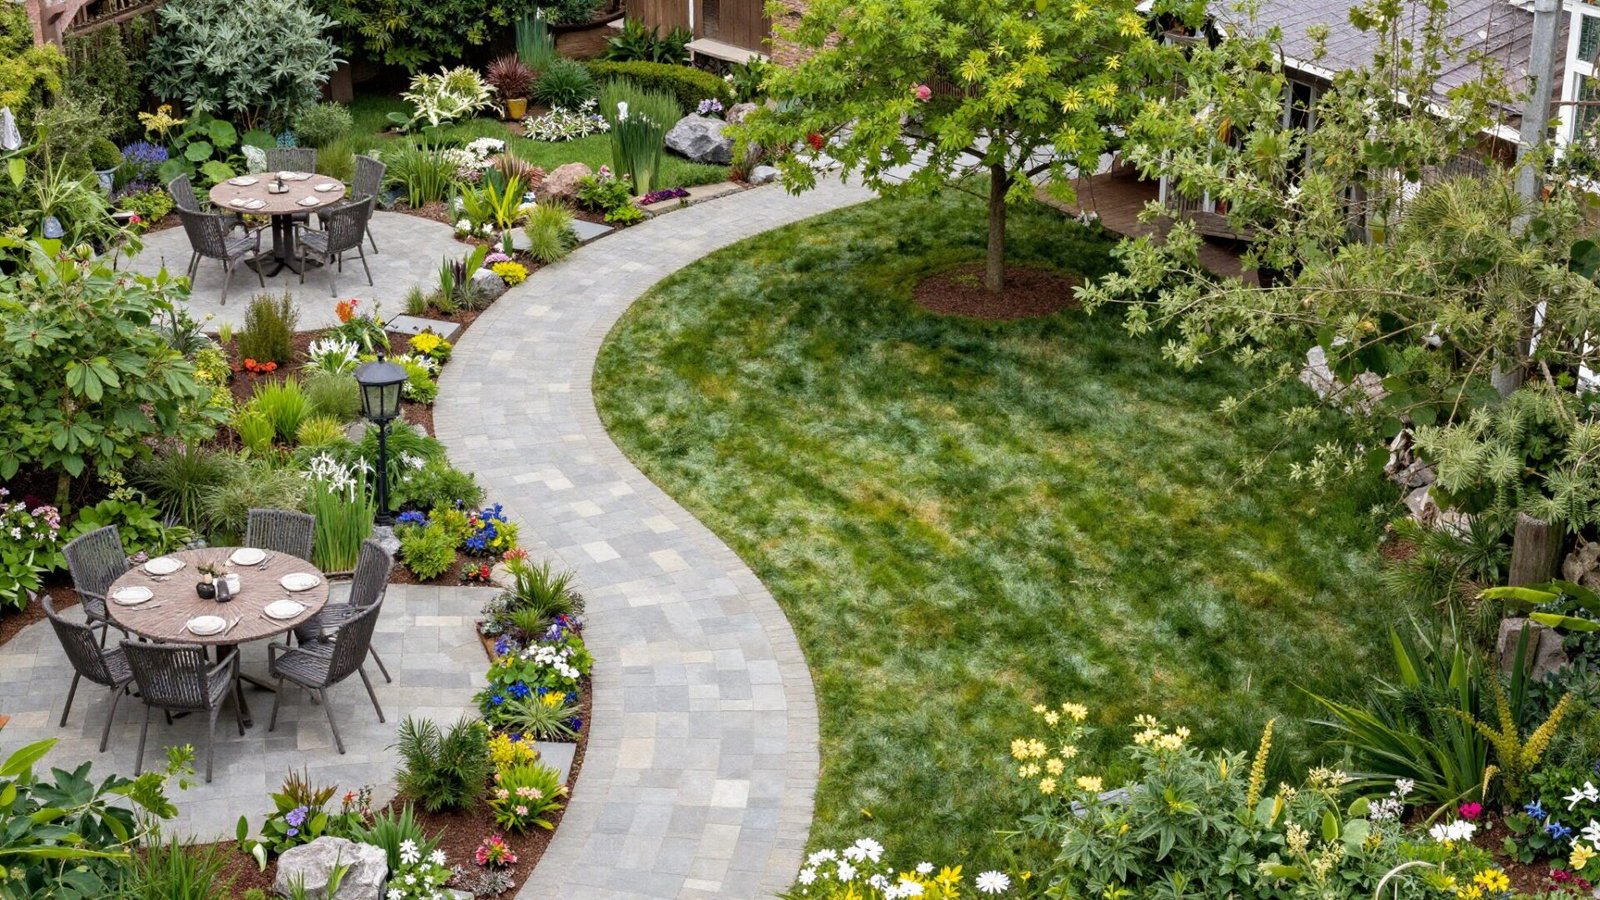
Separate zones only work if people can actually move between them without cutting across the lawn or squeezing past furniture.
A single, clearly defined path that touches every zone keeps the whole layout feeling connected rather than fragmented into disjointed corners.
💡 Smart tip: Walk the intended route yourself before finalizing the design. Awkward pinch points are far easier to catch on foot than on paper.
⚠️ Mistake to avoid: Making the path too narrow for two people to pass comfortably. Aim for at least 4 feet of width on primary circulation routes.
9. Give Kids Their Own Zone Next to the Adults
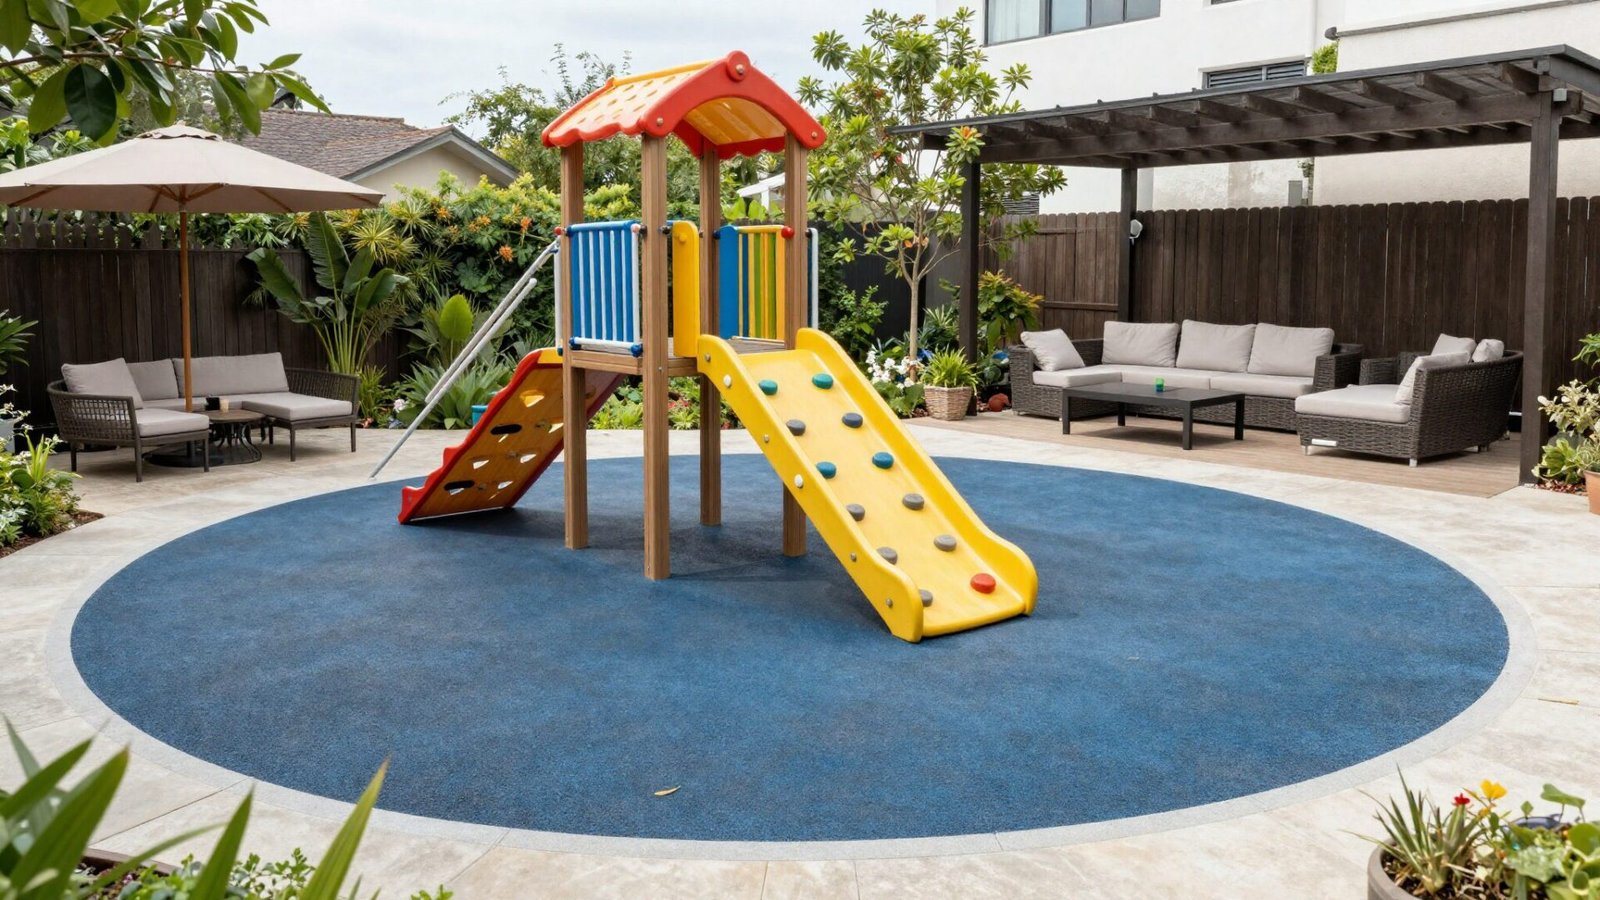
Family-friendly design in 2026 means kids and adults get separate purpose-built zones that still sit close enough for easy supervision.
A soft rubber surface and a modest climbing structure give kids somewhere genuinely theirs, instead of squeezing play into whatever open lawn happens to be left over.
💡 Smart tip: Position this zone within direct sightline of the main adult seating area, not tucked around a corner where supervision becomes harder.
⚠️ Mistake to avoid: Choosing hard paving materials for a play surface. Rubber, mulch, or turf specifically rated for play areas meaningfully reduces injury risk from falls.
10. Choose Furniture That Reconfigures Itself
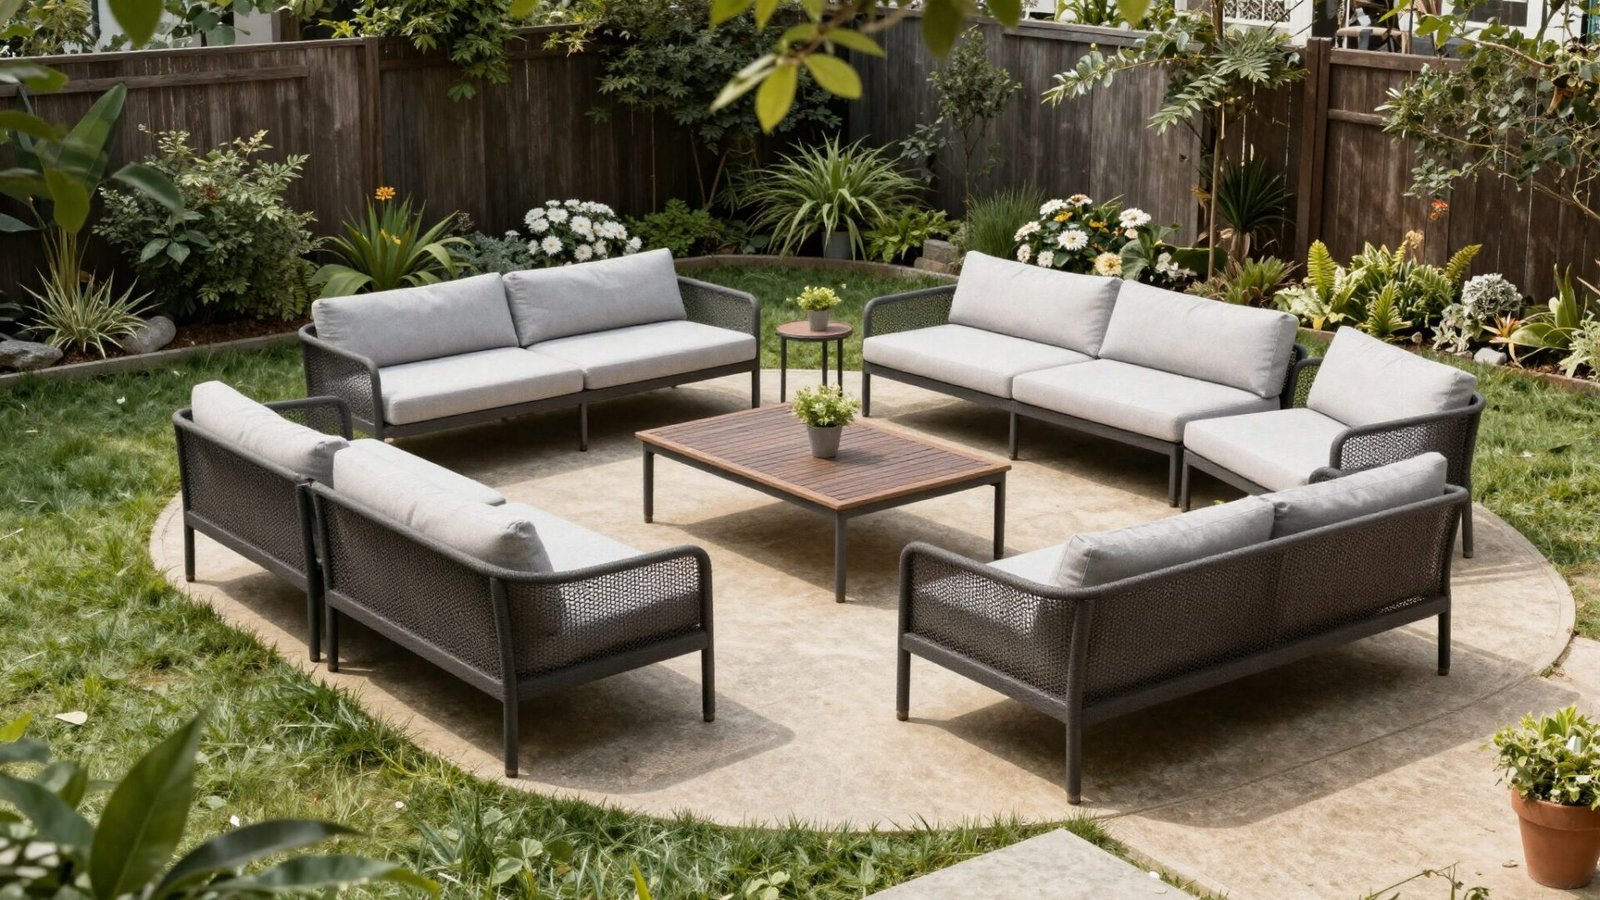
Modular sectional pieces let a single zone flex between a small, intimate seating arrangement and a fully opened-up layout for a bigger party.
This is what 2026’s furniture trend reports keep circling back to: flexibility that responds to how the space actually gets used that day.
💡 Smart tip: Choose modular pieces with matching, stackable cushions so storage during the off-season doesn’t become its own separate headache.
⚠️ Mistake to avoid: Buying modular furniture without first measuring your zone’s maximum footprint. Sectionals expand fast, and it’s easy to overbuy for the actual space available.
11. Layer Lighting So Every Zone Reads at Night
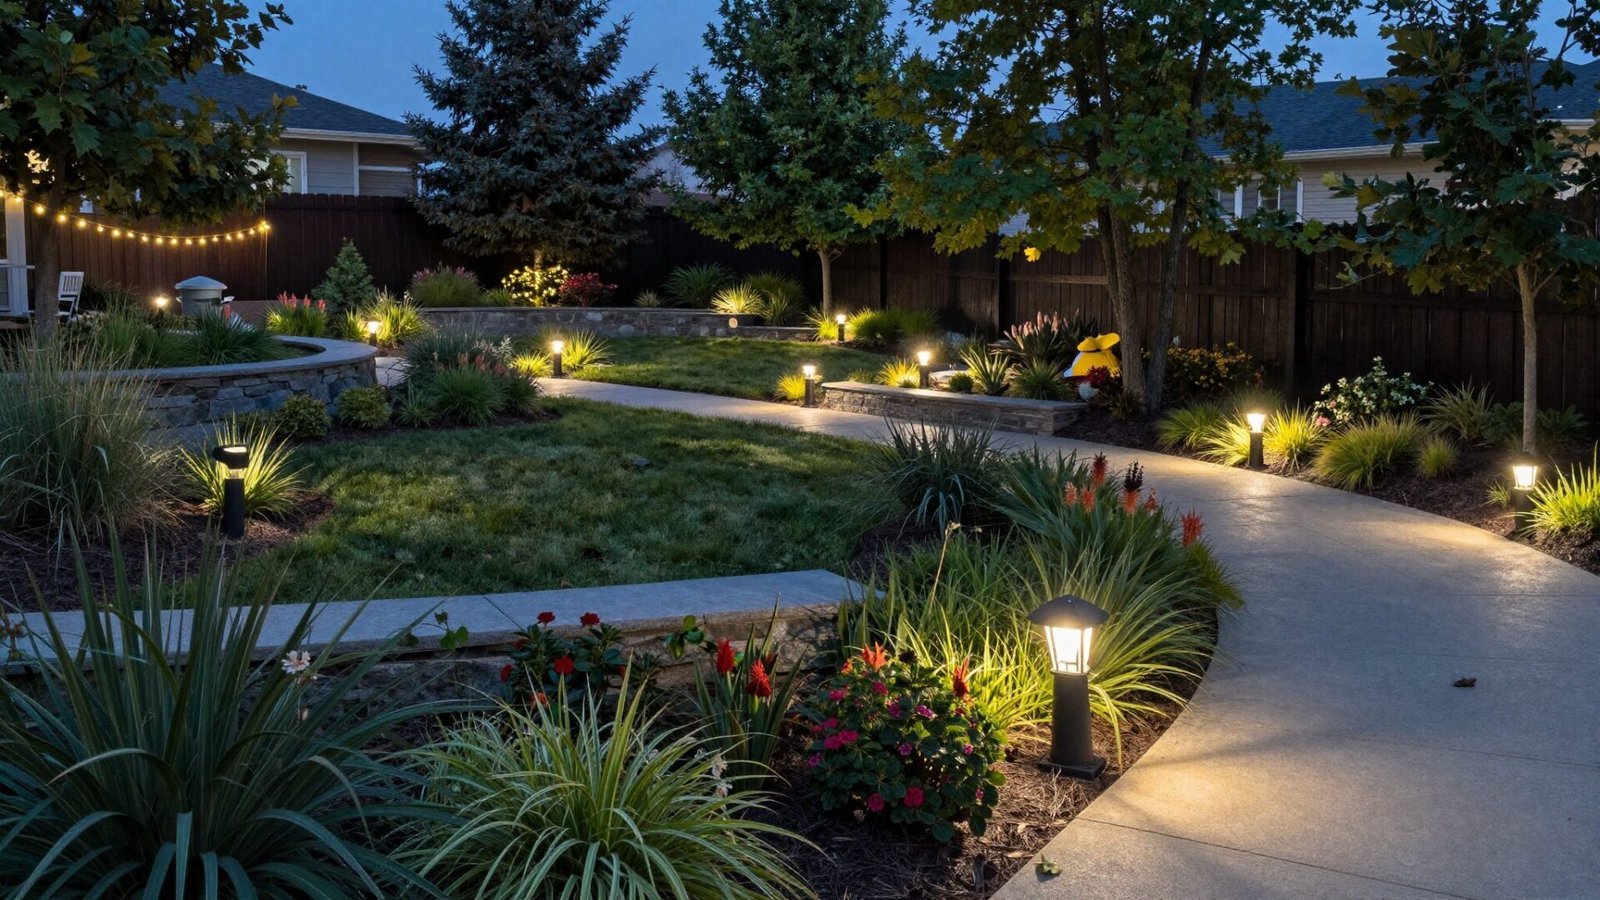
A yard split into daytime zones still needs a coherent lighting plan or the whole layout disappears the moment the sun goes down.
Path lights connect the zones, uplighting highlights key trees or walls, and string lights or pendants mark specific gathering spots. Each layer plays a distinct role.
💡 Smart tip: Keep every fixture on the same warm color temperature, generally 2700K to 3000K, so the whole yard reads as one cohesive nighttime space.
⚠️ Mistake to avoid: Installing all fixtures on a single switch. Independent zone control lets you light only what’s actually in use on a quiet weeknight.
12. Zoning Works in Small Yards Too

You don’t need a sprawling lot to apply any of this. Even a modest patio can support two clearly separated zones instead of one crowded catch-all space.
A compact dining nook and a compact lounge nook, each with its own small footprint, still deliver the sense of purpose that zoning is really about.
💡 Smart tip: In tight spaces, use furniture orientation rather than physical structure to separate zones. Turning seating to face away from the dining table does real work.
⚠️ Mistake to avoid: Trying to fit more than two or three zones into a genuinely small yard. Overzoning a compact space just recreates the crowded, undefined feeling you were trying to avoid.
13. Add a Bar or Pass-Through Between Kitchen and Lounge
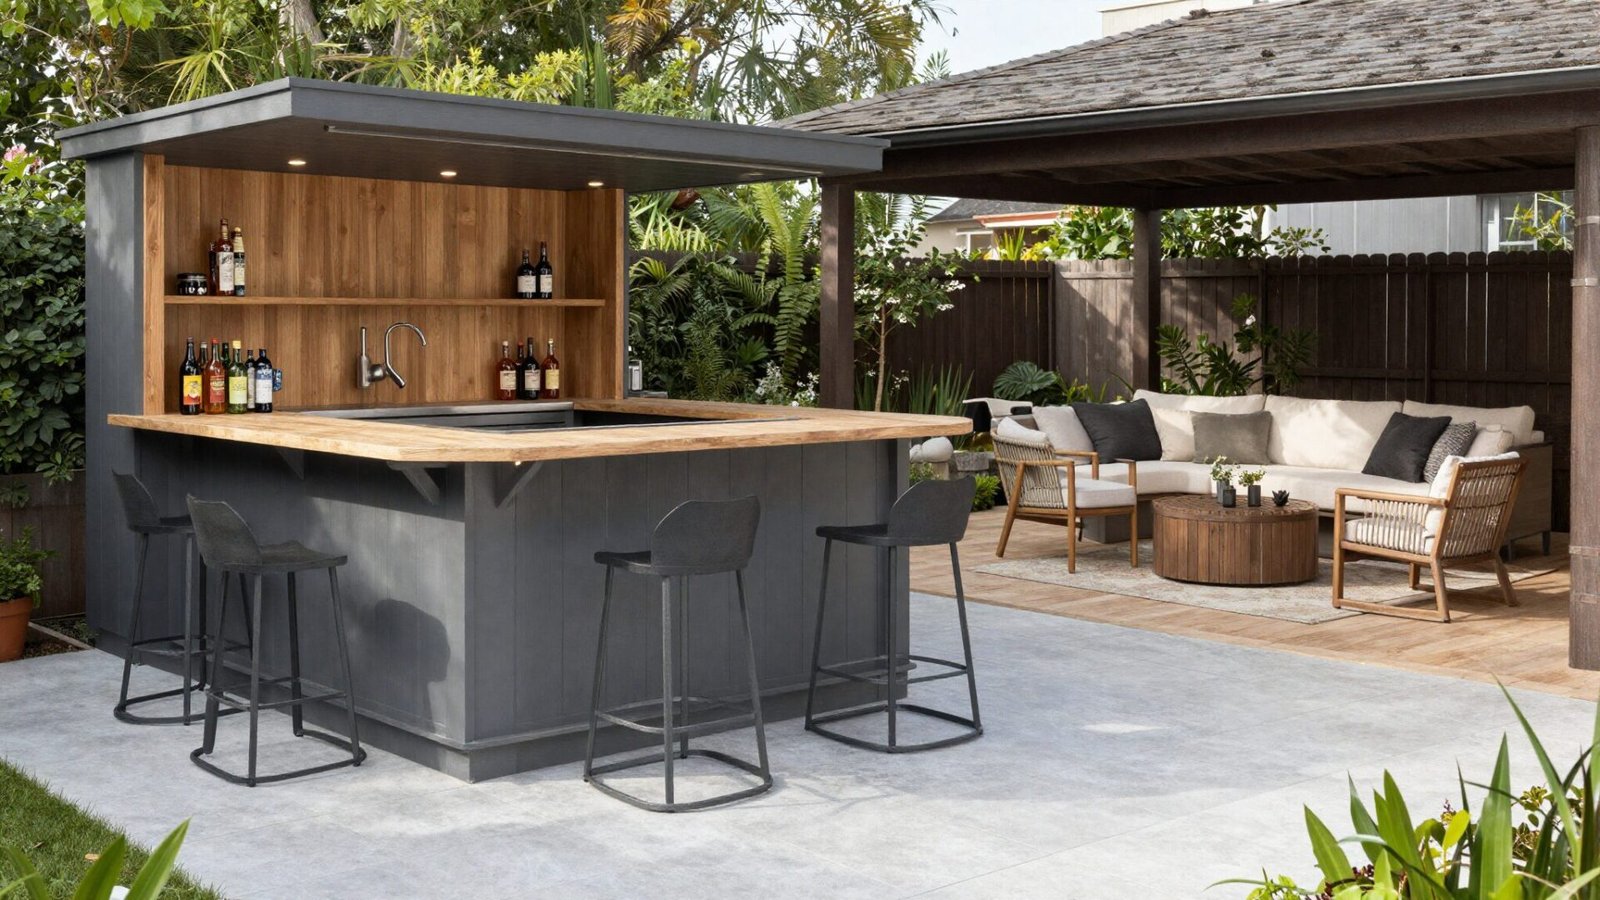
A counter positioned between the cooking zone and the lounge zone gives the two areas a functional connection point instead of leaving them fully separate.
It also keeps the cook part of the conversation, passing food and drinks across rather than disappearing behind a closed-off station.
💡 Smart tip: Set the pass-through at standard bar height, around 42 inches, so it comfortably serves both a standing cook and seated guests on the other side.
⚠️ Mistake to avoid: Positioning the pass-through directly in the primary walking path between zones. It should connect the two areas without blocking circulation through them.
14. Cover One Zone for All-Season Use
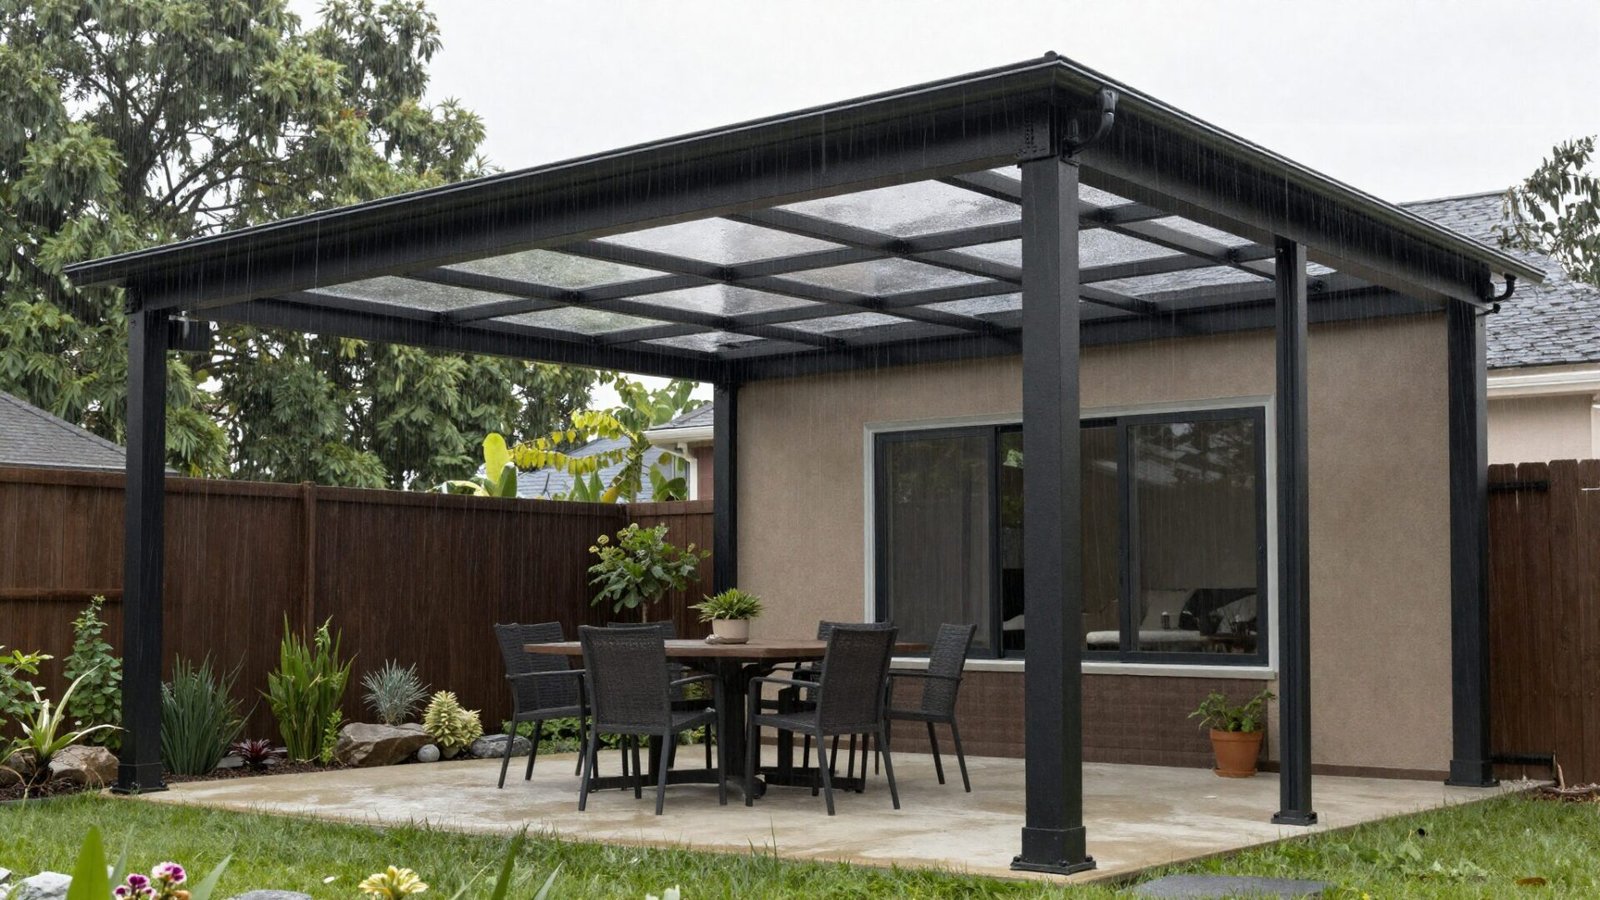
At least one zone in a well-planned yard should be usable regardless of weather. A retractable or fixed roof structure over the dining or lounge area accomplishes exactly that.
This single covered room often becomes the most-used zone in the whole layout simply because it’s never off-limits.
💡 Smart tip: If budget allows only one covered structure, prioritize it over the dining zone specifically. Meals happen daily; other zones tend to be more occasional.
⚠️ Mistake to avoid: Underestimating structural and drainage requirements for a solid roof. This is rarely a safe weekend DIY project and typically needs a licensed contractor.
15. Let the Zones Reflect How You Actually Live
The biggest mistake in zoned design is copying someone else’s layout wholesale. A workspace nook is wasted if you never work from home.
Start with an honest list of how you and your household actually spend time outside, then build zones around that specific list, not a generic template.
💡 Smart tip: Track how you use your current yard for two weeks before designing anything new. The patterns that emerge are more useful than any trend report.
⚠️ Mistake to avoid: Designing every zone at once from day one. Build the one or two you’ll use most first, then expand once those prove themselves in daily life.
Effort & Cost Snapshot
| Idea | Effort | Approx. Cost |
|——|——–|————–|
| 1. Paving-Defined Zones | Medium (DIY or pro) | $1,500–$6,000 |
| 2. Pergola Dining Room | High (pro recommended) | $3,000–$12,000 |
| 3. Wellness Corner | Low–Medium (DIY) | $300–$1,500 |
| 4. Continuous Indoor-Outdoor Flooring | Very High (pro required) | $8,000–$25,000+ |
| 5. Fire Lounge Zone | Medium–High (DIY or pro) | $1,000–$5,000 |
| 6. Outdoor Workspace | Low (DIY) | $200–$1,200 |
| 7. Wall or Planting Screen | Medium (DIY or pro) | $500–$3,000 |
| 8. Connecting Pathway | Medium (DIY or pro) | $500–$2,500 |
| 9. Kids Play Zone | Medium (DIY or pro) | $800–$4,000 |
| 10. Modular Furniture | Low (purchase only) | $600–$4,000 |
| 11. Layered Zone Lighting | Medium (DIY or pro) | $400–$2,500 |
| 12. Small-Yard Zoning | Low–Medium (DIY) | $300–$1,800 |
| 13. Bar Pass-Through | Medium–High (pro recommended) | $1,500–$6,000 |
| 14. Covered All-Season Zone | Very High (pro required) | $5,000–$20,000+ |
| 15. Custom Zone Planning | Low (planning only) | $0 |
A backyard doesn’t need to be huge to feel purposeful. It just needs zones that actually match how you live, connected by a layout that makes moving between them feel natural.
Save this list to Pinterest so you can come back to it as you plan your own layout, one zone at a time.
Continue Your Home Transformation
Explore the full collection of step-by-step eBooks and get the guide that fits the room you're working on.