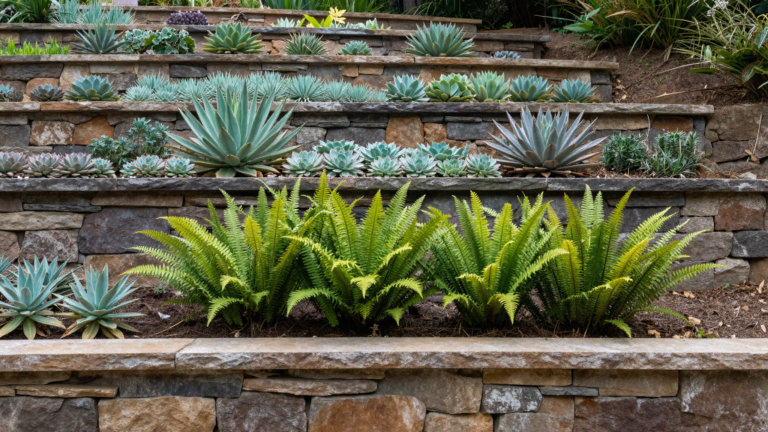
Backyard zoning gives different outdoor activities clear places without filling the yard with partitions. Begin with the household routines, furniture in use and a practical connecting route before adding structures or fixed features.
Use these references to compare arrangements and scale. Permanent construction, utilities and substantial installations need their own assessment; keep gates, maintenance and everyday movement practical throughout the plan.
Images are illustrative design concepts, including AI-generated replacement images. They are not installation drawings.
Test Backyard Zoning With the Full Activity Footprint
Set out the main activity first, including occupied chairs, a serving surface or the equipment actually used. Next, walk between it and the house with the items normally carried outside. For example, a separate quiet bench may fit well while an additional dining group narrows the only gate route. Keep the zones that earn their space through regular use, and leave enough room to maintain planting and store movable furniture.
1. Use Surface Changes for Clear Backyard Zoning
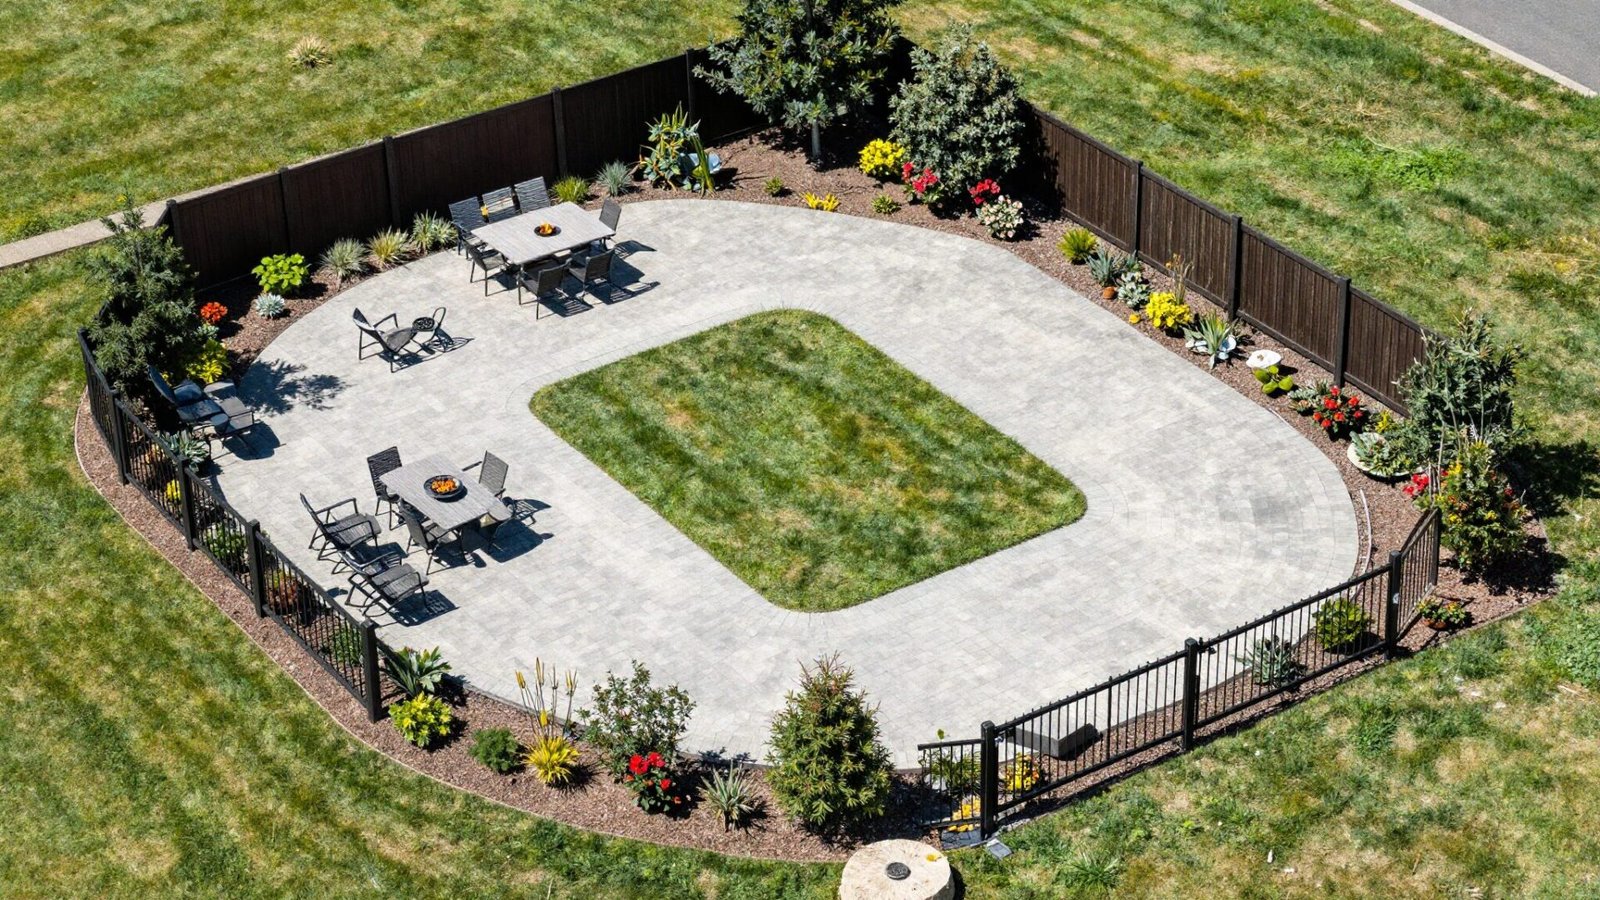
Related paving or a clear edge between a patio and lawn can distinguish areas without filling the yard with partitions. Compare the appearance with the actual drainage, grading, access and maintenance needs. Material selection and installation need site-specific planning.
Try this: Keep the connecting route clear and easy to understand.
2. Frame a Dining Area With a Suitable Structure
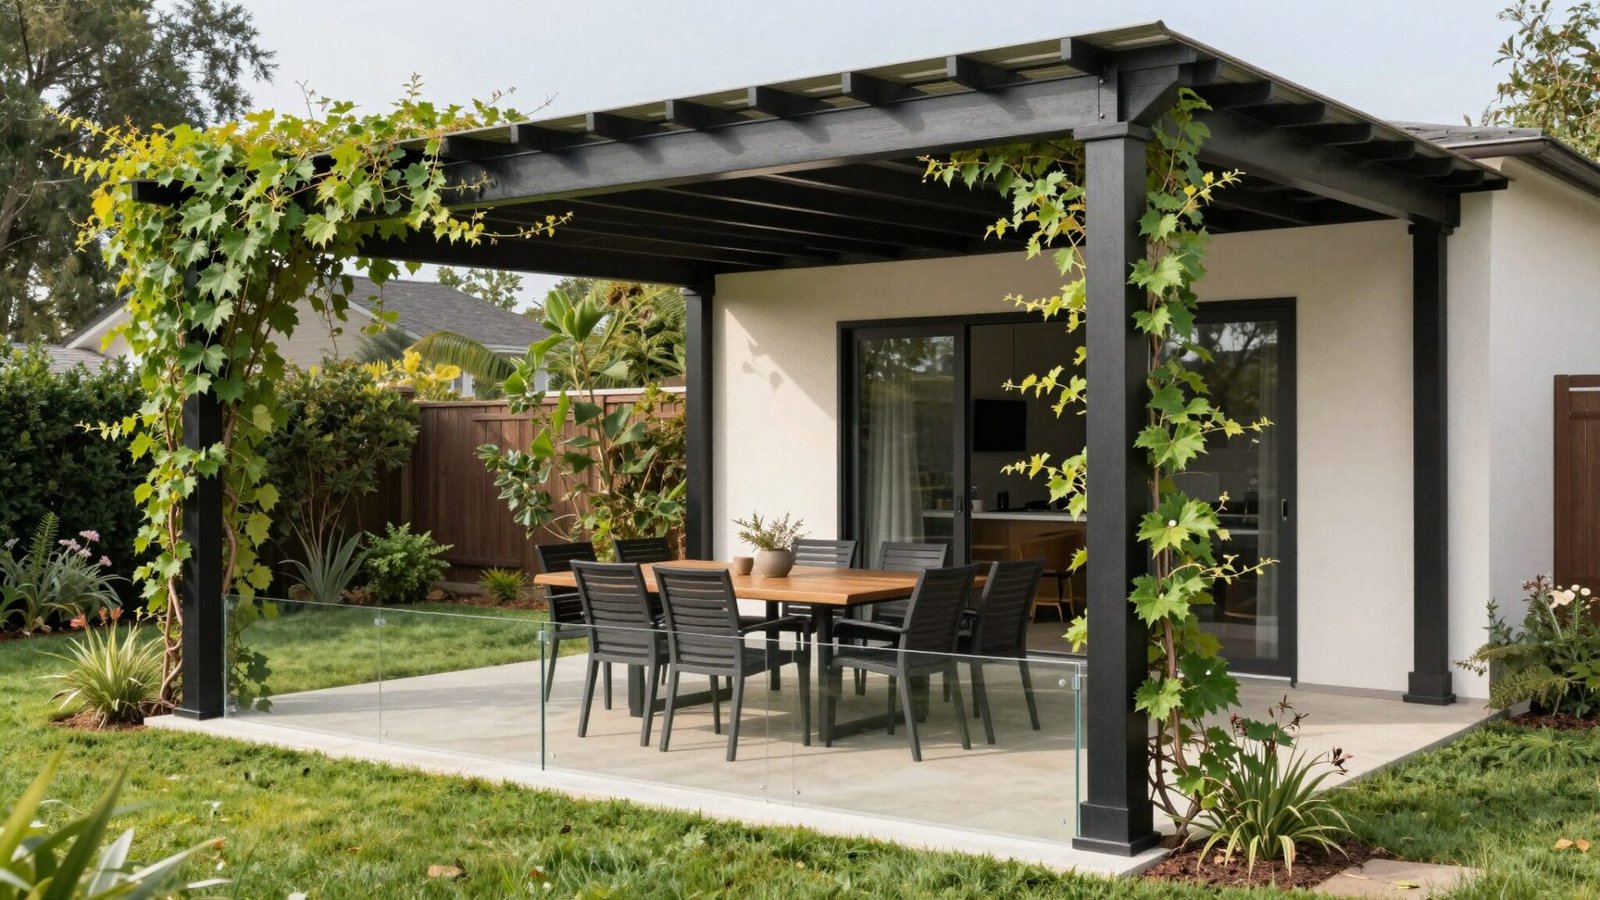
An existing suitable pergola can help define an outdoor table area. Compare the full chair movement and serving route before choosing the table. New structures need appropriate support and installation planning, and an open pergola does not provide complete weather protection.
Try this: Test the group with the chairs pulled out.
3. Give a Quiet Seat Its Own Corner
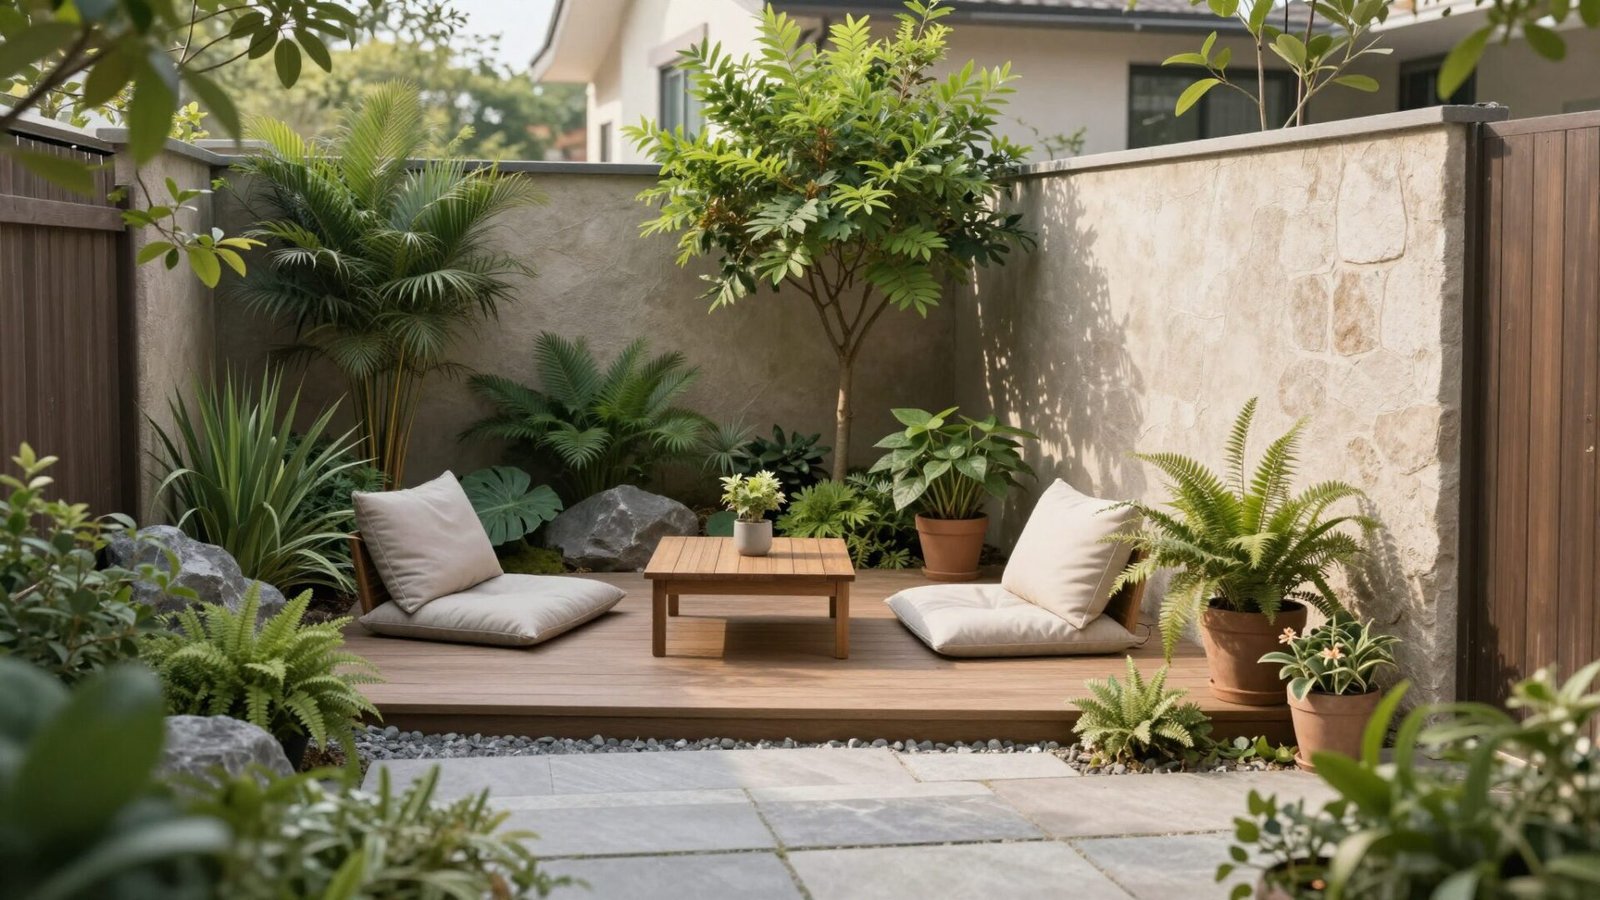
A small seat group beside planting can provide a different view from the main patio. Choose suitable furniture and keep access for plant care and normal movement. The corner can feel distinct through orientation and a restrained material palette.
Try this: Compare the view from the seat before deciding its final position.
4. Connect the Room View With the Garden
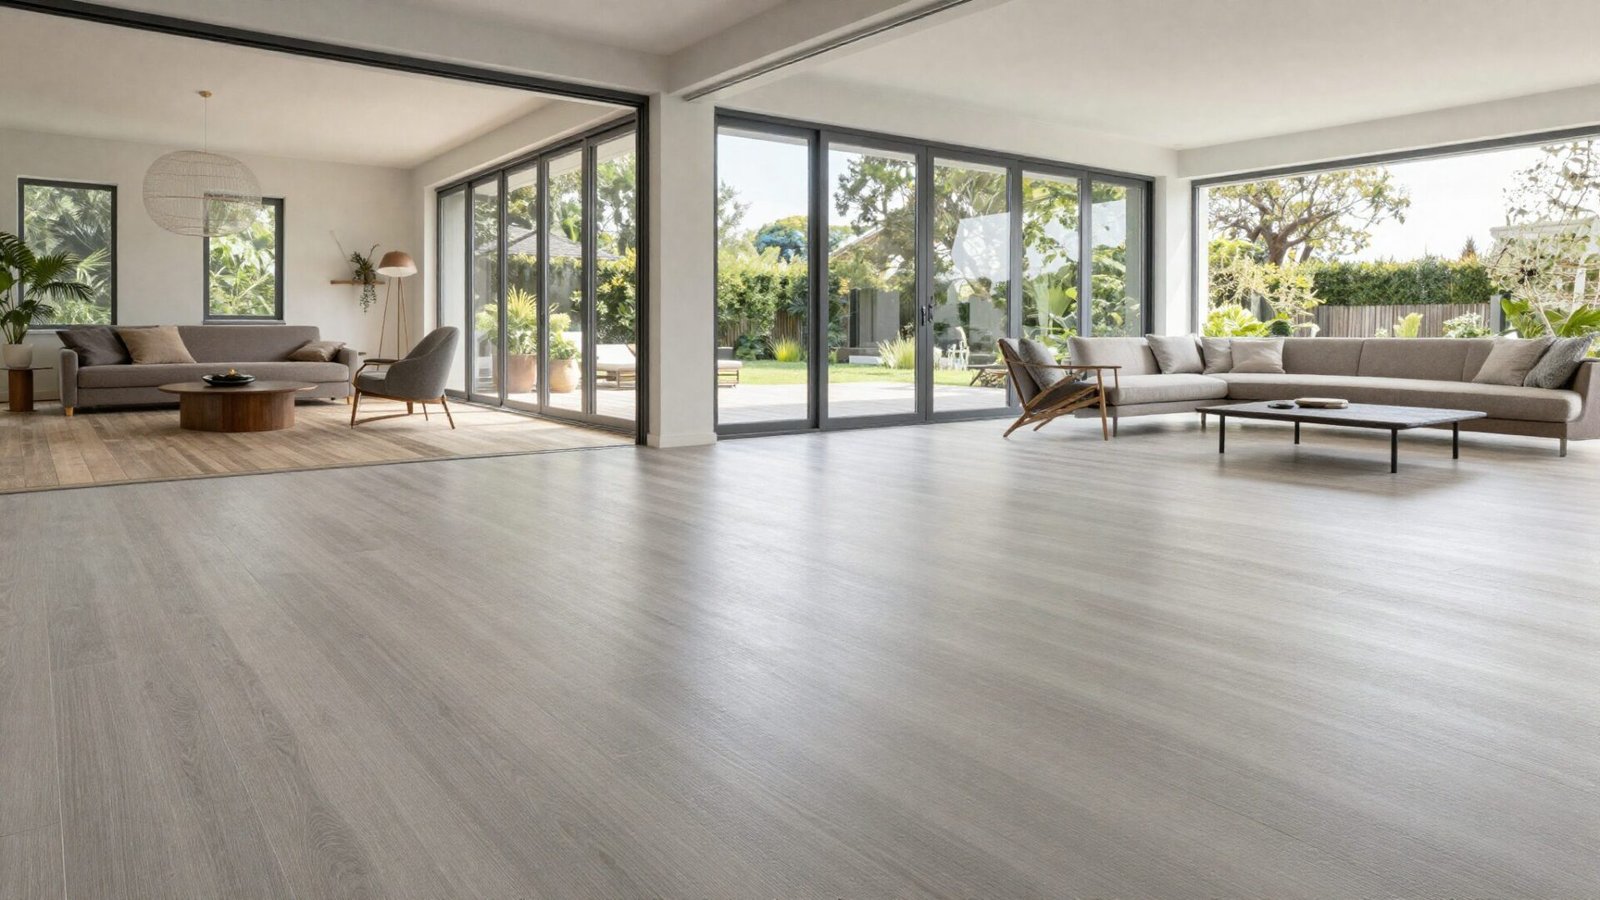
A clear view through an existing suitable opening can connect an indoor room with the patio. Arrange furniture around the actual door movement and weather transition. Changes to openings and glazing require their own project-specific design and installation.
Try this: Use the existing sightline more clearly before planning a major building change.
5. Plan a Fire Area Only Where Its Requirements Fit
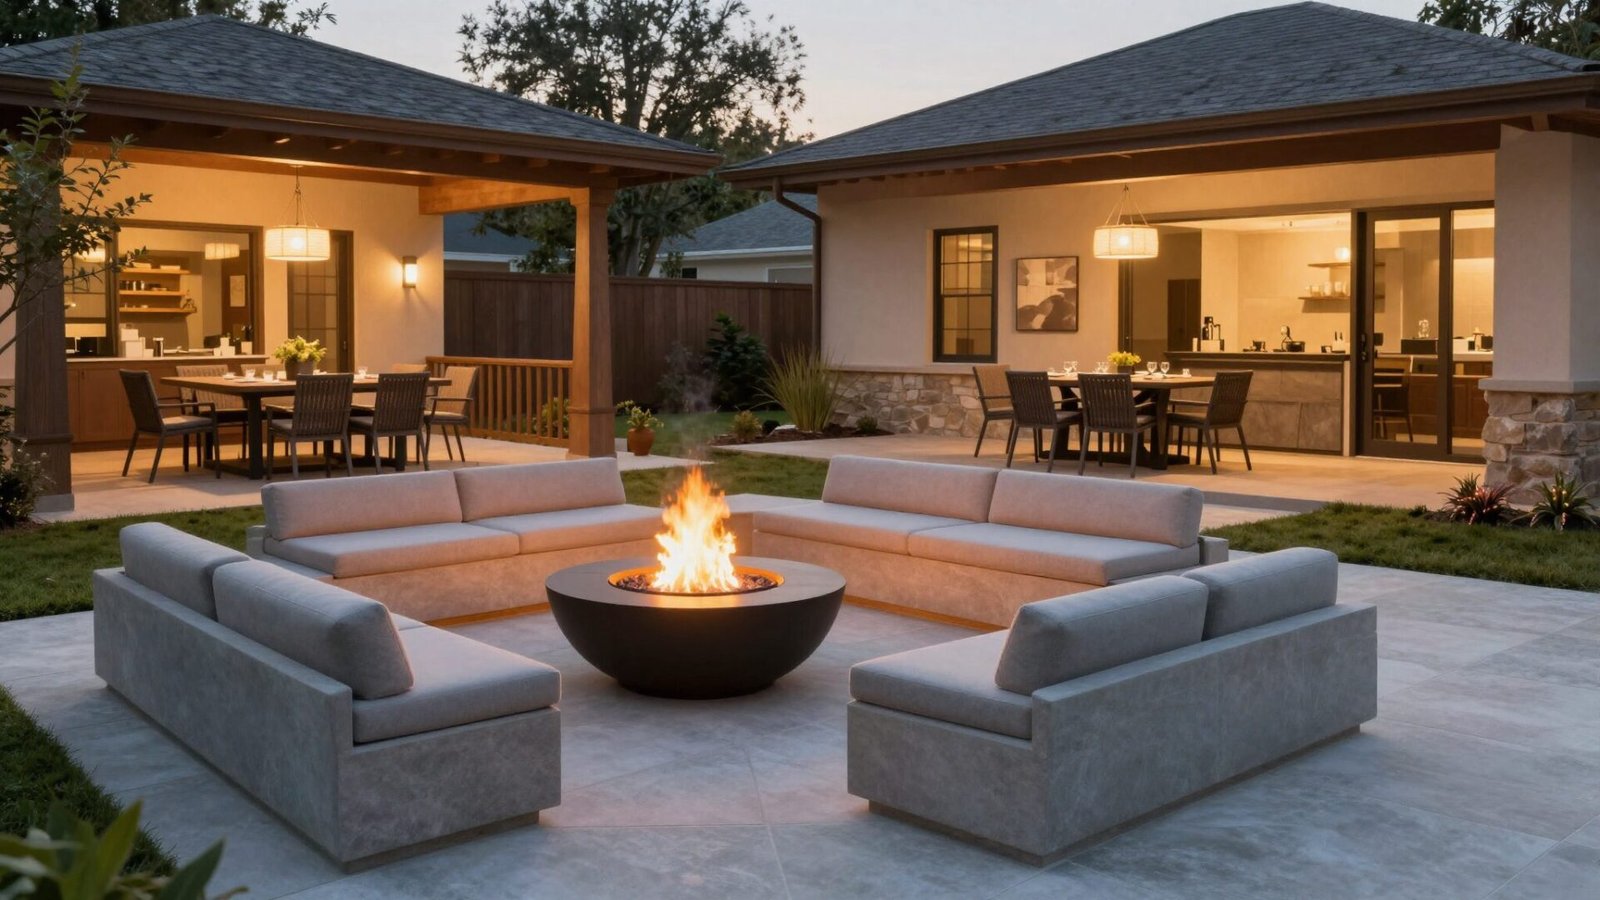
A dedicated gathering area can work around an existing appropriate fire feature. Follow the actual appliance instructions and local requirements for its operation and surroundings. Keep decorations, furniture and planting outside the required operating area.
Try this: Choose a separate flameless seating area where conditions do not support a fire.
6. Give Outdoor Work a Suitable Small Surface
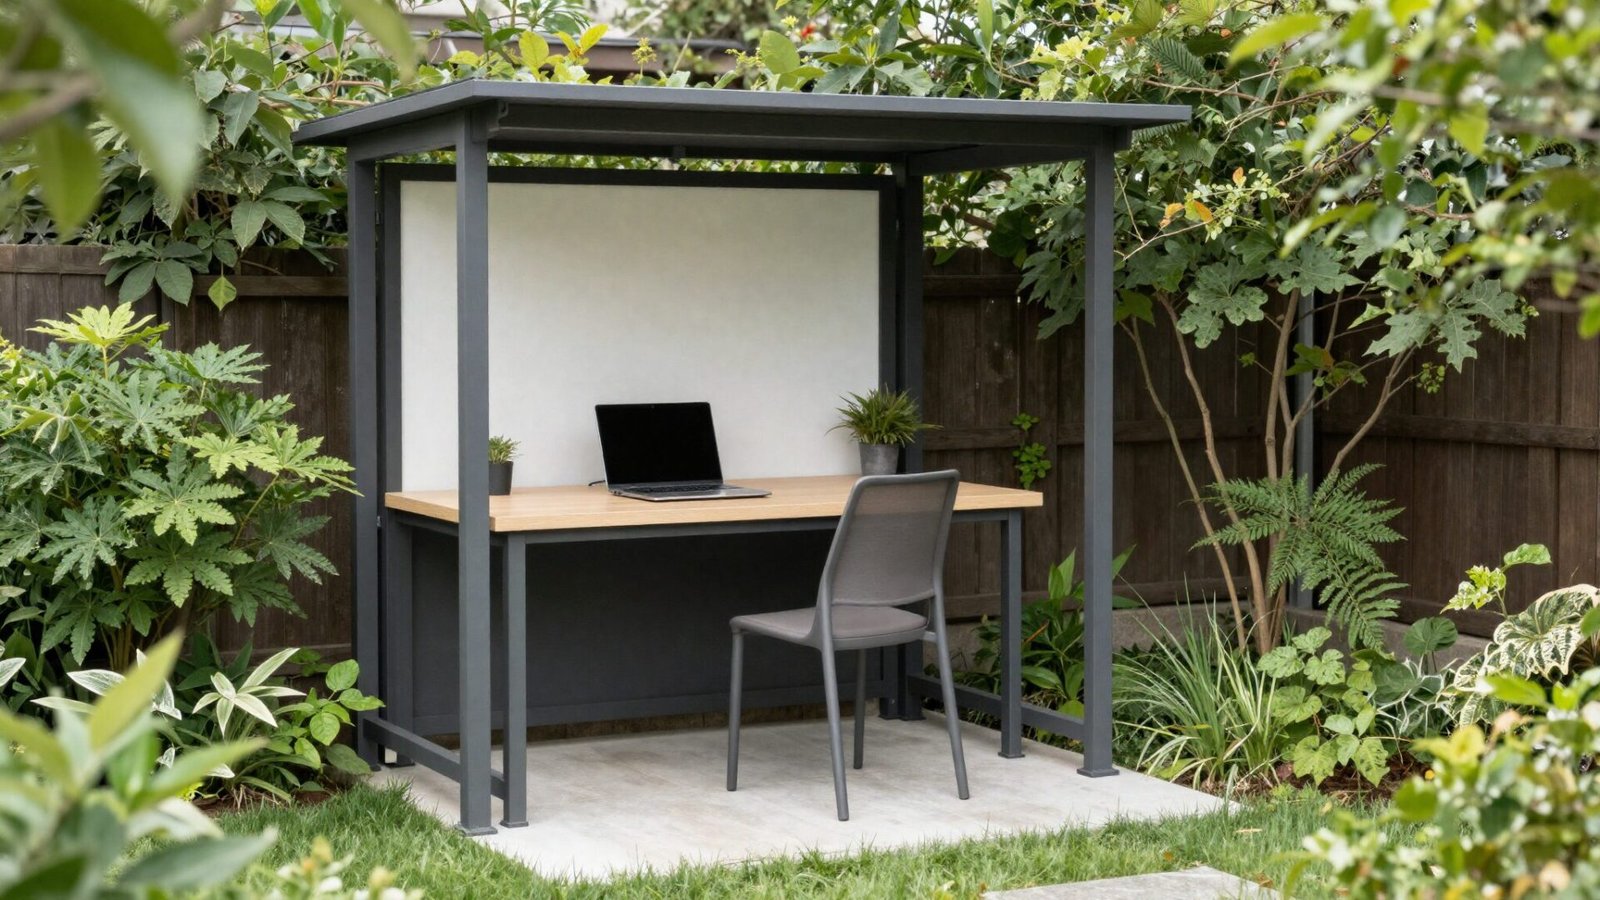
A modest table and chair can support occasional outdoor work where the conditions and equipment allow it. Compare glare, weather exposure, seated comfort and the route to the house. Use equipment and power arrangements only according to their actual guidance.
Try this: Plan where the work items will be stored between uses.
7. Use Planting to Suggest a Boundary
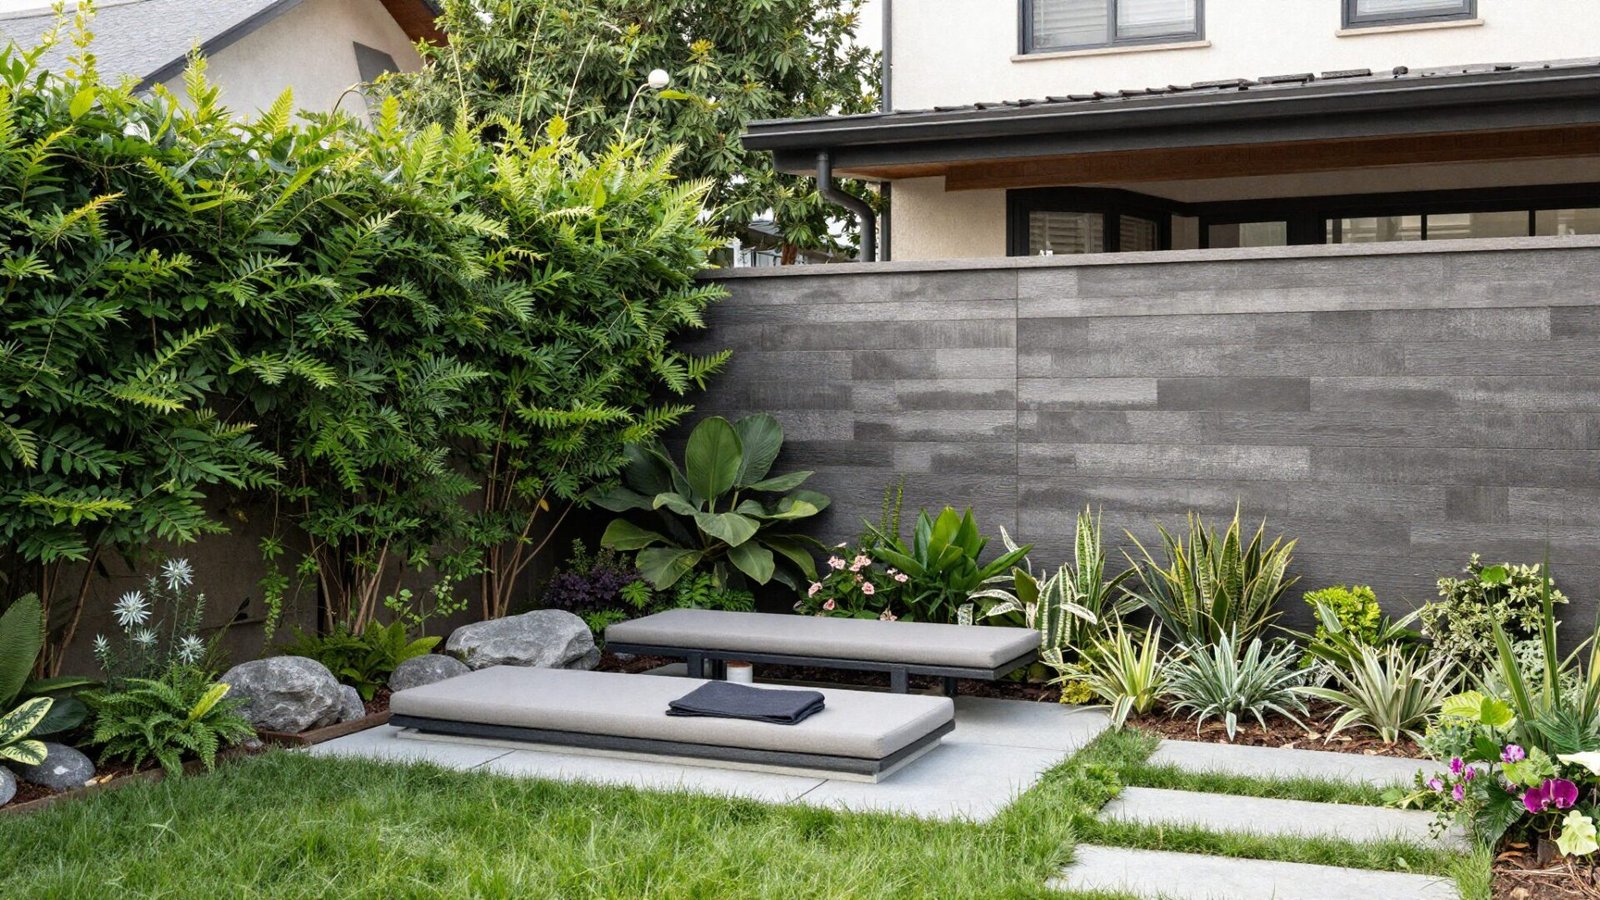
A suitable planting group or existing wall can distinguish a seating area without closing off the whole yard. Choose plants for local conditions, mature size and care access. New walls and substantial planters need their own support and drainage assessment.
Try this: Keep the boundary from narrowing the connecting route.
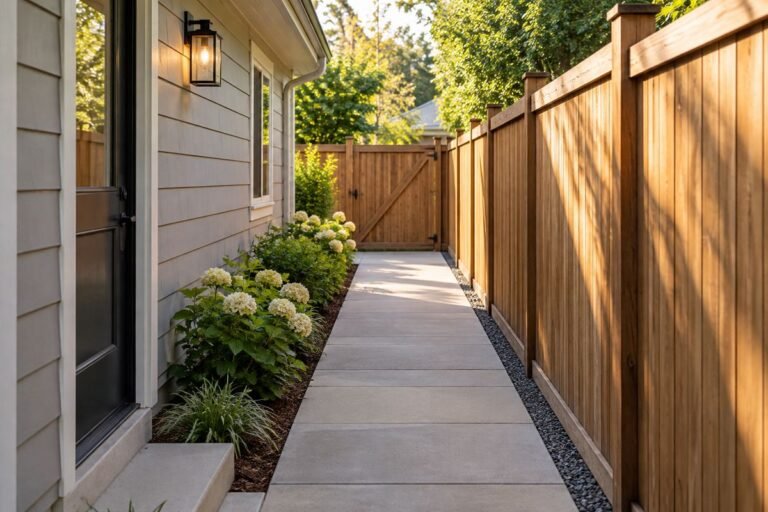
8. Connect the Areas With a Useful Route
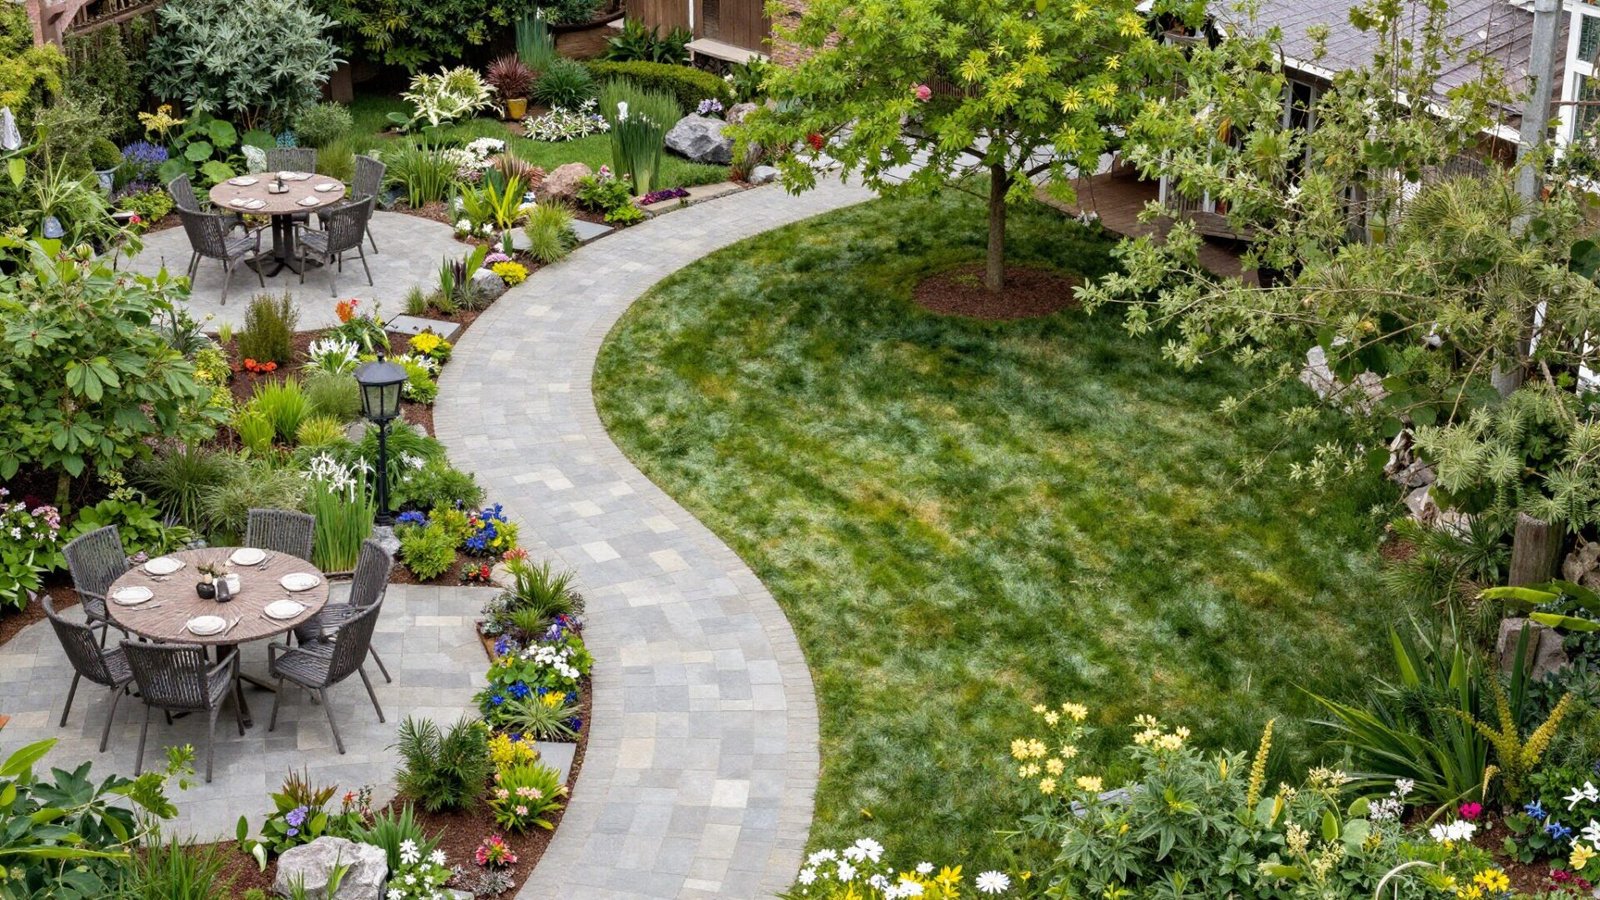
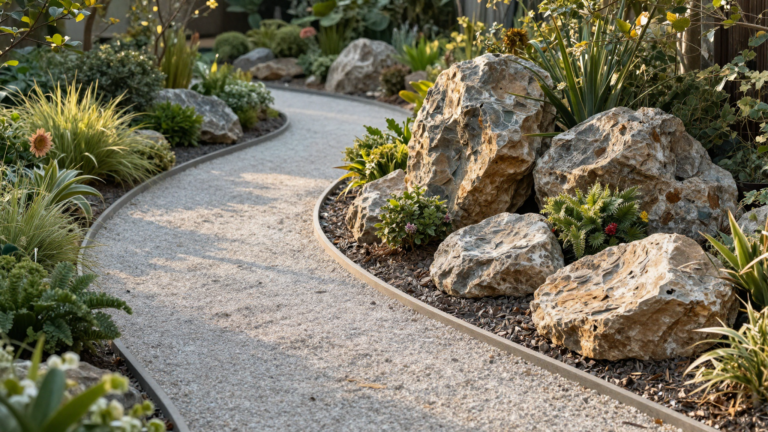
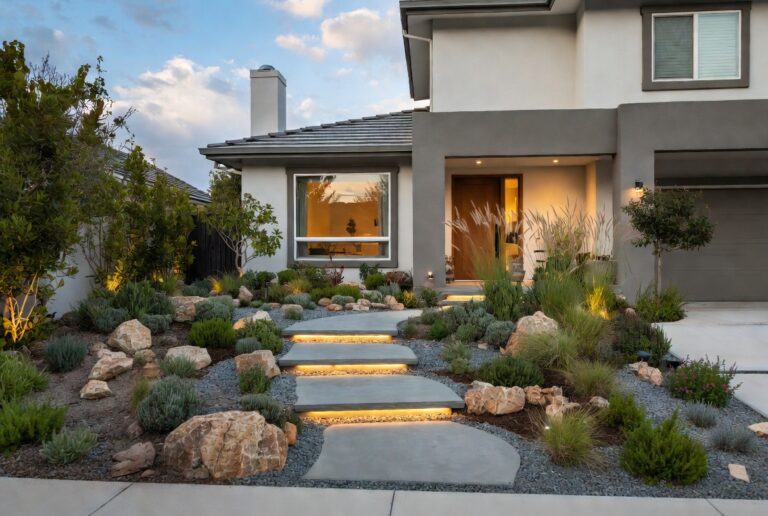
A straightforward path can make different garden activities easier to reach. Compare the route with gates, level changes, planting and maintenance before deciding the layout. Keep its surface and normal lighting appropriate to the actual site.
Try this: Walk the route while carrying the things normally taken outside.
9. Plan Play Space With the Actual Equipment Guidance
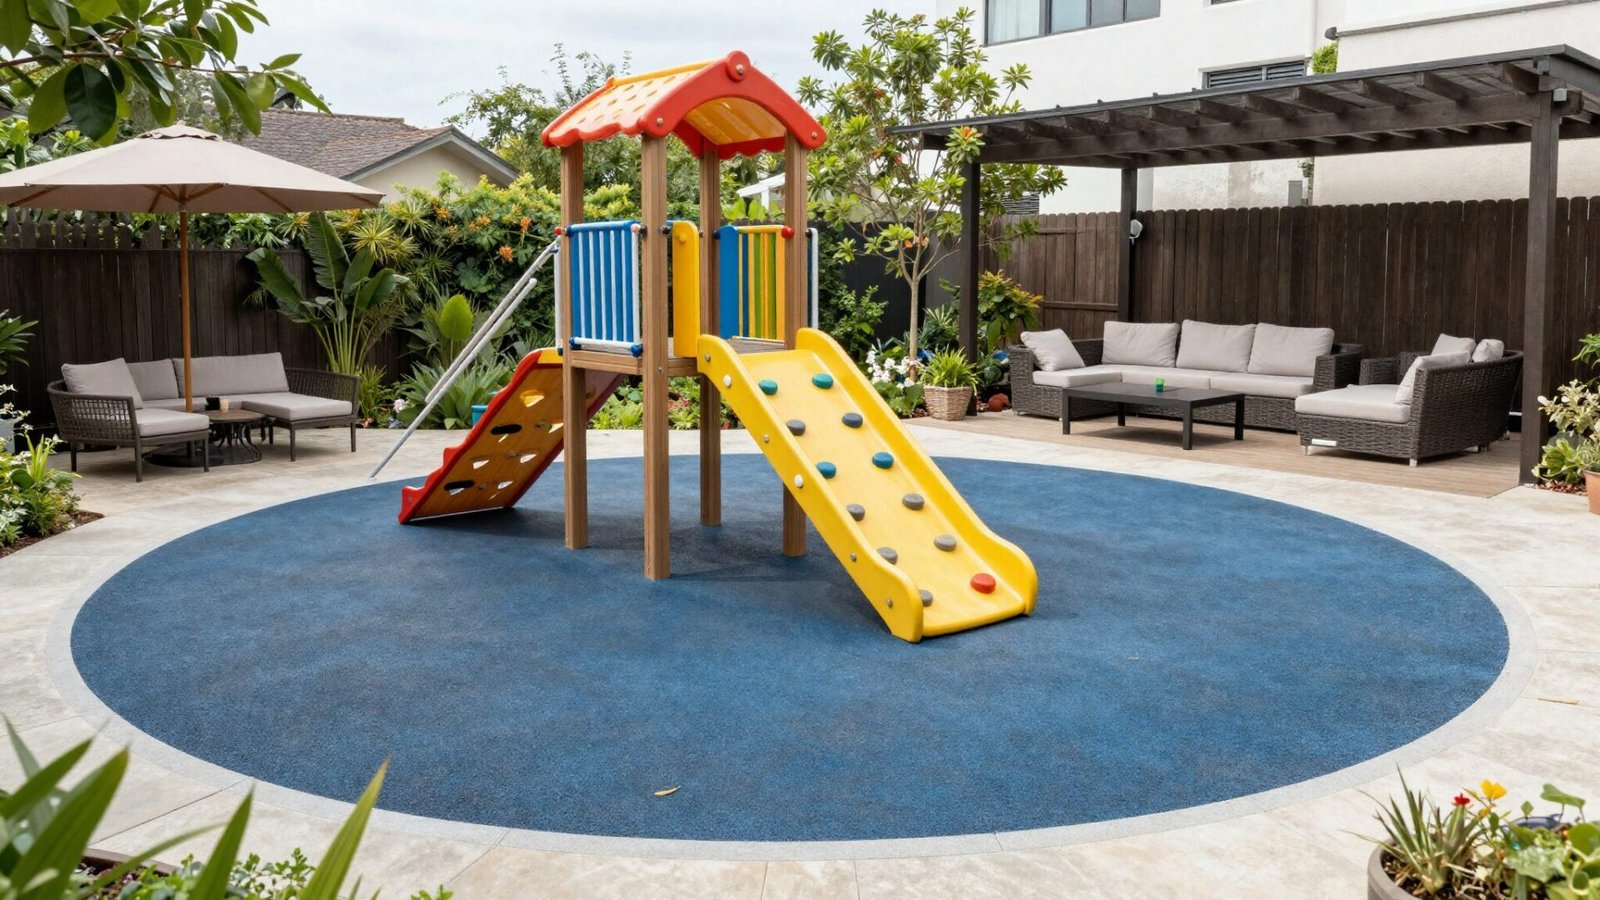
A separate play area can sit within sight of everyday seating where the site and equipment requirements fit. Follow the actual installation, use-space and surface guidance rather than copying dimensions from a decorative image. Keep movement between areas clear.
Try this: Use suitable qualified advice where the equipment or site requires it.
10. Choose Furniture That Can Change Its Arrangement
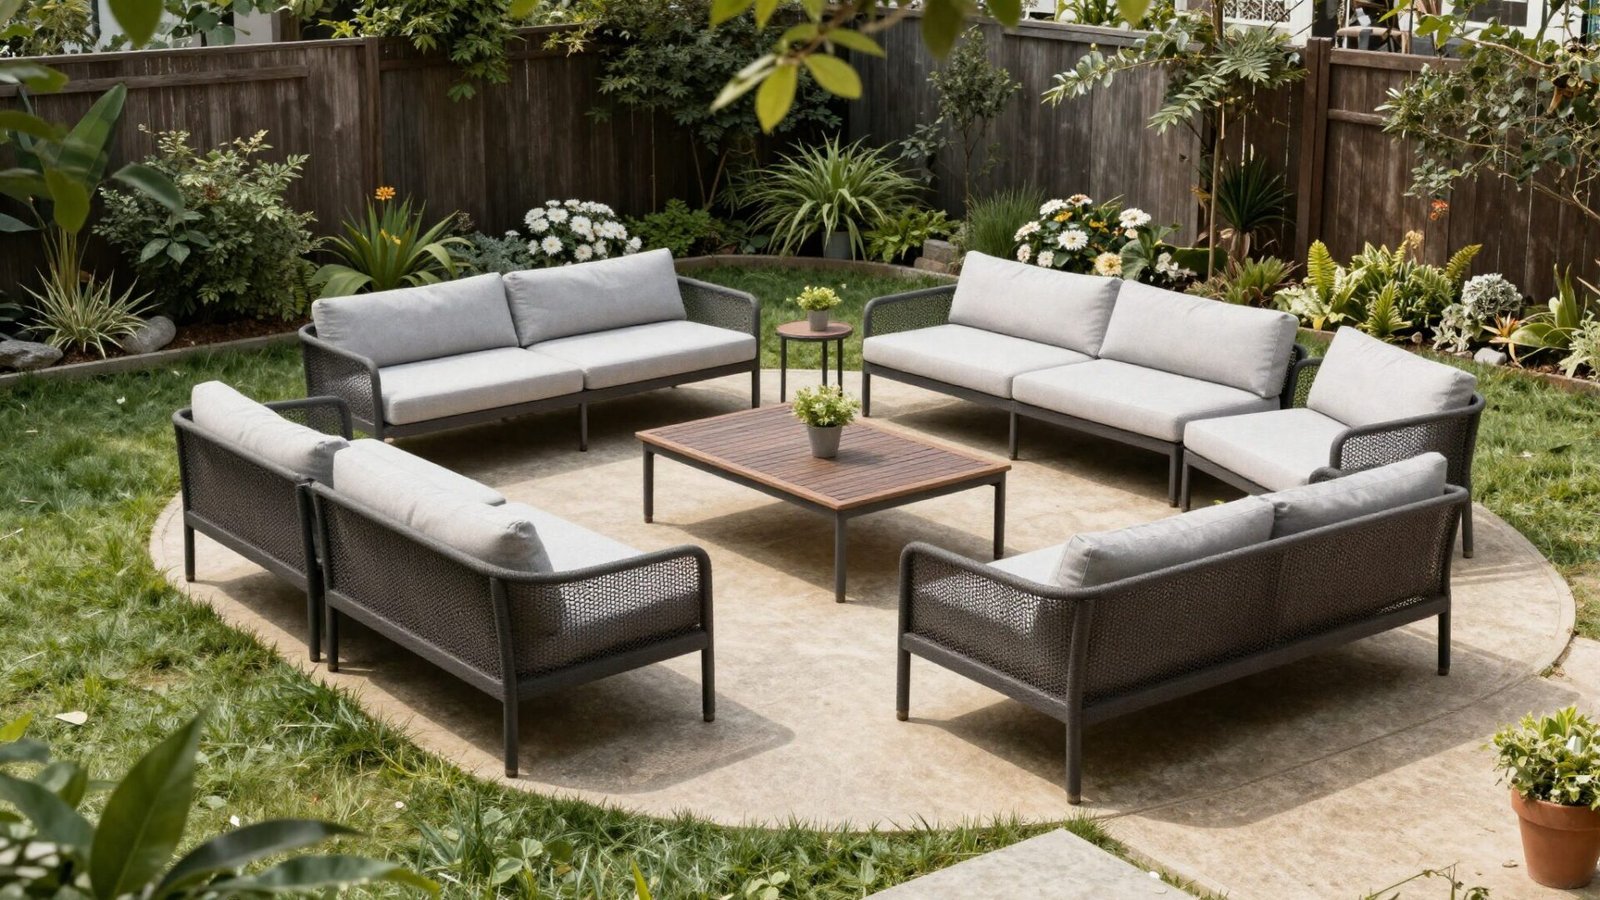
A modular seating group can support different gatherings when its design and dimensions fit the patio. Check the separate piece sizes, stability and storage needs. Keep the everyday arrangement useful rather than leaving every component spread across the floor.
Try this: Test a smaller group before buying additional modules.
11. Light Each Area and Its Connecting Route
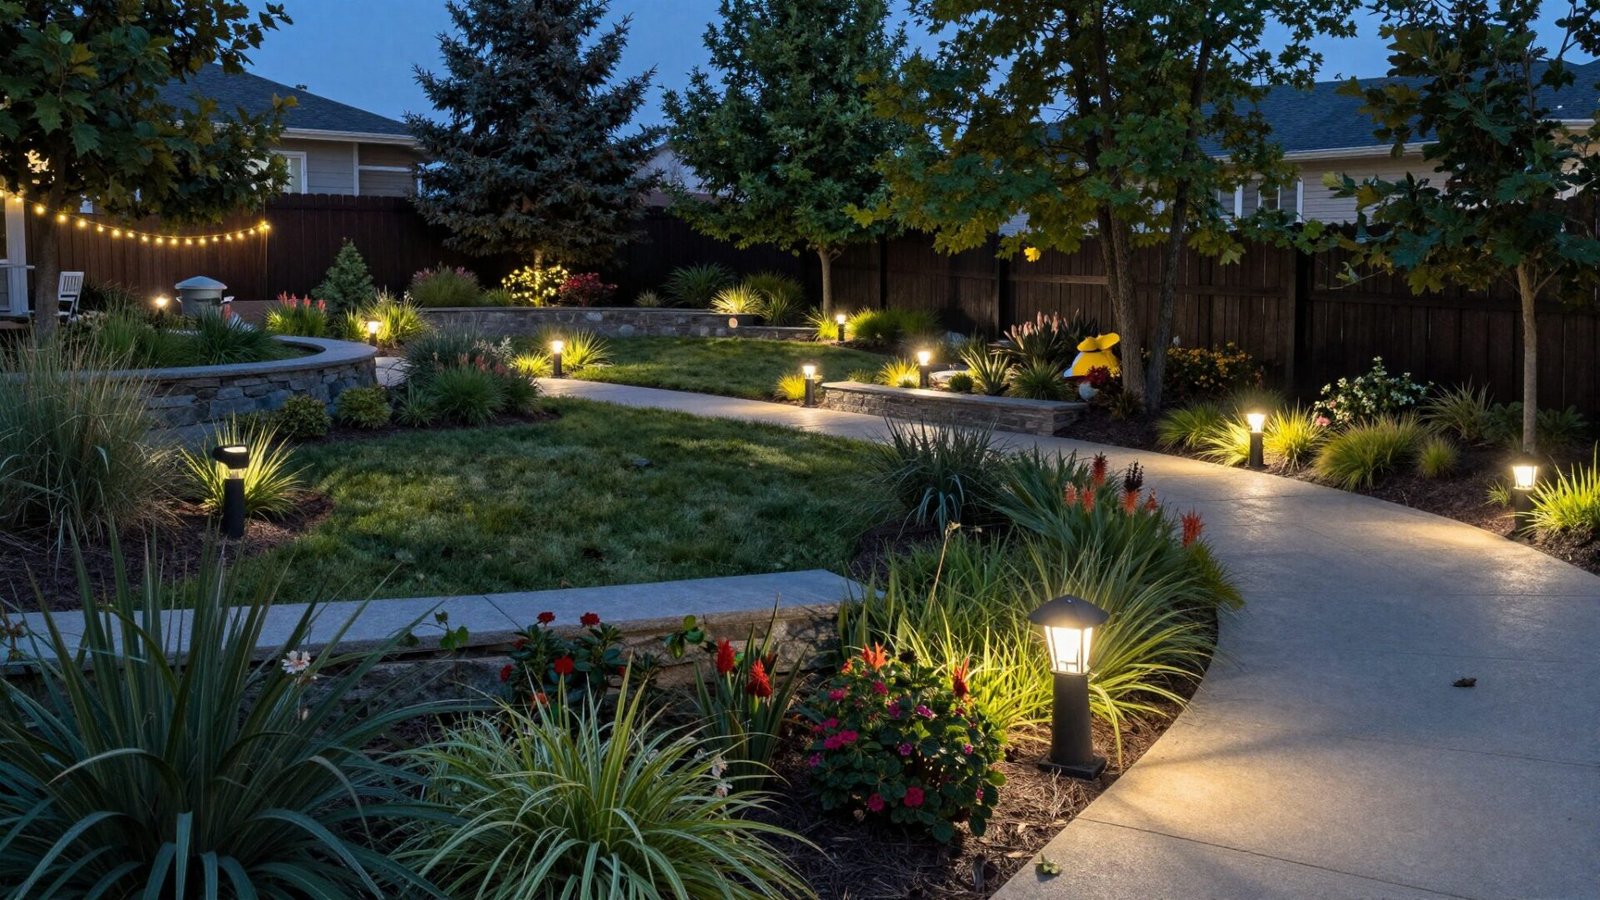
Suitable accent lights can make a display or seating edge more visible after dark. Keep the normal lighting needed to see the ground and steps. Follow the actual product and installation guidance for support, power and exposure.
Try this: Check glare from the approach and nearby homes.
12. Limit a Small Yard to Useful Activities

A small yard can hold two useful activities when each has a clear footprint. A compact table near the house and a separate bench beside planting can provide variety without filling the middle with furniture. Measure the full furniture use and route before choosing the layout. Keep maintenance, gates and everyday access practical, and use a single main activity if two areas make the yard awkward.
Try this: Test the arrangement with the chairs pulled out.
13. Keep a Serving Surface Close to Its Actual Task
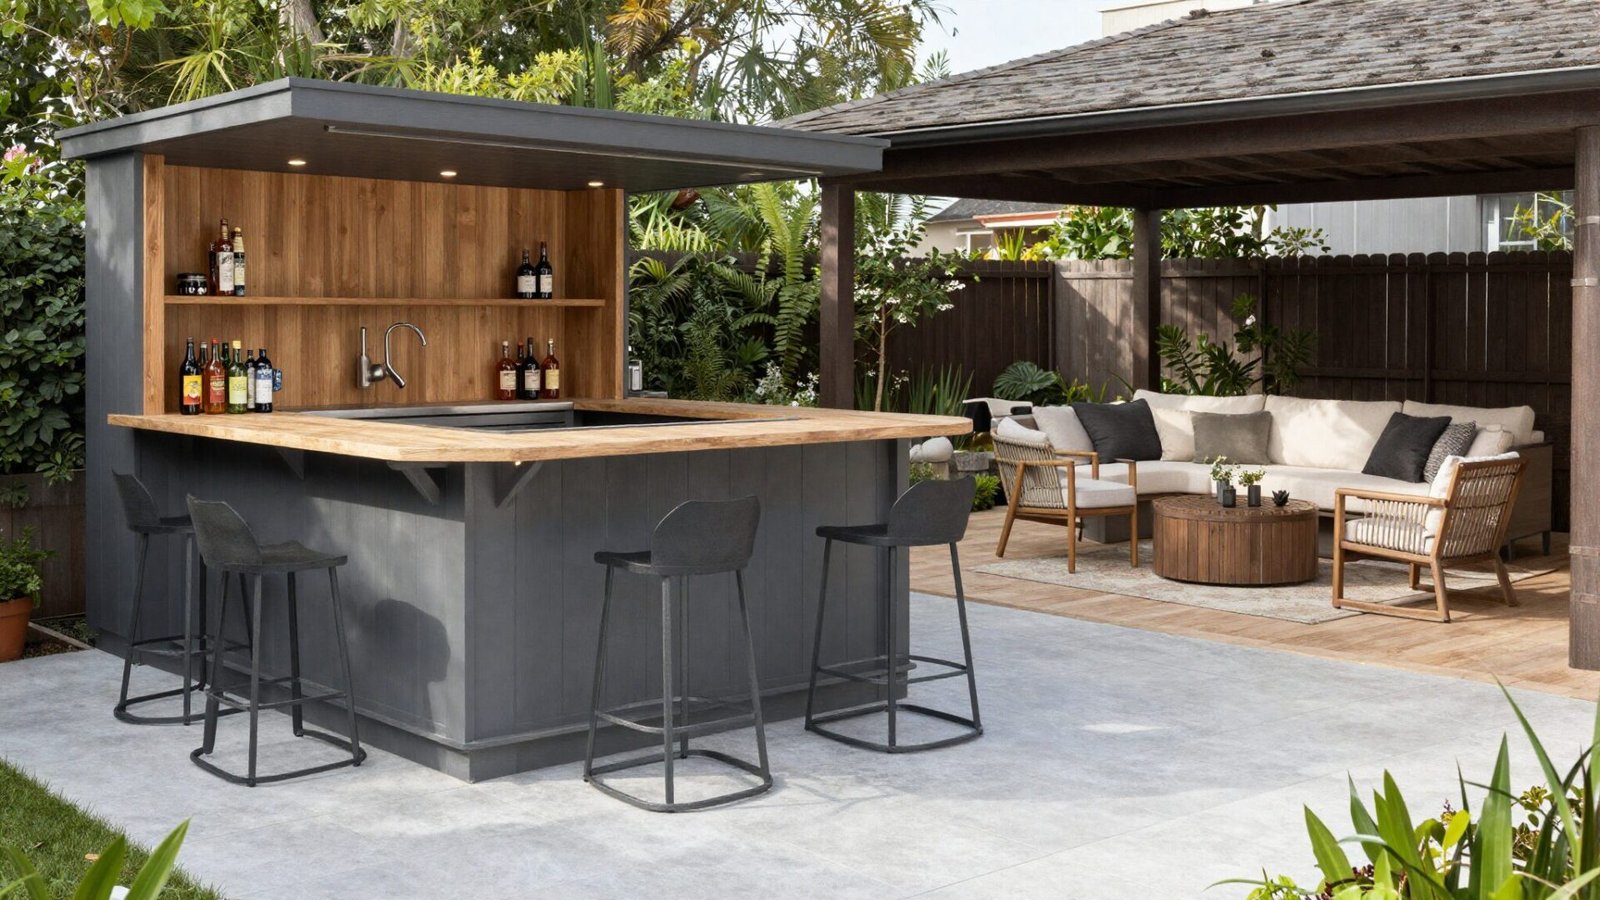
A suitable serving counter can connect a dining and seating area when its footprint and access work. Keep room for preparing, carrying and cleaning rather than filling the counter with props. Permanent counters, openings and utility work need their own planning.
Try this: Try a suitable portable serving table before committing to a fixed installation.
14. Choose Cover for the Conditions It Actually Handles
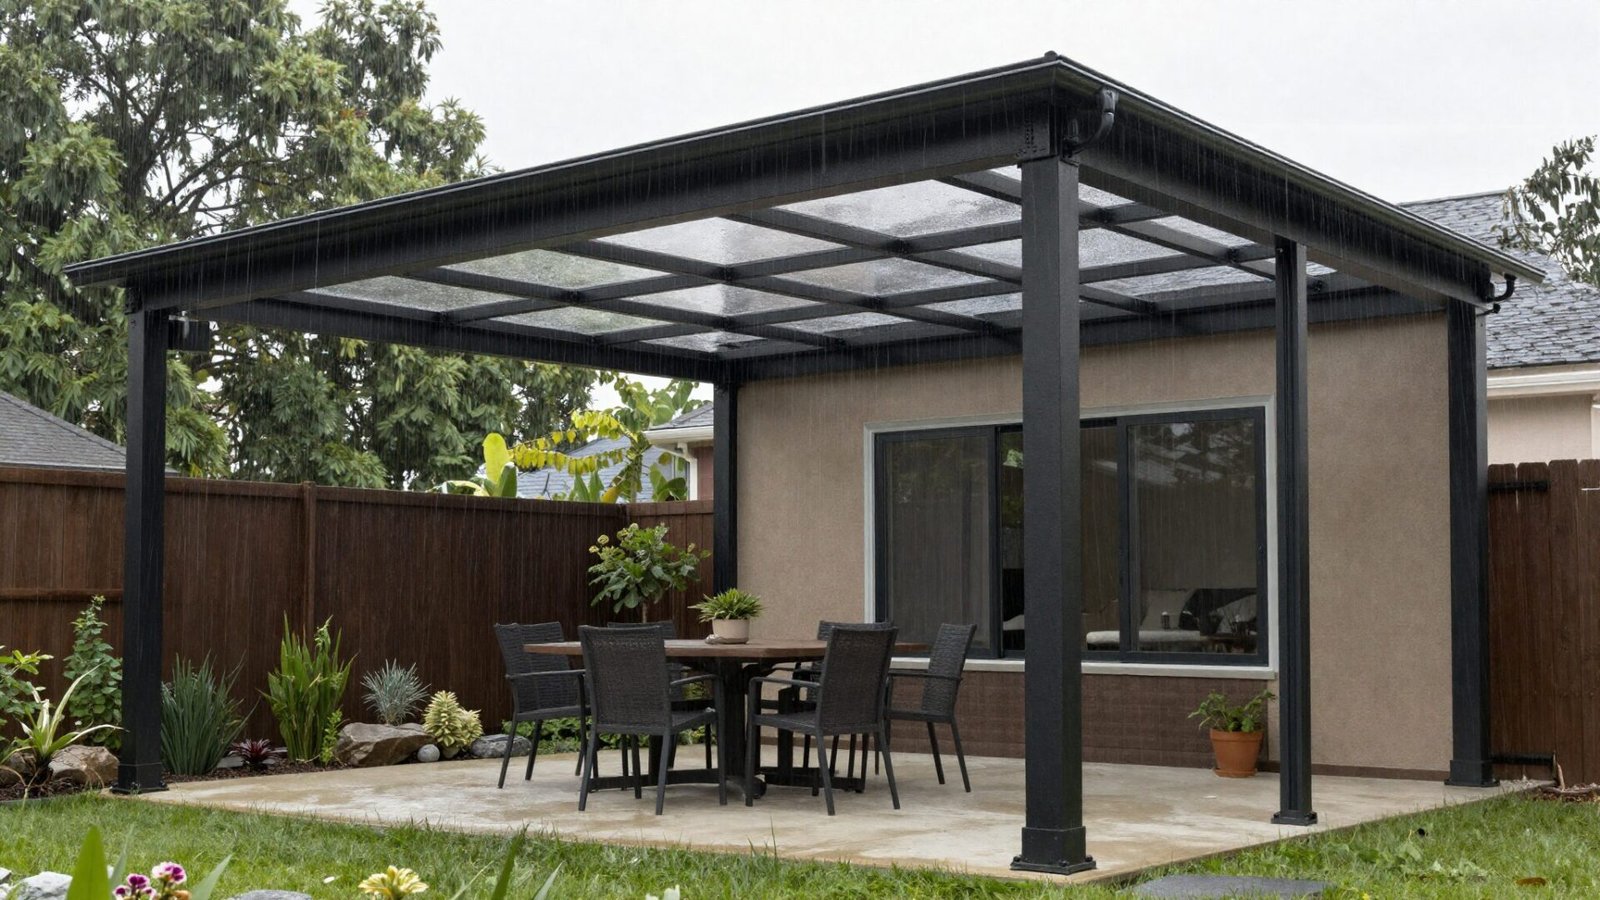
An appropriately designed roofed area can support some outdoor activities under suitable conditions. Compare drainage, exposure, ventilation and building requirements with the intended use. Cover does not make every textile, appliance or furnishing suitable for year-round outdoor storage.
Try this: Plan where movable items will go when conditions change.
15. Choose Zones From the Activities You Actually Use

Choose the outdoor areas that support the household routine rather than adding a feature for every possible activity. A dining group, a quiet seat and some open space may be more useful than several rarely used installations. Plan storage, cleaning and access while the layout is still simple. Compare the yard after normal use and remove a zone that creates more maintenance or movement problems than benefit.
Try this: Leave enough open space for the way the yard is used between gatherings.
Choose the Main Activity and Its Connecting Route
Start with one main outdoor activity and a clear route, then add only the areas used often enough to justify their footprint and care. Leave the plan simple enough to adjust after normal use.
Related Guides
- Backyard Patio Ideas: A Practical Planning Guide
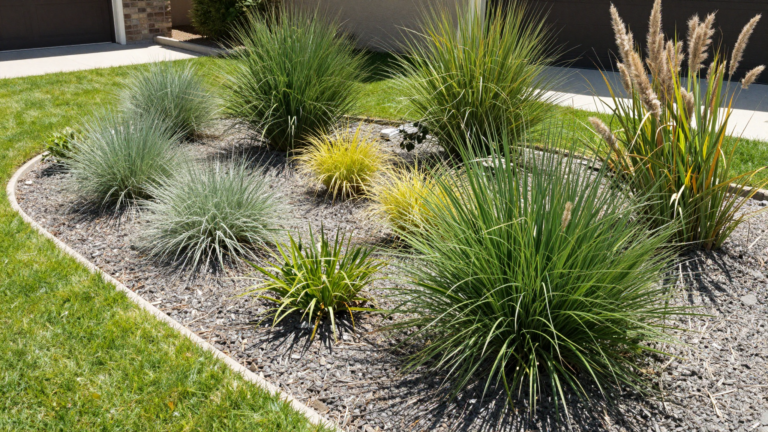
- 20 Xeriscape Ideas for a Water-Wise Stunning Landscape
- 21 Backyard Halloween Party Ideas for a Clear Layout
Outdoor Fire Area Reference
If a backyard zone includes a fire pit or outdoor fireplace, review fire precautions alongside the actual equipment and local requirements before choosing its position. U.S. Fire Administration: outdoor fire safety.
Optional digital guide for this topic
If you prefer a structured workbook, explore this related paid guide.