A dining table is one of the biggest, most expensive purchases in the whole house, and it’s also the one people get wrong most often.
Too big, and guests bump elbows and chairs scrape the wall every time someone stands up. Too small, and the room feels like it’s missing something even when everything else is styled perfectly.
The good news is that sizing a dining table isn’t a matter of taste. It’s mostly math: measure the room, subtract the clearance, and match the shape to the space you have left.
This guide walks through that math step by step, along with the shape and layout decisions that come after you know your maximum table footprint.
1. Measure Your Room Before You Shop
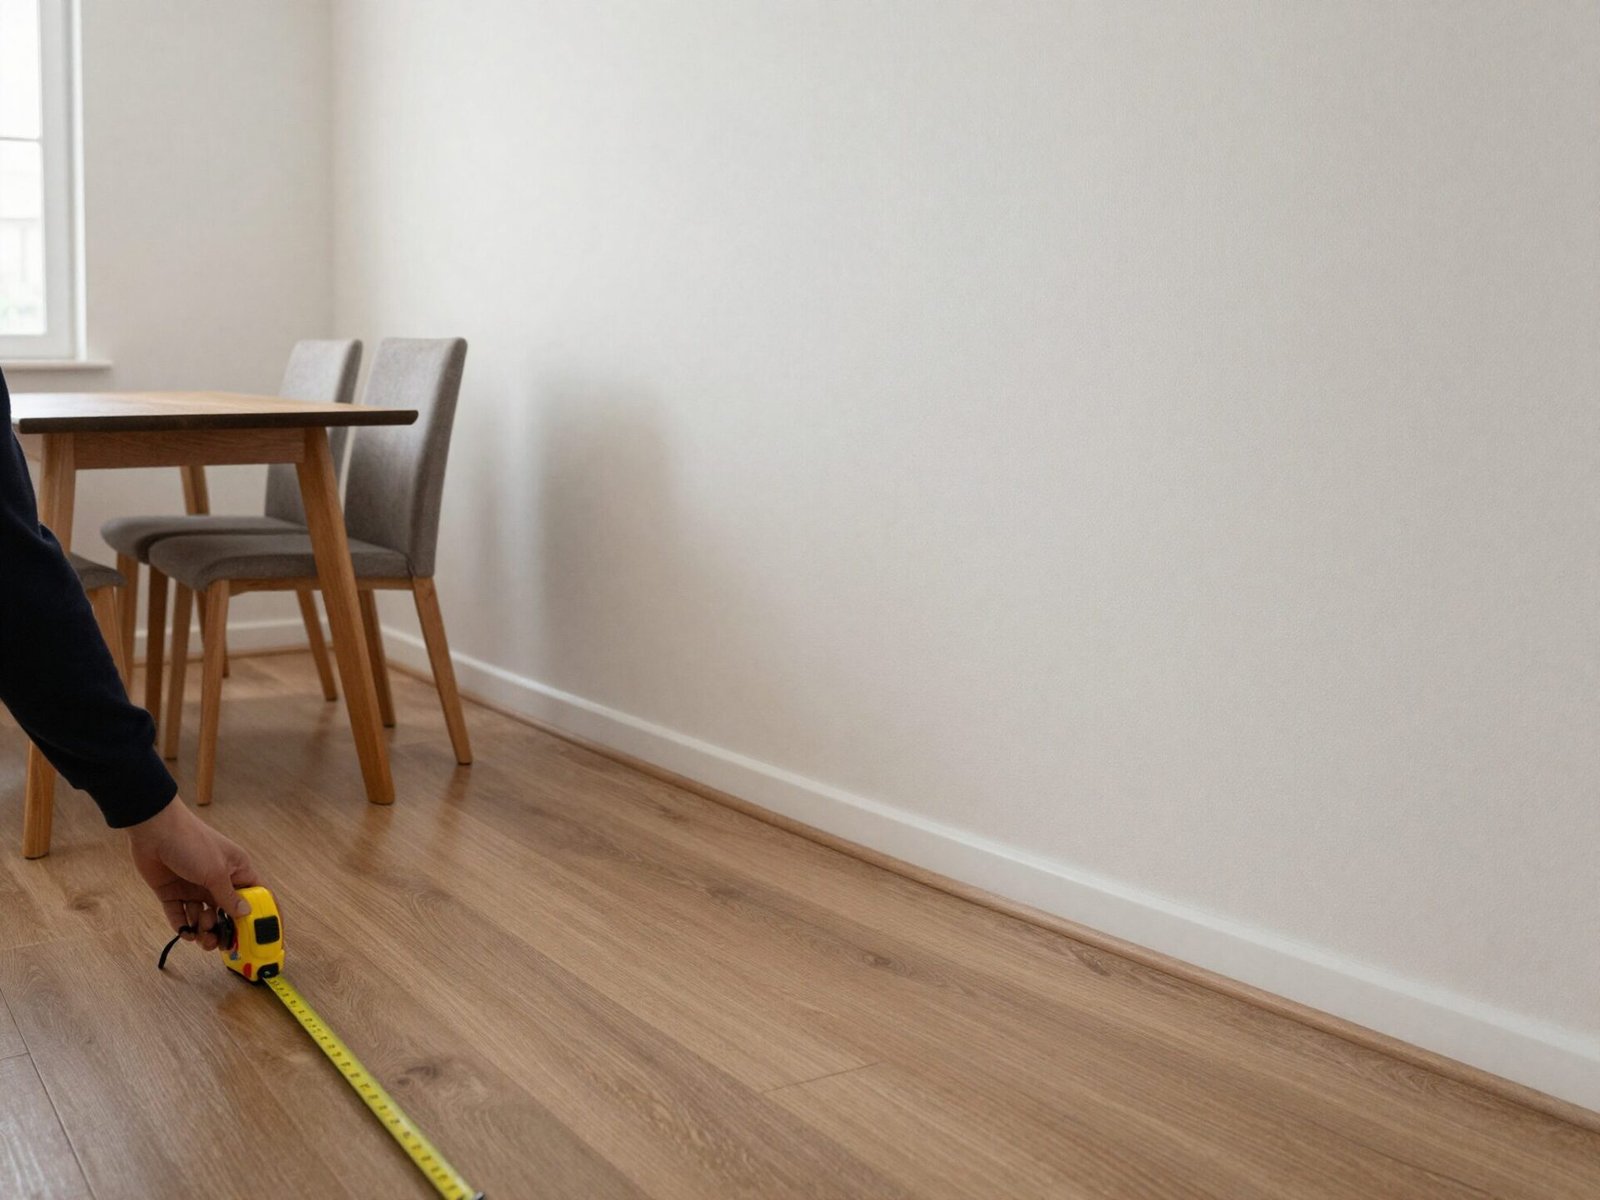
Every sizing decision starts with the same first step: measure your room’s length and width, wall to wall, before you fall in love with any specific table.
Note anything fixed in the room too, like doorways, windows, or a radiator, since these limit where the table can actually sit.
Skipping this step is the single most common reason people end up returning a table that looked perfect online.
💡 Smart tip: Measure to the nearest fixed obstacle, like a built-in buffet, rather than just to the wall — that obstacle effectively becomes your new boundary.
⚠️ Mistake to avoid: Don’t measure just the “dining area” of an open floor plan. Include enough surrounding space to judge how the table will feel next to the kitchen or living room.
2. Leave 36 Inches of Clearance on Every Side
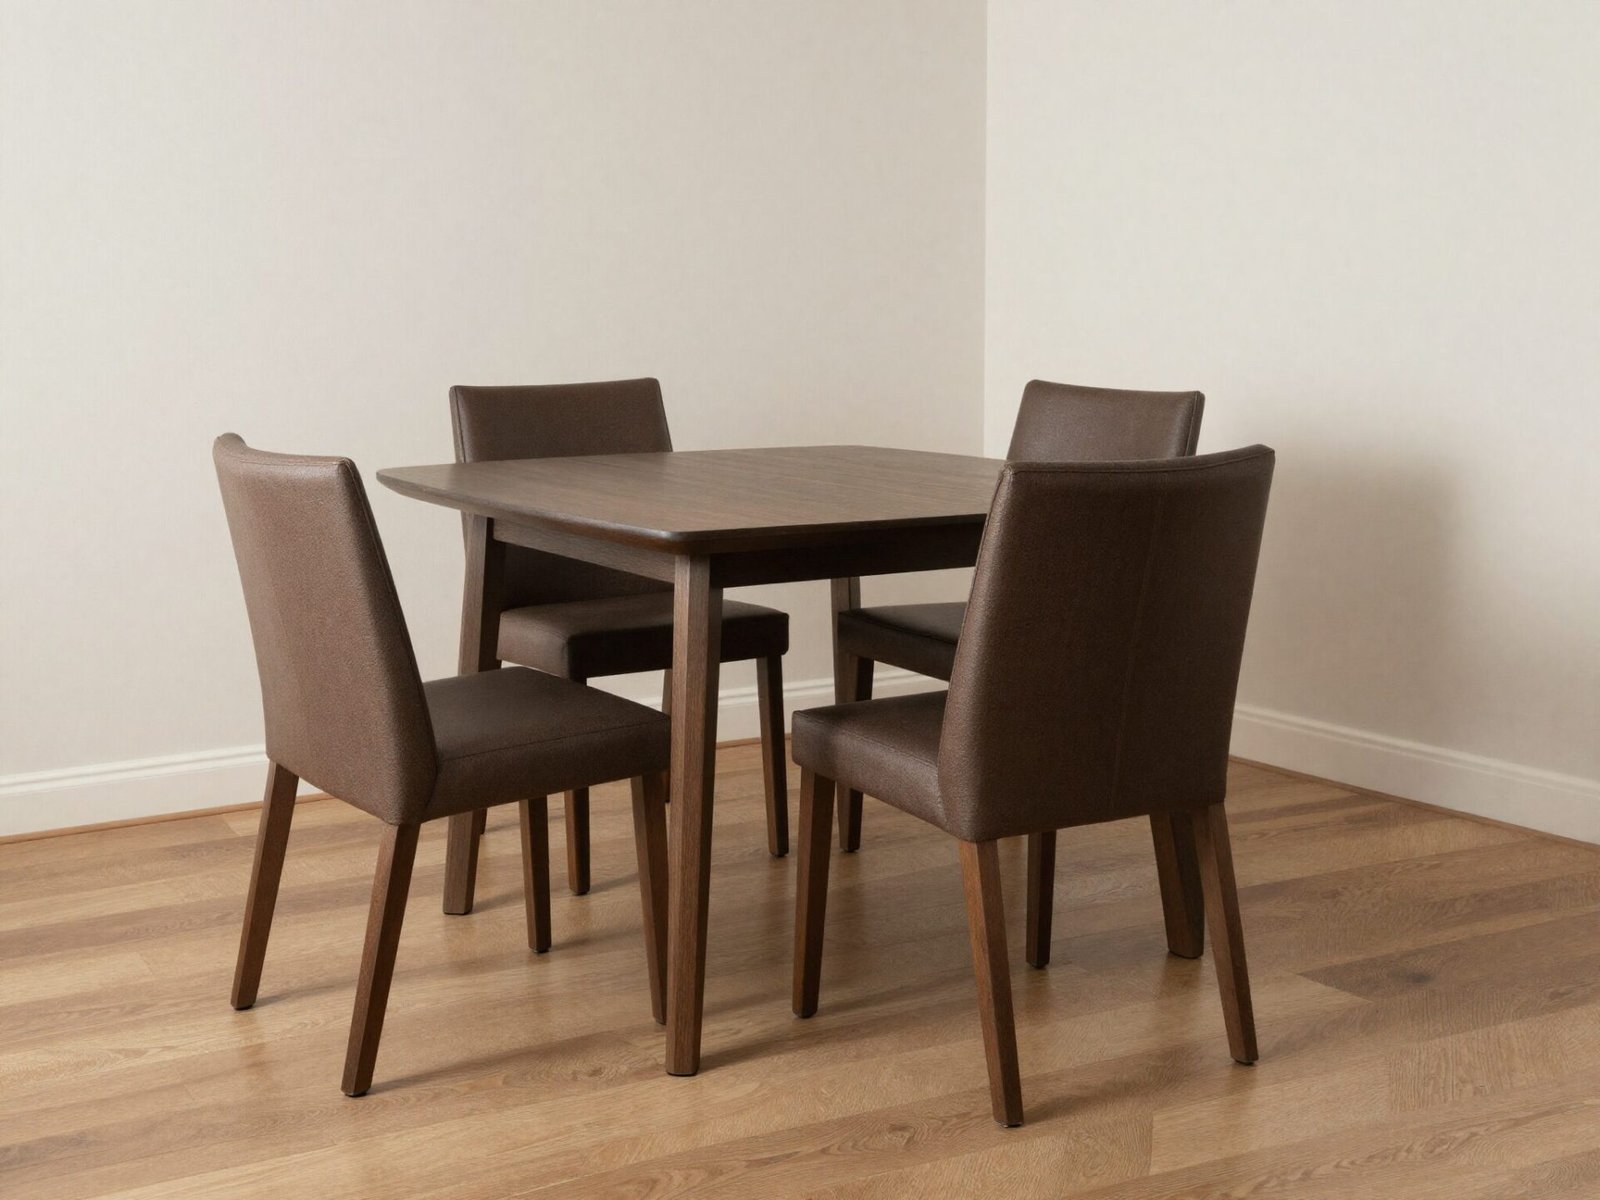
Thirty-six inches is the standard minimum clearance between the table’s edge and the nearest wall or piece of furniture.
That’s the space a chair needs to pull back and a person needs to walk past comfortably, even mid-meal with others already seated.
If your room can afford 42-48 inches instead, the space will feel noticeably more generous and easier to move through.
💡 Smart tip: Subtract 6 feet total (3 feet per side) from your room’s length and width to instantly get your table’s maximum footprint.
⚠️ Mistake to avoid: Don’t measure clearance from the tabletop only. A pulled-out chair extends further than the table’s edge, and that’s the real distance that matters.
3. Follow the 24-Inch Rule Per Person
Once you know your maximum table length, the next question is how many people it actually seats comfortably.
The standard rule allocates 24 inches of table edge per diner for everyday use, or up to 30 inches for a more formal, spacious setting.
This is where a lot of tables technically “seat six” on paper but feel tight in practice — the listed seating count often assumes the tighter 24-inch spacing.
💡 Smart tip: If you regularly host larger dinners, plan around the 30-inch spacing instead of the tighter minimum, even if it means seating fewer people at the table itself.
⚠️ Mistake to avoid: Don’t count corner seats the same as side seats on a rectangular table — corners often need slightly more room to avoid elbow collisions.
Loving These Ideas? Get the Step-by-Step Guide
Grab the full 5-day eBook and turn these ideas into a finished room.




4. Choose the Right Shape for a Long, Narrow Room
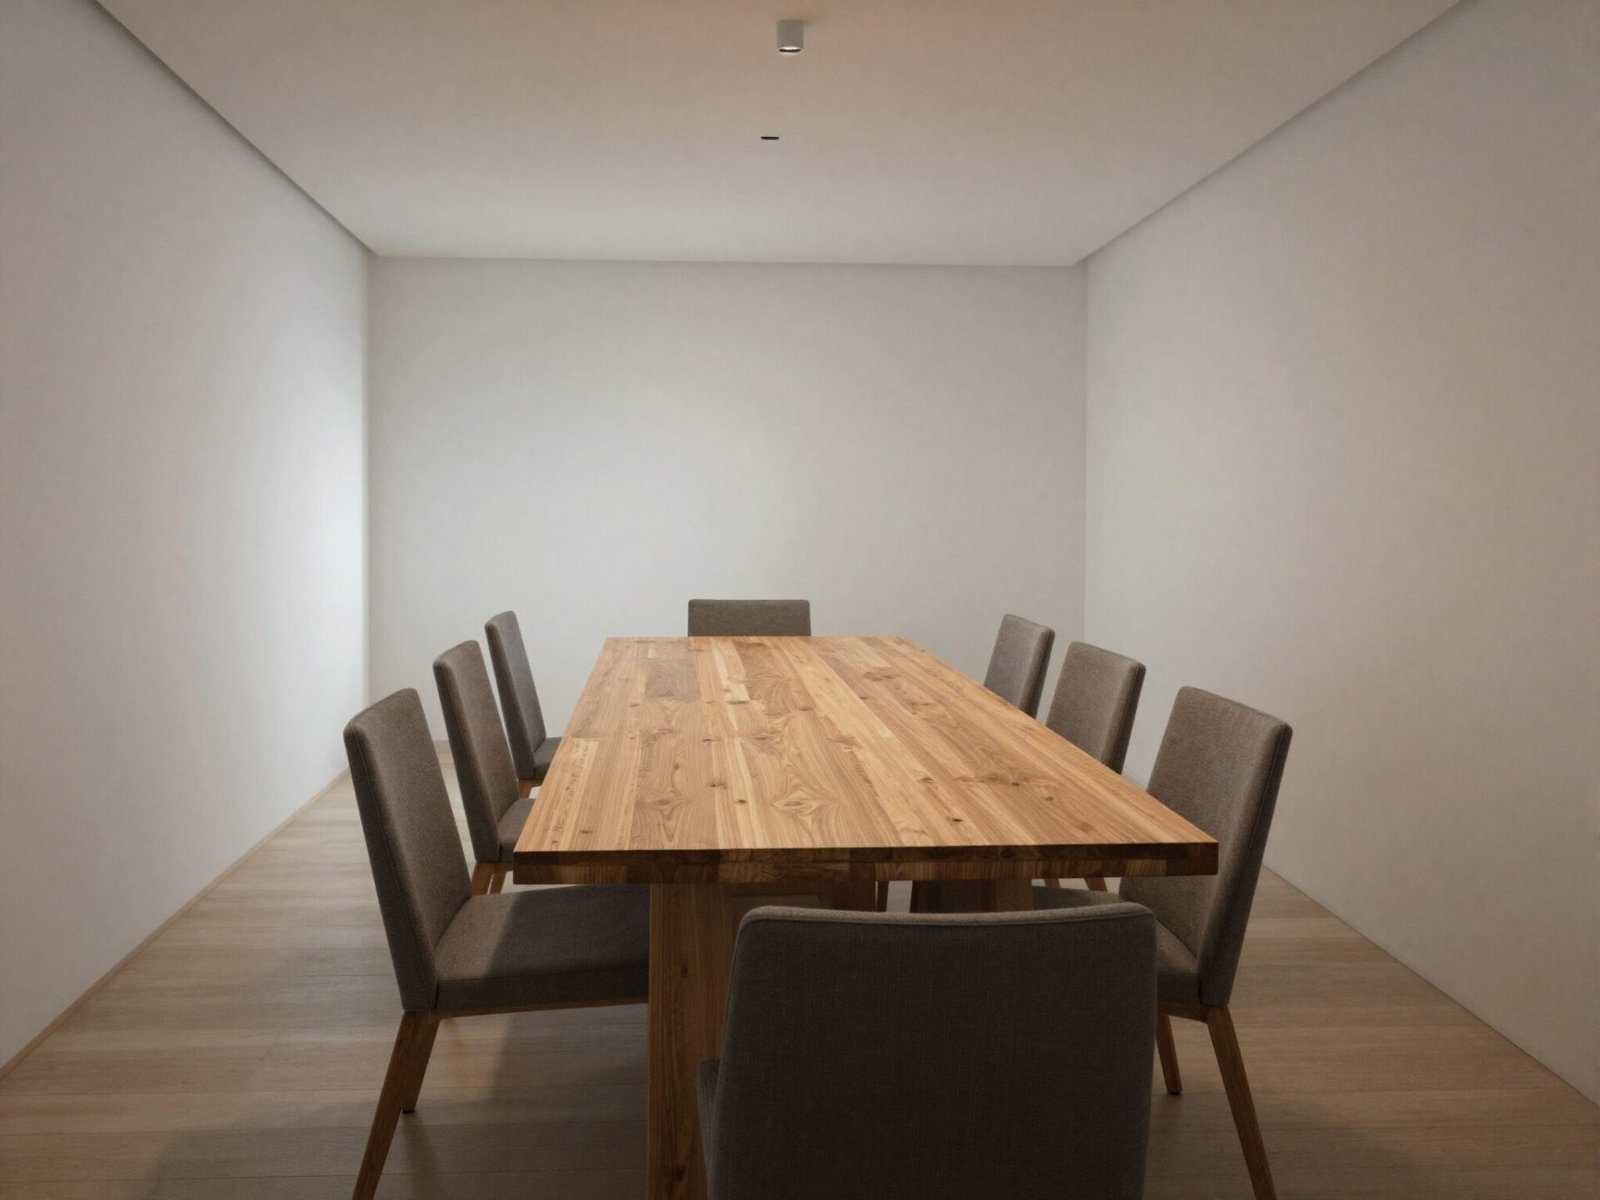
A rectangular table is the natural fit for a long, narrow room, since its shape mirrors the proportions of the space itself.
It also makes the most efficient use of a corridor-style layout, where a round table would leave awkward, unusable space on either end.
This is the classic, safest shape choice, and it’s popular for exactly that reason — it simply works with the room instead of fighting it.
💡 Smart tip: In a long room, a narrower rectangular table, around 36-40 inches wide, often looks better proportioned than a wider one.
⚠️ Mistake to avoid: Don’t choose a rectangular table so long that it leaves almost no clearance on either end of the room — the length has to respect the same 36-inch rule as the width.
5. Choose the Right Shape for a Square Room
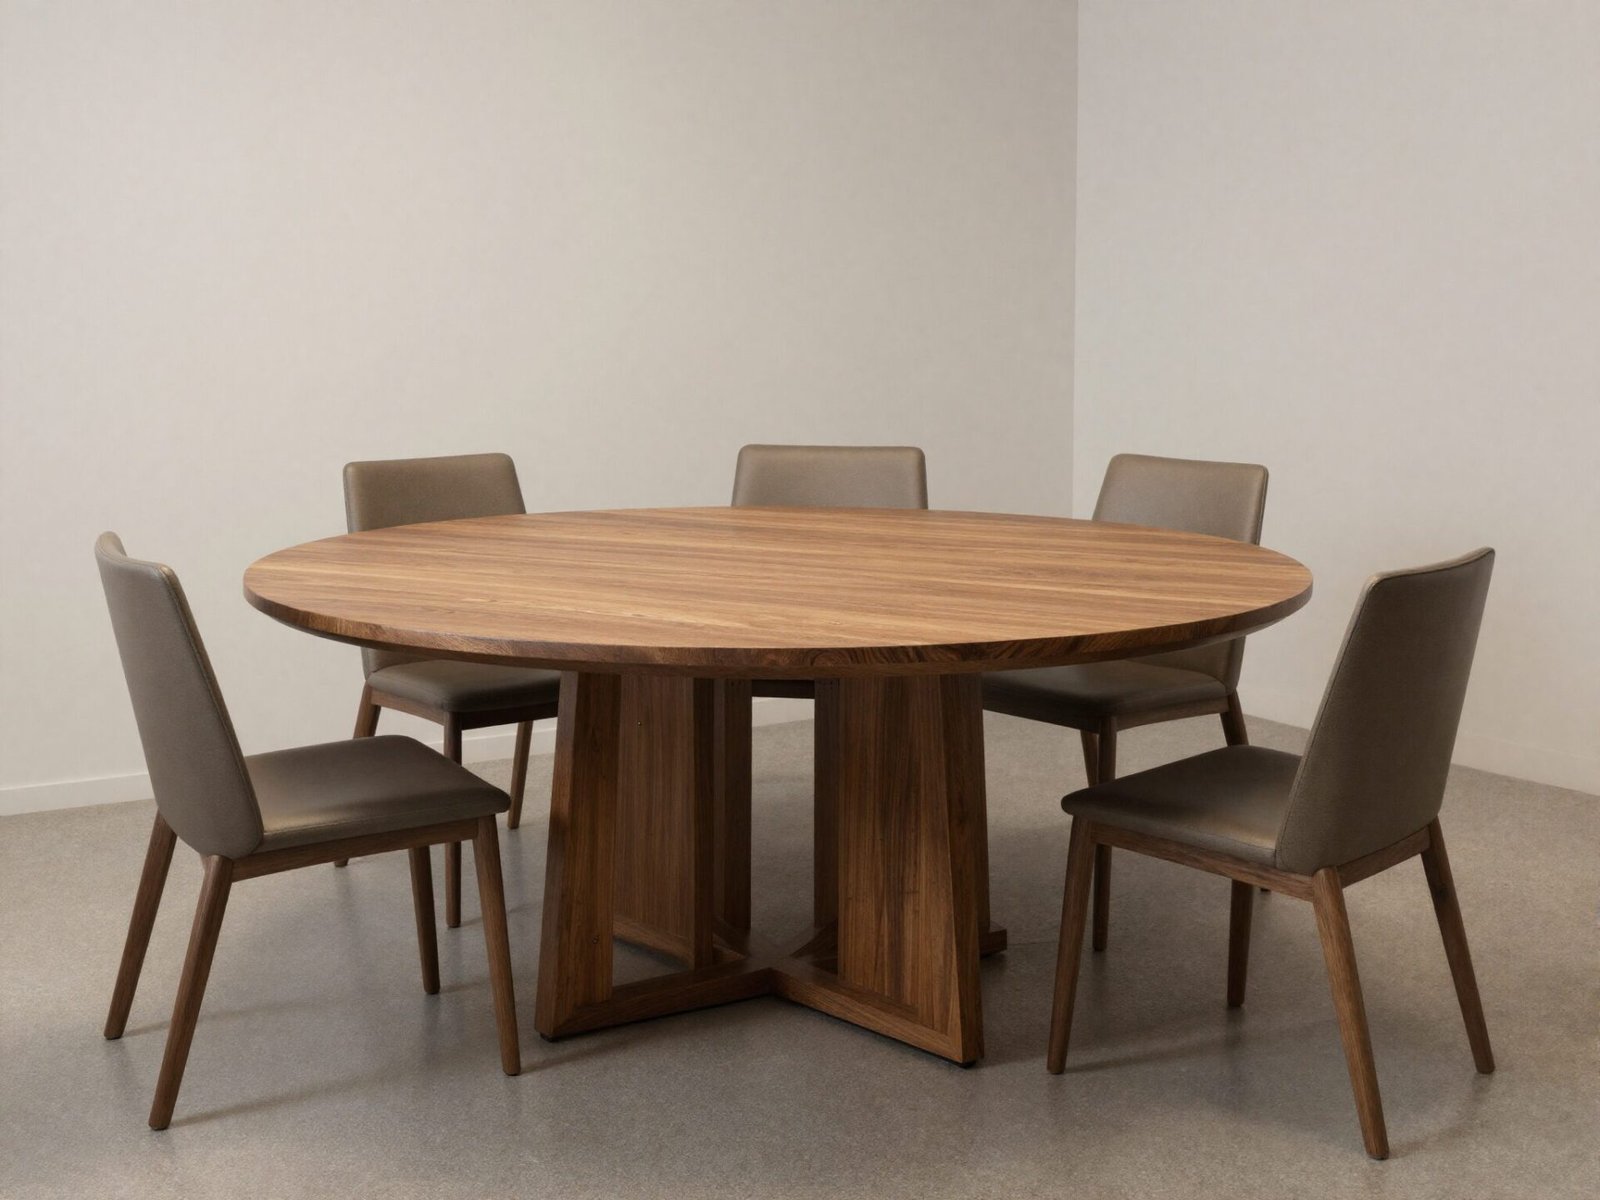
A square or round table generally feels more balanced in a square room than a long rectangular one, which can look stranded in the middle of an evenly proportioned space.
Round tables in particular tend to seat more people per square foot, since there are no unused corners the way a rectangle has.
This shape also makes conversation easier at smaller gatherings, since everyone is roughly equidistant from each other.
💡 Smart tip: A 36-44 inch round or square table seats four comfortably, while 44-54 inches stretches to four to six, depending on chair style.
⚠️ Mistake to avoid: Don’t use a square table for six or more guests. Beyond four, square tables become unwieldy and awkward to navigate around.
6. Choose an Oval Table for Awkward or In-Between Rooms
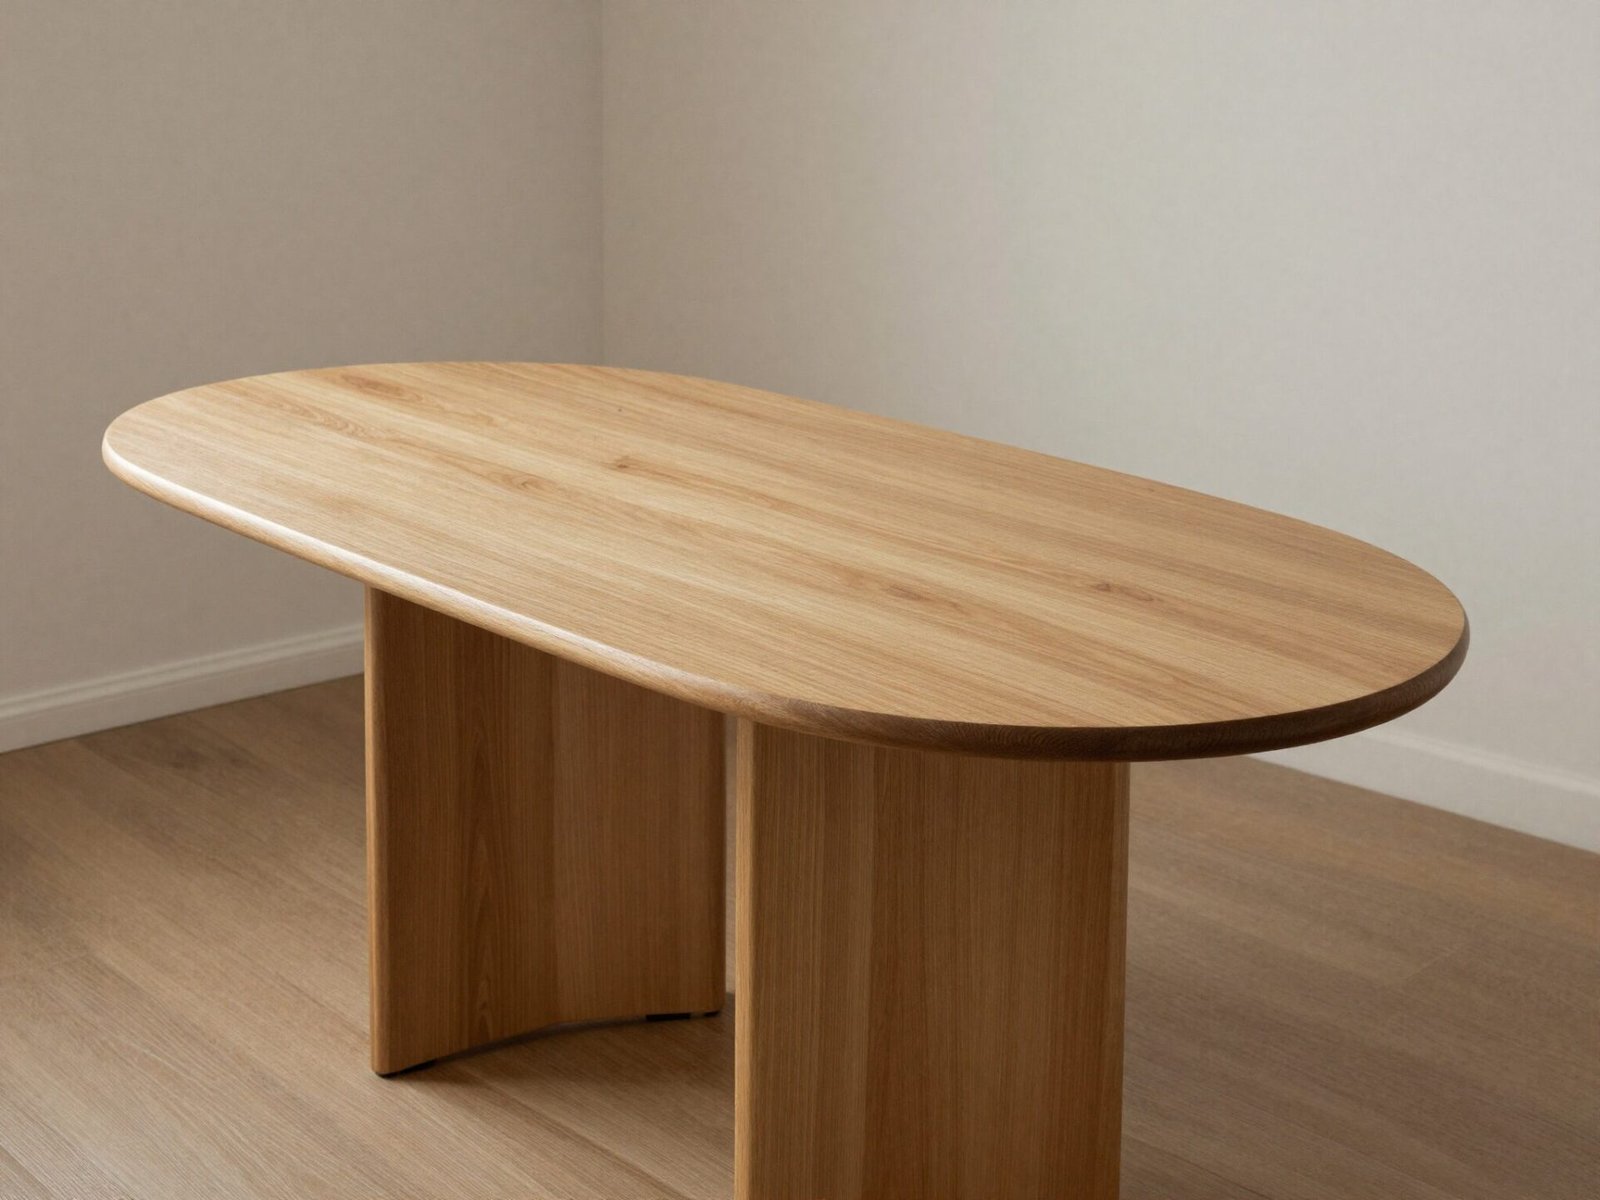
An oval table is the problem-solver of dining shapes. It carries a rectangular table’s length and seating capacity but softens every hard corner.
This makes it especially forgiving in rooms where a rectangle feels too sharp and boxy but a round table feels too small for the guest count.
It also pairs naturally with the curved, organic furniture silhouettes that have become common in 2026 dining spaces.
💡 Smart tip: An oval table is particularly useful in a high-traffic path, like next to a hallway, since there’s no sharp corner for people to bump into while walking past.
⚠️ Mistake to avoid: Don’t assume an oval automatically seats fewer people than a rectangle of the same length — in most cases, the capacity is nearly identical.
7. Match Table Height to Chair Height
Standard dining table height sits between 28 and 30 inches, with 30 inches being the most common across mass-market and custom tables alike.
The key number to check is the gap between the chair seat and the underside of the tabletop, which should land between 10 and 12 inches for comfortable legroom.
Mismatched heights are an easy mistake to make when buying the table and chairs separately, from different retailers, at different times.
💡 Smart tip: If you’re mixing and matching table and chairs from different sources, measure both before buying rather than trusting the listed “standard” height on either.
⚠️ Mistake to avoid: Don’t pair a 30-inch table with chairs that have a seat height over 20 inches. The clearance gap shrinks fast, and knees end up hitting the tabletop.
8. Account for a Table That Extends
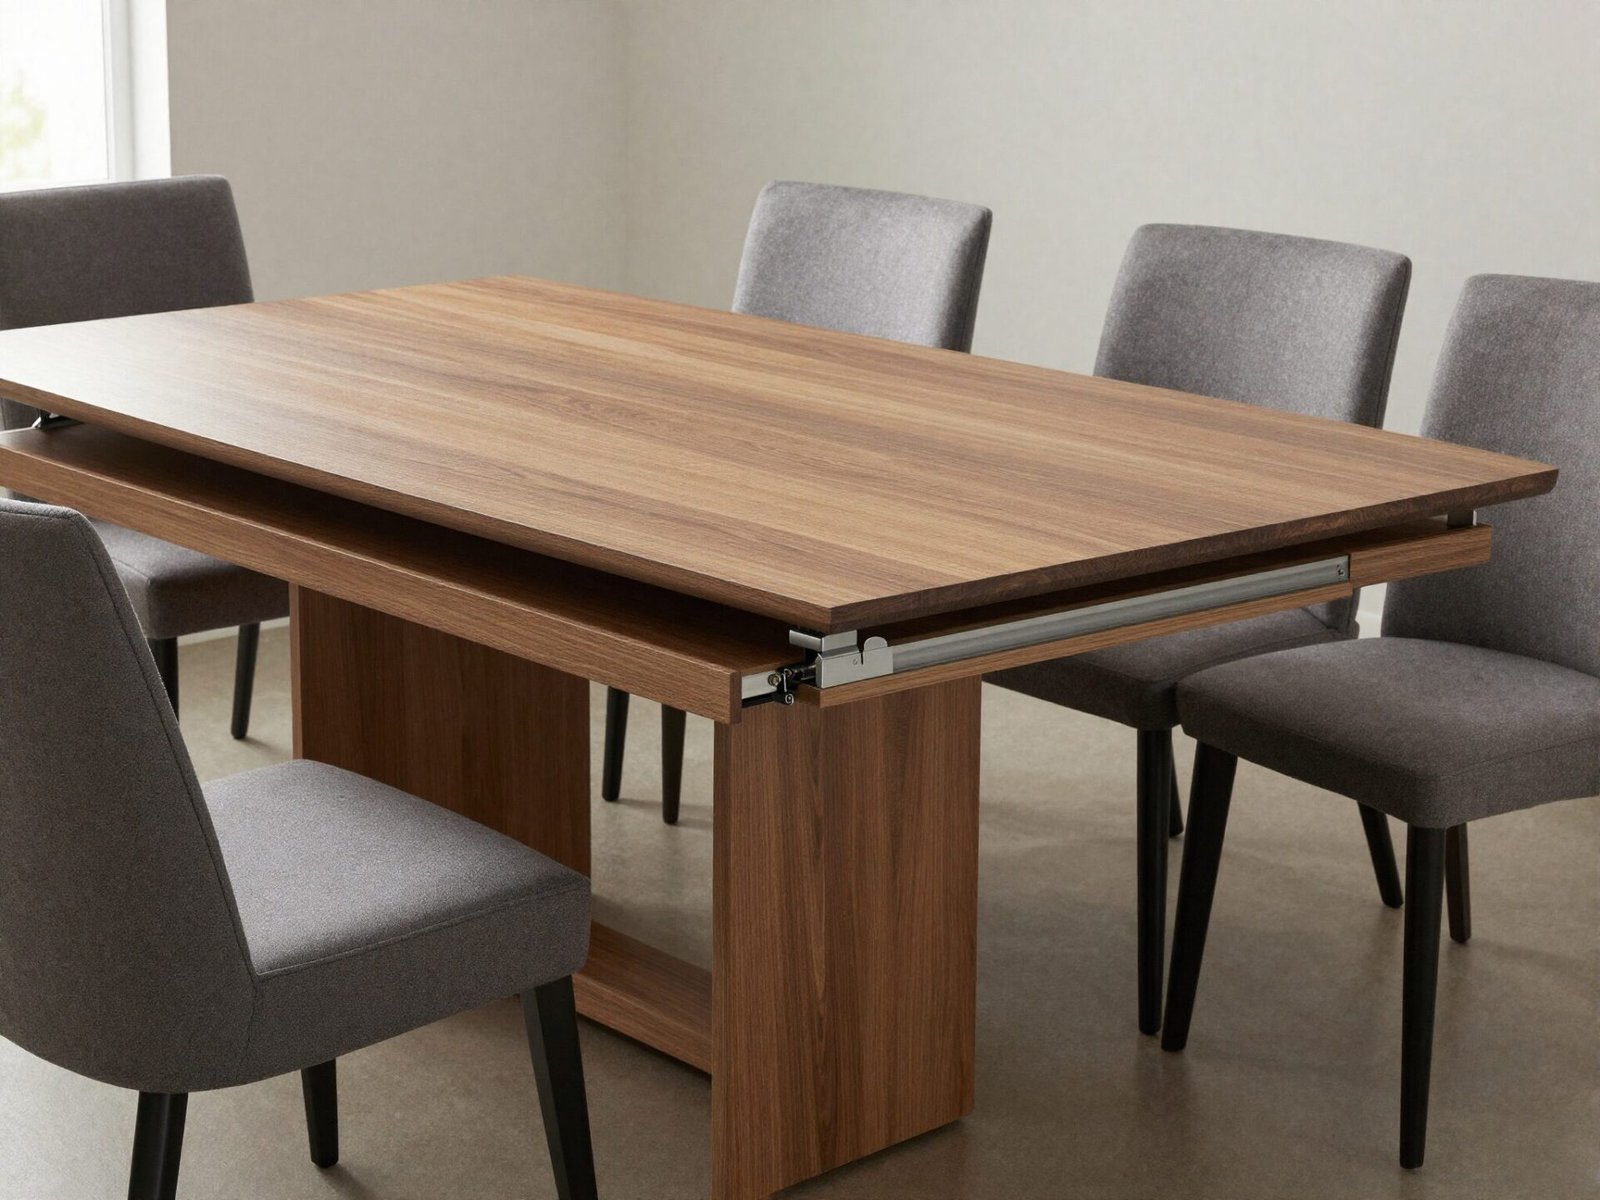
An extendable table lets you size for everyday use while still having a larger option ready for holidays and bigger gatherings.
The trade-off is that you need to plan clearance around the table’s fully extended length, not just its everyday footprint, or the room won’t accommodate it when you actually need the extra length.
This is a smart compromise for anyone torn between a smaller everyday table and a larger one that mostly sits underused.
💡 Smart tip: Store the extension leaf somewhere easy to access, like a nearby closet, so you’ll actually use it instead of avoiding the hassle.
⚠️ Mistake to avoid: Don’t buy an extendable table without confirming the room has enough clearance for its longest configuration — measure for the extended length, not just the collapsed size.
9. Choose a Pedestal Base for Small or Tight Rooms
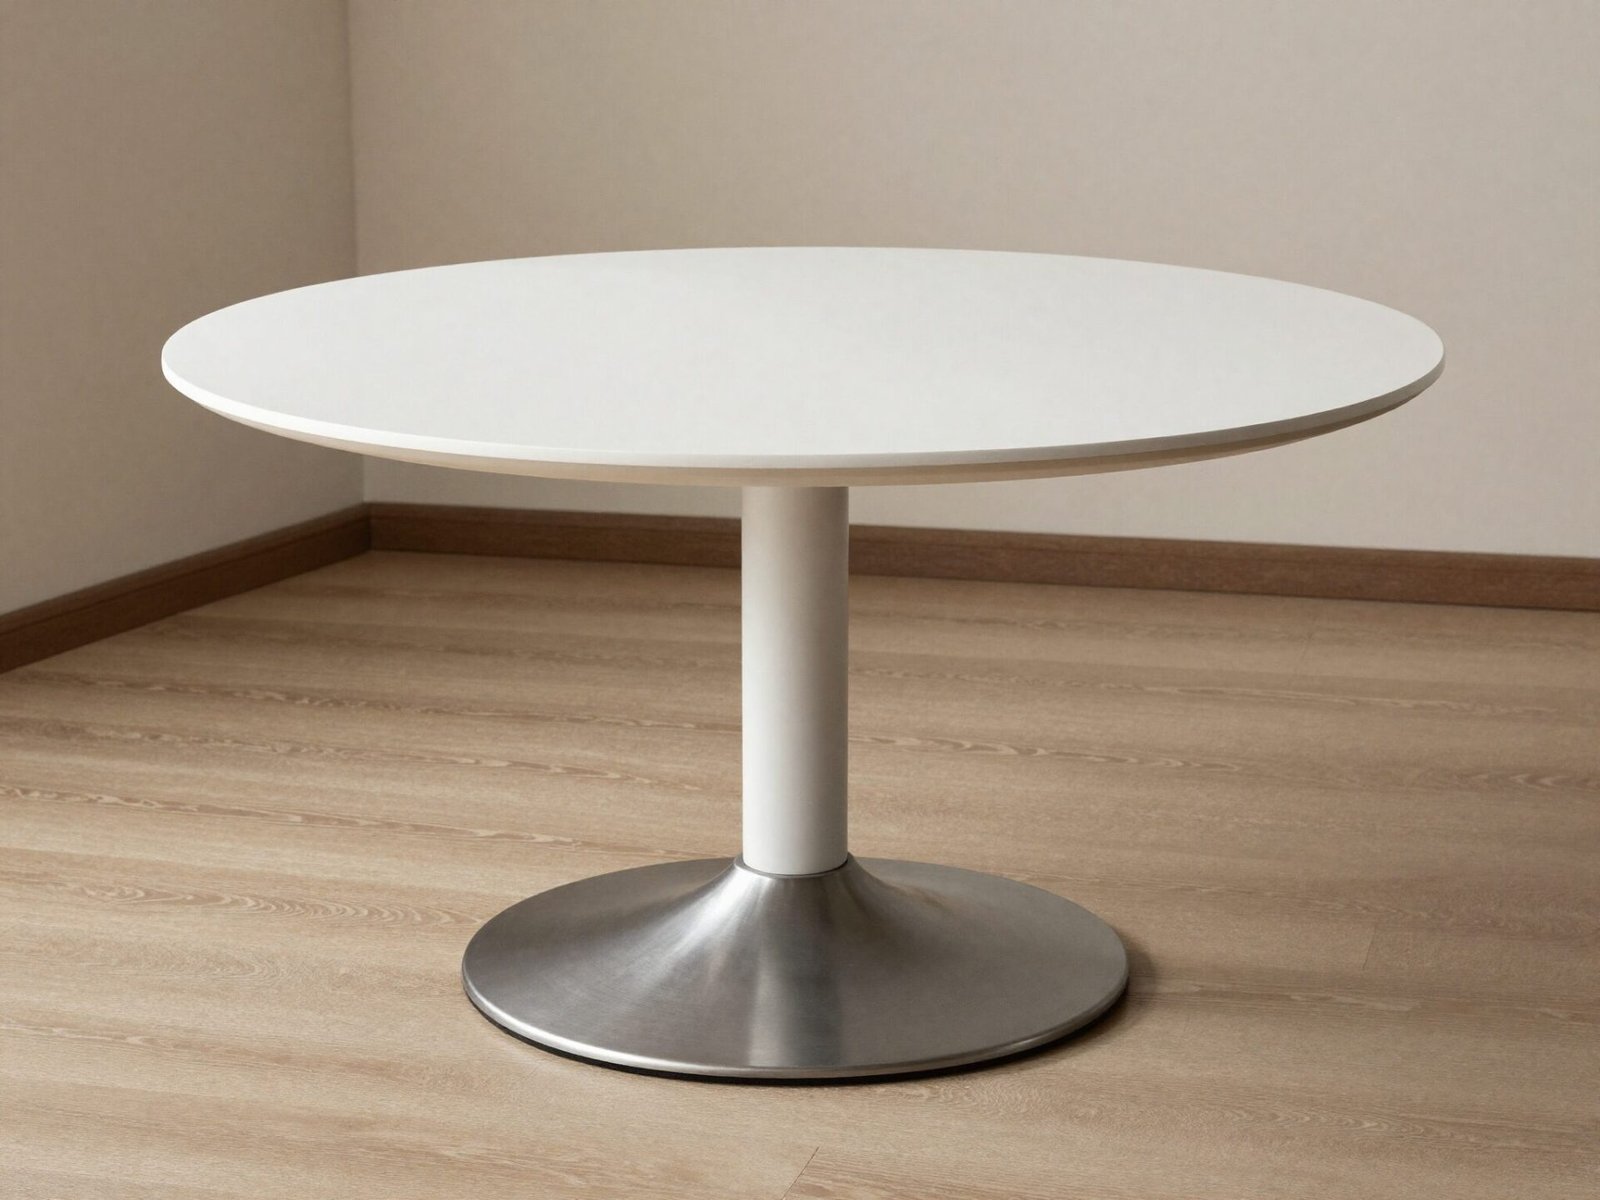
A pedestal base, with a single central support instead of four corner legs, opens up real legroom and makes a room feel less cluttered.
It also gives you more freedom with chair placement, since you’re not working around leg positions at each corner.
This is a particularly useful choice in a small room, where every visible inch of floor space affects how open the room feels.
💡 Smart tip: Confirm the pedestal base is rated for your table’s full length — longer tables sometimes need a double-pedestal design for adequate support.
⚠️ Mistake to avoid: Don’t assume every pedestal base is equally stable. Cheaper designs can wobble under a longer or heavier tabletop.
10. Seat Count by Table Length (Rectangular)
For a quick rectangular reference: a 60-inch table typically seats four to six, a 72-inch table seats six, and 84-96 inches comfortably fits eight.
These numbers assume the 24-inch-per-person spacing discussed earlier, so add length if you prefer more breathing room between seats.
Width matters too — most rectangular tables run 36-40 inches wide, which is enough for place settings and serving dishes down the center.
💡 Smart tip: When in doubt between two lengths, size up if your room’s clearance allows it — a slightly longer table is rarely the thing people complain about.
⚠️ Mistake to avoid: Don’t rely purely on a retailer’s stated “seats six” label without checking the actual length against the 24-inch rule yourself.
11. Seat Count by Table Diameter (Round)
For round tables: 36-44 inches seats four, 44-54 inches stretches to four or six depending on chair width, and 54-72 inches comfortably fits six to eight.
Round tables generally seat more people per square foot of floor space than a rectangle, since there’s no wasted corner area.
Chair style affects this more than people expect — slim chairs let you fit more seats around the same diameter than bulky upholstered ones.
💡 Smart tip: If you’re deciding between chair styles for a round table, test with your actual chair choice before finalizing the seat count, not just a generic size chart.
⚠️ Mistake to avoid: Don’t assume a large round table automatically feels more spacious than a rectangle. A big round table needs even more clearance on every side to avoid crowding the room.
12. Leave Room for a Sideboard or Buffet
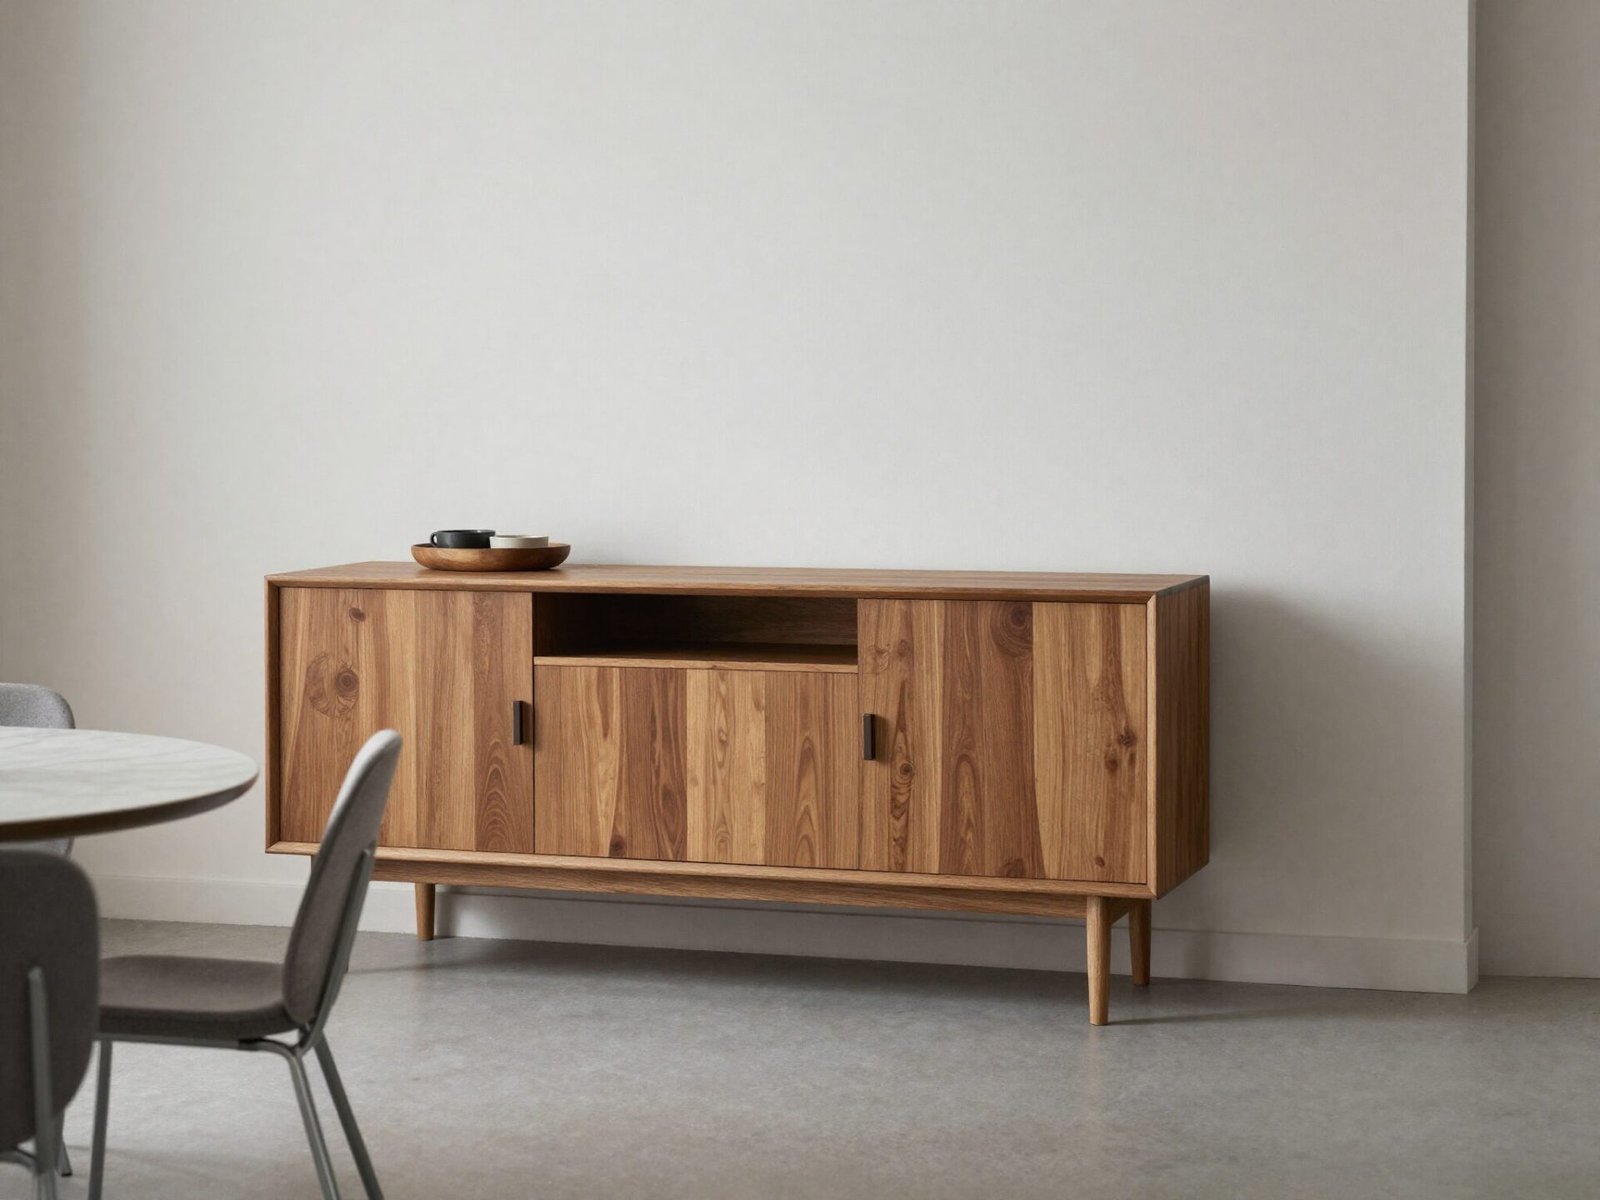
Many people size the table for the room and forget the sideboard or buffet they’re planning to add later, which then doesn’t fit as intended.
Account for both pieces from the start, including enough clearance between them for someone to open the sideboard doors while a chair is pulled out nearby.
This is especially relevant in a formal dining room, where a buffet is often part of the long-term plan even if it’s added after the table.
💡 Smart tip: Measure the sideboard’s depth plus at least 36 inches of clearance in front of it, separate from the table’s own clearance zone.
⚠️ Mistake to avoid: Don’t place a sideboard directly behind a frequently used chair — the constant bumping gets old fast, even in a room that looked fine on paper.
13. Plan for a Bench on One Side
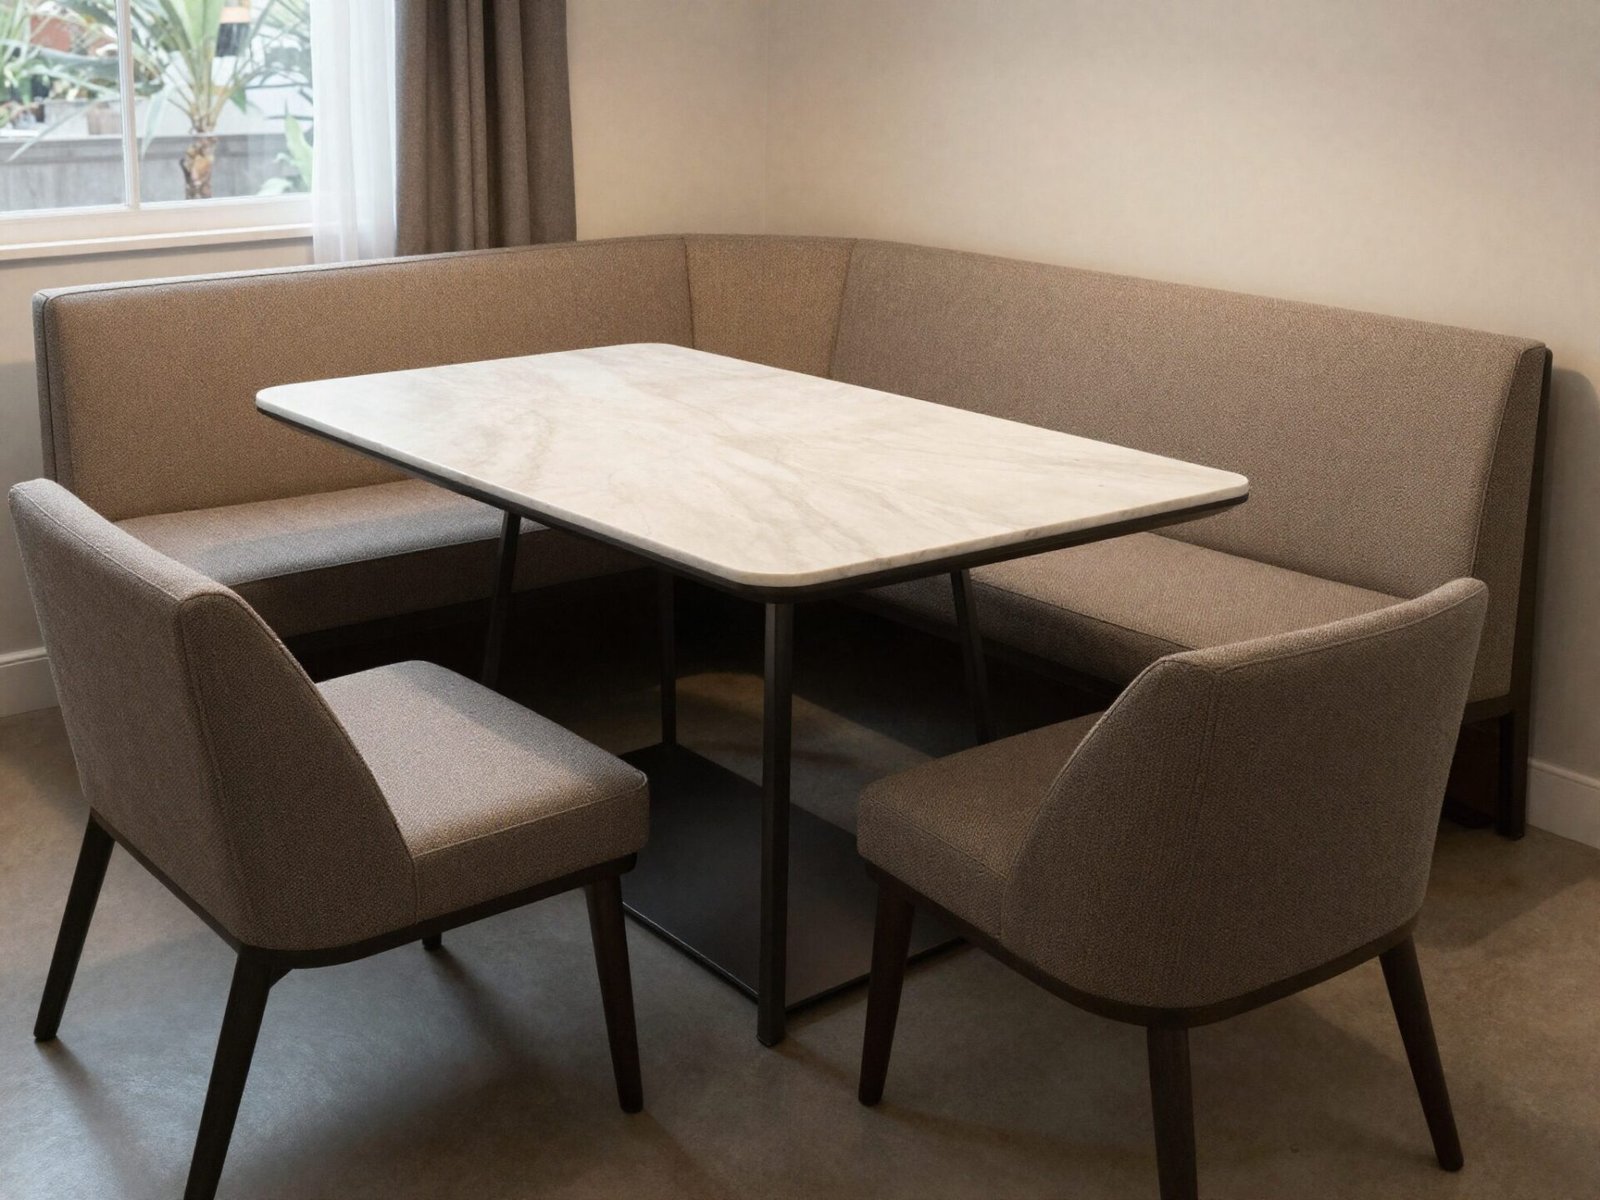
A bench along one side of the table, paired with chairs on the other, adds flexibility that a full set of matching chairs doesn’t offer.
Benches can seat more people per foot of table length than individual chairs, since there’s no fixed spacing between seats.
They also tuck fully under the table when not in use, which can make a small dining space feel more open between meals.
💡 Smart tip: Place the bench against a wall rather than in the middle of the walking path — it’s the side people access least often, so it’s the easiest to tuck away.
⚠️ Mistake to avoid: Don’t put a bench on the side of the table nearest the main walkway. Without a chair back, guests have to scoot in and out more awkwardly than with a chair.
14. The Subtract-Six-Feet Formula
If you only remember one formula from this whole guide, make it this one: subtract 6 feet from both your room’s length and width to get your table’s maximum size.
A 12×14 foot room, for example, works out to a maximum table footprint of roughly 6×8 feet, which comfortably fits a 72-96 inch table with proper clearance.
This formula bakes in the 36-inch clearance rule automatically, so you don’t need to calculate it separately every time.
💡 Smart tip: Round down rather than up when the math lands between two standard sizes — a slightly smaller table with generous clearance always feels better than a tight fit.
⚠️ Mistake to avoid: Don’t forget to subtract clearance from both dimensions, not just the table’s length. Width gets overlooked more often and causes just as many crowded rooms.
15. Common Dining Table Sizing Mistakes
Beyond the specific rules above, a few sizing mistakes show up again and again in real homes, regardless of style or budget.
Buying a table based purely on how many people it “seats” on a listing, without checking real dimensions against your room, is the most frequent one.
Close behind it is ignoring doorway swing paths, which can eat into clearance in ways a simple room measurement doesn’t capture.
💡 Smart tip: Use painter’s tape on the floor to outline your intended table size before buying — it’s the fastest way to catch a sizing mistake before it’s expensive.
⚠️ Mistake to avoid: Don’t finalize a table size without physically walking the space with chairs pulled out, even if it’s just using boxes or tape to simulate the footprint.
Effort & Cost Snapshot
| Idea | Effort | Approx. Cost |
|---|---|---|
| 1. Measuring the Room | Low | $0 |
| 2. 36-Inch Clearance Rule | Low | $0 |
| 3. 24-Inch Per Person Rule | Low | $0 |
| 4. Rectangular Table (Long Room) | Low | $400–$1,500 |
| 5. Round or Square Table | Low | $300–$1,200 |
| 6. Oval Table | Low | $400–$1,600 |
| 7. Matching Table and Chair Height | Low | $0 (measuring) |
| 8. Extendable Table | Medium | $500–$2,000 |
| 9. Pedestal Base | Low | $0–$300 (upgrade) |
| 10. Seat Count Planning (Rectangular) | Low | $0 |
| 11. Seat Count Planning (Round) | Low | $0 |
| 12. Sideboard Clearance Planning | Low | $300–$1,000 (sideboard) |
| 13. Bench Seating | Low | $150–$500 |
| 14. Subtract-Six-Feet Formula | Low | $0 |
| 15. Avoiding Sizing Mistakes | Low | $0 |
None of this requires design experience, just a tape measure and a willingness to do the math before you fall for a table online.
Get the size right first, and everything else, chairs, lighting, a rug underneath, becomes far easier to plan around.
Continue Your Home Transformation
Explore the full collection of step-by-step eBooks and get the guide that fits the room you're working on.