Farmhouse living room ideas can begin with comfortable seating, useful wood furniture and a small number of personal details. You can keep a gray or colored sofa, work with the floor already present and choose a restrained mixture without installing shiplap or buying a themed furniture collection.
The 24 ideas below focus on the living room as a complete seating space. They offer different starting points rather than a list of features every room must include. Use the three-view exercise after the ideas to see which change helps your actual room from the doorway, a favorite seat and the adjoining space.
Contents
- 1. Pair a cream sofa with a warm wood table
- 2. Warm the room around a gray sofa you already have
- 3. Use a brown leather sofa with a simple stripe
- 4. Let a navy sofa carry the main color
- 5. Choose a round table for a compact seating group
- 6. Use an oval table to relate to a longer sofa
- 7. Make an upholstered ottoman serve a clear role
- 8. Balance the sofa with two lighter wood-frame chairs
- 9. Keep a sectional layout useful around the screen
- 10. Let a retained stone fireplace be the main texture
- 11. Give a room without a fireplace an ordinary focal wall
- 12. Use one paneled wall as a bounded background
- 13. Work with an existing beam instead of imitating one
- 14. Give the TV a simple closed-storage base
- 15. Keep books visible in a limited, useful group
- 16. Use a quiet curtain stripe beside plain upholstery
- 17. Try a small check as one textile accent
- 18. Let one flat rug organize the seating
- 19. Bring muted green into one substantial surface
- 20. Use a modest ceramic group as a personal detail
- 21. Make a table lamp answer a seated task
- 22. Keep a black metal light in proportion to the room
- 23. Give a writing desk a modest place at the edge
- 24. Connect the living room with one adjoining-room detail
Name the furniture and surface that will lead the room
Record the sofa, floor and largest fixed feature before choosing new details. Compare furniture in use, including the main passage and any screen or reading position. Keep one clear visual lead, then decide whether the next useful change concerns seating, a surface, light or a textile. Samples and the chosen product information should guide the actual project.
Choose the farmhouse direction through what is already present
- An appropriate gray sofa: Compare warmer wood and a limited earthy textile before replacing the sofa.
- Strong stone or an existing beam: Keep neighboring textures quieter so the retained feature remains clear.
- A plain room without a hearth: Use a useful cabinet and personal artwork instead of constructing a decorative fireplace.
- A compact seating group: Compare the complete table outline and occupied seats before choosing rustic scale.
- An adjoining dining view: Repeat one considered detail after resolving the movement between rooms.
1. Pair a cream sofa with a warm wood table
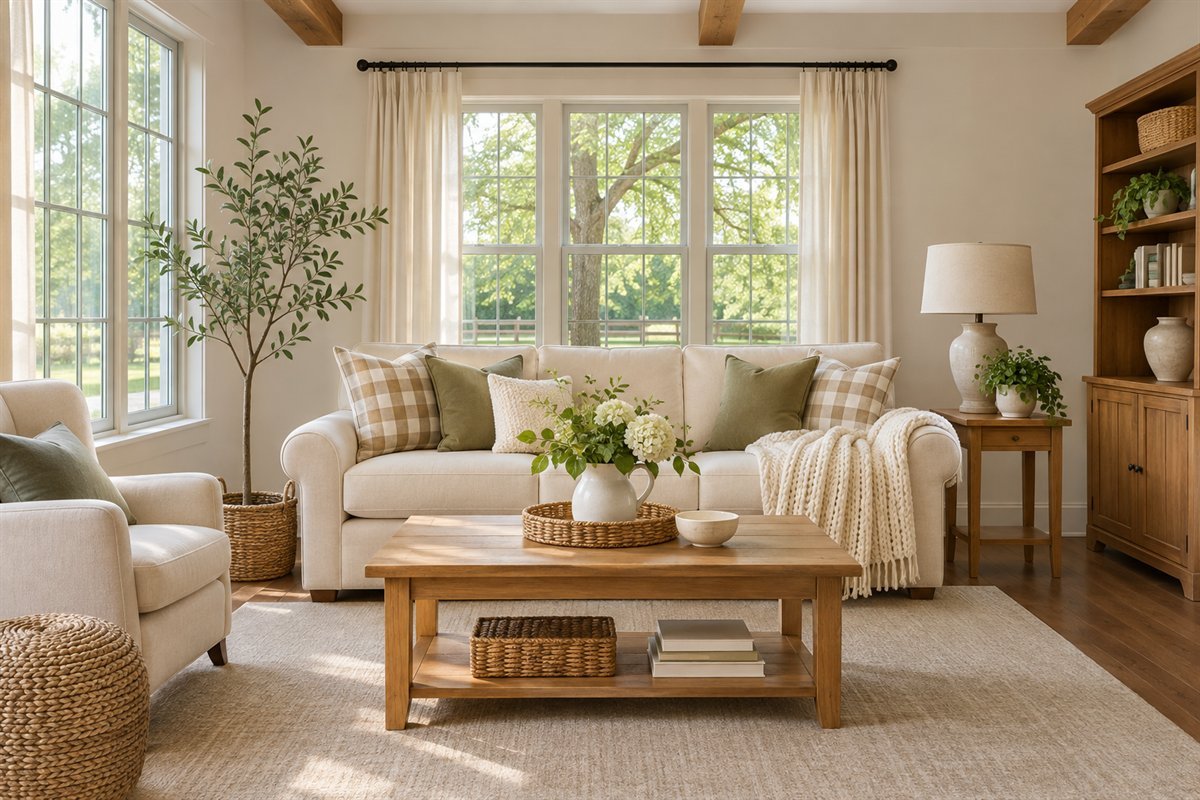
A cream sofa and a wood coffee table can establish a simple farmhouse relationship without a themed furniture set. Compare the real upholstery sample with the table finish and floor. Keep enough difference between neighboring wood surfaces for the individual pieces to remain legible.
Choose the table through its reach, complete footprint and the things it holds on an ordinary evening. The sofa still needs to suit the people using it and its actual care requirements. A relaxed appearance is useful only when the seating and surface work together.
2. Warm the room around a gray sofa you already have

A gray sofa can remain the anchor when it is appropriate and comfortable. Compare wood, cream and a limited earthy accent beside the actual fabric. This offers a farmhouse direction without pretending the existing upholstery has to become beige.
Look at the room as a whole rather than judging a cushion in isolation. The flooring, curtains and largest cabinet may already provide warmth. Change the surface or textile that is causing the conflict instead of replacing a useful sofa to satisfy a style label.
3. Use a brown leather sofa with a simple stripe

A brown leather sofa can give the room a strong warm surface. A small stripe in a cushion or neighboring chair can introduce a quieter textile rhythm. Compare the actual brown finish with the stripe and rug instead of assuming every brown leather piece has the same undertone.
Keep the visible leather part of the scheme rather than covering it with numerous throws. Choose cleaning and conditioning through the maker’s instructions for the exact finish. The illustration shows a color relationship, not a particular leather type or evidence of how it ages.
4. Let a navy sofa carry the main color

Navy can be the large color in a farmhouse-inspired room while wood and lighter walls provide another relationship. Keep the surrounding pattern manageable so the sofa outline remains clear. Compare the navy with the actual rug and room light.
A colored sofa does not require every small object to repeat it. One related textile or artwork may be enough. Check the seat and complete furniture footprint before deciding that the color is the reason the piece belongs.
5. Choose a round table for a compact seating group

A round coffee table can sit within a modest seating group when its actual diameter and height suit the seats. Draw the complete circle and compare reach from the sofa and chair. A curved edge does not by itself establish adequate space around it.
Keep the surface task realistic: a few cups and a book may fit differently from a large decorative tray. If another small table answers the second seat better, include that in the layout. Choose the working arrangement before the table’s farmhouse details.
6. Use an oval table to relate to a longer sofa

An oval can echo a longer seating line while leaving the corners visually softer. Compare the widest part of the table with the full sofa and the route past it. Keep its usable top distinct from the area lost to an irregular decorative edge.
Try the arrangement with the objects normally set down. The best outline is the one that supports those uses while people can move around the furniture. A long rustic table should not be chosen merely to fill the entire length in front of the sofa.
7. Make an upholstered ottoman serve a clear role

An upholstered ottoman can provide a soft visual center, with a suitable stable tray where the actual product and use allow. Decide whether its main job is a footrest or another surface. Those uses may compete when every part is covered with objects.
Compare the top, tray and seat positions in use. Keep food and drink arrangements appropriate to the real furniture, and follow its loading and care information. A woven texture or buttoned surface is a visual choice, not proof of stable support for a glass.
8. Balance the sofa with two lighter wood-frame chairs

Two chairs can give a seating group another texture without matching the sofa’s bulk. Compare their occupied positions and how the people in them relate to one another. Wood frames can connect with a cabinet or table while the upholstery stays plain.
The chairs do not need to be pushed into perfect symmetry if that interferes with a route. Check comfort and arms as well as the front view. A beautiful pair that blocks the doorway does not answer the room’s everyday seating need.
9. Keep a sectional layout useful around the screen

A sectional can belong when its actual shape supports the main activity and the room around it. Draw the long side, return and occupied seats before deciding where the screen and tables go. Include the route that remains behind or beside it.
Use farmhouse texture in the surrounding finishes rather than adding a bulky rustic item to every corner. A modest wood cabinet and plain textiles may be enough. The seating layout should still work when the room is being used instead of photographed with every surface empty.
10. Let a retained stone fireplace be the main texture

When a suitable existing stone fireplace is already a strong feature, keep nearby patterns quieter. Compare the stone with the sofa, rug and wood furniture before introducing another large rustic finish. The room may need less additional texture than a plain new interior.
Preserve the fireplace’s actual operating and maintenance requirements. Resolve any work around the opening or mantel through the exact system and appropriate professional advice. The concept shows an inactive fireplace; it is not an installation detail or evidence that nearby clearances comply.
11. Give a room without a fireplace an ordinary focal wall

A farmhouse living room does not need a constructed hearth to feel complete. A considered piece of landscape art above a useful cabinet can give the seating a clear direction. Compare the entire wall rather than making the art a substitute mantel display.
Keep the cabinet sized for its actual contents and the artwork securely installed. Leave some wall visible so the group reads as one composition. Personal art and useful furniture can provide character without adding architectural features that have no purpose in the home.
12. Use one paneled wall as a bounded background

A single paneled wall can add a linear surface behind the seating. Choose the boundary through the real corners and openings. Compare the board rhythm with the sofa and nearby cabinet rather than wrapping every wall in the same texture automatically.
Select the actual material and installation through the wall conditions and product information. Keep the rest of the room’s finishes clear enough to see the effect. More wall texture is optional when the existing floor, furniture and textiles already make the room feel layered.
13. Work with an existing beam instead of imitating one

An appropriate retained wood beam can supply the room’s strongest wood feature. Compare its tone with the floor and furniture, and let some other surfaces remain quieter. The scheme can acknowledge the original room without making every new piece look equally aged.
Do not infer that a beam is structural, sound or suitable to alter from its appearance. Assess the actual feature and any proposed work appropriately. This idea concerns visual coordination with an existing element, not a method for adding or removing overhead components.
14. Give the TV a simple closed-storage base

A wood cabinet can relate the screen to the rest of the furniture while holding the actual media and everyday objects. Compare the screen, usable cabinet top and viewing position. Keep installation, support and anchoring requirements separate from the cabinet’s style.
Choose door and drawer arrangements through what comes out during use. A plain front may work better than decorative sliding hardware that consumes the opening. The room can feel farmhouse-inspired without turning its media storage into a miniature barn facade.
15. Keep books visible in a limited, useful group

A bookcase can introduce varied spines and objects without covering every shelf. Begin with the books you actually want nearby, then compare a small personal display beside them. Avoid buying a themed object solely to make each shelf look different.
Check the real shelves, furniture stability and retrieval positions for the intended contents. A modest grouping can remain useful even when the room has plain upholstery. Let the collection provide some color instead of treating every book as a decorative object that must be concealed or turned around.
16. Use a quiet curtain stripe beside plain upholstery

A narrow curtain stripe can add vertical rhythm when the sofa and main rug are quieter. Compare a full fabric sample with the wall and the view from a seat. A small swatch may hide how often a stripe repeats across the window.
Choose the actual window treatment through light, privacy, operation and installation requirements. Keep the pattern as one layer rather than repeating stripes at the same scale on every object. If the room already has busy wood grain, a plain textile may be the better comparison.
17. Try a small check as one textile accent

A checked cushion or throw can give a clear farmhouse reference without becoming a whole-room costume. Compare the check’s scale with the seat and neighboring weave. Keep it modest enough that the sofa still offers its ordinary usable space.
Use the textile’s actual composition and care information rather than judging it by a woven-looking image. One small pattern can relate to the wood or a painted cabinet. A second large check is unnecessary when it makes every view compete for attention.
18. Let one flat rug organize the seating

A single rug can connect the seats when its real size and placement suit the group. Compare the edges with the chair positions, door and main route. Keep the actual floor and rug guidance with the decision.
Choose pattern and texture after resolving the layout. A quiet weave can leave room for wood grain or a checked cushion; a more patterned rug may call for plainer neighboring textiles. More than one rug is optional and deserves reconsideration if the layers interrupt movement.
19. Bring muted green into one substantial surface

A green cabinet or meaningful wall can give the room another color while retaining a restrained group of materials. Compare the actual sample with the main wood finish and upholstery. Keep the color location deliberate instead of distributing numerous small green accessories everywhere.
Benjamin Moore’s farmhouse palette includes colored options as well as pale neutrals. Treat that range as inspiration rather than a prescribed paint match. A screen image cannot identify the exact product, finish or result in your room.
20. Use a modest ceramic group as a personal detail

A simple bowl and another vessel can add shape when the room already has enough furniture and pattern. Choose objects you enjoy and a stable position suited to them. They do not need to look handmade or old to belong in the room.
Keep the table’s ordinary use available. A small ceramic group on a cabinet may work better than a large arrangement occupying the coffee table. Verify the intended use and care of actual pieces separately, especially if a decorative vessel is later used for food.
21. Make a table lamp answer a seated task

A table lamp can give a reading position a useful relationship with a chair and surface. Compare the lamp’s actual light, glare and controls from that seat. The shade’s photograph alone cannot tell you whether it works for the task.
A simple ceramic or metal base can relate to the farmhouse scheme without becoming another strong feature. Resolve the electrical arrangement appropriately and keep leads out of routes. Choose the usable position before centering the lamp for symmetry in the room’s front view.
22. Keep a black metal light in proportion to the room

A restrained black metal fixture can repeat a small hardware detail and give a light ceiling another outline. Compare its actual size with the room and furniture using the chosen product information. A large farmhouse chandelier is not a requirement for the style.
Check light distribution, glare, ceiling conditions and installation with suitable project support. Keep other dark details limited if the fixture already reads strongly. The illustration shows a visual relationship, not mounting details or a universal height rule.
23. Give a writing desk a modest place at the edge

A small desk can fit a mixed-use living room when its occupied chair position stays clear of the main route. Compare the complete work setup with the nearby seating. Keep the desk through an actual household task rather than adding it to fill a wall.
Wood or a related painted finish can connect it with the farmhouse furniture without matching every piece. Give work materials a proper return position so they do not spread onto the seating. A restrained desk corner should leave the main room ready for its ordinary uses.
24. Connect the living room with one adjoining-room detail

When the dining area is visible, compare the rooms from the actual opening. A shared wood tone, textile color or small metal finish can connect them while their furniture remains different. You do not need to repeat every object across the view.
Keep each room’s daily movement and surface use resolved first. A line of matching decorative items will not fix a chair blocking the passage. Choose the connection after the seating and dining arrangement work, then leave enough variation for the two areas to have their own purpose.
An original three-view exercise for a room that holds together
Start with the furniture that is staying and make a simple list of its visible colors and surfaces. Include the floor, sofa, largest cabinet and any strong architectural feature. Add a separate line for the main daily activity. This keeps a proposed color scheme connected with the room instead of becoming a board of unrelated attractive samples.
View one is the doorway. Record the first large surface you notice and where the route goes next. Look for the feature competing with it: a patterned curtain, a large rug, busy wood grain or several dark outlines. The point is not to eliminate variety. It is to identify which details should lead and which can be quieter before another strong object is introduced.
View two is a seat you actually use. Check the reachable surface, reading or screen position and the ordinary movement nearby. The view of a lamp from the entrance can differ from the glare or obstruction experienced in the chair. Keep your observations practical and use appropriate product or project advice for any change to lighting, support or installation.
View three is the adjoining room, if there is one. Compare the wood and textile colors through the real opening. A detail can be shared without making both rooms identical. Record the connection you want to preserve and any conflict with the passage, including dining chairs in use. In a separate room, use a second entrance or another ordinary viewing position instead.
Now place real candidate samples beside the retained materials. Compare the same few samples in daylight and during an ordinary evening. Keep notes about what changes in each view rather than naming a color from a screen image. The final selection should support the whole room, including the seated task, not only the most flattering camera angle.
For a hypothetical example, a room might retain a gray sofa and warm wood floor, with a dark stone feature already drawing attention. A proposal with a large black fixture, striped curtains and another textured wall may give every view several competing leads. Another proposal might keep the stone prominent, use a plain cream curtain and add one quieter wood surface. Compare the actual room and preference rather than assuming the second proposal always wins. This is an original decision exercise, not a measured client project or an experiment proving a design rule.
Finish with a short purchase brief: the problem, the retained pieces, the chosen visual lead, the occupied-space check and the care or installation question still to resolve. A retailer can answer a specific fit question more usefully than a request for something that simply looks farmhouse.
A slipcovered appearance does not establish a universal fit
If a cover is part of the plan, identify the actual furniture and the cover’s supported dimensions. Pottery Barn’s guide for its loose-fit covers, for example, calls for several measurements and says that particular range is not recommended for futons or sectionals. That limitation belongs to the named range; it is not a rule for every manufacturer’s covers.
Keep fit and fabric care as separate checks. A removable cover is not proof of a particular washing method, and an illustrated sofa is not an exact product. Use the current instructions for the actual fabric and piece rather than transferring a cleaning recipe from a different cover.
Use the style as a range, not a compulsory all-white palette
Benjamin Moore’s farmhouse collection presents pale neutrals alongside options such as green, navy and red. The useful implication is that the style can accommodate more than a white room. Its color suggestions are a starting point, not a promise of the result beside your floor or sofa.
Compare actual samples before ordering, and follow the chosen finishes and furniture care information. Retained beams, fireplaces, paneling, electrical work and anchored furniture require their own suitable project decisions. The photographs cannot establish structure, support, operating clearances or product performance.
Can a farmhouse living room have a gray sofa?
Yes. An appropriate gray sofa can relate to wood, cream or selected earthy textiles. Compare real samples with the floor and other retained furniture before deciding what needs to change.
Does farmhouse style require shiplap or a fireplace?
No. A useful seating group, considered materials and personal objects can establish the direction. Add architectural work only when it answers the actual home and is planned appropriately.
Can I use navy or green in the room?
These can be part of the scheme when they relate to retained surfaces and your preferences. Compare the main color in real samples and avoid giving every large element an equally strong role.
What is a good first change in a small farmhouse living room?
Identify a specific conflict such as an oversized table, an awkward route or several competing patterns. Compare a smaller change with the complete occupied arrangement before adding more furniture.
Are the pictures exact products or measured room plans?
No. They are original AI-generated concepts. Check actual dimensions, suitability, support, care and installation requirements for the pieces and features you choose.
A practical next step
Choose the piece that already serves the room and identify one change that helps it work with the surrounding materials. Use the three ordinary views, real samples and a specific purchase brief to build a farmhouse direction around the living room you actually use.
Explore the broader farmhouse decor guide for other rooms. Check sectional layouts when the seating shape is the main question. Compare living room coffee tables through their actual daily use.
Images are original AI-generated farmhouse-inspired room concepts, not measured plans, exact furniture products or verified installations. The three-view exercise and hypothetical comparison are original planning aids.
Sources and care references
- Benjamin Moore: farmhouse color collection and named palette options
- Pottery Barn: measurements and limitations for its loose-fit slipcovers
Optional digital guide for this topic
If you prefer a structured workbook, explore this related paid guide.