Basement family room ideas work when they begin with the room’s fixed features and the activities your household actually shares. Draw the columns, ceiling changes, doors and required access before choosing a large sofa. Then compare the furniture in use, including the route taken by someone arriving after everyone else is seated.
These 24 original illustrated concepts concern furnishing an already suitable finished basement. They are not conversion instructions or evidence that an unfinished space is ready to occupy. Use the practical layout brief below to distinguish decorative choices from building, moisture, service or installation questions that need their own appropriate assessment.
Contents
- 1. Start basement family room ideas with the arrival route
- 2. Choose one main seating group for a compact basement
- 3. Break up a long room with two purposeful groups
- 4. Use separate chairs when a sectional would dominate
- 5. Make the television one part of the shared room
- 6. Give conversation a setting that does not depend on a screen
- 7. Place a small game table beyond the sofa approach
- 8. Give a reading chair useful local light
- 9. Keep a portable hobby group separate from permanent equipment
- 10. Keep everyday belongings in usable closed storage
- 11. Let a book display remain a modest part of the room
- 12. Use several useful light positions instead of one decorative effect
- 13. Compare a pale wall with the actual basement light
- 14. Keep a deeper wall color to one deliberate relationship
- 15. Connect wood furniture without making every finish match
- 16. Choose a rug from the occupied seating arrangement
- 17. Keep floor appearance separate from basement suitability
- 18. Place the useful sitting group around a ceiling change
- 19. Let a retained column define two compatible areas
- 20. Keep the actual window usable in the layout
- 21. Leave the stair arrival as a clear transition
- 22. Keep service access separate from decorative storage
- 23. Keep a walkout connection useful for ordinary arrivals
- 24. Finish with a reset the household will maintain
Resolve the room conditions before the decorative layer
EPA’s homeowner guidance identifies moisture control as central to preventing mold problems and advises against painting over moldy surfaces. A new rug, paneling or attractive storage cannot resolve an active water problem. Establish the basement’s suitability for its intended use and address unresolved conditions before furnishing it. IKEA’s multipurpose-room example offers a separate visual principle: arrange different activities around a useful main seating group.
Give each part of the basement a defined role
- Fixed features: Record columns, ceiling changes, doors and required access.
- Main activity: Choose the regular gathering rather than every possible attraction.
- Second activity: Compare its occupied furniture with the main group.
- Light: Review the actual room at the hours it will be used.
- Reset: Name where ordinary belongings return after the session.
1. Start basement family room ideas with the arrival route

Trace the normal route from the entrance to the seats before filling the room. Include the person carrying a book or a tray while others are already seated. The clearest arrangement may leave a useful side route rather than placing the sofa in the geometric center. Required exits and access must remain available according to the actual room requirements.
Test arrival with the furniture in its occupied state.
2. Choose one main seating group for a compact basement

A compact basement can serve the household with fewer well-chosen seats. Start with the usual group, then compare how occasional visitors join it. Large furniture is useful only if it reaches the room and leaves the arrangement practical. Avoid making every spare corner another permanent seat when that removes the route the main group needs.
Count regular and occasional users separately.
3. Break up a long room with two purposeful groups

A longer room may support a lounge and a separate table area more clearly than one stretched-out seating arrangement. Give each group a real activity and an independent approach. Compare their simultaneous use rather than assuming the space between empty furniture remains free. A related finish or color can connect the groups without making them identical.
Draw both groups with chairs pulled out.
4. Use separate chairs when a sectional would dominate

Separate chairs can adapt to conversation without the complete footprint of a large sectional. Compare the full chair outlines and the route behind them. They do not need identical upholstery, but a restrained shared color or material can relate them. Keep furniture movement realistic; a room is not flexible if every change requires shifting several heavy pieces.
Try the conversation arrangement before ordering a sectional.
5. Make the television one part of the shared room

A family room can include viewing without becoming a dedicated theater. Compare the screen from the actual seats, then keep another useful place for conversation or reading. Follow the exact support, equipment ventilation and installation requirements. The linked home-theater guide covers more detailed viewing decisions; this room brief concerns how that activity shares the basement.
Review the room with the screen switched off too.
6. Give conversation a setting that does not depend on a screen
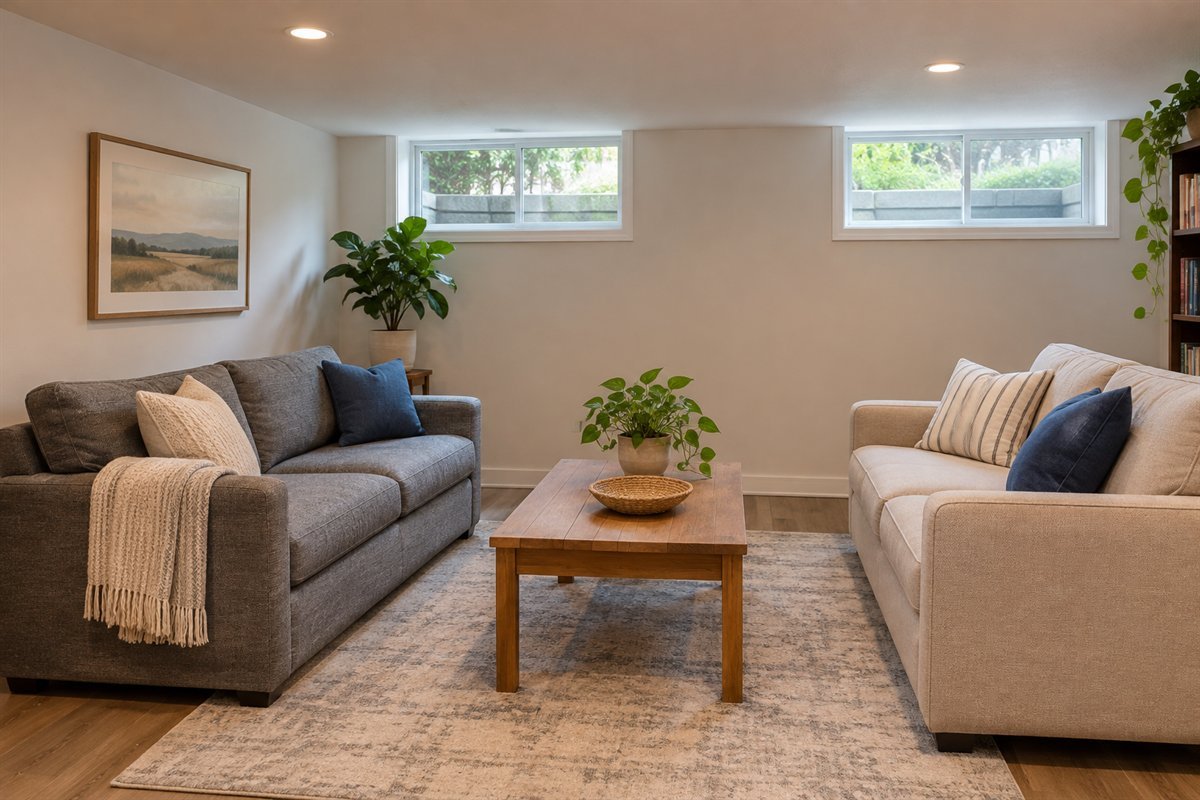
A screen-free group can make the basement a destination for conversation. Compare the people who gather and the table reach from each seat. Choose the number of pieces through the room’s available approach rather than copying a large formal lounge. Lighting, books and one personal artwork can provide character without an electronic focal point.
Set out the ordinary gathering before adding another seat.
7. Place a small game table beyond the sofa approach

A small game table can share the room when the chairs do not occupy the route to the sofa. Compare the actual game footprint with its usable top. Keep the full occupied group in the plan, including someone leaving their chair. Omit larger specialist equipment if the room cannot accommodate its actual operating area.
Test the table and lounge at the same time.
8. Give a reading chair useful local light

A reading corner needs a useful seat, a reachable surface and appropriate light during normal use. It does not need the darkest leftover corner simply because a chair fits there. Compare the book from the actual position and keep the approach clear. The lamp’s illustrated appearance does not establish a lighting or electrical specification.
Try the activity at the time the basement is usually used.
9. Keep a portable hobby group separate from permanent equipment

A modest hobby table can serve an occasional activity without turning the family room into a workshop. Choose a suitable portable group of materials and give it a return place. Compare the task with the seating in use. Keep tools and small parts managed appropriately for the household, and follow any actual equipment requirements separately.
Choose one ordinary activity rather than a table for every hobby.
10. Keep everyday belongings in usable closed storage

Closed storage can hold the belongings that otherwise settle on the sofa. List the intended contents and compare the usable interior before choosing the facade. Include the open doors in the room arrangement. Follow the furniture’s support and restraint instructions; neither a low silhouette nor a neat photograph establishes the real installation.
Check retrieval while the neighboring seats are occupied.
11. Let a book display remain a modest part of the room

A limited book group can make the basement feel personal without turning every wall into storage. Choose the books actually used there and keep reserve material elsewhere if needed. Confirm appropriate storage conditions and furniture requirements. Leave the display from competing with the room’s route, service access or ordinary seating.
Choose the useful collection before choosing the cabinet size.
12. Use several useful light positions instead of one decorative effect
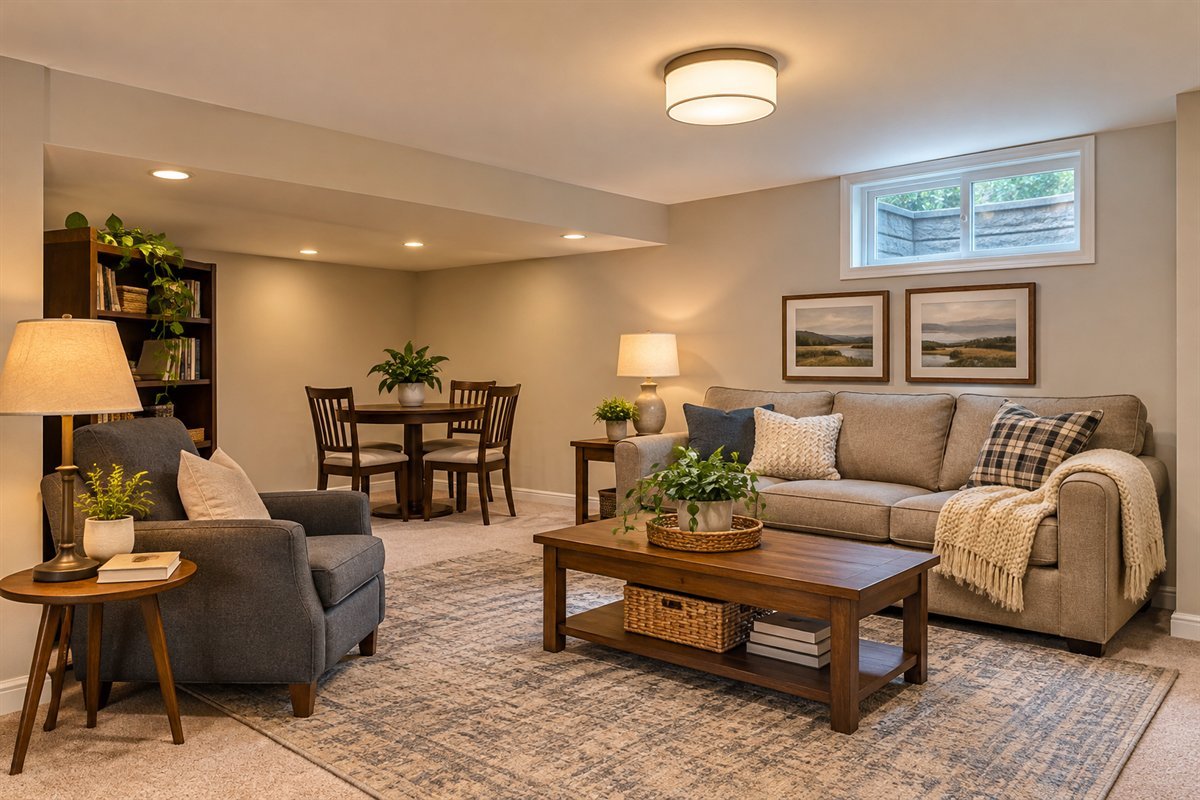
A lounge, reading position and table may need different lighting relationships. Compare each actual task under the normal room lighting before adding a decorative accent. Keep controls and appropriate installation part of the plan. A bright-looking rendering cannot establish the illumination, glare or electrical suitability of a real fitting.
Test the darkest occupied position rather than only the center.
13. Compare a pale wall with the actual basement light

A pale wall can provide a quieter background, but it should be chosen beside retained floor and upholstery samples. Limited daylight and the installed lamps may change its appearance. Compare the deepest part of the room as well as the area near a window. Choose the actual finish through the room you use, not the color name alone.
View the sample during an ordinary evening.
14. Keep a deeper wall color to one deliberate relationship

A deeper wall can give one seating group a defined background when it suits the room. Compare a large sample with the retained furniture before extending the color elsewhere. Keep useful light available and let the darker surface have one clear purpose. Dark paint does not resolve glare, building conditions or the need for an appropriate room assessment.
Choose the wall in relation to the furniture it frames.
15. Connect wood furniture without making every finish match

A shared family room can use retained pieces with different wood finishes. Compare the largest surfaces together, including the floor. A deliberate difference can be more useful than an awkward near-match ordered from separate photographs. Let one finish lead and give the others a clear role before adding more small accessories.
Review the whole group in the normal room lighting.
16. Choose a rug from the occupied seating arrangement

A rug can relate the seating group when it fits the actual furniture and routes. Compare the selected rug, backing and underlay with the floor and its instructions. Keep the edges and chair movement practical. A soft-looking surface does not prove suitability for the basement’s conditions or establish sound isolation.
Place the real furniture outline over the proposed rug footprint.
17. Keep floor appearance separate from basement suitability

Choose the floor through the complete product and proposed assembly, including the actual substrate and room conditions. A wood or tile appearance alone cannot establish suitability. Resolve any existing water or moisture issue rather than expecting a decorative finish to hide it. Keep transitions and the supplier’s care requirements with the design decision.
Assess the actual floor before choosing its decorative appearance.
18. Place the useful sitting group around a ceiling change

A ceiling change belongs on the room plan from the beginning. Compare the real height and location with standing movement, furniture and appropriate fittings. Use the clearer part of the room for the activity that needs it. Do not treat a boxed surface in an illustration as permission to conceal services or alter a structural element.
Record the ceiling change alongside the furniture footprint.
19. Let a retained column define two compatible areas

A column may provide a useful boundary between two activities without becoming a decorative problem to erase. Compare the seating and approach on both sides. Keep its actual structural role and any required assessment separate from styling. Changing the furniture is a different decision from moving, cutting or disguising a building element.
Draw the column before choosing the largest seat.
20. Keep the actual window usable in the layout

Include the window’s real operation and required access before placing storage or display beside it. Keep its role separate from the amount of daylight in a photograph. A small illustrated opening does not establish any legal exit or ventilation function. Resolve the room’s actual requirements through the appropriate project assessment.
Show the window and adjacent furniture together on the drawing.
21. Leave the stair arrival as a clear transition

The place where people enter from the stairs needs an understandable route into the room. Keep the landing and any required access clear in the complete arrangement. Avoid putting the first occasional table where someone naturally arrives or turns. Choose a personal detail farther into the room instead of filling the arrival space for the photograph.
Walk the ordinary arrival before placing a console or extra chair.
22. Keep service access separate from decorative storage

A utility door or access panel should remain a working part of the room. Establish the actual equipment and project requirements rather than guessing the needed space. Keep furniture, rugs and stored items from taking over that access. A cabinet that looks removable may still make routine service inconvenient if it is heavy or fully loaded.
Mark required access as unavailable for permanent furniture.
23. Keep a walkout connection useful for ordinary arrivals

A walkout basement may have another arrival pattern to accommodate. Compare the door movement, tracked-in belongings and route past the seats. A modest appropriate mat and a defined return place can belong to that routine without turning the whole lounge into an entryway. Resolve the real door and building requirements before changing the surrounding arrangement.
Test the door while the room is in ordinary use.
24. Finish with a reset the household will maintain
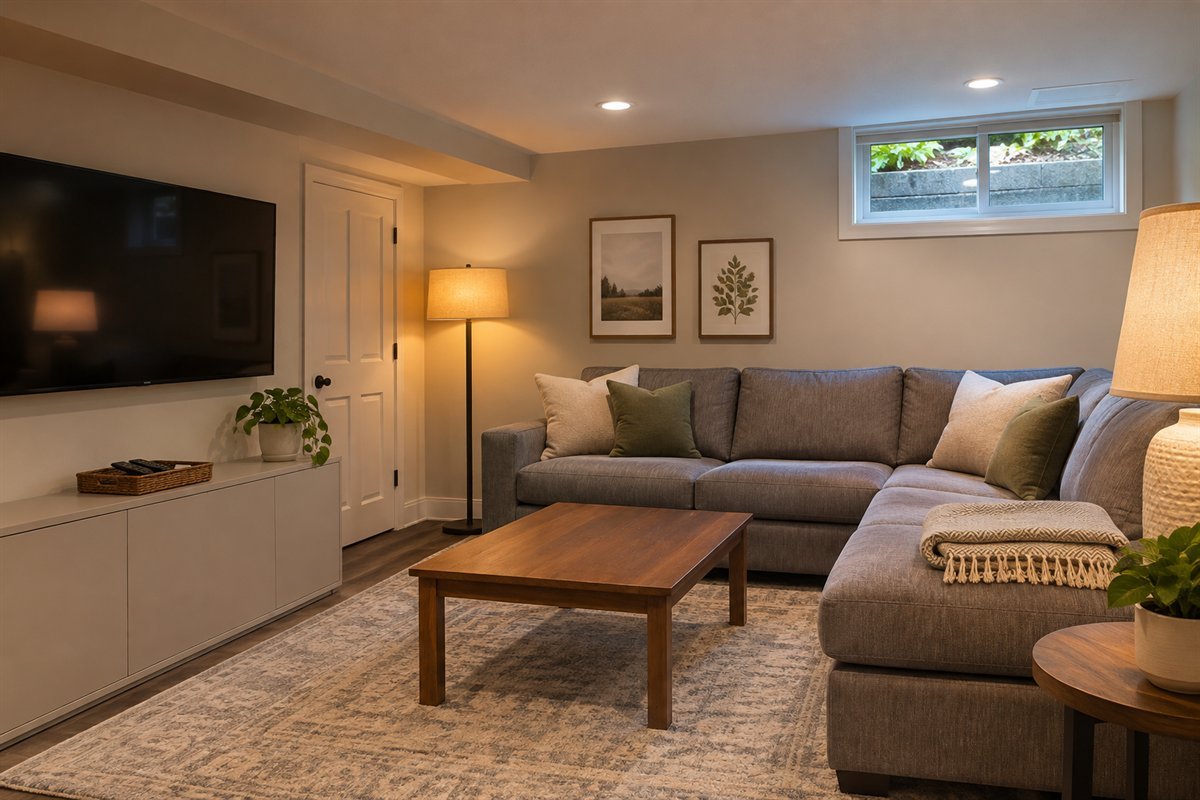
The final arrangement needs to work after a normal gathering. Give controls, books, throws and shared games a clear return place. Notice whether resetting requires moving furniture or carrying everything upstairs. Choose the next limited change from the item that repeatedly has no home, rather than buying more decor to fill the remaining walls.
Use the practical layout brief to record the unresolved conflict.
Build an original basement layout brief
Begin with a measured plan of the finished room and the furniture you intend to keep. Record the doors, windows, columns, ceiling changes and service access. Identify which dimensions and requirements are confirmed and which remain unresolved. Do not count a space as available furniture area merely because no object occupies it in a photograph.
Choose the two uses that matter most during an ordinary week. One household may want conversation and a table activity; another may want viewing and a reading position. Record the actual people and belongings for each. This prevents a basement from becoming a collection of unrelated attractions that never fit comfortably at the same time.
Draw the furniture in its occupied state. Include chairs pulled out, a footstool where it is used and doors open for normal retrieval. Trace the route from each entrance to the usual seats and required access points. Keep the movement line distinct from the furniture outline. A cabinet fitting along a wall does not establish that its doors can open while the next chair is occupied.
Compare two arrangements with the same retained pieces before choosing replacements. In a hypothetical long room with a column, Arrangement A places the table chairs across the only convenient approach to the sofa. Arrangement B uses the clearer bay for the table and keeps a side approach independent of the chair backs. These are invented planning observations, not measured room tests or a promise that the same arrangement suits another basement.
Add an evening-use note for each activity. Record where a book is difficult to read, where a lamp reflects in the screen or where a person entering needs to find the controls. Compare appropriate fittings and positions through the actual installation requirements. Avoid labeling an attractive rendering as a lighting calculation or evidence that an existing electrical arrangement is suitable.
Give every ordinary item a return destination, including shared games, controls and the textiles used on the sofa. Keep service access outside this storage plan. If a reserve collection needs to move before a door or panel can be reached, record that conflict rather than describing it as useful hidden storage. Follow the actual furniture and equipment instructions alongside the decorative plan.
End the brief with one next action and one unresolved requirement. A decorative action might be trying a smaller table footprint or a plainer rug sample. A room-condition question, equipment clearance, building alteration or uncertain opening requires an appropriate assessment of its own. Keep those decisions visible until they are resolved; decor should not conceal an unfinished project question.
Choose between a shared family room and a specialist room
A shared family room does not need to include every feature of a home theater, game room or workshop. It can provide a comfortable place for the household with one modest second activity. If a specialist use becomes the main purpose, develop that separate brief with the actual equipment and operating space.
The linked game-room guide covers equipment footprints and occupied play; the home-theater guide covers viewers, screen position and the viewing session. Use those details when relevant without importing every attraction into one basement. The useful shared room is the one whose regular activities can coexist with a clear approach and realistic reset.
Keep the furnishing decision separate from conversion. A room’s suitability, moisture condition, structural elements and required access cannot be established by its decorative appearance. This article supplies original visual comparisons and a planning record, not a building specification, certified floor plan or assessment of an actual basement.
What should I put in a small basement family room?
Start with the regular seating group, useful light and a clear approach. Add a second activity only when its occupied furniture fits with the main group. A small room does not need every feature of a recreation room.
Should a basement family room have a sectional?
Compare its full use and delivery requirements with the real room. A sofa with separate chairs may suit columns, turns or changing activities more conveniently. Choose from the actual arrangement rather than the style name.
How can I make a basement family room look brighter?
Compare pale finish samples, retained furniture and suitable lighting in the actual room. Keep useful openings available. A paint color or bright illustration cannot establish the room’s condition or replace appropriate lighting and building assessment.
Can I decorate around an existing basement column?
Plan suitable furniture around its fixed position and keep access usable. Do not infer that a column can be moved or altered from a decor article. Structural questions require their own appropriate assessment.
Will a new floor or paneling solve basement moisture?
A decorative finish does not fix the source of water or moisture. EPA emphasizes moisture control and advises against painting moldy surfaces. Resolve the actual condition before covering it or relying on new furnishings.
Do these pictures show approved basement layouts?
No. They are original visual concepts. They do not establish ceiling-height, exit, ventilation, electrical or other project requirements for a real room.
A practical next step
Choose the regular gathering, draw the fixed features and compare the room with furniture in use. A considered basement family room can serve fewer activities well while keeping the approach, required access and ordinary reset practical.
Plan a game room around complete activity footprints. Compare a dedicated home-theater viewing brief. Plan storage and return positions in a shared family room.
Images are original AI-generated concepts for finished rooms, not measured layouts or verified installations. The practical layout brief and comparison are original planning aids, not an assessment of a particular basement.
Sources and care references
- EPA: moisture problems and the limits of covering affected surfaces
- IKEA: a multipurpose family room with distinct activities
Optional digital guide for this topic
If you prefer a structured workbook, explore this related paid guide.