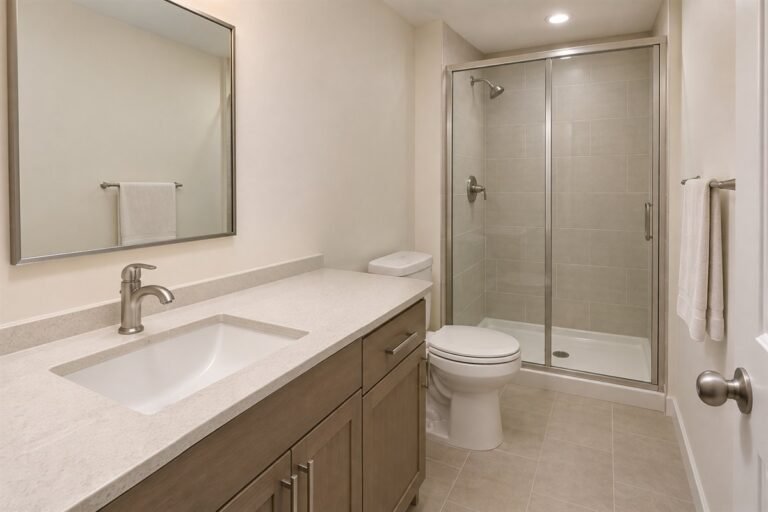
Modern bathroom ideas work best when the useful fixtures, visible lines and larger materials belong together. A simple cabinet, a familiar white basin and a considered mirror can create a modern direction without replacing every fitting or covering the counter with new accessories.
This guide focuses on the complete modern composition, especially the elevation around the basin. Our separate vanity, small-bathroom and tile guides cover those individual decisions. The original visible-line map here helps compare cabinet divisions, mirror outlines, material breaks and the next change while useful fixtures stay.
All images are original AI-generated decor concepts. They show appearance options rather than measured layouts, product specifications or tested plumbing, electrical and waterproofing assemblies.
Contents
- 1. Begin with the ceramic fixtures that will stay
- 2. Give one basin a clear span of counter
- 3. Repeat two basins only when simultaneous use matters
- 4. Use a floating cabinet as a strong horizontal line
- 5. Keep a simple legged vanity in the modern composition
- 6. Let one curved outline soften rectangular tile
- 7. Bound fine texture to one cabinet face
- 8. Choose a continuous basin top for a quieter upper edge
- 9. Plan a vessel basin as part of the whole elevation
- 10. Use one broad mirror to connect a simple vanity
- 11. Compare a round mirror with the cabinet below
- 12. Place paired mirror lights around the real task
- 13. Try one restrained bar light above a plain mirror
- 14. Give pale tile one dark furniture anchor
- 15. Use warm tile with a visible wood front
- 16. Keep a dark backdrop to one defined plane
- 17. Contain a vertical tile rhythm behind the basin
- 18. Compare large tile as a full surface layout
- 19. Keep a restrained metal family for the working fittings
- 20. Use a dark faucet as one clear detail
- 21. Let a closed side cabinet extend the useful storage
- 22. Use a mirror cabinet when its full door works
- 23. Keep an existing bath setting visually straightforward
- 24. Review the complete elevation with clear working surfaces
Make a visible-line map before choosing the next fitted piece
Take a straight-on view of the actual basin wall and list the outlines already present: cabinet ends, drawer divisions, counter edge, mirror, lights and tile joints. Name one feature that should lead and identify competing details. Keep the practical specification on a separate list so a quieter appearance never substitutes for a supported installation.
An original visible-line map for a modern bathroom elevation
- Keep: Record the useful ceramic fixture, cabinet or tile that will remain.
- Main outline: Choose the cabinet, mirror or material plane that should read first.
- Supporting lines: Compare drawer divisions, light bodies, tile joints and hardware with that outline.
- Real use: Check face view, faucet reach, opening storage and the occupied route.
- Specification: List support, services, exposure, care and unresolved product details separately.
- Next change: Choose one sample or exact product that resolves a named issue before ordering.
1. Begin with the ceramic fixtures that will stay

A modern bathroom can keep useful white ceramic fixtures while the surrounding cabinet and wall change. Compare the actual basin or bath with the largest new material before choosing a complete replacement scheme. An existing fixture can be the settled background for a different room.
Record its condition, function and compatibility separately from the appearance decision. If the fixture needs repair, address that before decorating around it. A new mirror or wood tone can change the composition, but it cannot establish that existing plumbing or a wet-area assembly is sound.
2. Give one basin a clear span of counter

A single basin with useful space beside it can create a restrained modern elevation. The broad counter becomes a working surface rather than a stage for several containers. Compare that arrangement with the actual number of people who use the bathroom at the same time.
Choose a supported basin, top and cabinet combination and preserve the landing space for the routine it serves. A wide vanity does not automatically need two sinks. Keep the position of ordinary products and the usable drawer interiors in the same comparison.
3. Repeat two basins only when simultaneous use matters

A paired basin arrangement can give a shared room a clear rhythm when two people genuinely use it together. Compare the complete elevation: cabinet divisions, basin centers, mirrors and useful light. Repetition can be deliberate without making every element a separate decorative feature.
Check both occupied positions, drawer openings and the remaining route. Two basins should support the household rather than remove the only useful landing area. Have the exact supported combination and services resolved before ordering a long cabinet for its symmetry alone.
4. Use a floating cabinet as a strong horizontal line

A wall-mounted cabinet can make the lower edge of the vanity more visible and let the floor continue beneath it. Compare its full width, depth and drawer divisions with the mirror. A simple horizontal form can carry the modern direction without additional wall decoration.
Confirm appropriate support, fixing and the complete plumbing arrangement for the exact unit. The open floor is an appearance choice, not evidence that a particular wall can carry the cabinet. Keep cleaning and service access in view rather than filling the lower gap with loose supplies.
5. Keep a simple legged vanity in the modern composition
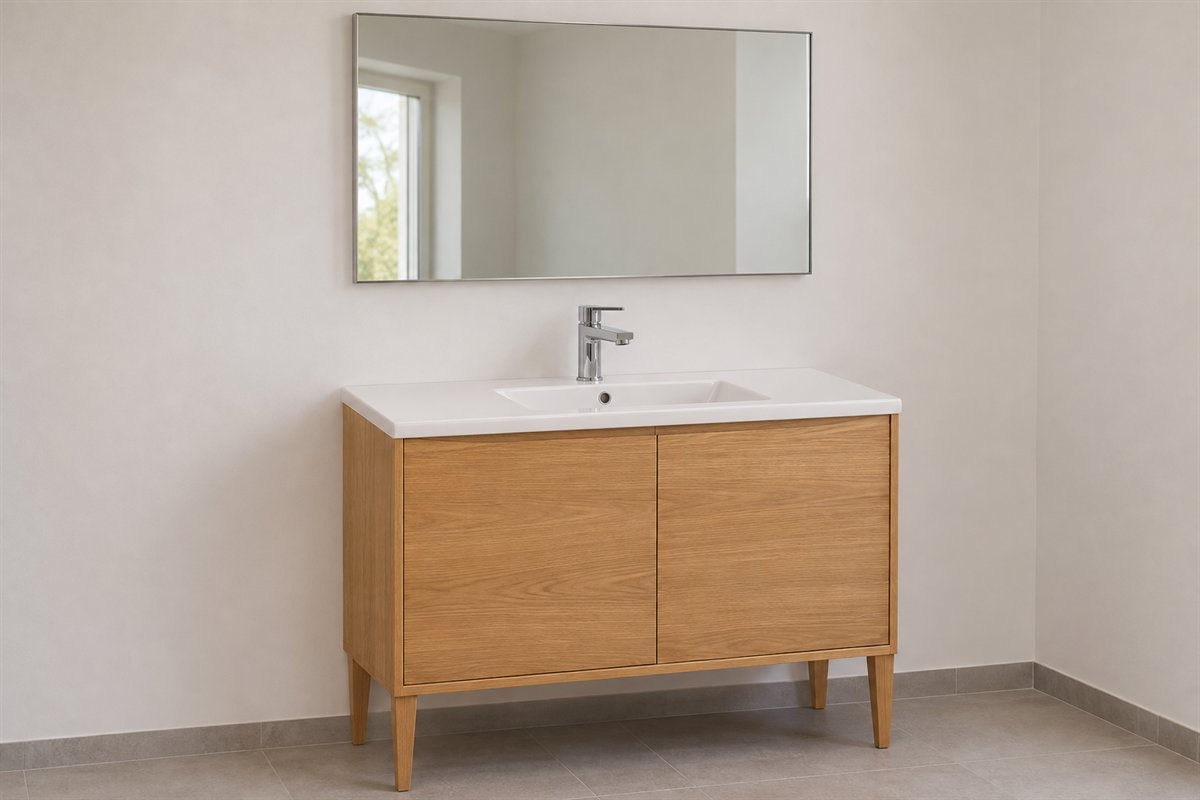
A straightforward cabinet on legs can relate to furniture elsewhere in the home while keeping the basin area restrained. Compare a plain wood front with quieter tile and a simple mirror. Modern styling does not depend on a cabinet floating above the floor.
Check the exact cabinet’s support and anchoring instructions even when it stands on legs. Keep the actual cleaning access beneath and beside it practical. A narrow visible gap is not useful if it repeatedly traps items or cannot be reached with the tools normally used.
6. Let one curved outline soften rectangular tile
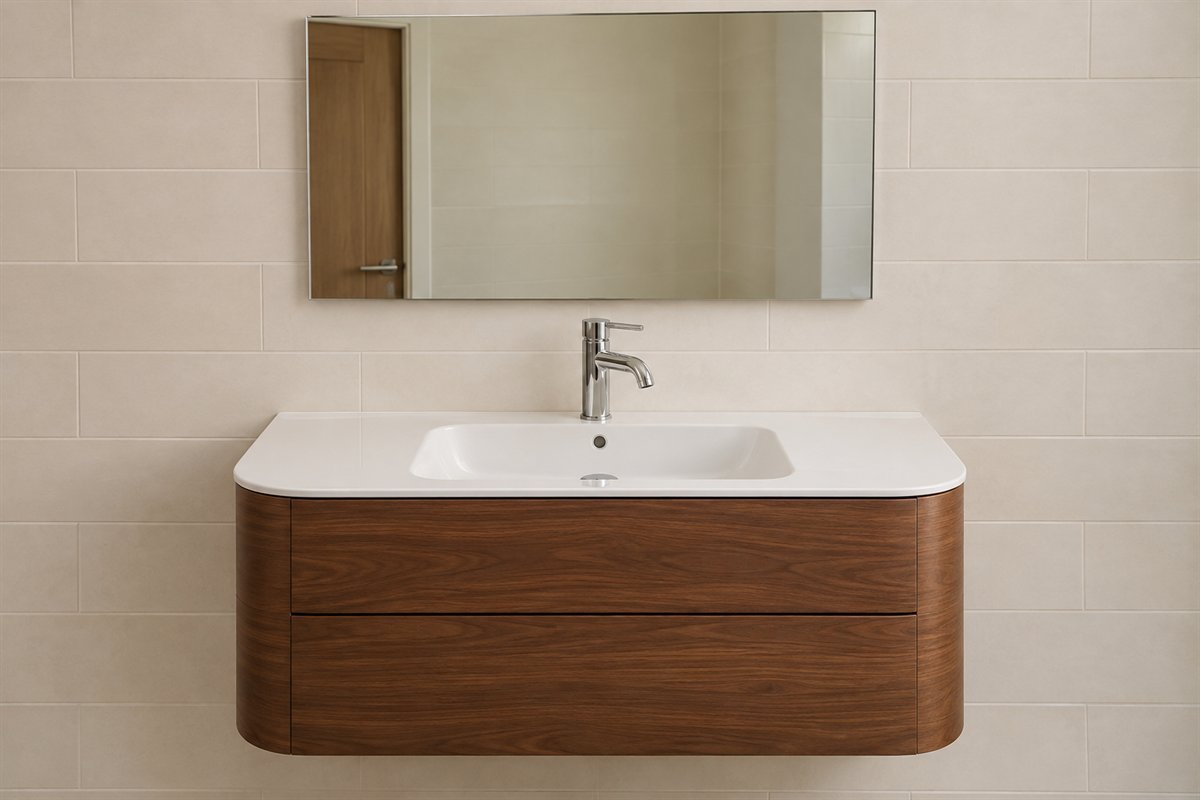
A softly curved vanity front can give a room with straight tile joints a different focal shape. Compare it with a quiet rectangular mirror rather than repeating curves everywhere. The form can be enough decoration when the surrounding materials are already distinctive.
Review the true projection, usable storage and door or drawer movement of the exact cabinet. A curved appearance does not establish a clearer route. Keep the chosen shape connected to how someone stands, reaches the faucet and opens storage in the real room.
7. Bound fine texture to one cabinet face

A fluted cabinet can introduce a small repeated texture beside simpler wall and counter surfaces. View the full front rather than choosing from a tiny sample. Keep the texture in one deliberate place before adding another repeated pattern on the floor or wall.
Confirm the material, finish and care for the actual bathroom position. Fine grooves may change the cleaning routine, and a generated wood appearance cannot establish moisture suitability. If the room already has busy tile, compare a plain front before adding another layer of narrow lines.
8. Choose a continuous basin top for a quieter upper edge
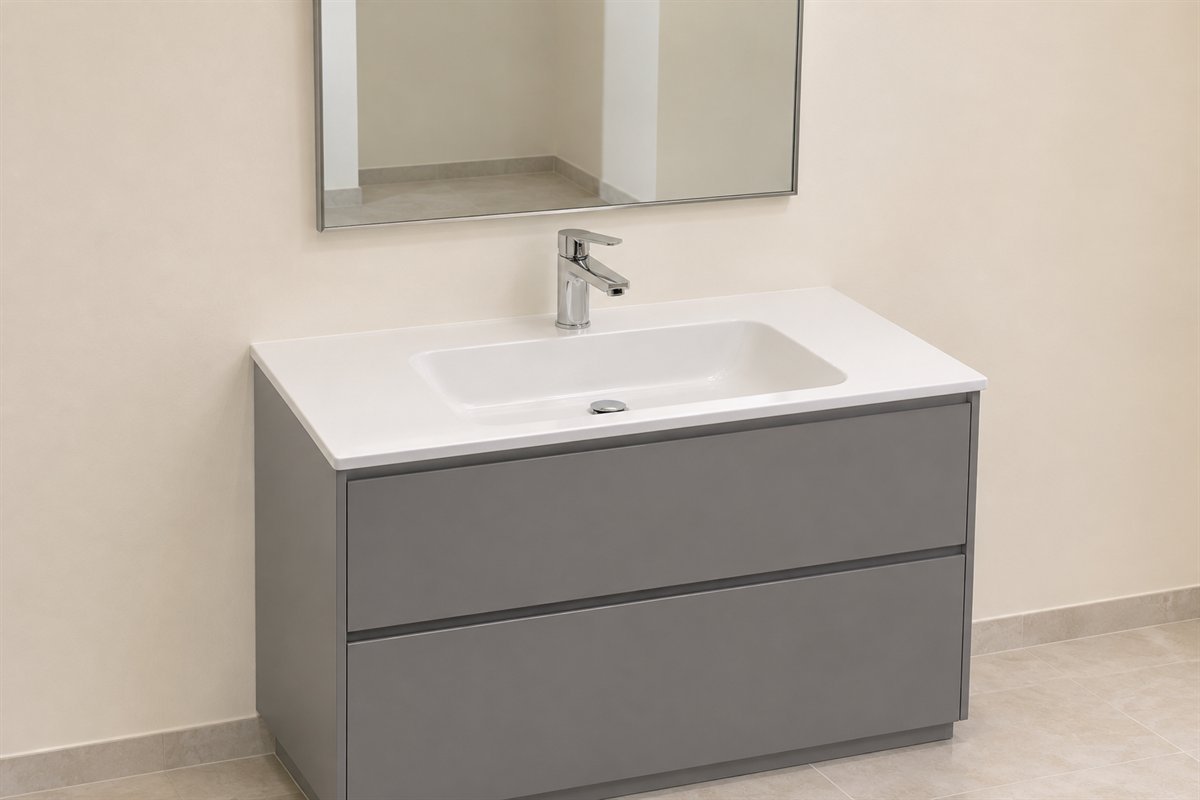
An integrated basin and counter can make the vanity’s top read as one broad form. Compare that edge with the drawer divisions and mirror rather than adding a separate decorative backsplash automatically. The combination can suit a room where the lower cabinet grain is the main detail.
Confirm the supported cabinet-top combination, usable bowl, faucet position and care instructions. A visually continuous top does not mean that every material is seamless, maintenance free or suitable for every cabinet. Keep the actual specification with the appearance sample.
9. Plan a vessel basin as part of the whole elevation

A countertop bowl can introduce a clear sculptural form above a quieter cabinet. Compare the bowl, faucet and mirror as one vertical group before selecting them separately. A shallow rounded basin may supply the curve that an otherwise straight room needs.
Check the combined working height, reach, outlet position and compatible plumbing with the exact products. Do not place a bowl on a cabinet chosen for another basin without reviewing the complete system. The illustration shows a shape relationship, not an established ergonomic or installation dimension.
10. Use one broad mirror to connect a simple vanity

A broad rectangular mirror can make a single vanity elevation feel settled. Its outline can relate to the cabinet without an exact matching width or an ornamental frame. Compare what it reflects and how it serves the people at the basin before fixing the position.
Include nearby doors, lights and access to storage. A mirror’s width alone does not establish useful face visibility or an appropriate fixing arrangement. Try the actual view from the standing positions, then resolve the full product and wall requirements before installation.
11. Compare a round mirror with the cabinet below
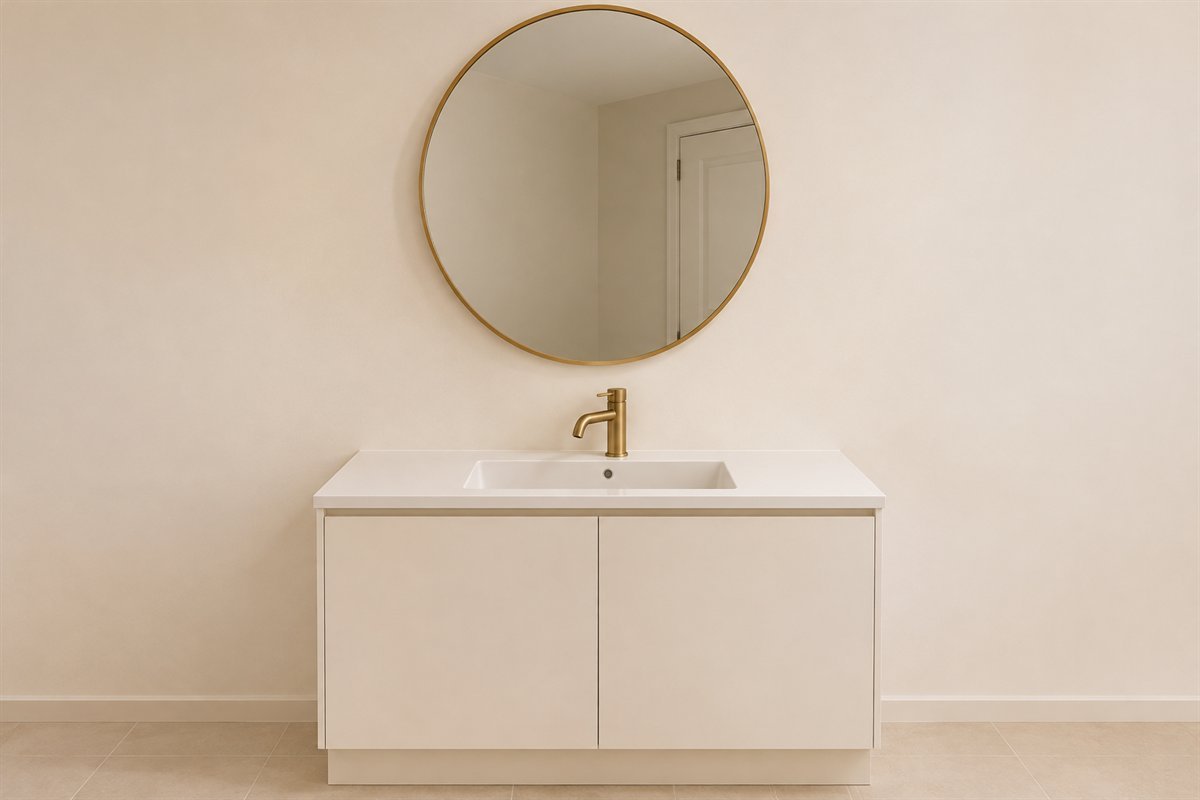
A round mirror can soften the elevation above a rectangular vanity. Let the circle and cabinet be the main shapes and keep nearby accessories restrained. Compare the reflection and full outline from the doorway as well as from directly at the sink.
Check actual viewing needs and the wall’s fixing method rather than following a universal diameter rule. A different shape may be more useful when storage or a second user matters. Keep the chosen mirror as a practical part of the basin area, not merely a decorative circle.
12. Place paired mirror lights around the real task

A pair of simple vertical fittings can create a clear rhythm beside a mirror. Compare the complete arrangement with the basin and cabinet rather than choosing lights only by their unlit outlines. The repeated verticals can be enough detail in an otherwise quiet room.
Check face shadows, glare and the exact products’ suitability for their actual positions. Resolve electrical work and installation appropriately. A symmetrical generated scene does not establish permitted placement, lighting output or a universal height for another bathroom.
13. Try one restrained bar light above a plain mirror

A single linear mirror fitting offers another simple elevation. Compare its width and appearance with the mirror below while also checking the light at the face. Its quiet outline can suit a cabinet with pronounced grain or texture.
Use the actual fitting and appropriate location requirements to assess the proposal. An overhead bar is not automatically the best grooming light for everyone. Keep the room’s other useful light and ventilation visible in the real plan rather than removing necessary equipment to copy the image.
14. Give pale tile one dark furniture anchor
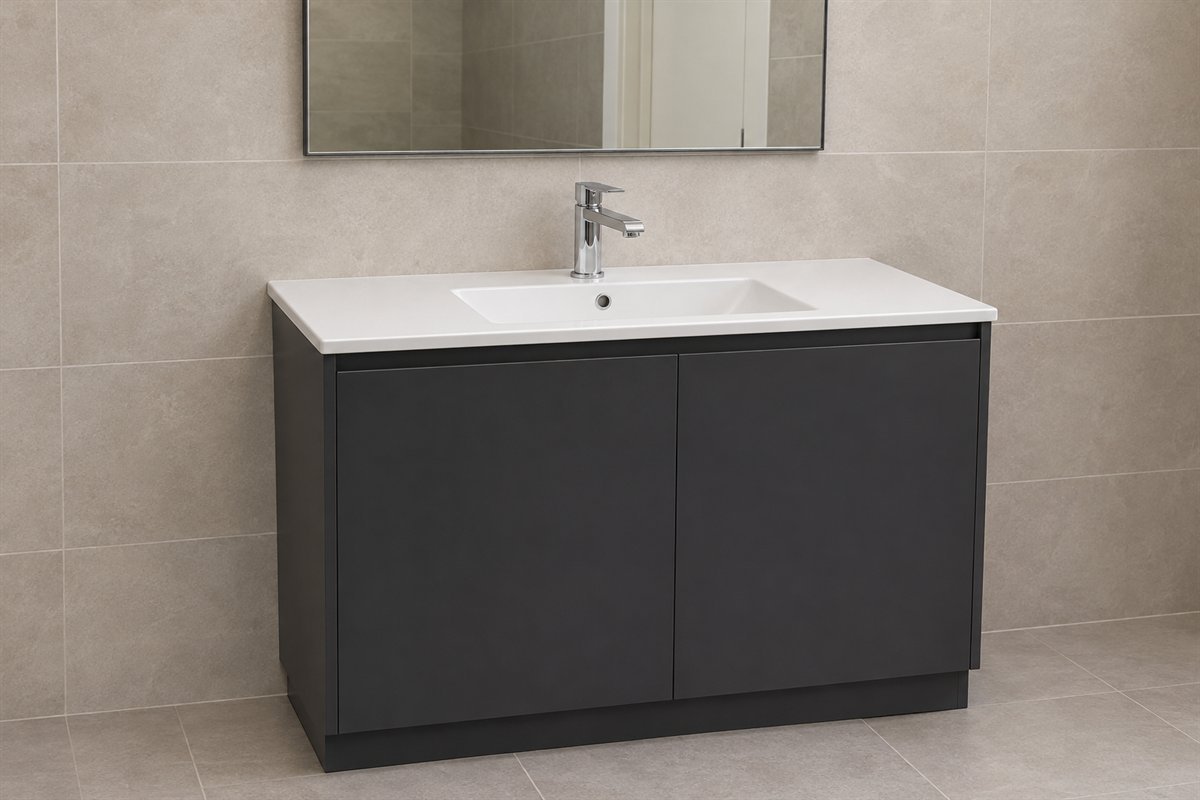
A dark vanity can create a clear focal edge against pale tile without turning the whole room into a black-and-white scheme. Compare the actual cabinet finish with the floor and ceramic fixtures. Keep the mirror and counter restrained so the material relationship remains easy to read.
Judge samples under the bathroom’s normal light and assess the exact finish’s care separately. Dark surfaces do not share one cleaning performance. If the cabinet already supplies strong contrast, another dark feature wall may be unnecessary.
15. Use warm tile with a visible wood front
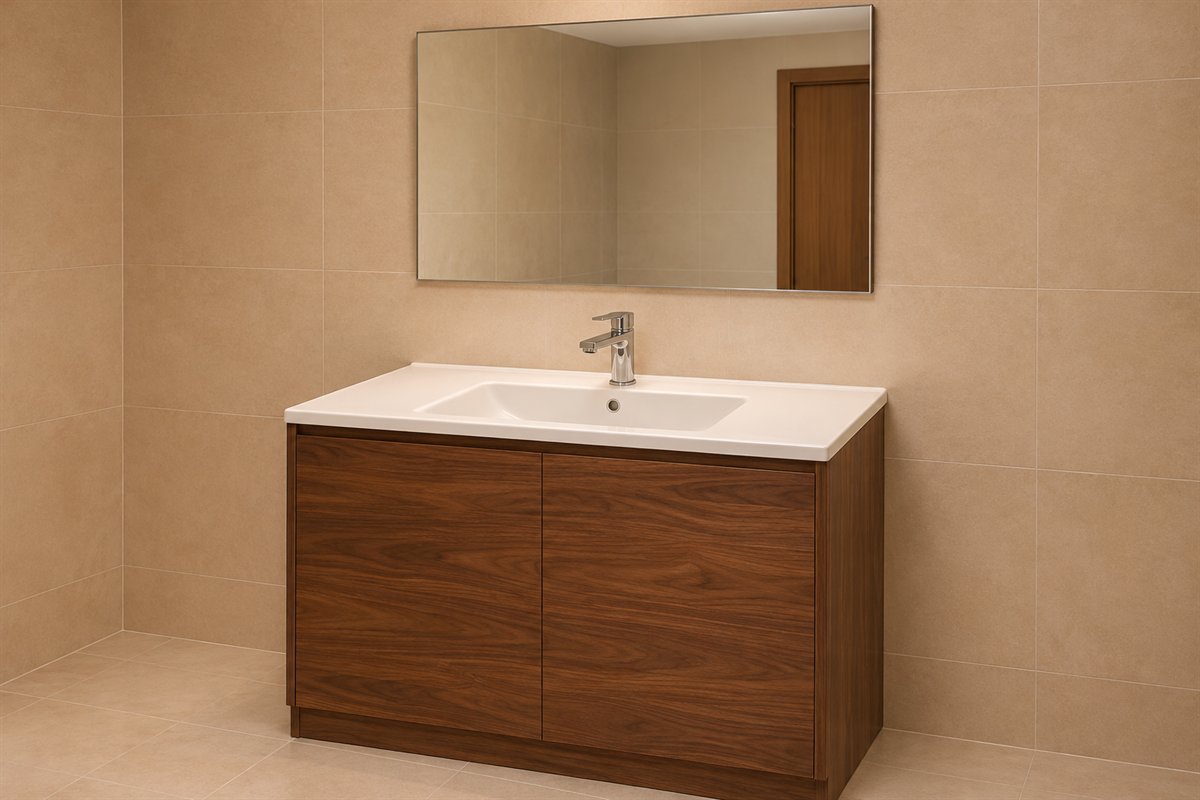
A warm beige tile and a walnut cabinet can form a quieter modern material pair. Let the grain and tile tone remain distinguishable rather than trying to create an exact match. A simple white basin can provide a third broad surface without another accent color.
Compare the real materials together and specify the tile and cabinet for their actual positions. Similar stone-like appearances do not establish the same care or wet-area suitability. Keep sample approval separate from the full installation and material specification.
16. Keep a dark backdrop to one defined plane

A dark wall behind a pale vanity can give the elevation depth while leaving adjoining surfaces lighter. Compare one complete plane rather than spreading a dark accent through every recess. A white basin and restrained mirror can remain clearly outlined against it.
Choose the actual wall finish for its substrate and exposure and view the sample under ordinary lamps. A dark image does not establish useful room light or moisture performance. Keep the change tied to the vanity composition before extending it into the shower or another assembly.
17. Contain a vertical tile rhythm behind the basin
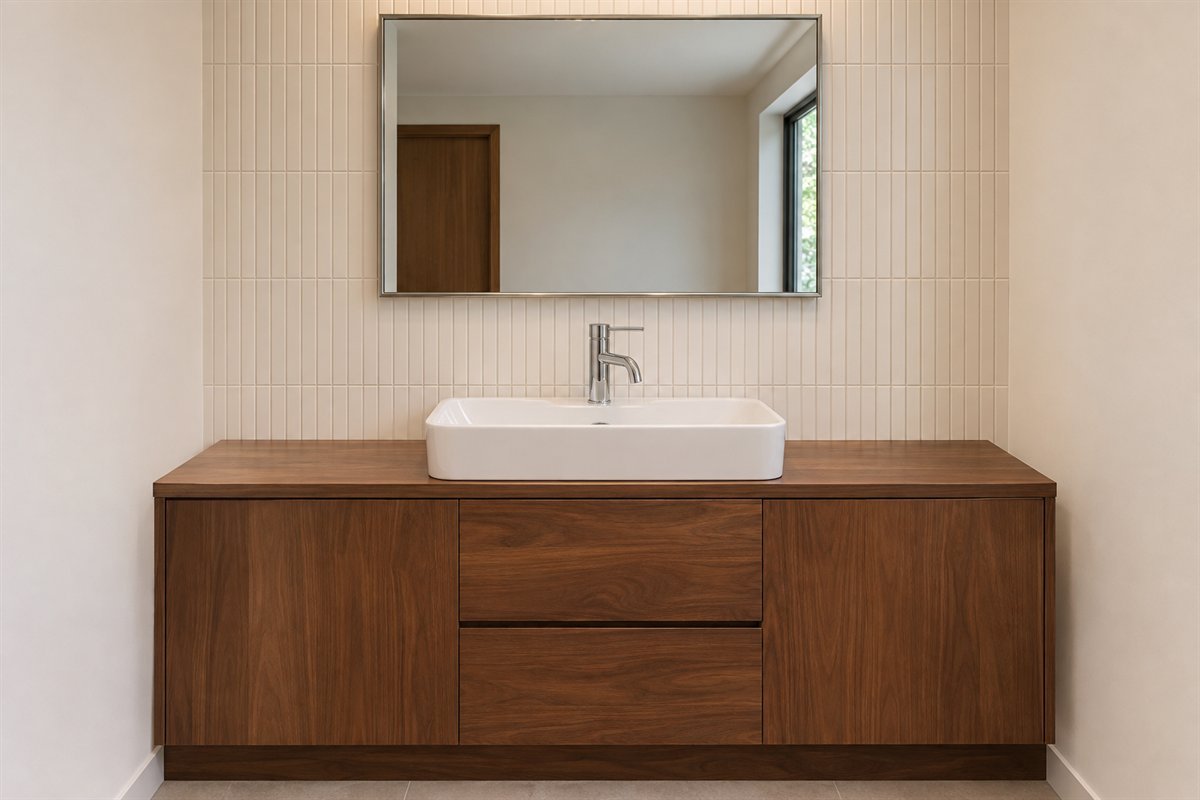
A vertical tile arrangement can introduce direction without adding decorative objects. Compare the complete module with the basin, mirror and cabinet divisions. Keeping the pattern on a defined surface can let quieter neighboring materials remain part of the modern room.
Review actual cuts, corners, outlets and edge details with the installer. A small sample board cannot establish the finished layout around every obstruction. Choose the product and complete suitable system before using the pattern as a reason to alter a wet-area assembly.
18. Compare large tile as a full surface layout

Large-format tile can create broad material planes with fewer visible divisions at a given size. Compare the complete proposed layout around the room, including the cuts that will remain visible near the vanity. The finished arrangement matters more than the isolated sample.
Confirm the exact product’s use, substrate preparation, joints and installation requirements. Tile size does not remove those decisions or prove a waterproof assembly. Keep the pattern drawing with the actual room dimensions rather than assuming the concept image establishes a ready-to-build grid.
19. Keep a restrained metal family for the working fittings
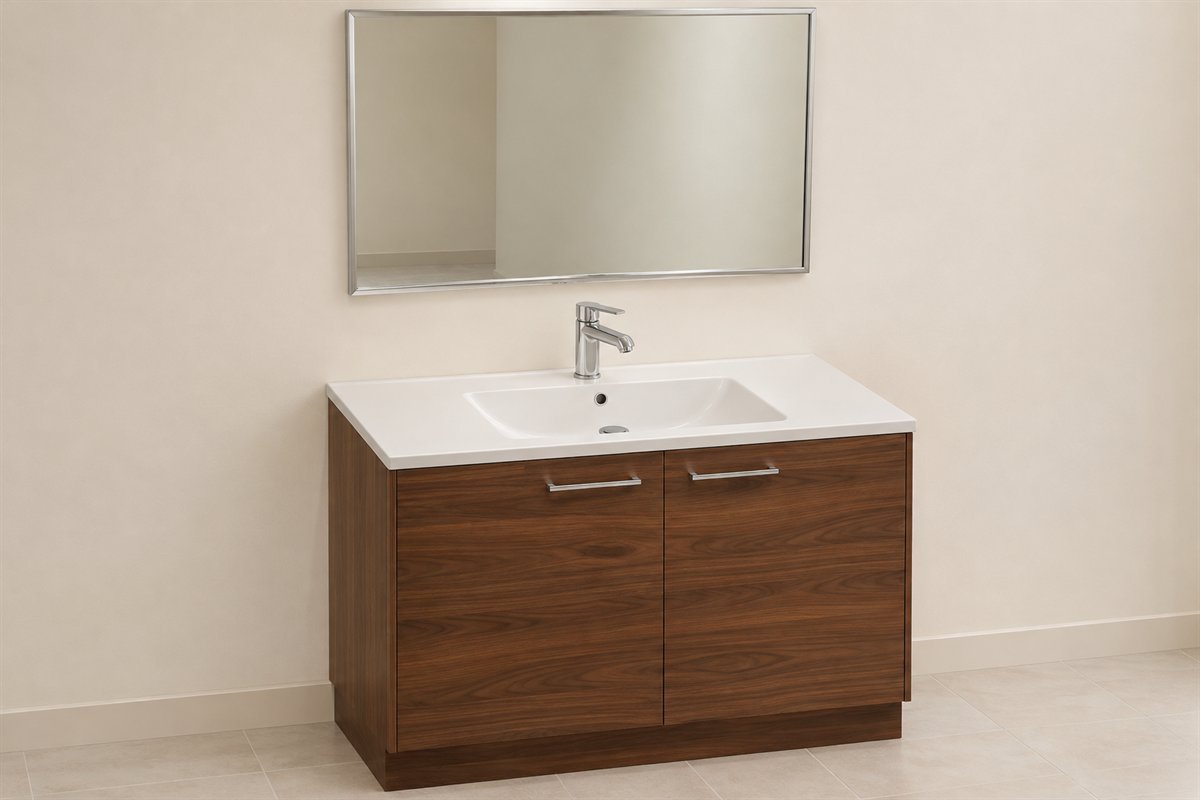
One family of chrome or warm-metal finishes can help the faucet and nearby hardware belong together. Compare the actual sheen and tone rather than assuming names across brands guarantee a match. The fitting shape can remain quiet when the cabinet or tile already provides detail.
Confirm compatibility and care for each real component. A decorative metal direction does not require replacing a working fitting solely to achieve a perfect match. Keep the larger ceramic and cabinet surfaces in the view while deciding whether a difference is actually distracting.
20. Use a dark faucet as one clear detail

A dark faucet can introduce a fine outline against a pale basin and a quieter cabinet. Compare it with the mirror frame and any retained metal before adding more black details. One working feature may provide enough contrast without a full collection of matching accessories.
Choose the exact fitting for the basin, controls, installation and finish care. A black appearance does not establish a material or coating performance. Keep the faucet’s daily use and replacement compatibility ahead of repeating its color through every towel hook and shelf bracket.
21. Let a closed side cabinet extend the useful storage

A plain side cabinet can give reserve supplies a defined home without covering the vanity counter. Compare its full elevation with the basin cabinet, including the gap or connection between them. A quieter storage front can support a more distinctive countertop or mirror.
Choose the interior around the actual collection and check door movement, reach and appropriate anchoring. Keep the route and service access clear. A tall closed rectangle in a concept is not evidence that a particular cabinet can fit, carry its contents or be supported at that location.
22. Use a mirror cabinet when its full door works
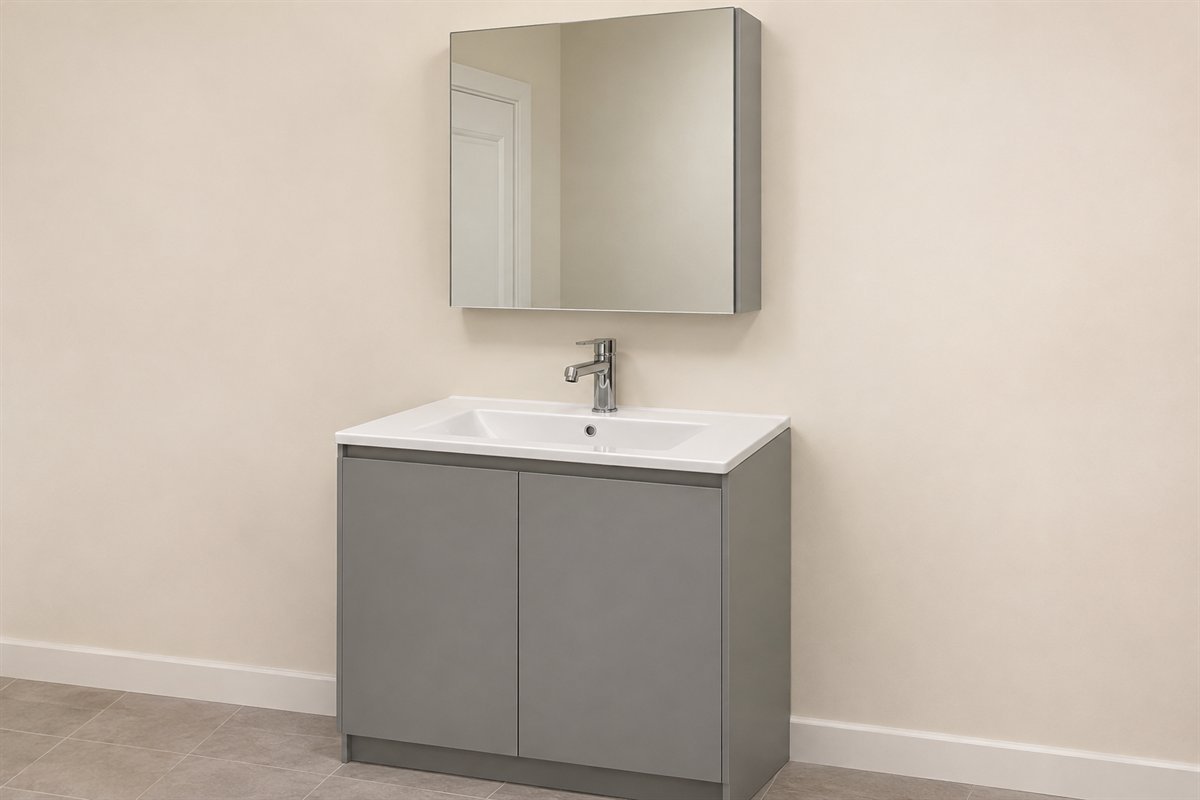
A restrained mirror cabinet can combine the viewing surface with storage for daily objects. Compare the complete door and usable interior with a flat mirror before adding several open shelves. The simpler elevation may come from giving frequent supplies a better return place.
Check the actual door swing, nearby fittings, depth, support and internal capacity. A mirrored front does not make a projecting cabinet physically disappear. Keep the products used at the basin available without forcing the user to lean past an open door or move stored objects repeatedly.
23. Keep an existing bath setting visually straightforward

An existing alcove bath can remain within a modern room when the surrounding materials and curtain are deliberate. Compare a plain curtain and restrained wall treatment before assuming a freestanding tub is necessary. The familiar fixture may already serve the household well.
Keep its actual enclosure, water containment, ventilation and services as working parts of the room. Decorative changes cannot establish a sound assembly. Choose the curtain and supporting hardware for the real setting, keeping movement and cleaning practical rather than copying an unverified bath layout.
24. Review the complete elevation with clear working surfaces

Look at the cabinet, basin, mirror and necessary light before adding decorative containers. Decide which lines and materials already form a coherent group. The modern direction can come from a clearer relationship between useful pieces rather than another set of styling objects.
Use the original visible-line map and review the room during a normal routine. Keep the next change tied to an observed issue with appearance, reach or storage. A finished bathroom can include personal belongings without leaving every working surface permanently staged.
A worked example with a basin and tile that stay
Imagine a hypothetical bathroom with sound pale tile and a useful white basin. The room feels busy because a heavily divided cabinet front, an ornate mirror and several small shelves compete around the same wall. The first proposed scheme replaces the entire tile surface with a fashionable larger format.
Begin the map with the tile and basin marked as retained. Compare the visible cabinet and mirror outlines from the doorway, then identify the open shelves’ actual contents. Trial storing reserve supplies elsewhere and compare a plain mirror template without ordering a new cabinet or tile.
If the quieter mirror resolves the competing outlines and still serves the users, it becomes a defined next step. If the shelves hold daily products that have no better home, a suitable mirror cabinet may be worth comparing. This original hypothetical example is a planning process, not a completed project, a cost estimate or proof that existing materials are sound.
Keep the appearance map separate from the installation specification
A coherent elevation is only one part of a bathroom decision. The cabinet, top, basin, faucet and waste arrangement need to be a supported combination. Their real dimensions, fixing requirements and maintenance access remain relevant even when the image looks clean and simple.
Keep changes to services, support, electrical equipment and wet-area assemblies within an appropriately assessed project. Do not cover an unresolved leak or moisture problem with a decorative wall finish. Ask for the exact product and installation information before treating a visual shortlist as an order.
The map deliberately records these unknowns rather than attempting to solve them through a picture. Our vanity guide already covers cabinet configurations and compatibility; this guide adds a way to compare how the complete modern elevation reads while those practical decisions stay explicit.
Choose warm materials without assigning them unverified performance
A modern room can include wood grain, pale ceramic, a restrained dark outline or a muted wall. Compare actual samples beside the retained tile and under the bathroom’s normal lights. A wood-looking cabinet, stone-like tile and brushed-looking fitting each have their own real construction and care requirements.
Keep appearance words separate from the final specification. A matte picture does not establish slip performance, a tile photograph does not identify waterproofing, and a metal color does not establish coating durability. Ask the supplier for the exact intended use and care when making the final selection.
The Kohler references contribute limited context about neutral texture, rounded forms and closed storage in a restrained room. The visible-line map, hypothetical example and 24 concepts here are original. The references’ named product features and broader mood claims are not adopted as guaranteed outcomes in another home.
Review the room at the time the routine happens
Use the basin and mirror under the lights normally switched on in the morning or evening. Open storage, retrieve daily products and return them. Note whether the unresolved issue is a competing outline, a missing return place, glare or a practical access problem.
A more minimal counter does not require removing the objects the household needs. Keep their storage close enough to be used and leave the basin’s working surface available. The next improvement might be a better interior arrangement rather than a new cabinet front.
After one change, compare the complete elevation again. Keep a short record of what worked and what still needs an actual sample, product dimension or installer’s assessment. A modern bathroom is more useful when its appearance decisions stay connected to an ordinary routine.
Does a modern bathroom need a floating vanity?
No. Floating and legged cabinets can both belong in a modern composition. Compare the complete outline, useful storage, support and maintenance access for the actual room.
Can existing white fixtures stay in a modern bathroom?
Yes, when their actual condition and function support keeping them. Coordinate the surrounding materials and outlines rather than treating every retained fixture as an appearance problem.
How can a modern bathroom feel warmer?
Compare actual wood tones, neutral materials and useful light with the fixtures that stay. A quiet material contrast can add visual character without several decorative objects or a claim about how every person will feel.
Do all the metal finishes have to match?
No. Compare the real tones and sheen and give the combination a deliberate role. Confirm exact product compatibility and care separately from a shared finish name.
Are large tiles required for a modern bathroom?
No. Tile size is one appearance choice. Compare the complete layout and actual product suitability, preparation, joints and installation rather than assigning a modern style to one size.
A practical next step
Keep useful fixtures, choose a clear leading outline and compare the actual materials before buying. Use the visible-line map to coordinate the modern room while keeping real use and the full installation requirements in view.
Compare bathroom vanity configurations and supported combinations. Plan a genuinely small bathroom around fixtures and routes. Compare useful bathroom lighting at the mirror. Review the bathroom’s broader everyday routine.
Images are original AI-generated bathroom decor concepts, not installation diagrams, measured clearances or tested products. The visible-line map and worked example are original hypothetical planning aids.
Sources and care references
Optional digital guide for this topic
If you prefer a structured workbook, explore this related paid guide.