
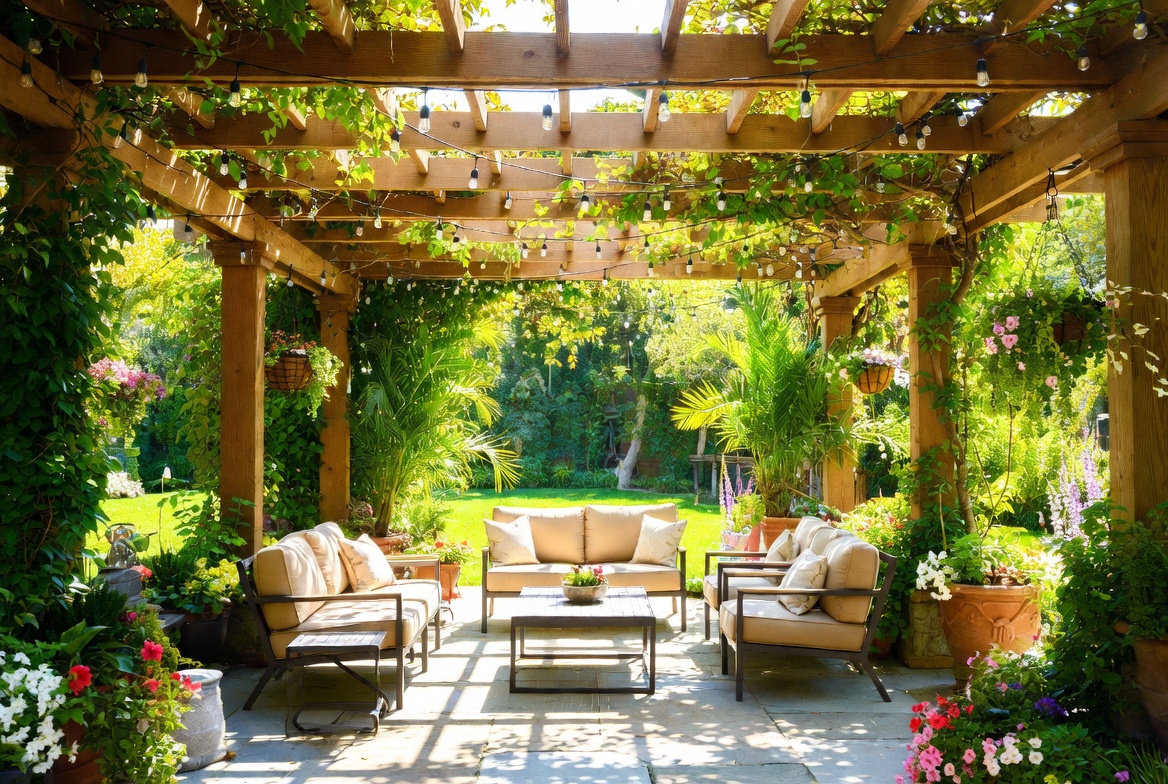
A useful pergola starts with the activity underneath it and the sun at the time you expect to sit there. An open slatted structure, a planted canopy and a purpose-designed louvered roof offer different experiences. These 20 ideas help compare seating, shade and maintenance before the structure is chosen.
Images are illustrative design concepts, including AI-generated scenes.
Choose the pergola by the outdoor room you need
Mark the occupied furniture first, then the routes and proposed posts. Observe the site during your intended use hours. A shape that looks balanced on a plan may put a post beside a pulled-out chair or leave the main seat in low afternoon sun.
| Main purpose | Compare | Confirm before committing |
|---|---|---|
| Outdoor meals | Table, chairs and serving route | Space with every chair occupied |
| Lounge shade | Seat direction and changing sun | Shade at the hours the area is used |
| Adjustable cover | Exact roof and drainage system | Stated rain performance and operating instructions |
| Planted canopy | Suitable climber and support | Mature growth, care and structural suitability |
1. Coordinate an Attached Pergola With the House
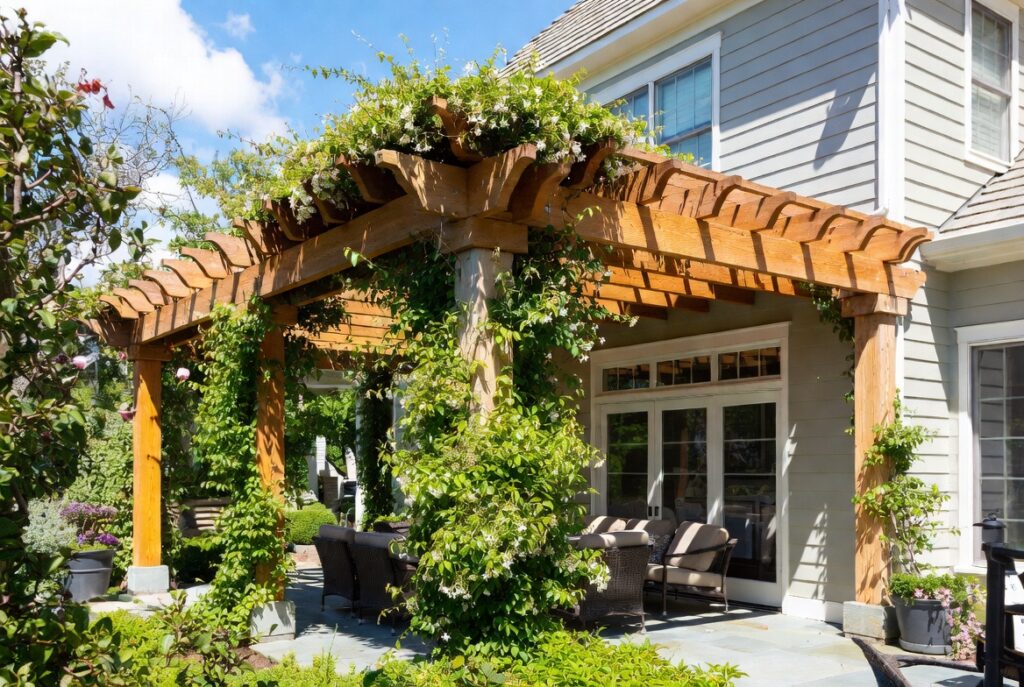
For an attached design, make the connection to the house a project decision before choosing finishes. Include roof edges, doors, windows and where water will go. Have the proposed attachment and local requirements assessed for the actual building; an image of beams against a wall is not a connection detail.
Try this: Assess the attachment before choosing decorative brackets.
2. Use a Freestanding Pergola to Define a Destination
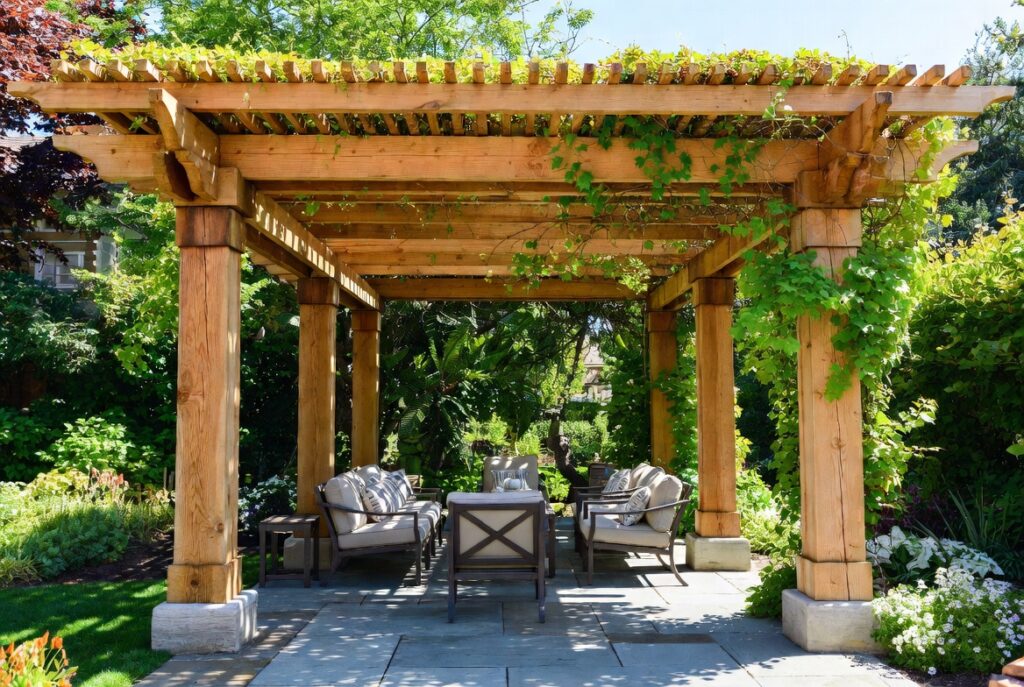
A separate structure can mark a seating area farther into the garden. Plan its relationship with paths and planting rather than centering it in an unused patch of lawn. Allow room for furniture and people beneath it.
Try this: Walk the route from the house before fixing the location.
3. Plan Evening Lighting With the Structure
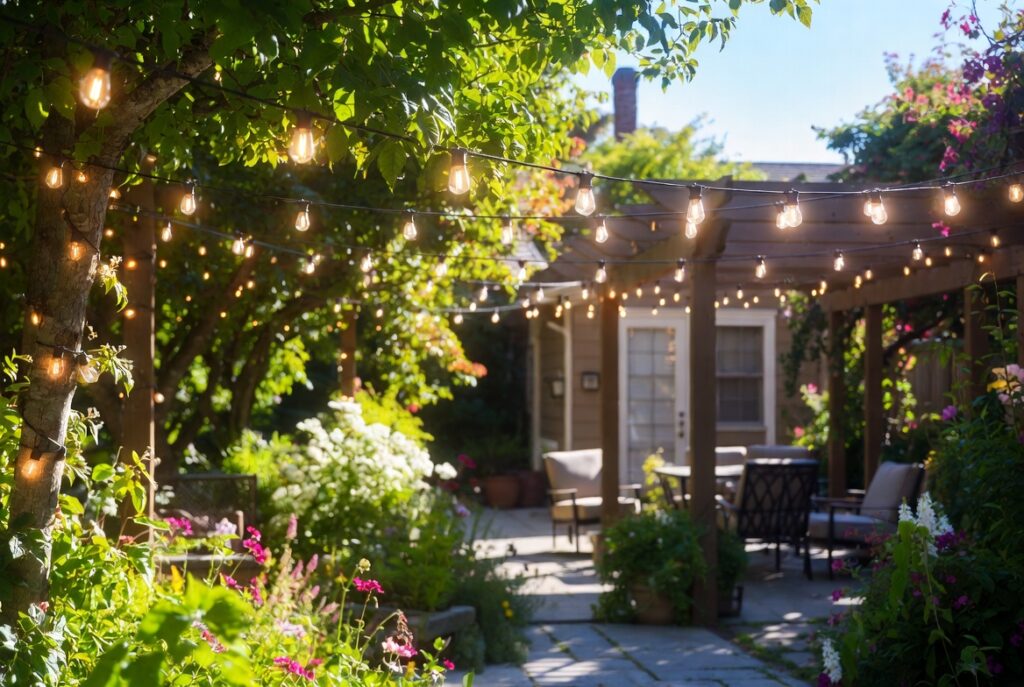
Suitable outdoor lighting can make a dining or seating area easier to use. Choose equipment and installation appropriate to the exposure and avoid unsupported temporary wiring. Keep lights accessible for maintenance.
Try this: Check glare from the usual seats.
4. Select Climbers for the Structure and Climate
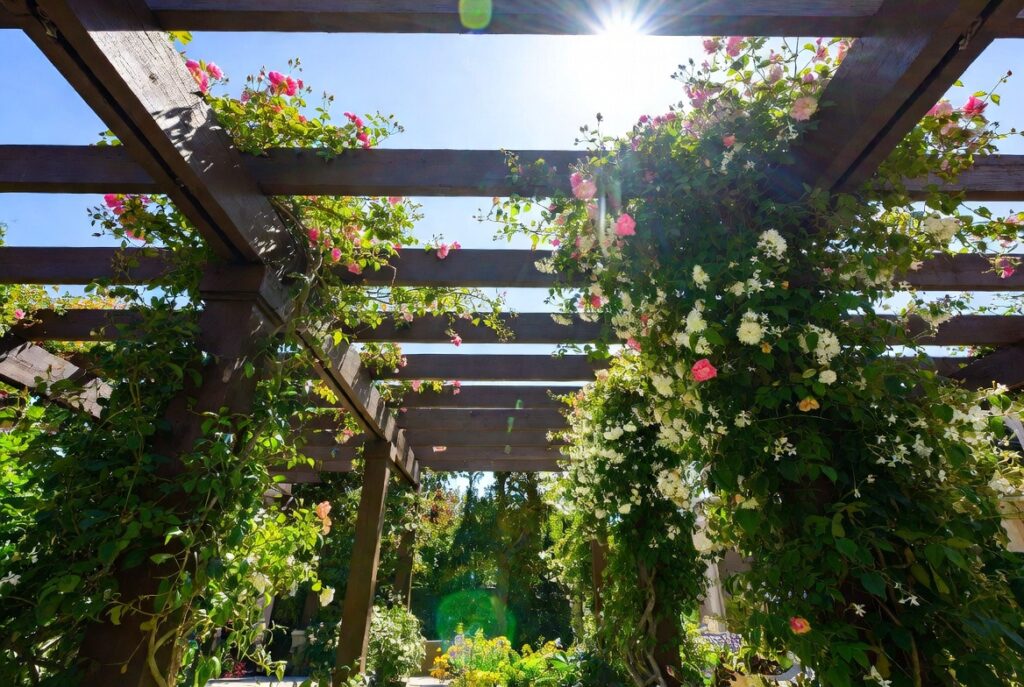
Select a climber from the local growing conditions and its mature habit, then coordinate it with the structure. Decide how it will be pruned and reached and where dropped foliage will collect. A plant chosen only for its flowers can become difficult to manage above a heavily used dining area.
Try this: Allow access to the posts and connections for inspection.
5. Use Screens or Curtains for a Specific View
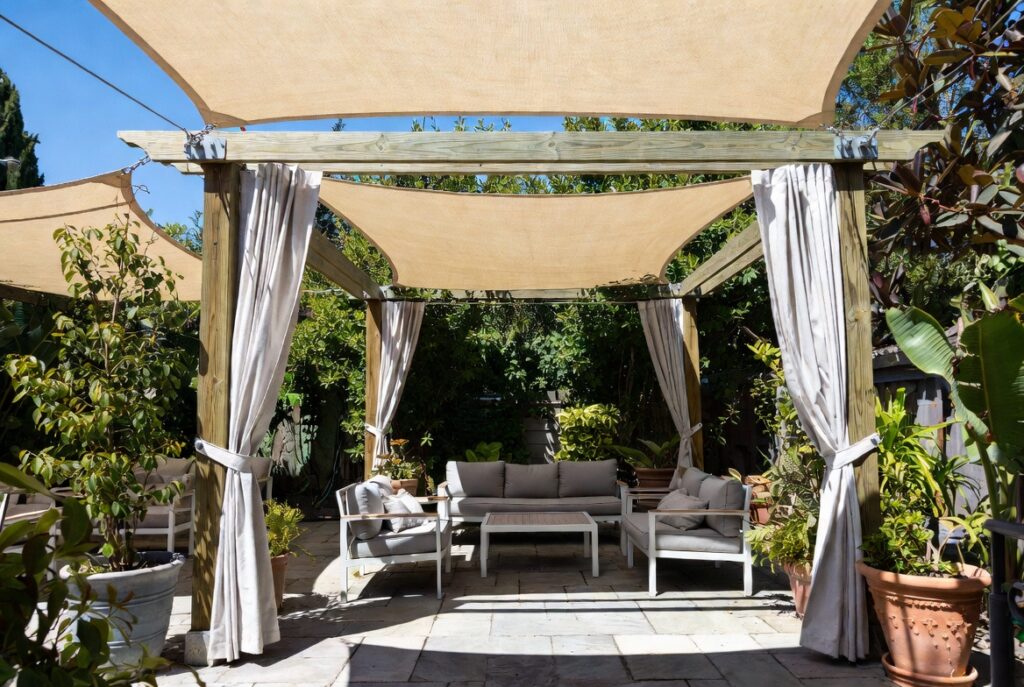
A side screen can provide privacy where it is actually needed. Consider wind, attachment and the effect on light before enclosing several sides. Choose outdoor materials and a practical storage or cleaning routine.
Try this: Check the seated view before choosing screen height.
6. Size Pergola Dining Areas With Chairs in Use
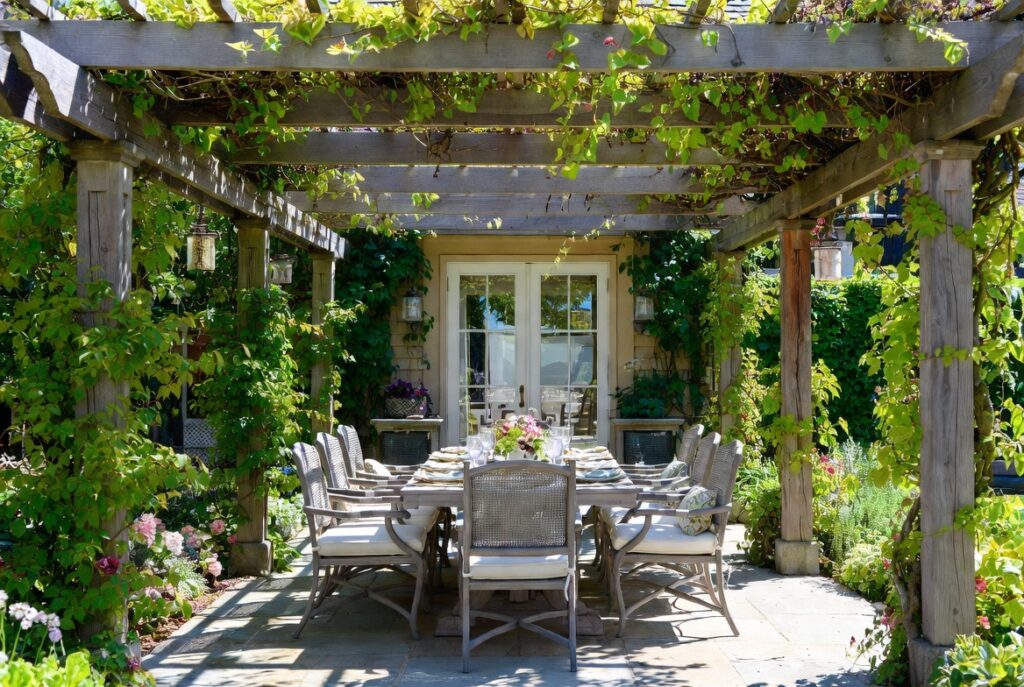
Set the table and chairs out at full size before locating posts. Pull every chair back and carry an empty serving tray to the far seat. Record the occupied furniture footprint separately from the roof footprint, including where low sun or rain might reach the edge seats.
Try this: Test the arrangement with temporary furniture positions.
7. Build a Lounge Around Comfortable Seating
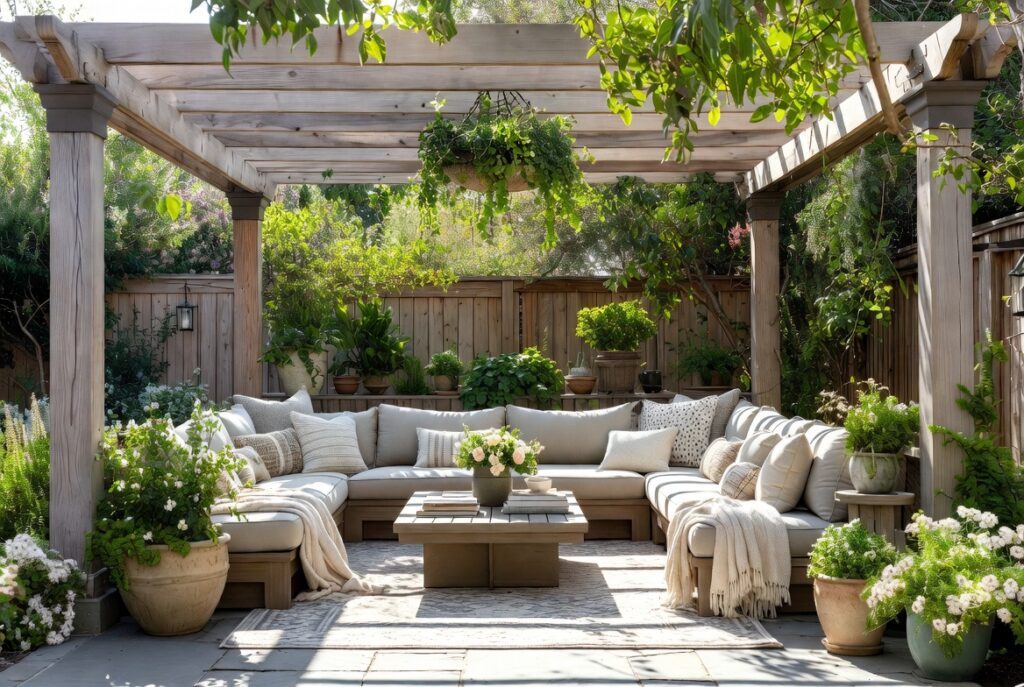
Choose the main lounge seat and view before buying a matching set. Test where drinks, books and cushions will go and how people join the group without stepping across another seat. Keep one clear route through the pergola rather than using every edge for an additional chair or planter.
Try this: Sit in the proposed spot during the time you expect to use it.
8. Compare Metal Finishes With the Garden Palette
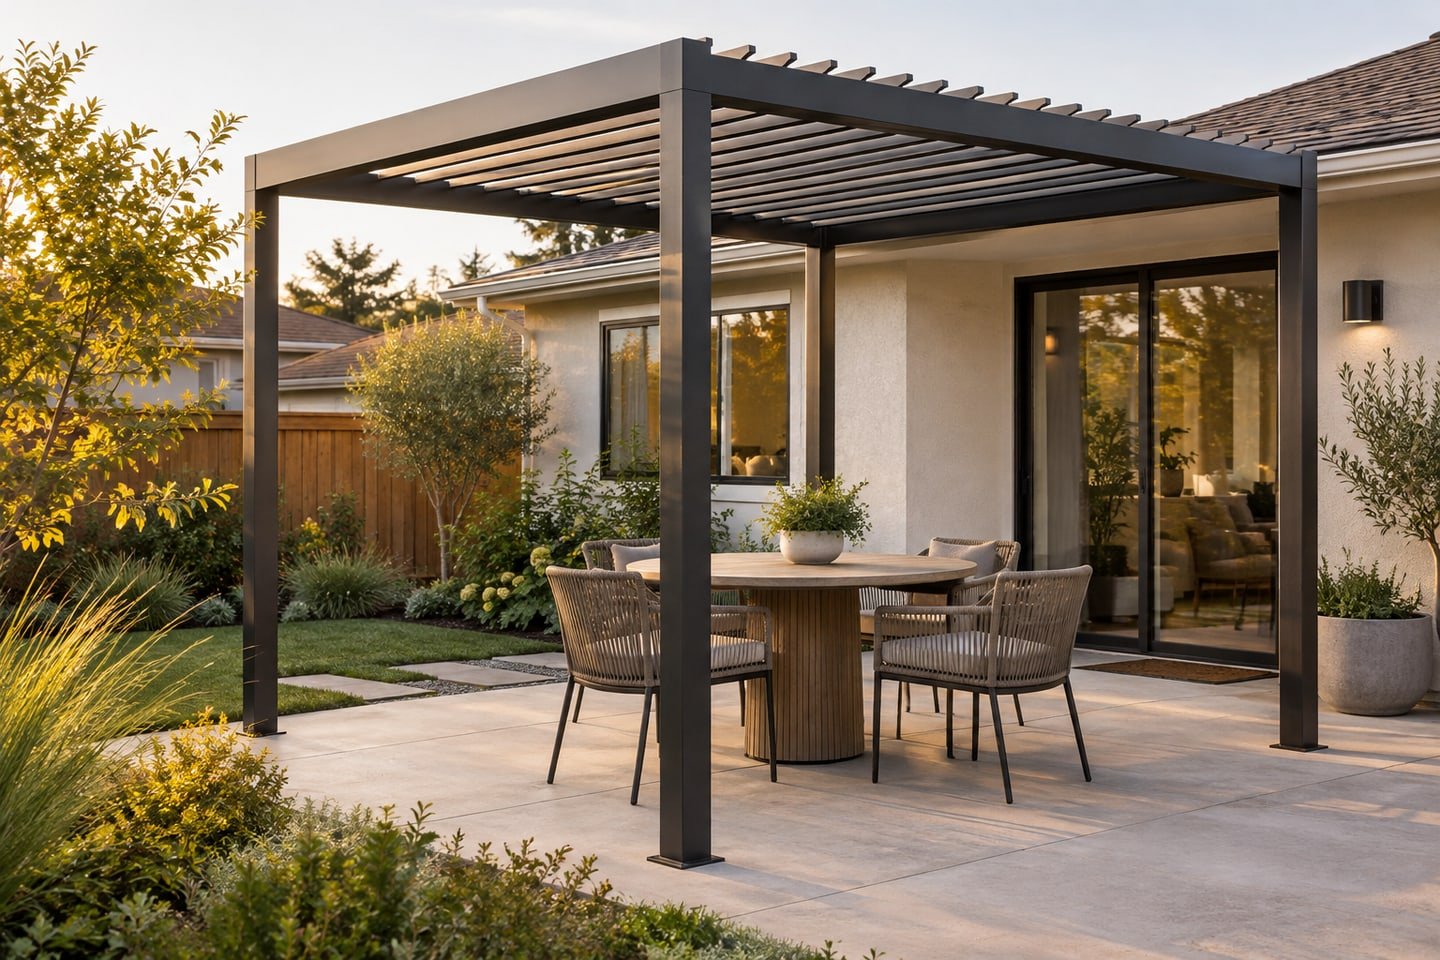
A simple metal frame can provide a clear outline against planting. Check the complete structure’s suitability for the site and exposure. Compare the finish with doors, fencing and furniture so the pergola feels connected.
Try this: Choose structure and finish as one specification.
9. Choose Timber With Maintenance in Mind
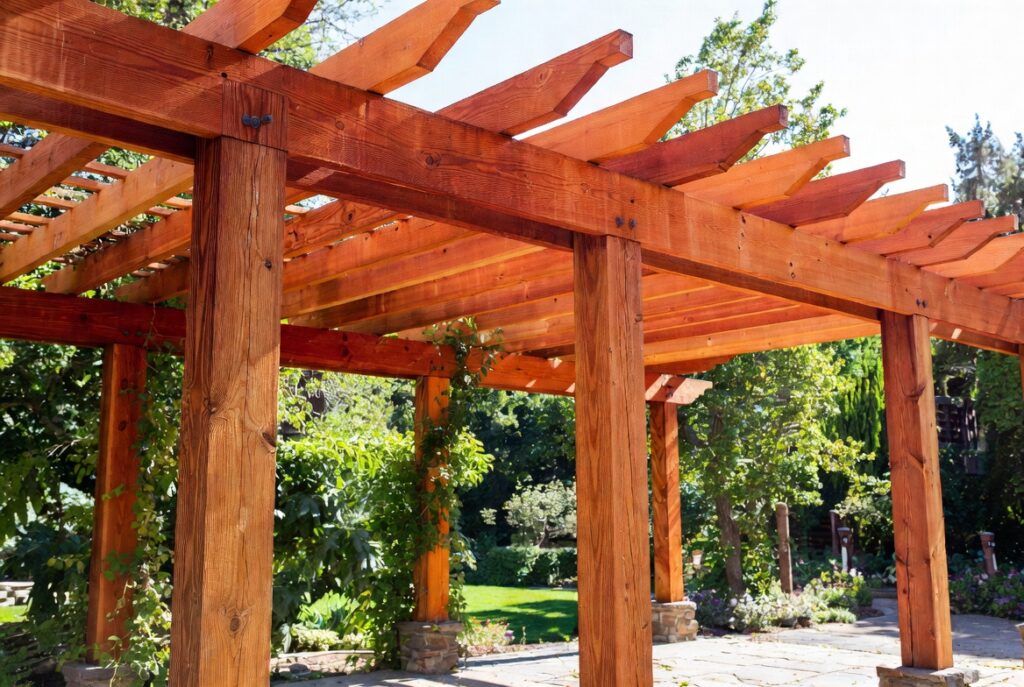
Timber offers a warm texture but species, detailing and finishes affect upkeep. Ask how the proposed material should be cared for in the local conditions. Plan access to connections and surfaces rather than enclosing them with decoration.
Try this: Keep the maintenance instructions with the project documents.
10. Assess Vigorous Vines Before Planting
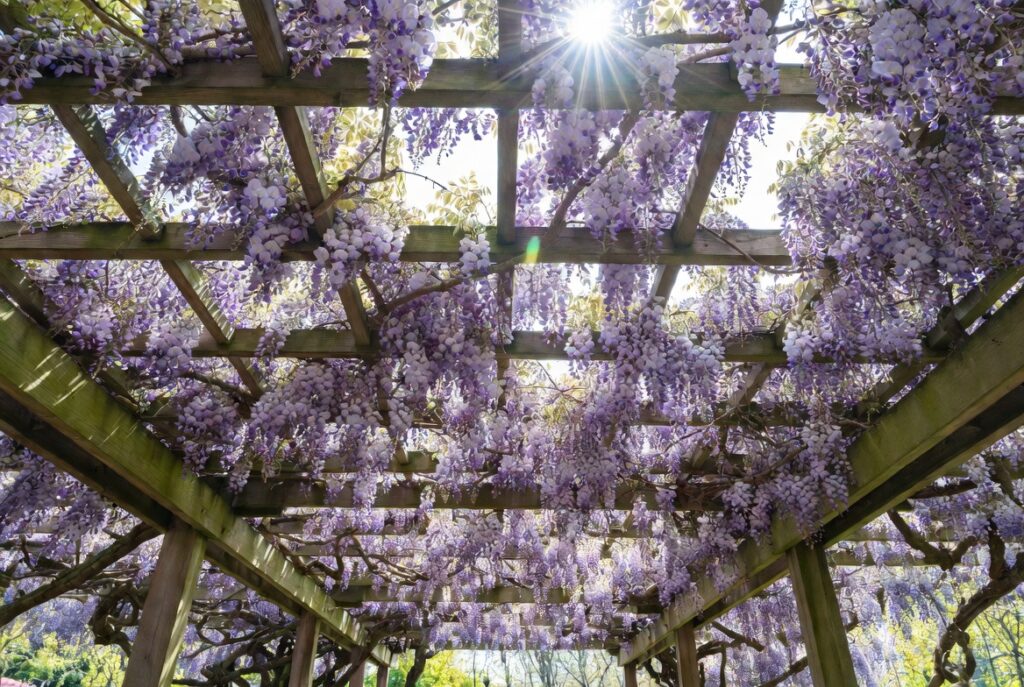
A mature vine can change both the weight and appearance of a pergola. Check local suitability, support requirements and pruning work before choosing wisteria or another vigorous climber. An attractive young plant does not show the eventual maintenance.
Try this: Choose a less vigorous species if routine access is limited.
11. Use a Fan Only With a Suitable Installation
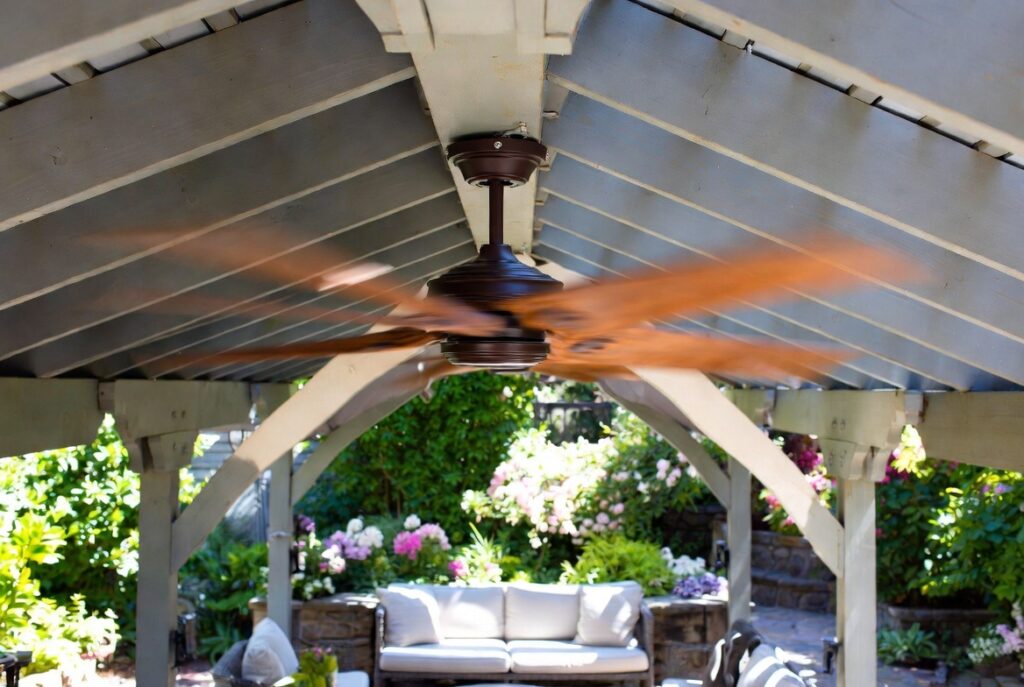
A ceiling fan must suit outdoor exposure and the supporting structure. Coordinate placement, clearances, wiring and controls with qualified installation advice. Keep the design appropriate to the actual covered conditions.
Try this: Confirm the product rating before including it in the plan.
12. Understand What a Louvered Pergola Roof Provides
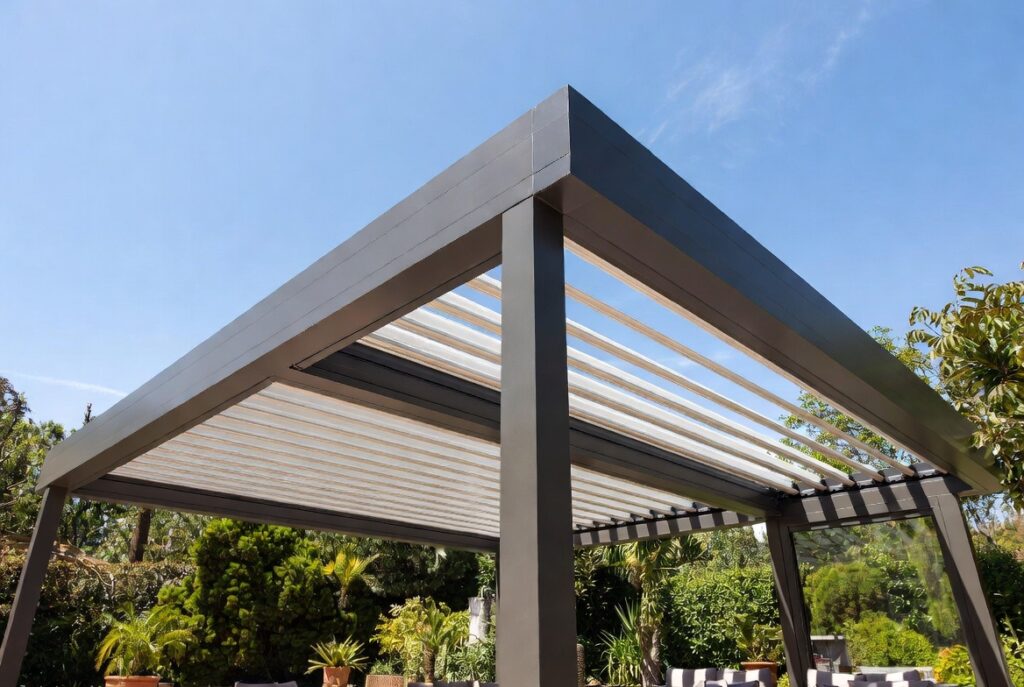
Read the exact roof specification instead of assuming that all louvers provide the same shelter. For example, PERGOLUX lists closed-roof water tightness and integrated drainage for its Series 4 model. That is a product-specific claim. Check the selected model’s instructions, drainage exits and maintenance rather than applying that description to an open slatted pergola.
Try this: Ask how water is managed when the louvers are closed.
13. Frame a Garden Entrance Without Narrowing It
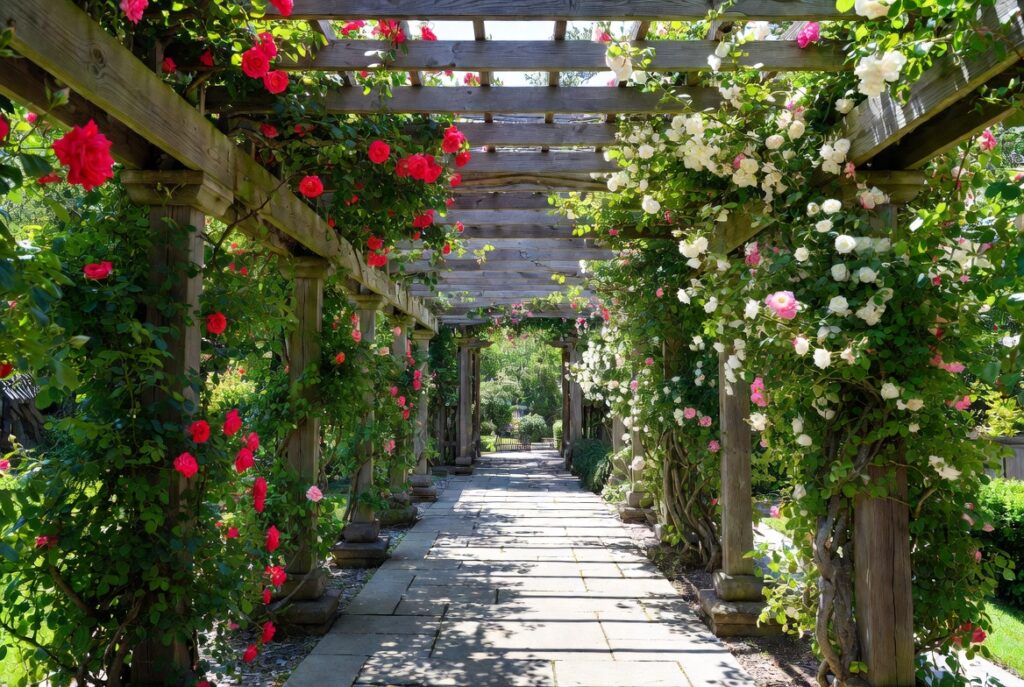
A pergola-like gateway can mark a transition between areas. Check its width and height for the people and equipment using the route. Keep planting from steadily closing the opening as it matures.
Try this: Include garden tools and bins in the access test.
14. Plan a Hot-Tub Area as a Coordinated Installation
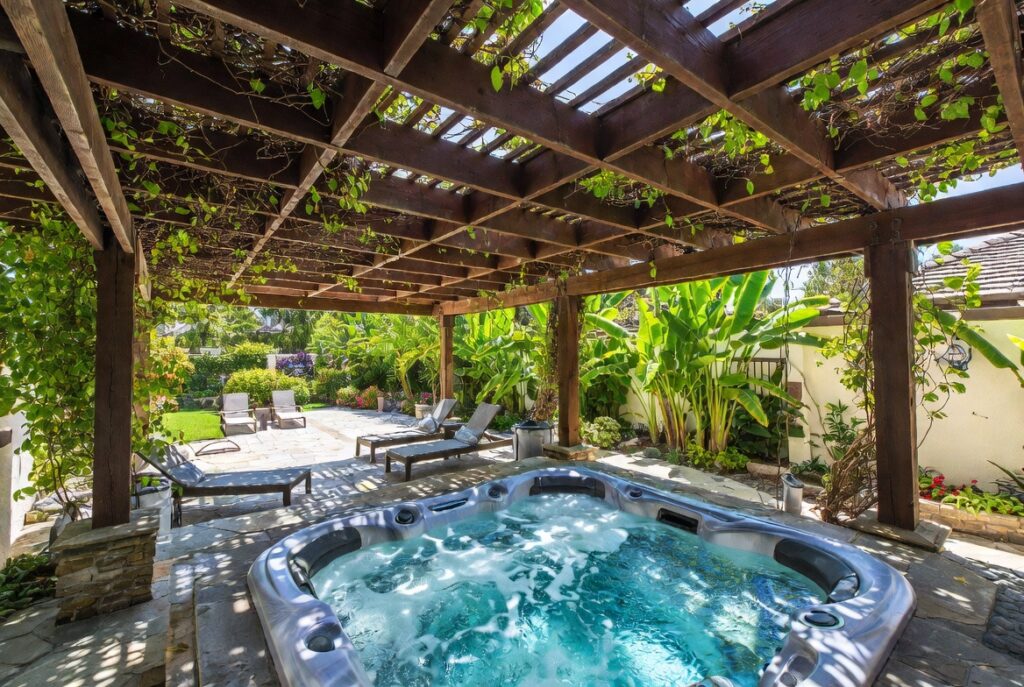
A surrounding structure must work with the tub’s access, servicing, ventilation and local safety requirements. Do not infer suitability from an inspiration photograph. Confirm the complete arrangement with the relevant qualified installers.
Try this: Keep equipment and cover operation accessible.
15. Shelter Dining Beside an Uncovered Cooking Area
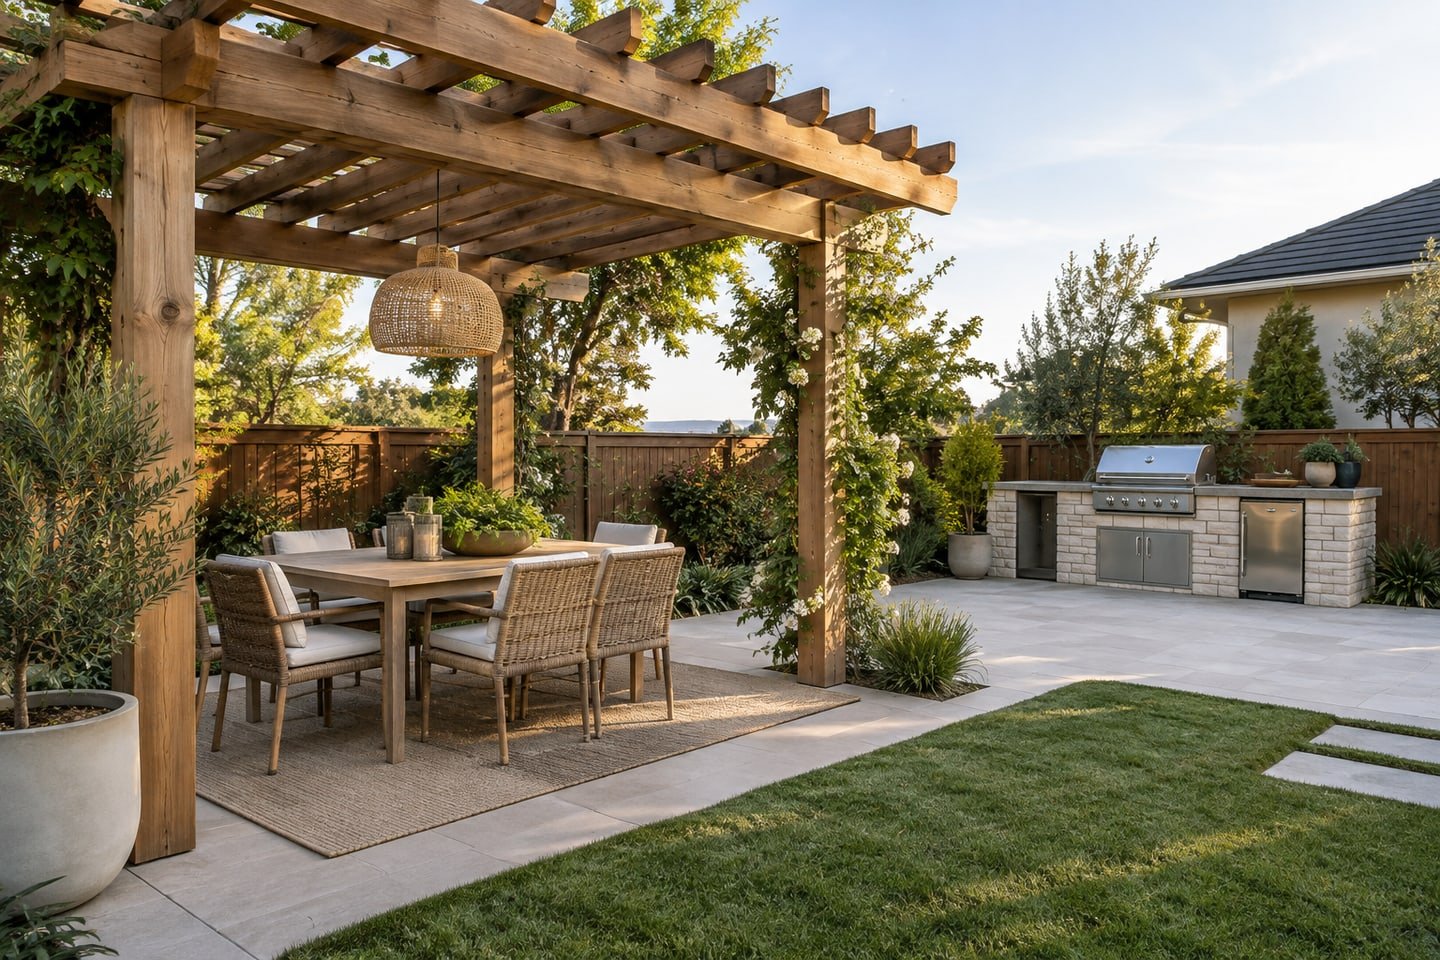
A pergola can define a dining zone next to a separately planned outdoor kitchen. Position cooking appliances according to their actual instructions and required clearances. The illustration separates dining shade from the grill rather than proposing cooking beneath timber.
Try this: Choose the appliance location before placing the dining structure.
16. Use Color to Connect the Pergola With the House
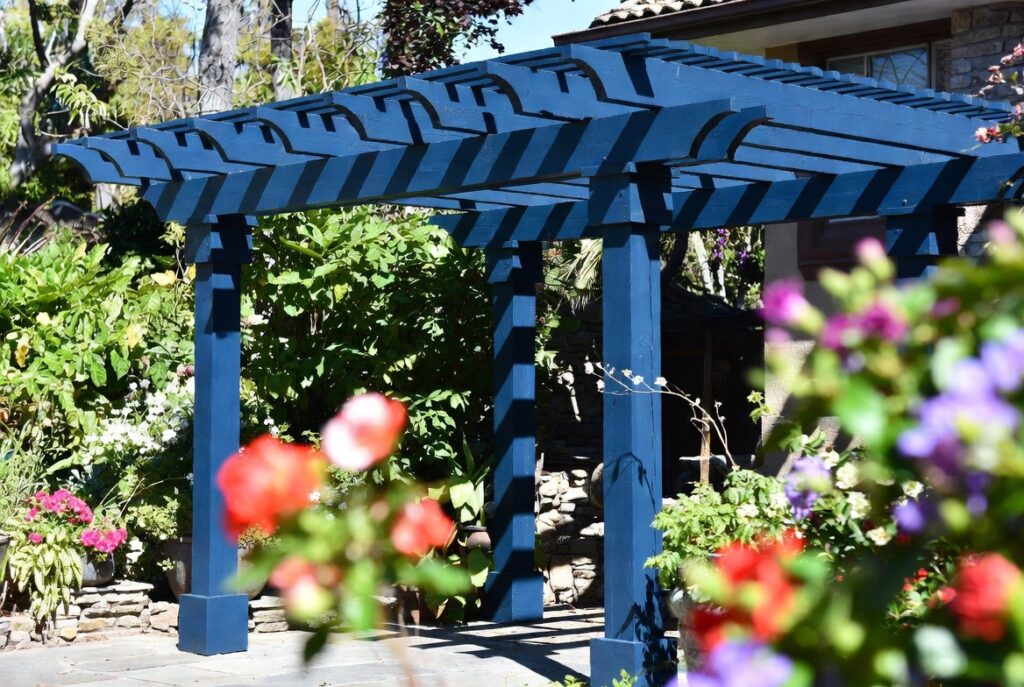
A painted or stained finish can relate the structure to doors, trim or furniture. Test a real sample in outdoor light. Use products and preparation appropriate to the material instead of choosing by color alone.
Try this: Compare the finish beside existing fixed surfaces.
17. Make Built-In Benches Comfortable to Use
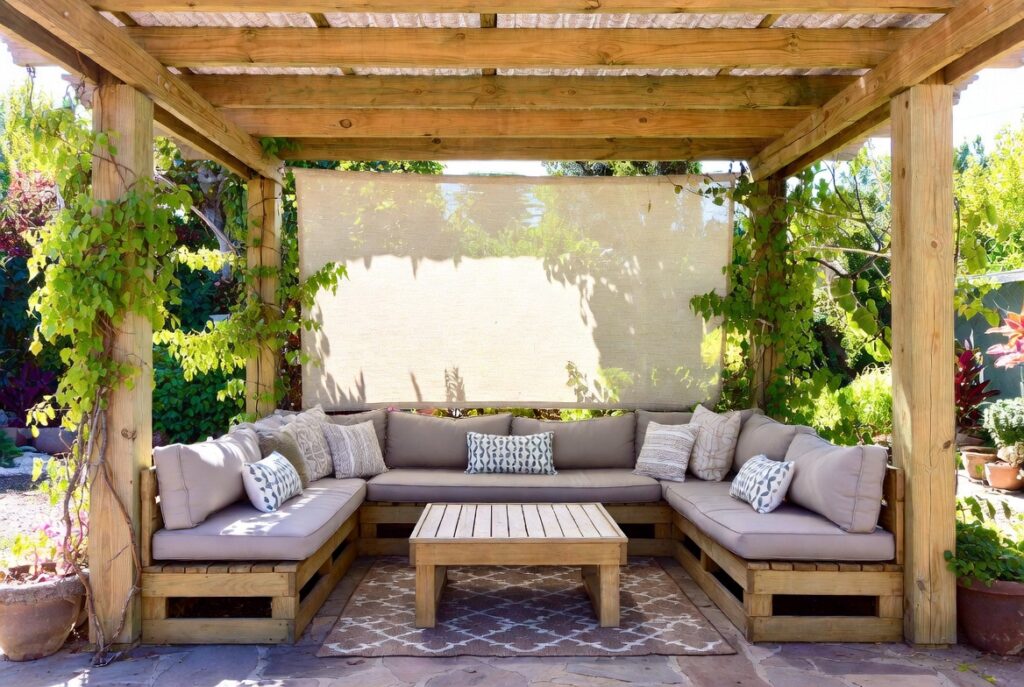
A fitted bench can create a clear edge when seating depth, support and access work. Include the position of cushions and tables in the plan. Leave room to maintain the structure behind or beneath it.
Try this: Try a movable bench before commissioning a fixed one.
18. Account for the Weight of Hanging Planters
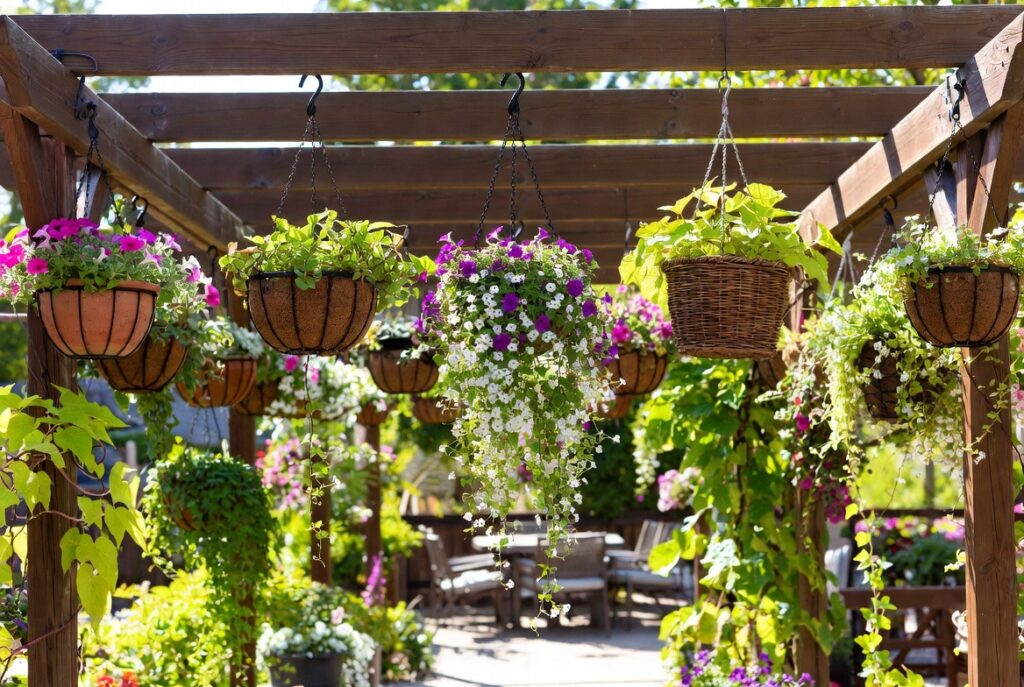
Coordinate hanging planters with the structure designer or manufacturer before selecting their positions. Include the container, plant and wet growing medium when discussing loads. Also plan how watering and removal will work without dripping over seating or relying on an awkward climb for routine care.
Try this: Avoid hanging planters where drainage falls onto occupied seats.
19. Give Each Outdoor Zone a Purpose
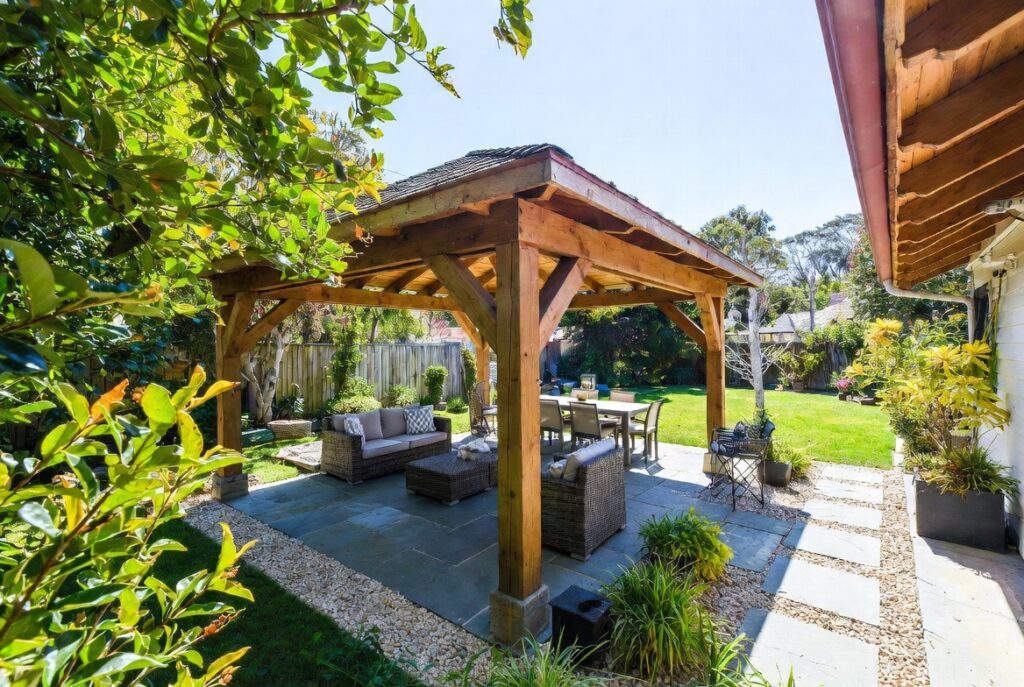
A pergola can distinguish dining from an open lawn or another seating area. Keep the spaces connected by useful paths and avoid repeating furniture groups without a reason. Let planting reinforce the boundary.
Try this: Plan the main route before adding decorative screens.
20. Choose the Pergola Design From the Site
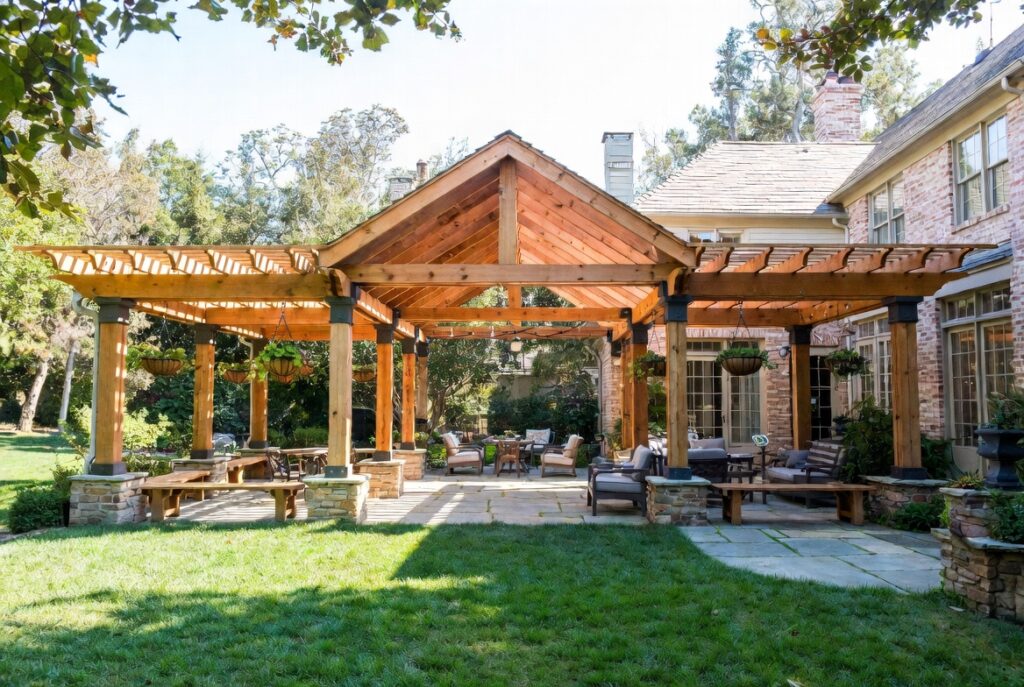
Compare the desired use, sun pattern, wind, structure, maintenance and budgeted scope. A simpler pergola in the right location may work better than a larger feature elsewhere. Obtain a complete design and specification before building.
Try this: Resolve the location before selecting accessories.
Choose Your First Change
Begin with a comfortable outdoor activity and build the pergola plan around it. Good placement, a suitable structure and a realistic maintenance routine matter more than the number of decorative features.
Make a pergola site brief before requesting quotes
Use one page with a simple plan and three timed observations: the period you normally eat outside, the period you relax there and the part of the day when glare is worst. Record what the proposed canopy must change. Shade at noon alone is a poor proxy for a space used mainly in the evening.
Add the table or sofa in its occupied position, routes to the house and garden, proposed posts, equipment and any hanging items. List what is already present beneath the surface or attached to the house for the project team to assess. Keep decorative choices separate from the unresolved foundation and attachment design.
Request quotes against that same brief. Compare the named roof system, included fittings, drainage, electrical work where relevant, preparation, permissions, warranty and maintenance. A total for an open timber structure cannot be compared directly with a total for a motorized roof and side screens without identifying the differences.
Will a pergola keep furniture dry?
That depends on the exact roof, installation and exposure. An open slatted pergola should not be treated as a weatherproof room. Check the product-specific performance and plan suitable furniture and textile storage.
Should the pergola or the patio layout be chosen first?
Plan them together. Establish the activity and occupied furniture footprint, then coordinate the structure, ground surface, routes and site requirements before either order is finalized.
Use the backyard patio layout checks to coordinate the ground-level outdoor room. If enclosure is the main priority, compare the routines in a screened porch layout before choosing an open structure.
References: PERGOLUX: Series 4 product-specific roof and drainage specifications.
Related Guides
- 12 Outdoor Kitchen Ideas for Preparation, Serving and Seating
- 14 Balcony and Patio Plant Ideas for a Manageable Outdoor Space
- 15 Backyard Water Feature Ideas With Maintenance in Mind
Optional digital guide for this topic
If you prefer a structured workbook, explore this related paid guide.




One Comment