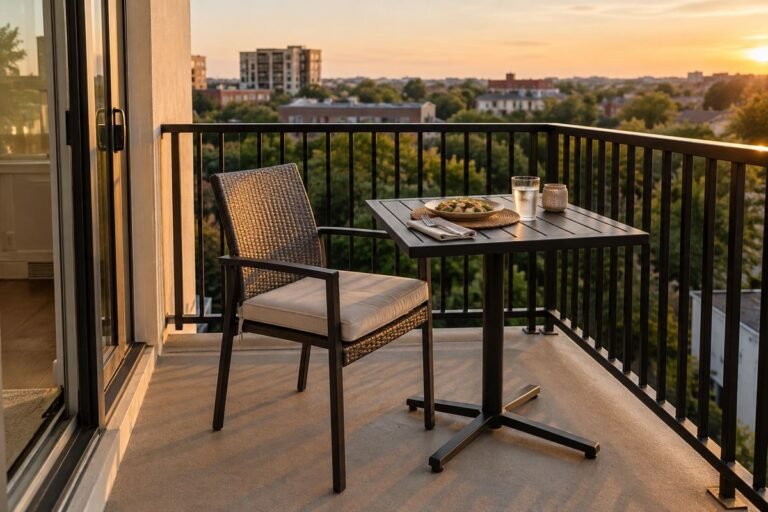
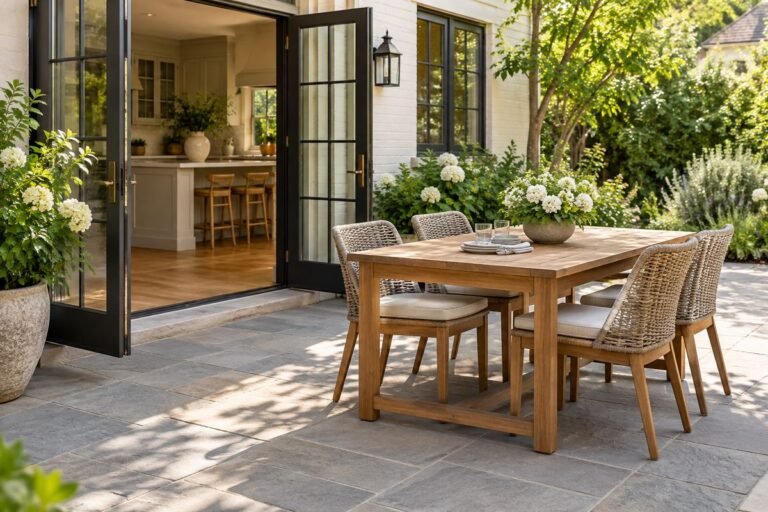
Fire pit placement needs a confirmed appliance or fire type, an appropriate outdoor location and the applicable clearance requirements. USFA gives general guidance to keep fire pits, outdoor fireplaces and chimneys at least 10 feet from the home and combustible materials; the equipment instructions or local requirements may call for a different or greater separation. Settle those inputs before arranging the chairs.
Images are illustrative design concepts, including AI-generated scenes. Fire-feature images do not establish installation clearances.
Which fire-pit distance are you checking?
A distance is useful only when its source and measurement points are clear. Keep the equipment manual, local fire-authority guidance and the site sketch together. Do not treat a recommendation for a campfire, a grill and a listed gas appliance as interchangeable instructions.
| Source or decision | What it answers | What to put on the sketch |
|---|---|---|
| USFA general outdoor-fire guidance | Basic separation from home and combustibles | Buildings and combustible surroundings |
| Exact equipment manual | Product-specific installation and use requirements | Specified side, overhead and base clearances |
| Local authority and current restrictions | Whether and when the proposed use is permitted | Applicable conditions and contact date |
| Furniture layout | How people reach and use the area | Routes and furniture outside the required spaces |
1. Plan Fire Pit Placement Away From the Home

Mark the house, fence, planting and other combustible surroundings on the site sketch. Write the source of each required separation beside it. Check the proposed location using those measurement points; measuring from the center of a decorative circle may not match the appliance instructions.
Try this: Resolve the location before buying furniture for the area.
2. Plan a Gas Feature as Outdoor Equipment

A gas fire table still needs its actual outdoor-use, installation, fuel and clearance guidance followed. Do not assume it can sit closer to walls simply because it produces a different flame from a wood-burning unit. Obtain appropriate qualified help for permanent connections and installations.
Try this: Keep the actual product documents with the site plan.
3. Check the Complete Overhead Area

Look above the proposed position as well as around it. Include branches, roof overhangs, umbrellas and anything that can move into the space. A location that looks open in a top-down plan can still conflict with overhead requirements when the equipment is used.
Try this: Inspect the full area rather than only the ground footprint.
4. Confirm the Actual Site Boundaries and Restrictions

Confirm applicable restrictions, permissions and boundary requirements for the actual location before permanent work or use. Generic property-line ranges do not establish local rules. Keep the authority’s response and any required approval information with the measured site sketch.
Try this: Ask the appropriate local authority about uncertain requirements.
5. Keep Planting Outside the Required Use Space

Compare nearby planting, dry vegetation and other combustible materials with the actual equipment requirements. Keep the assessment current as the garden grows or conditions change. A decorative ring of gravel does not establish that every surrounding material is outside the required space.
Try this: Review the surroundings before every planned use.
6. Plan Seating From the Actual Equipment Requirements
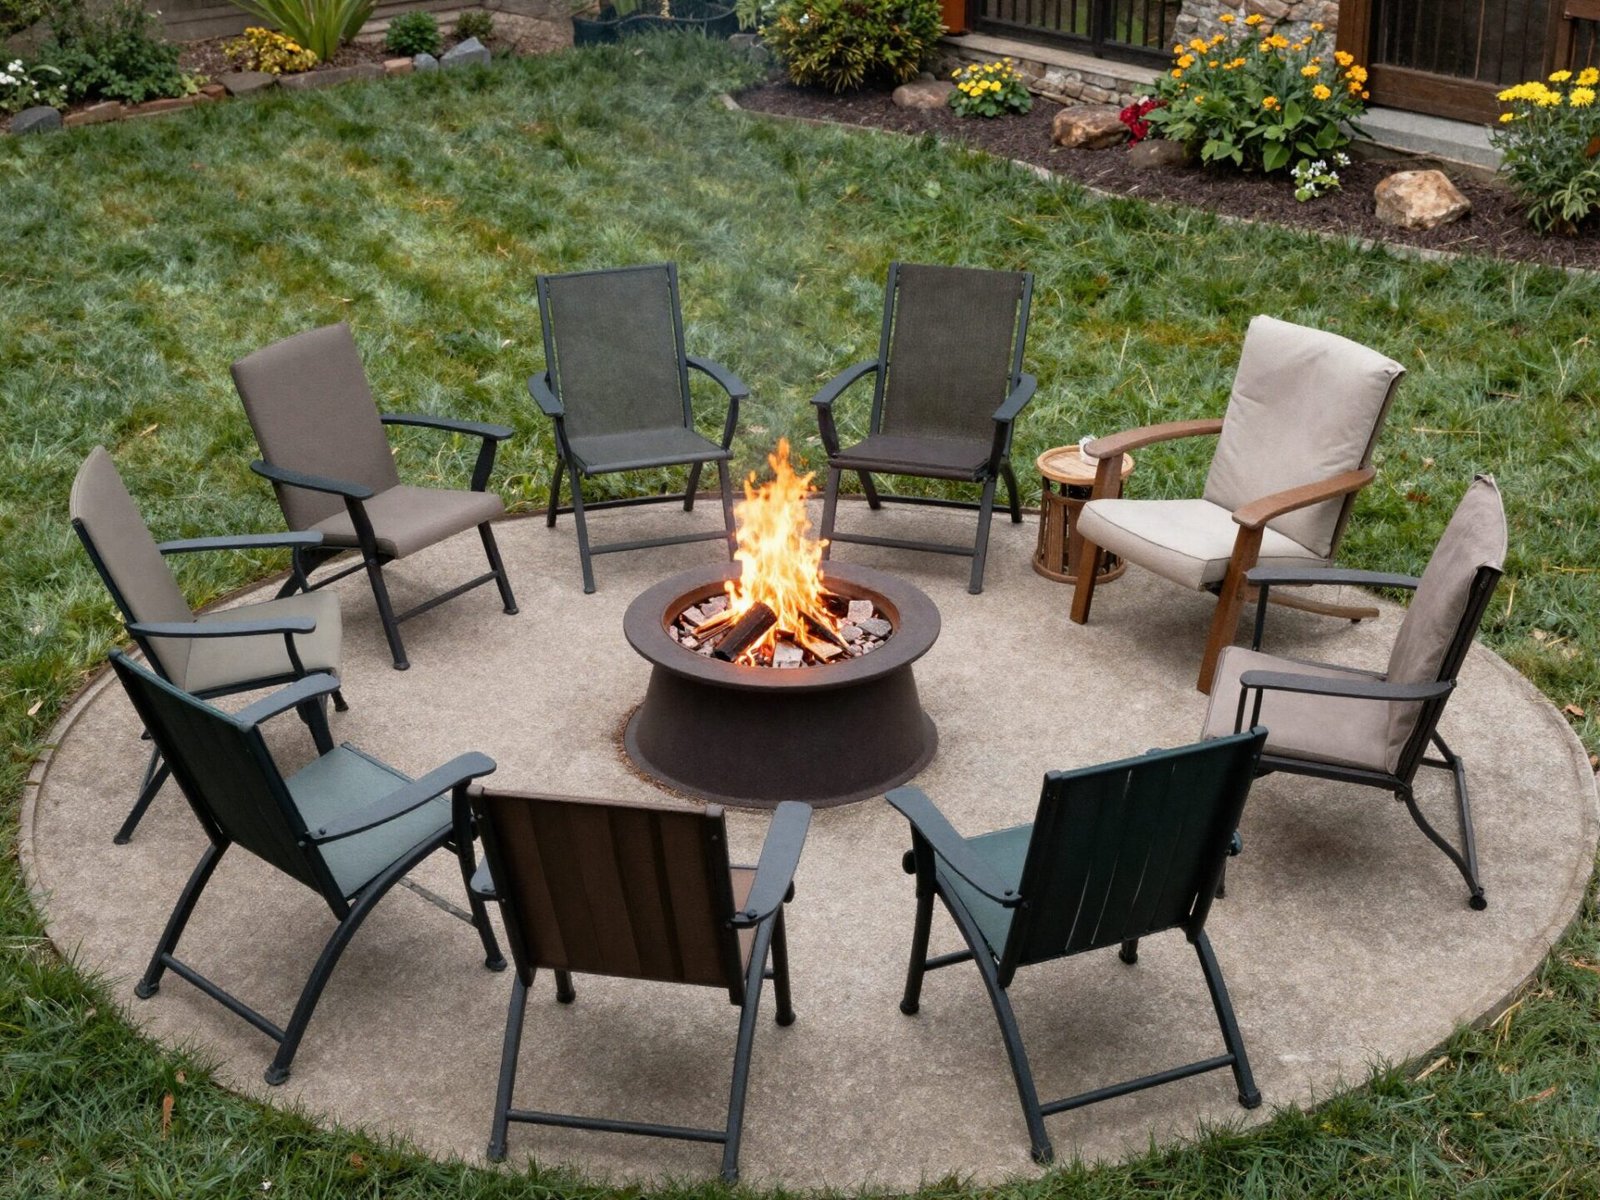
Arrange seating only after the appliance’s required use space is defined. Rehearse the approach to each seat and the route back to the house, including the space occupied when chairs move. Keep ordinary circulation away from the operating area rather than routing every guest past it.
Try this: Do not use the photograph as a scale plan.
7. Compare Fire Pit Placement With the Whole Patio

Assess the complete patio and its main routes before choosing a fire-feature size. Include the actual equipment use-space, fuel arrangement and maintenance needs. Keep the equipment footprint separate from its required operating spaces while comparing the remaining patio area.
Try this: Retain a simple seating area if the required arrangement cannot fit.
8. Check the Base as Part of the Complete Installation
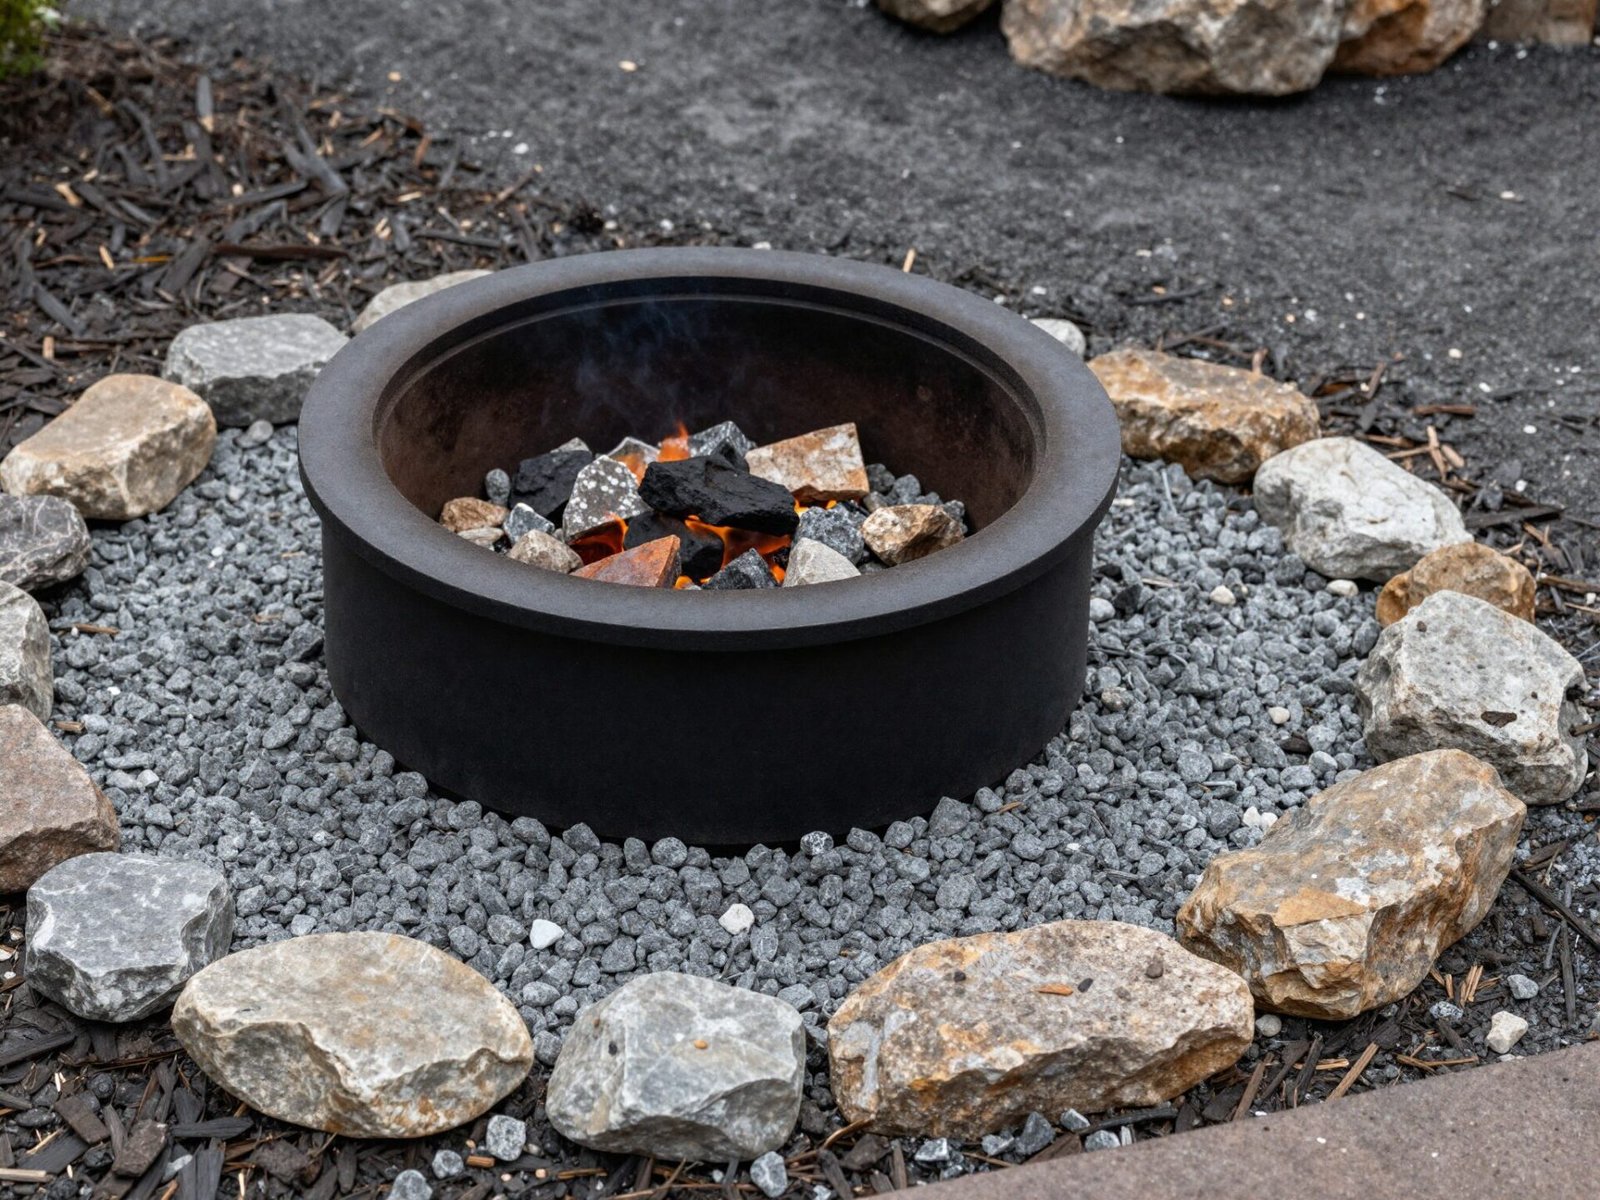
Identify the required base assembly in the exact equipment instructions. Decorative gravel, a paving slab and a timber deck are different starting conditions. Have the complete assembly resolved before purchasing the surrounding finishes; a fire-resistant-looking material alone does not establish a suitable installation.
Try this: Keep the full installation guidance available for review.
9. Assess Weather Before Any Use

Check current local restrictions and weather before each use, including wind and dry conditions. The location chosen during a calm planning visit does not guarantee that a later day is suitable. Make the decision to leave it unused part of the plan.
Try this: Postpone use when conditions or restrictions make it unsuitable.
10. Keep Fuel Storage Separate From the Fire Area

Plan fuel storage separately using the relevant product and fire-authority guidance. Do not place a woodpile beside the feature simply for a decorative effect. Choose the storage position from the applicable guidance, then keep its carrying route outside the operating area.
Try this: Compare the storage and carrying route with the complete site plan.
11. Check Fuel Storage With the Actual Guidance

Follow the actual fuel supplier, cylinder, equipment and applicable storage requirements. Obtain appropriate qualified advice where the arrangement is uncertain. A plain upright-cylinder illustration cannot establish that a particular location, connection or storage method is approved.
Try this: Do not improvise fuel connections or enclosures from an image.
12. Prepare Suitable Equipment and an Emergency Plan

Arrange the appropriate fire-response equipment and know the relevant emergency procedure before use. The photograph shows illustrative objects rather than certifying extinguisher type, capacity or suitability for every fuel. Follow actual product and fire-authority advice.
Try this: Make the response plan understandable to the adults responsible for the activity.
13. Check Current Local Guidance Before Planning Use

Check current local fire restrictions and product requirements before planning use, including seasonal changes. A notebook or phone photograph is not proof of a permit or an official inspection. Keep the actual guidance and any required approval information with the project.
Try this: Recheck restrictions when the planned date or site conditions change.
14. Review Fire Pit Placement and Its Surroundings

Review the arrangement when vegetation grows, furniture changes or a new shade structure is added. Keep a record of the equipment model and instructions so later decorative changes can be checked against the same requirements, rather than against a photo of the original layout.
Try this: Leave the area only after completing the required shutdown procedure.
A fire-pit placement record to complete before buying
Create a record with these fields: exact model and fuel; instruction-manual title or link; relevant page numbers; required horizontal and overhead clearances; where each measurement starts and ends; approved base assembly; local guidance source and date checked; current restriction status; and unresolved questions. Keep evidence and measured distances in separate columns so a measured number cannot silently become a requirement.
Example of an incomplete record: “There are 12 ft from the center of the bowl to the house.” That does not establish compliance if the applicable instructions measure from a different point, if a nearby fence or overhang is closer, or if the product requires a greater separation. Measure using the actual reference points and check the whole surroundings, not only the house wall.
Draw furniture only after resolving the equipment use-space. Include chair movement and an unobstructed way to leave the seating area. The patio furniture-footprint example helps compare occupied furniture positions; its example chair margins are not fire clearances and must not be substituted for them.
A completed planning sheet is useful for the conversation with the installer or fire authority, but it is not itself approval. Where the required arrangement cannot be met, retain a seating area without the fire feature. Recheck operating conditions and restrictions before use; a suitable location does not make every day suitable for a fire.
Resolve Equipment Requirements Before Adding the Feature
Choose the actual equipment and confirm whether its complete requirements can be met before adding a fire feature. Keep the images as planning illustrations and use current local, product and fire-authority guidance for the real site.
A short checklist before each planned use
Recheck the day, not just the original layout. Confirm current restrictions and weather, then look for changed surroundings: dry leaves, an umbrella opened nearby, a moved chair or branches that have grown into the area. A previous planning decision does not account for those changes.
Give one responsible adult the task of checking the equipment instructions, keeping the operating area supervised and completing shutdown. Put the appropriate response arrangements where that person can use them. If the group cannot maintain those responsibilities, choose a different activity for that visit.
USFA recommends supervision, a metal screen over wood-burning fires to reduce escaping sparks and fully putting out or switching off fires before leaving. Keep these operating checks with the project-specific placement record, so the permanent installation plan and the routine for using it remain connected.
Is ten feet a universal installation clearance?
No. It is general USFA outdoor-fire guidance. Use the exact equipment instructions and applicable local requirements to determine the proposed installation, including any larger separations.
Can a fire feature be added to any screened porch?
Do not infer that from a photograph. An enclosure changes the proposed setting. Its suitability needs to be established for the specific equipment and structure before planning the installation.
Plan the remaining seating and circulation with the backyard patio layout guide.
References: USFA outdoor-fire guidance.
Related Guides
- 22 Backyard Patio Ideas for Different Outdoor Activities
- Backyard Patio Ideas: A Practical Planning Guide
- 20 Backyard Retreat Ideas for Comfortable Outdoor Living
Further Reading
Optional digital guide for this topic
If you prefer a structured workbook, explore this related paid guide.